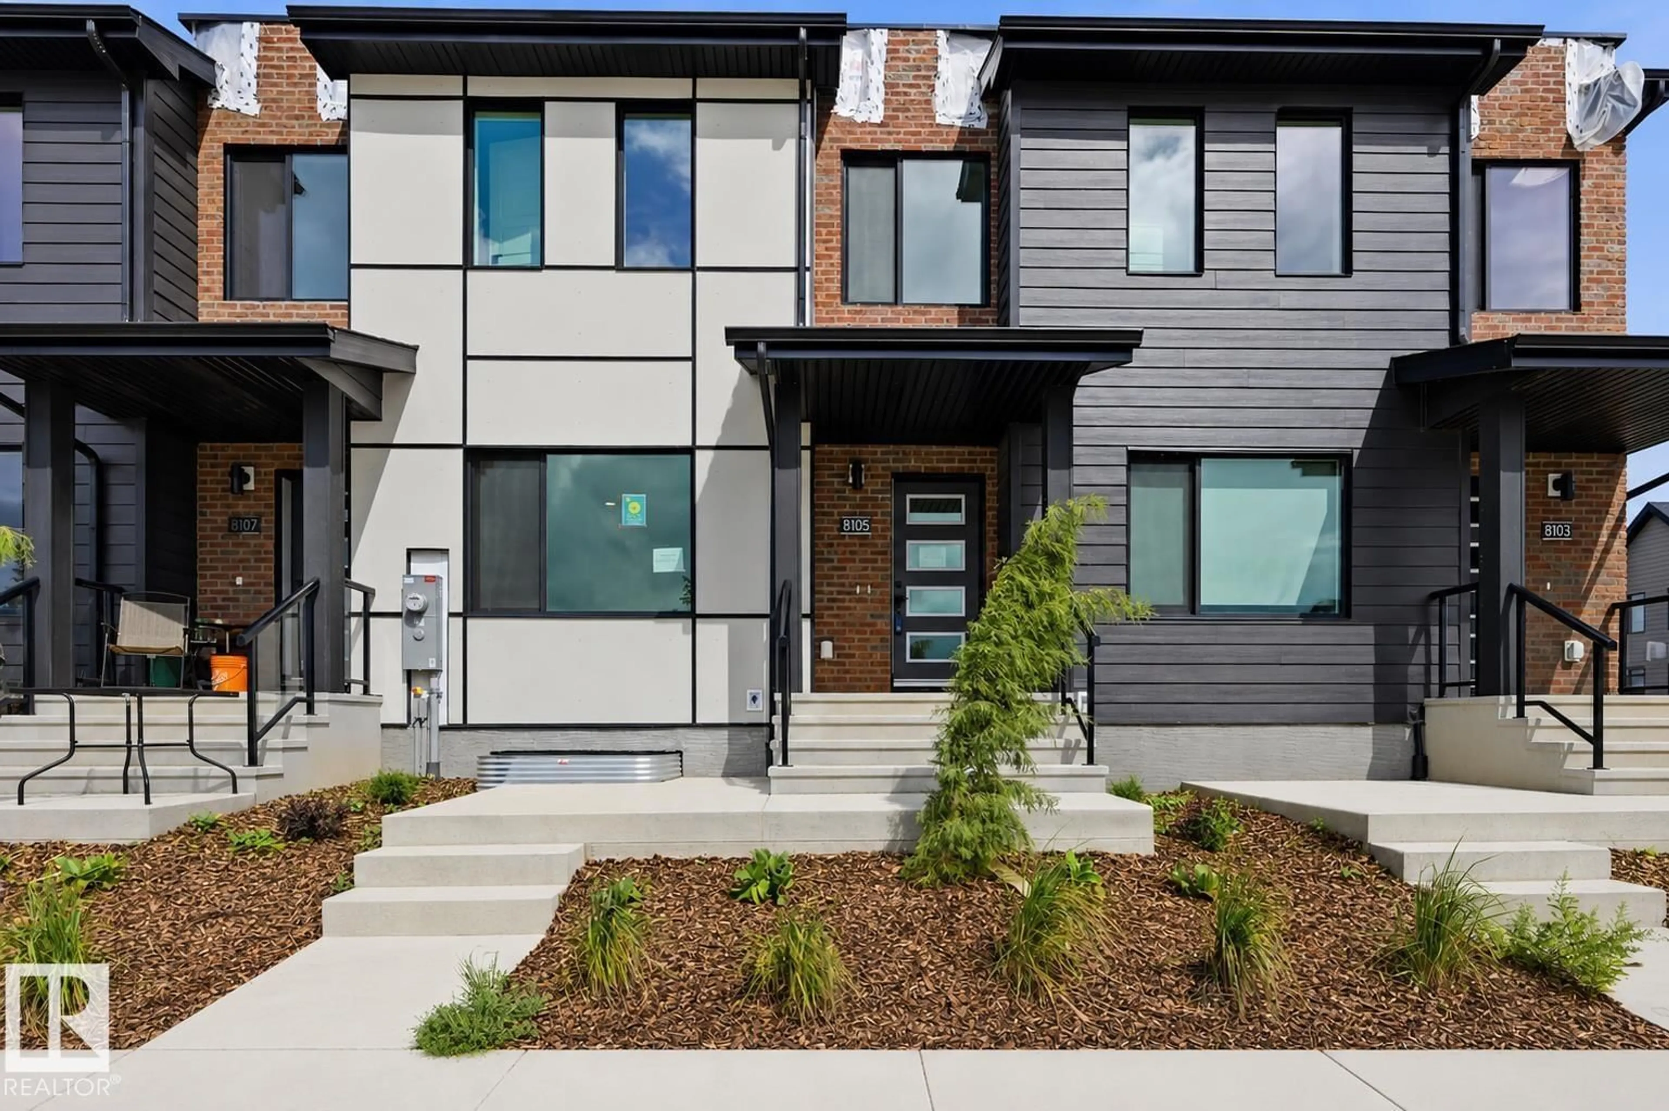
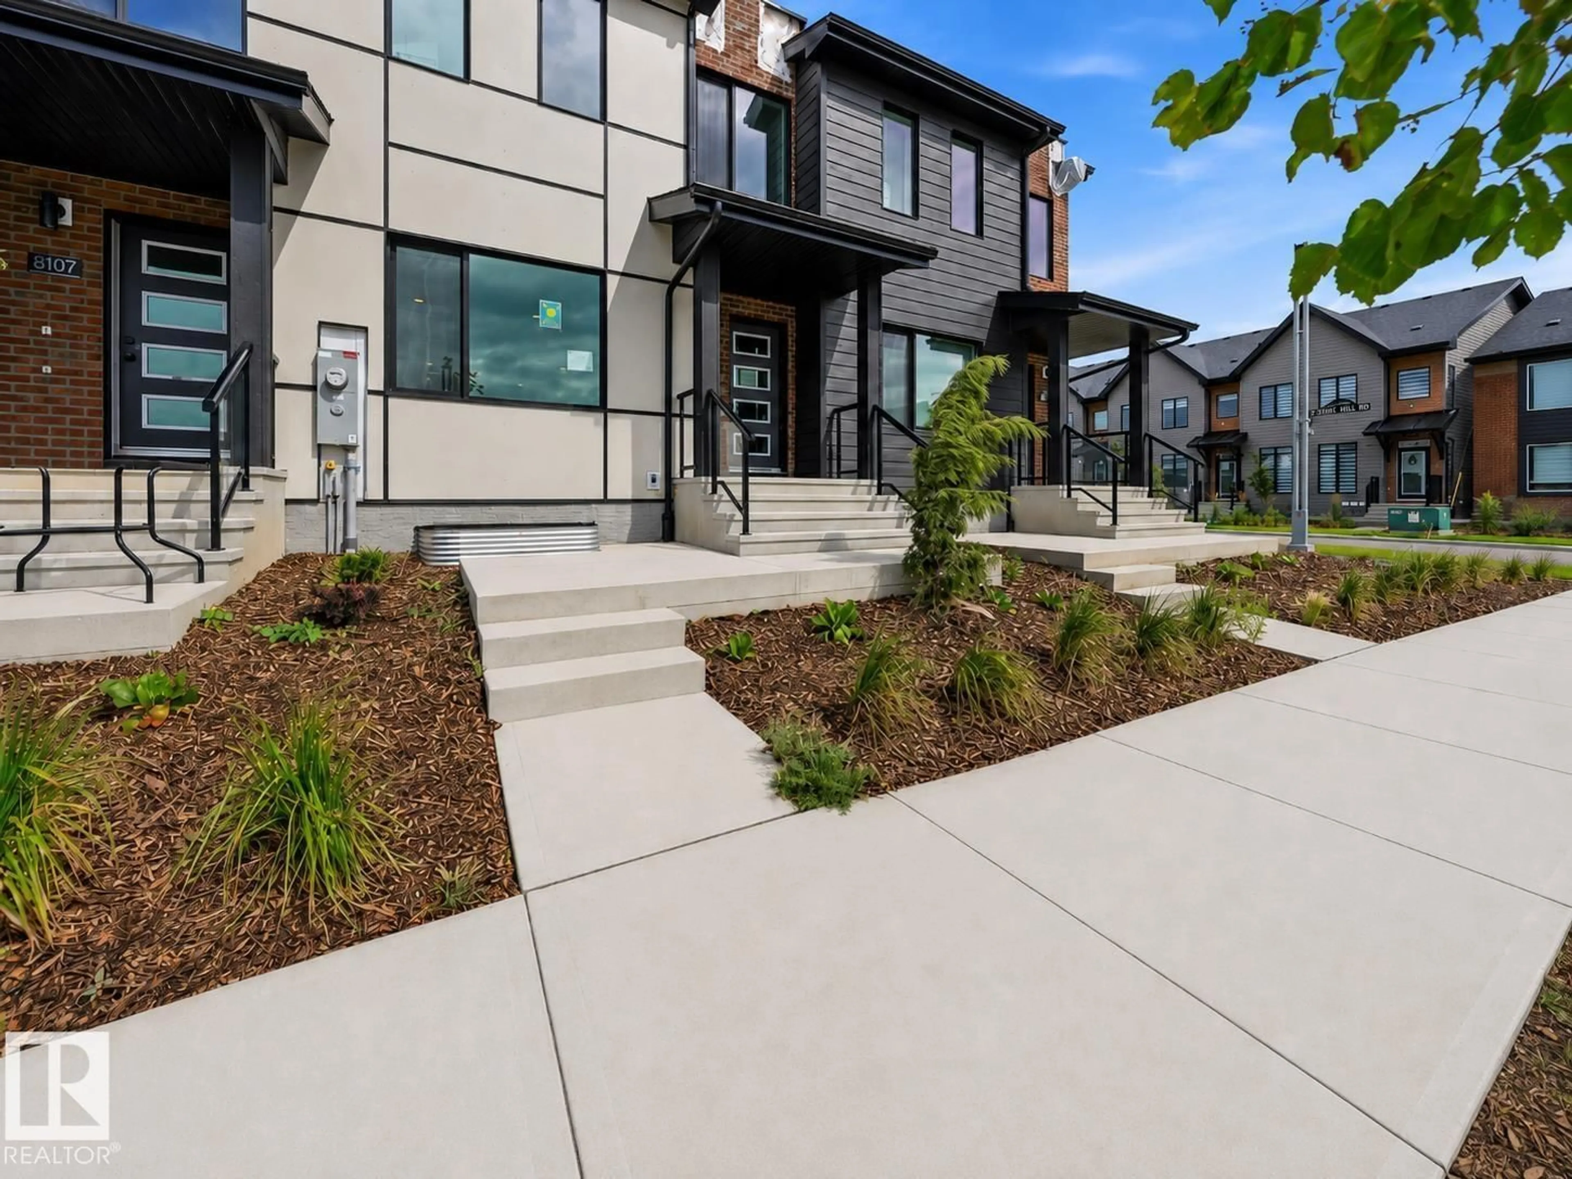
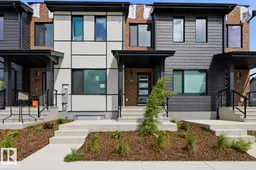
Home with brick exterior material, street for 8105 LOIS ARGUE RD, Edmonton Alberta T5G3K6
15 hours on Market

8105 LOIS ARGUE RD, Edmonton, Alberta T5G3K6

Detached
3 + 1
4 + 1
~1550 sqft
$643,899
Get pre-qualifiedPowered by nesto
Detached
3 + 1
4 + 1
~1550 sqft

Contact us about this property

Call

Highlights

Property Estimate

Days on market15 hours

Estimated valueNot available

Price/Sqft$415/sqft

Monthly cost

Open Calculator

Description

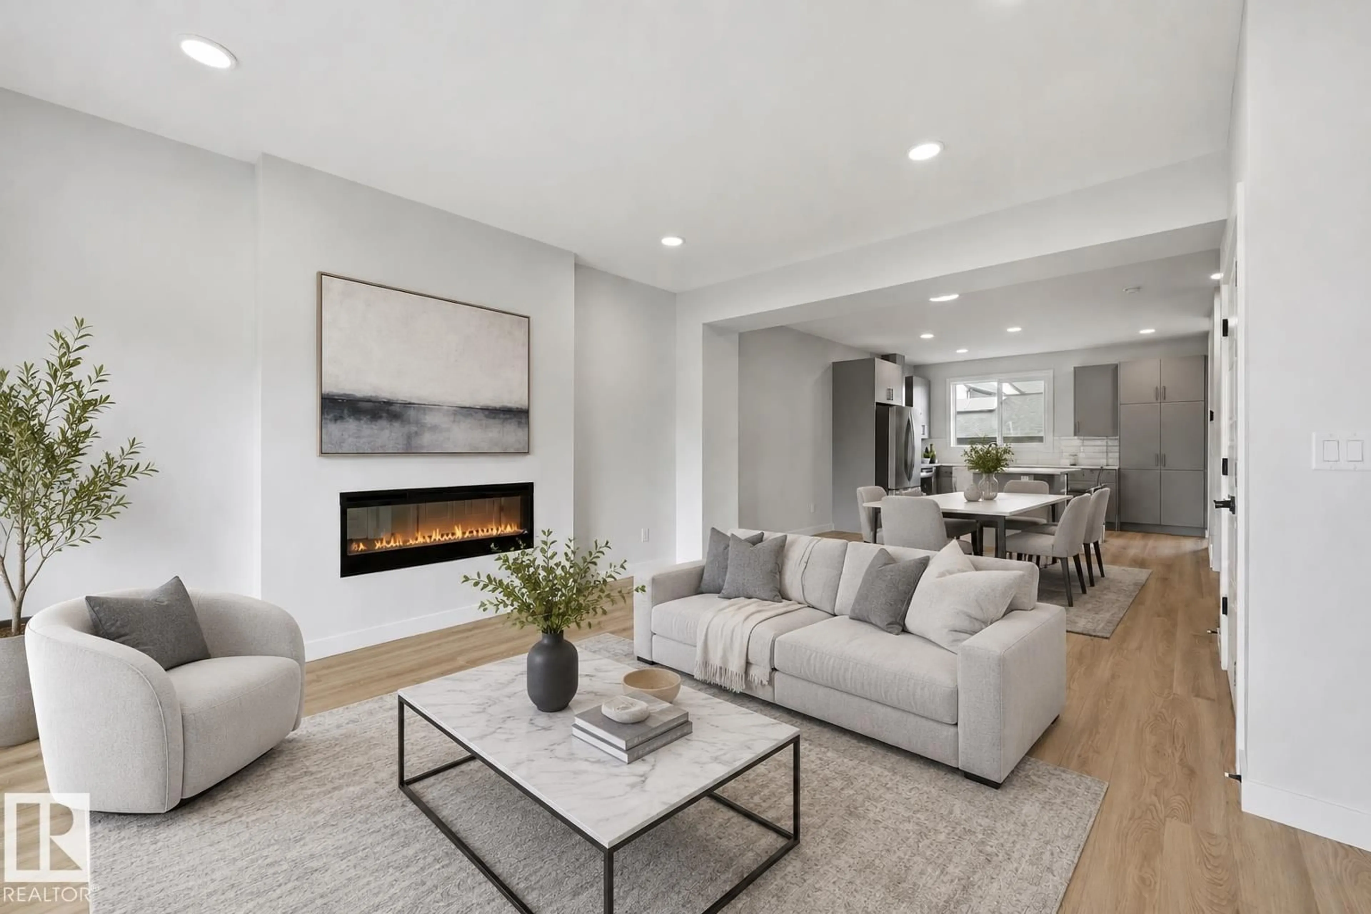
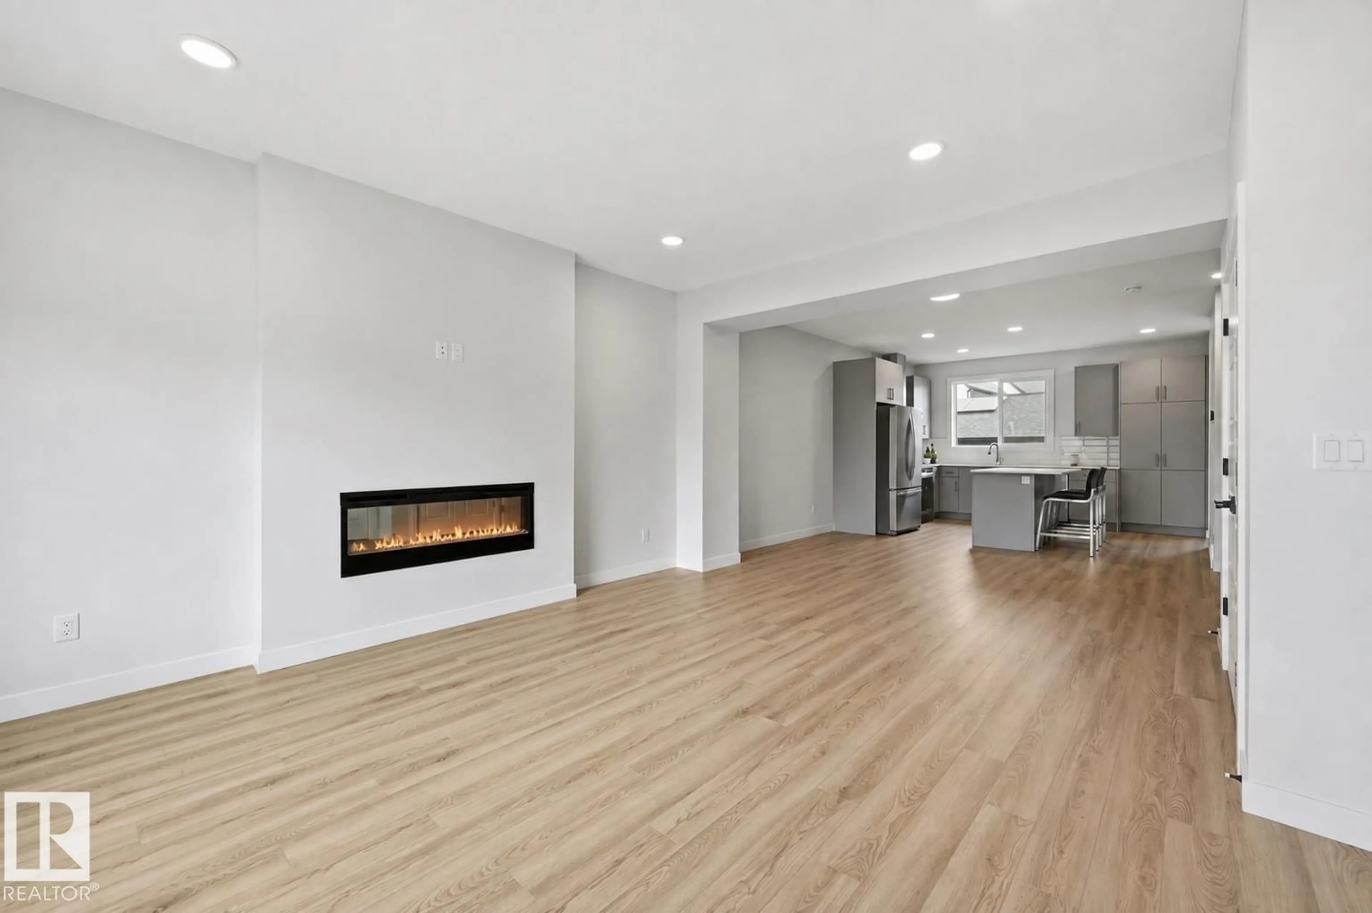
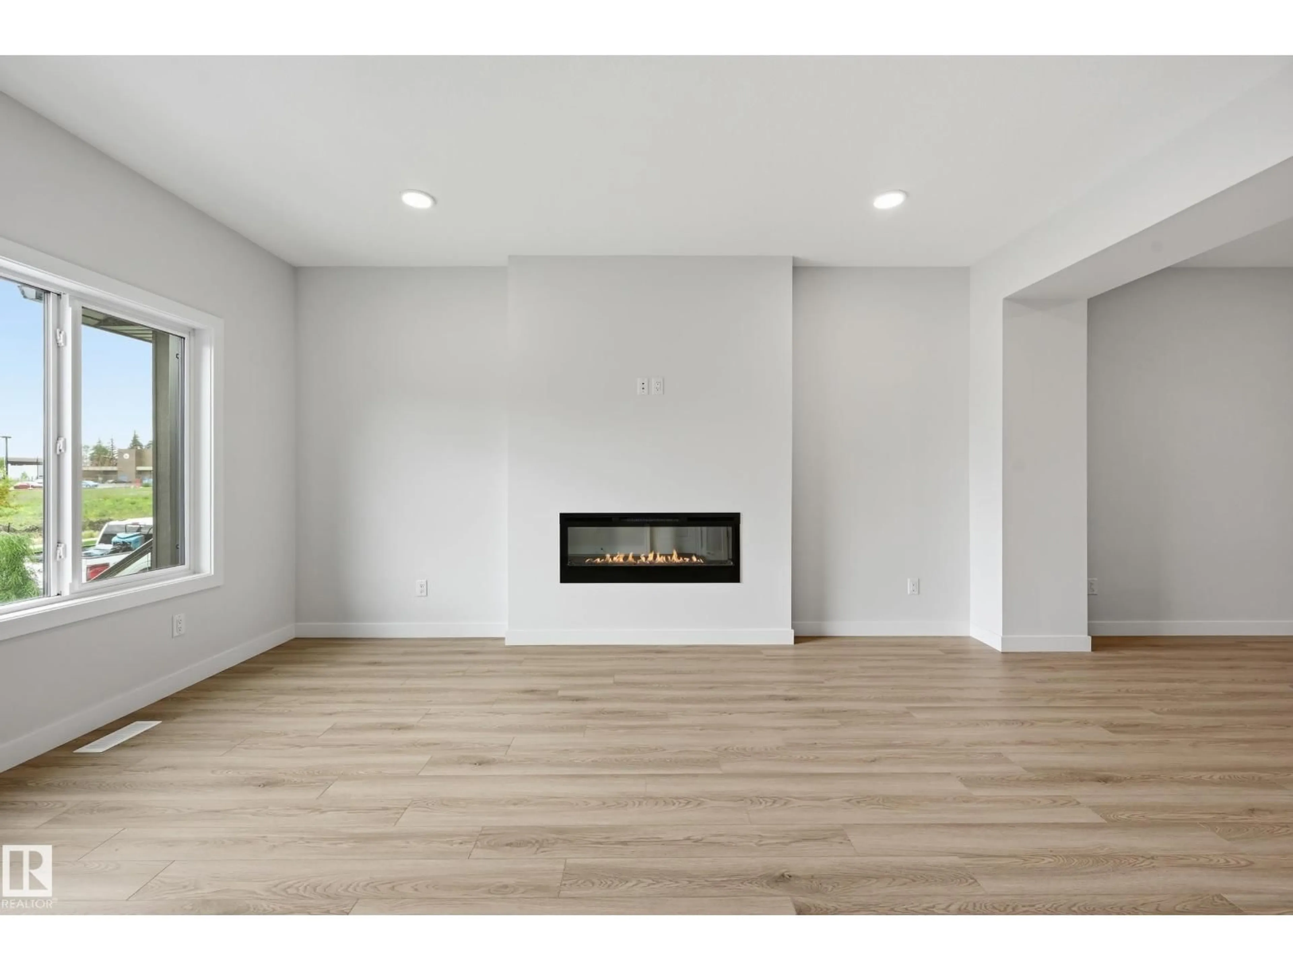
Built by award winning Landmark Homes, the Avion offers 2128sf of thoughtfully designed, fully Net Zero living. Fully finished, turn key ready which includes a developed legal basement suite. 4 bedrms, 4 bathrms, 2 full kitchens, 2 living areas & generous dining space. This home combines contemporary style w/exceptional energy performance, featuring 20+ solar panels, 200-amp electrical service, advanced insulation, triple pane windows, a cold-climate heat pump & a Hi-Velocity heating system. Medical grade air purification system & heat recovery ventilator enhance indoor air quality & year round comfort. Designer finishes are showcased throughout. Fully landscaped & double garage for added convenience. Blatchford is Edmonton’s newest central neighbourhood, located minutes from downtown & thoughtfully designed around renewable energy, energy efficiency & sustainable development. Connected green corridors, parks & public plazas ensure every home has convenient access to outdoor space and community amenities. (id:39198)


Property Details

StyleRow / Townhouse
View-
Age of property2026
SqFt~1550 SqFt
Lot Size-
Parking Spaces4
MLS ®NumberE4504222
Community NameBlatchford Area
Data SourceCREA
Listing byRE/MAX Excellence

Features

Heating: Forced air, See remarks
Basement: Finished, Full, Suite

Main level Floor

Breakfast

4.63 x 2.77

Living room

5.03 x 4.39

Kitchen

4.69 x 4.54


Parking

Garage spaces -

Garage type -

Total parking spaces 4


Property History
Aug 17, 2026
ListedActive
$643,899
15 hours on market
history photo preview49
Listing by crea®
Property listed by RE/MAX Excellence, Brokerage
Agent Banner Image
Interested in this property?Get in touch to get the inside scoop.

Market Data - Blatchford Area

Geo Zone Map ThumbnailBlatchford Area

Strong Seller's Market

View Market Data

Detached house - for the past 30 days

Buyer's market Seller's market

Avg. Days on Market

Past 30 days

0 day

Compared to

2025

0 day

2024

0 day

2023

0 day

New Listings

Past 30 days

3 listings

Compared to

2025

4 listings

2024

3 listings

2023

2 listings

Units sold

Past 30 days

0 unit

Compared to

2025

0 unit

2024

0 unit

2023

0 unit

Median Sold Price

Past 30 days

$0

Compared to


Population and Demographics

Overview

Total population 1068
Average household income $90,234

Age (%)

0 to 19
20%
20 to 34
28%
35 to 49
22%
50 to 64
19%
65 and plus
10%

Household composition (%)

Single person
47%
Single family
41%
Multi person
11%
Multi family
1%

Mother tongue (%)

English
78%
Others
5%
Tagalog (Pilipino, Filipino)
5%
Tigrigna
2%
French
2%
Vietnamese
2%
Amharic
2%
Somali
1%
Arabic
1%

House tenancy (%)

Renters
63%
Owners
37%

What’s nearby?Essentials within 5 km

Local Logic

Transportation Scores

Estimated Budget

Powered by:
The trademarks REALTOR®, REALTORS®, and the REALTOR® logo are controlled by The Canadian Real Estate Association (CREA) and identify real estate professionals who are members of CREA. The trademarks MLS®, Multiple Listing Service® and the associated logos are owned by CREA and identify the quality of services provided by real estate professionals who are members of CREA. Used under license.


