9329 CONNORS RD, Edmonton, Alberta T6C4B9
Contact us about this property
Highlights
Estimated valueThis is the price Wahi expects this property to sell for.
The calculation is powered by our Instant Home Value Estimate, which uses current market and property price trends to estimate your home’s value with a 90% accuracy rate.Not available
Price/Sqft$330/sqft
Monthly cost
Open Calculator
Description
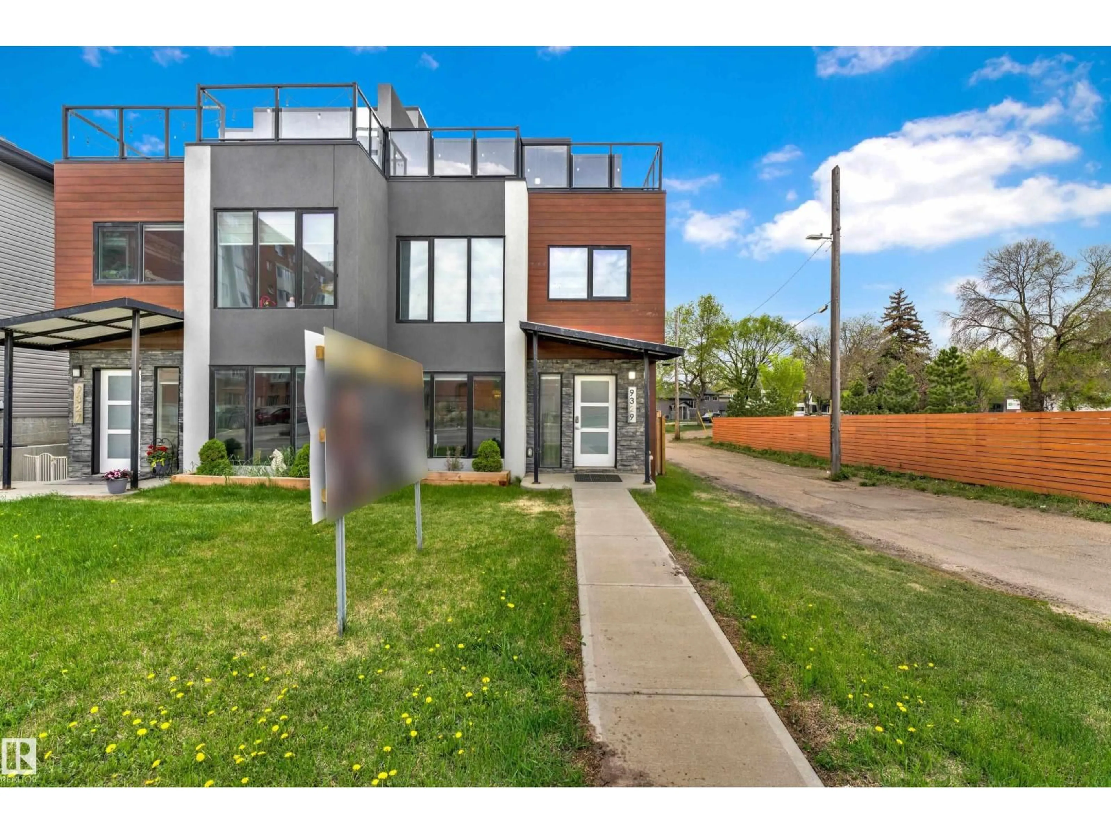
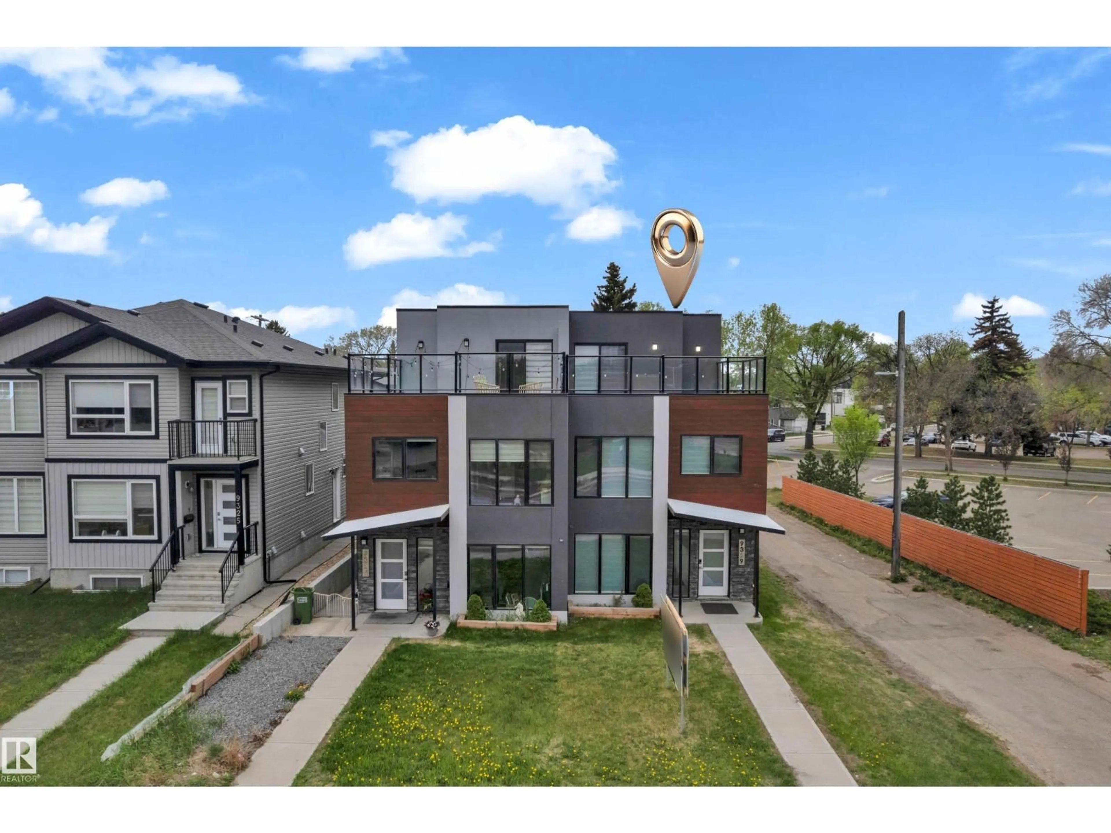
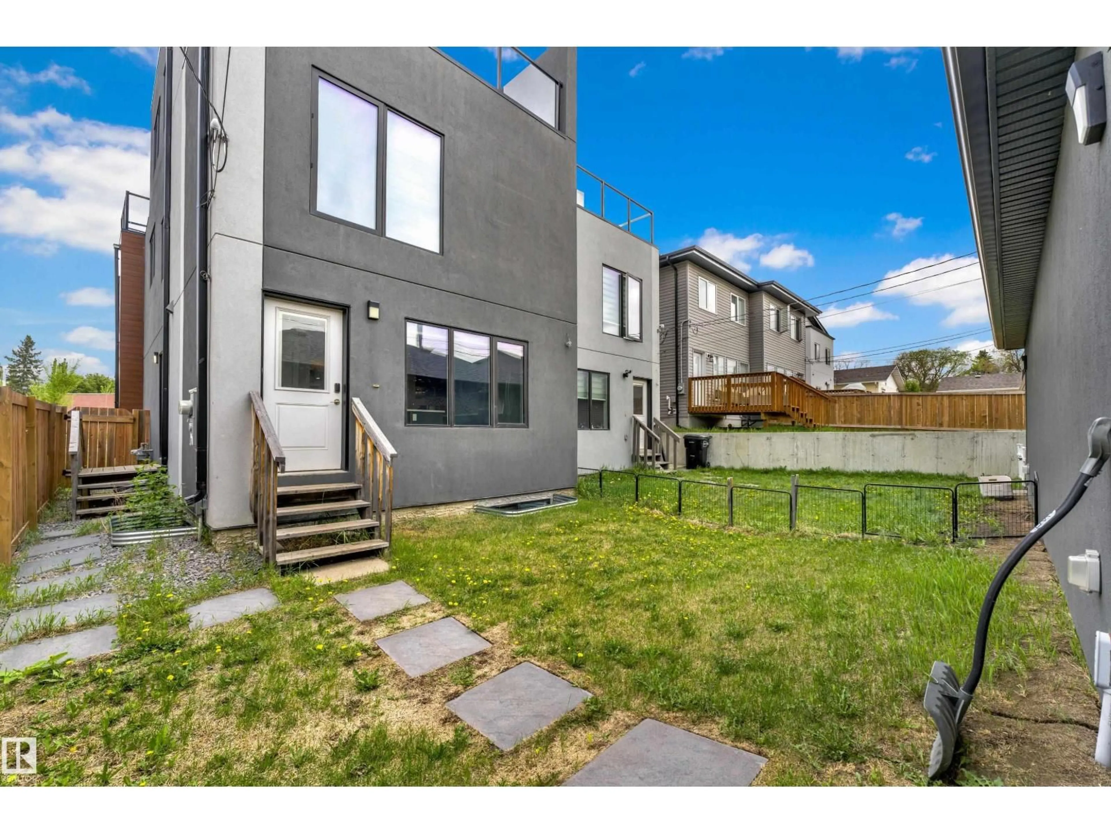
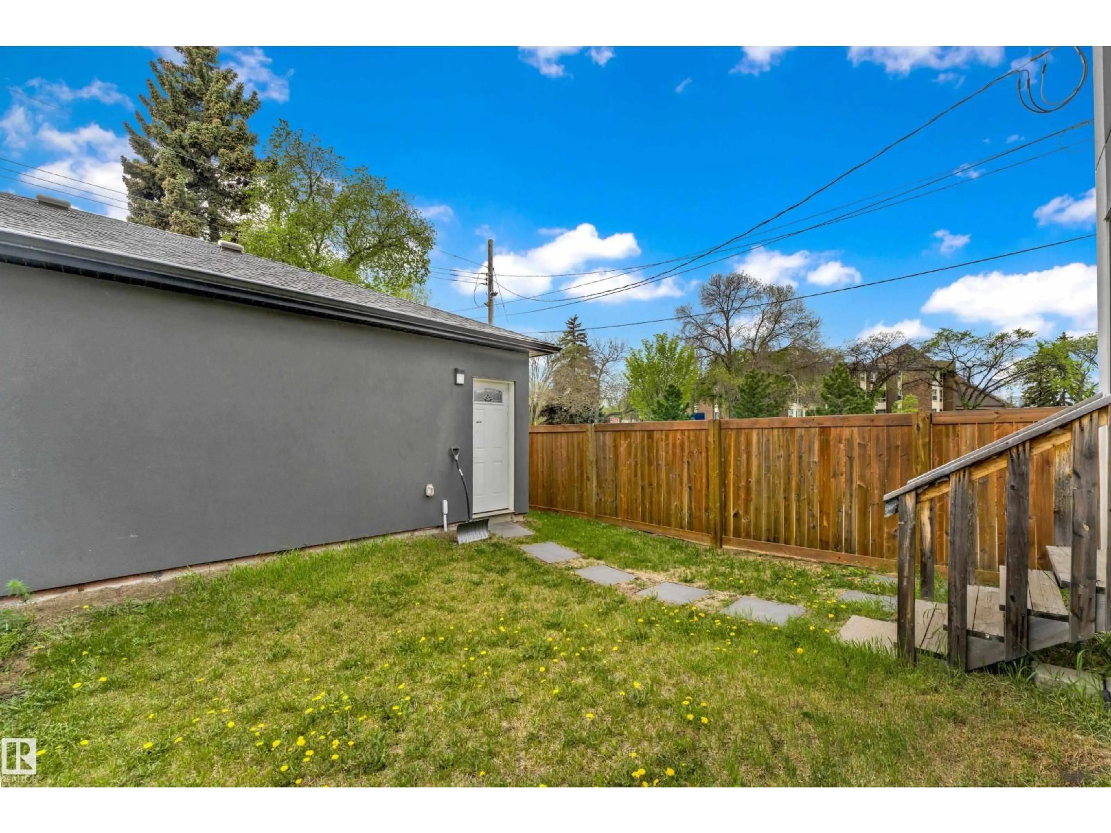
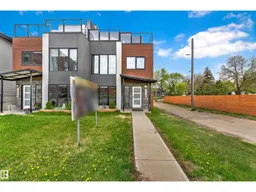
$0 CONDO FEES | LEGAL BASEMENT SUITE | ROOFTOP TERRACES | BEAUTIFUL DOWNTOWN VIEWS | HIGH-END FINISHES | One-of-a-kind, fully finished three-storey duplex in the highly desirable community of Bonnie Doon, just minutes from Downtown Edmonton. This beautifully upgraded home features hardwood flooring, triple-pane windows, and high-end finishes throughout. The main floor offers a modern kitchen with quartz countertops and high-end appliances, a convenient half bath, and double patio doors leading to the backyard and double detached garage. The second floor features a spacious primary bedroom with a double-sink ensuite, two additional bedrooms, and a full common bathroom. The third floor is a rare highlight, featuring a large bonus room and two rooftop terraces at the front and rear, offering stunning Downtown views. The fully finished basement includes a legal one-bedroom suite with a full bathroom and its own kitchen appliances, providing excellent flexibility for rental income or extended family. (id:39198)
Property Details
Interior
Features
Main level Floor
Living room
Dining room
Kitchen
Mud room
Condo Details
Inclusions
Property History
 47
47
