Unknown for 141 HEARTHSTONE NW, Edmonton Alberta T6H5E5
14 hours on Market

141 HEARTHSTONE NW, Edmonton, Alberta T6H5E5

Condo
3
3 + 1
~1351 sqft
$390,000
Get pre-qualifiedPowered by nesto
Condo
3
3 + 1
~1351 sqft

Contact us about this property

Call

Highlights

Property Estimate

Days on market14 hours

Estimated valueNot available

Price/Sqft$288/sqft

Monthly cost

Open Calculator

Description

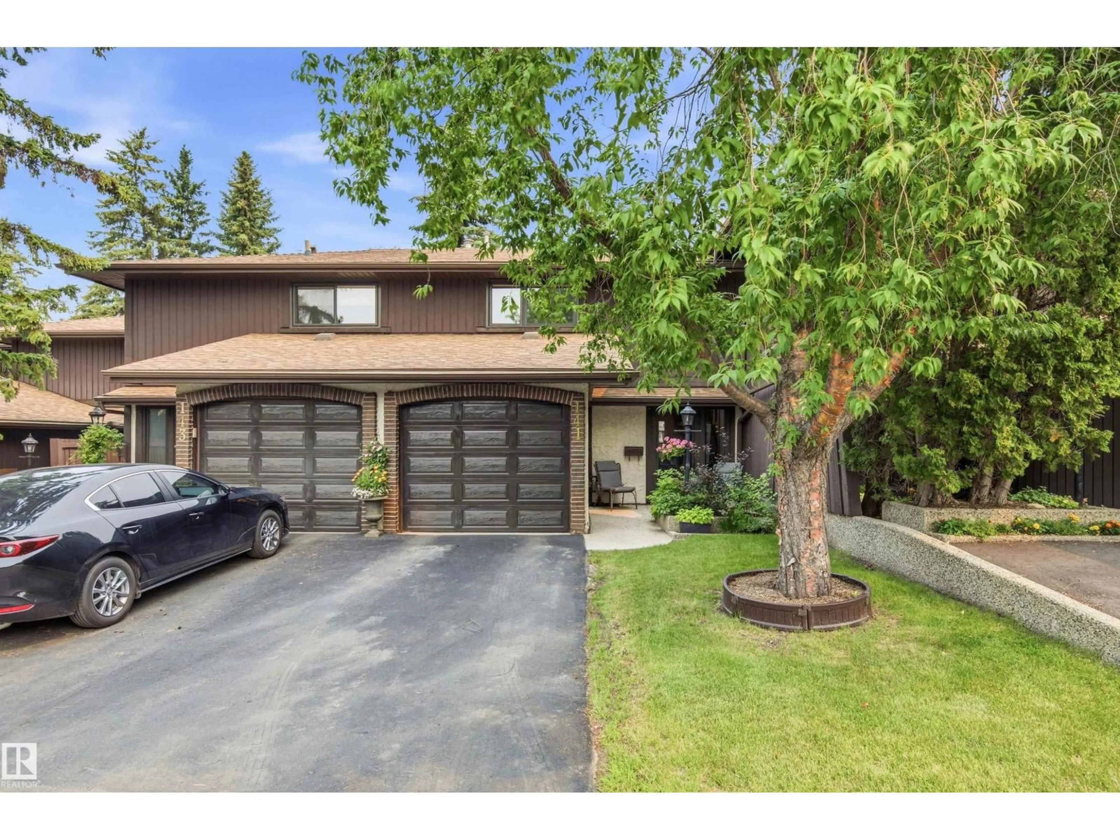
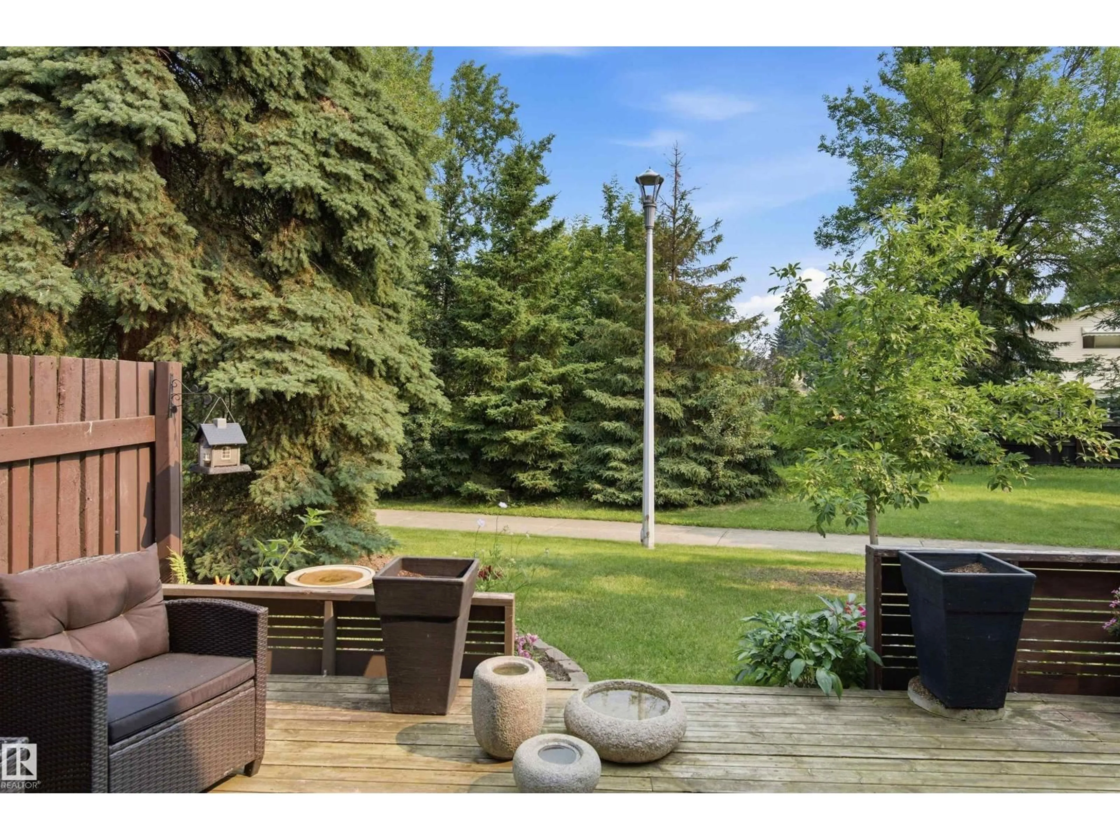
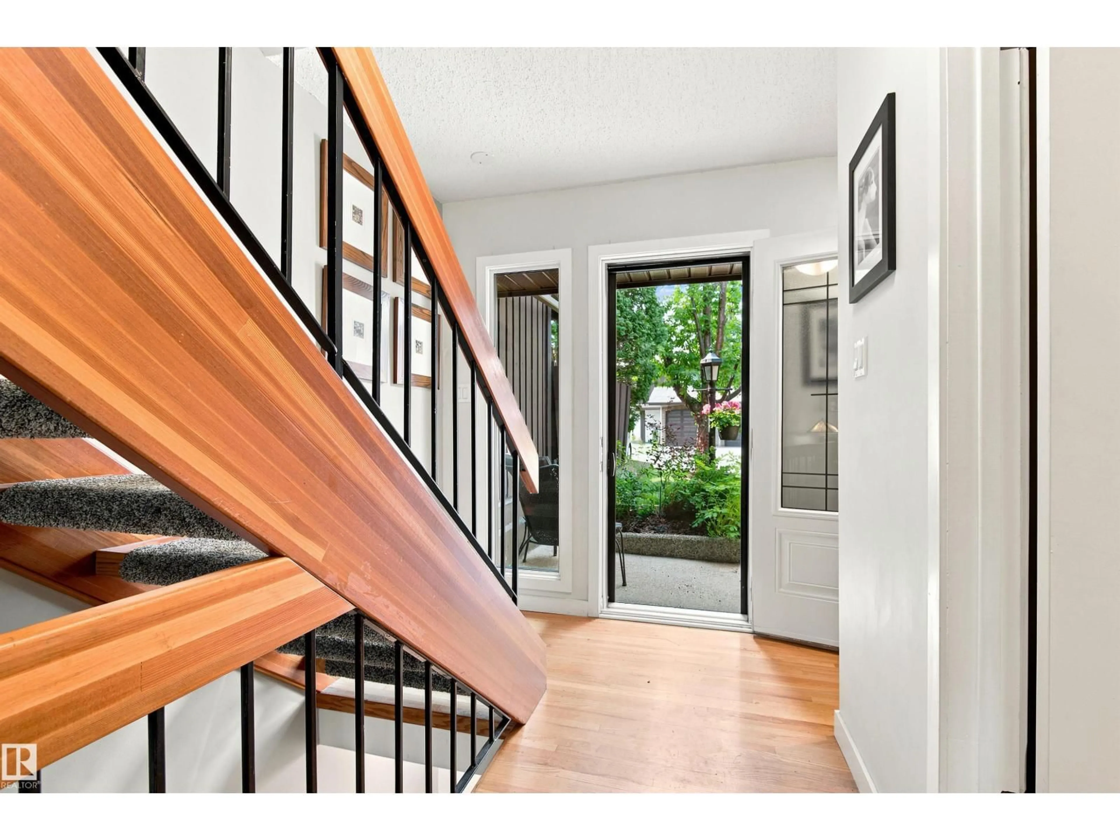
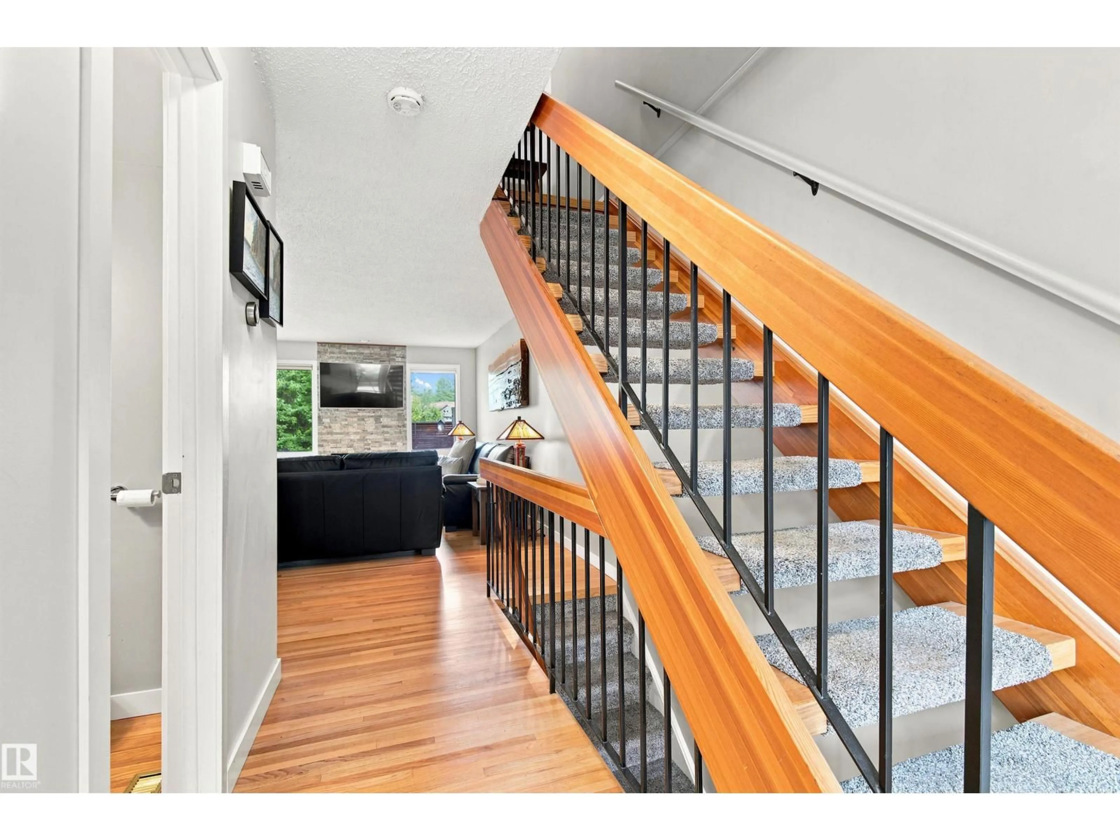
LOCATION, LOCATION, LOCATION! BEAUTIFULLY RENOVATED and perfectly positioned BACKING A MATURE TREED GREENSPACE with a PRIVATE LARGE OPEN DECK and peaceful views. The COMPLETELY REIMAGINED OPEN-CONCEPT KITCHEN is the heart of the home, featuring QUARTZ COUNTERTOPS, a LARGE ISLAND with storage on both sides, Stainless Appliances including an induction stove. Offering 3 SPACIOUS BEDROOMS and 2.5 Updated BATHROOMS including a luxurious STEAM SHOWER in basement! FULLY FINISHED BASEMENT. Additional upgrades include ORIGINAL HARDWOOD FLOORS in excellent condition, newer carpet on the stairs and basement, an UPDATED GAS FIREPLACE with custom mantle, newer windows and doors (2018). Well Managed complex - so close to the river valley and top rated schools! (id:39198)


Property Details

StyleRow / Townhouse
View-
Age of property1974
SqFt~1351 SqFt
Lot Size-
Parking Spaces-
MLS ®NumberE4500983
Community NameBrander Gardens
Data SourceCREA
Listing byRE/MAX Elite

Features

Heating: Forced air
Basement: Finished, Full

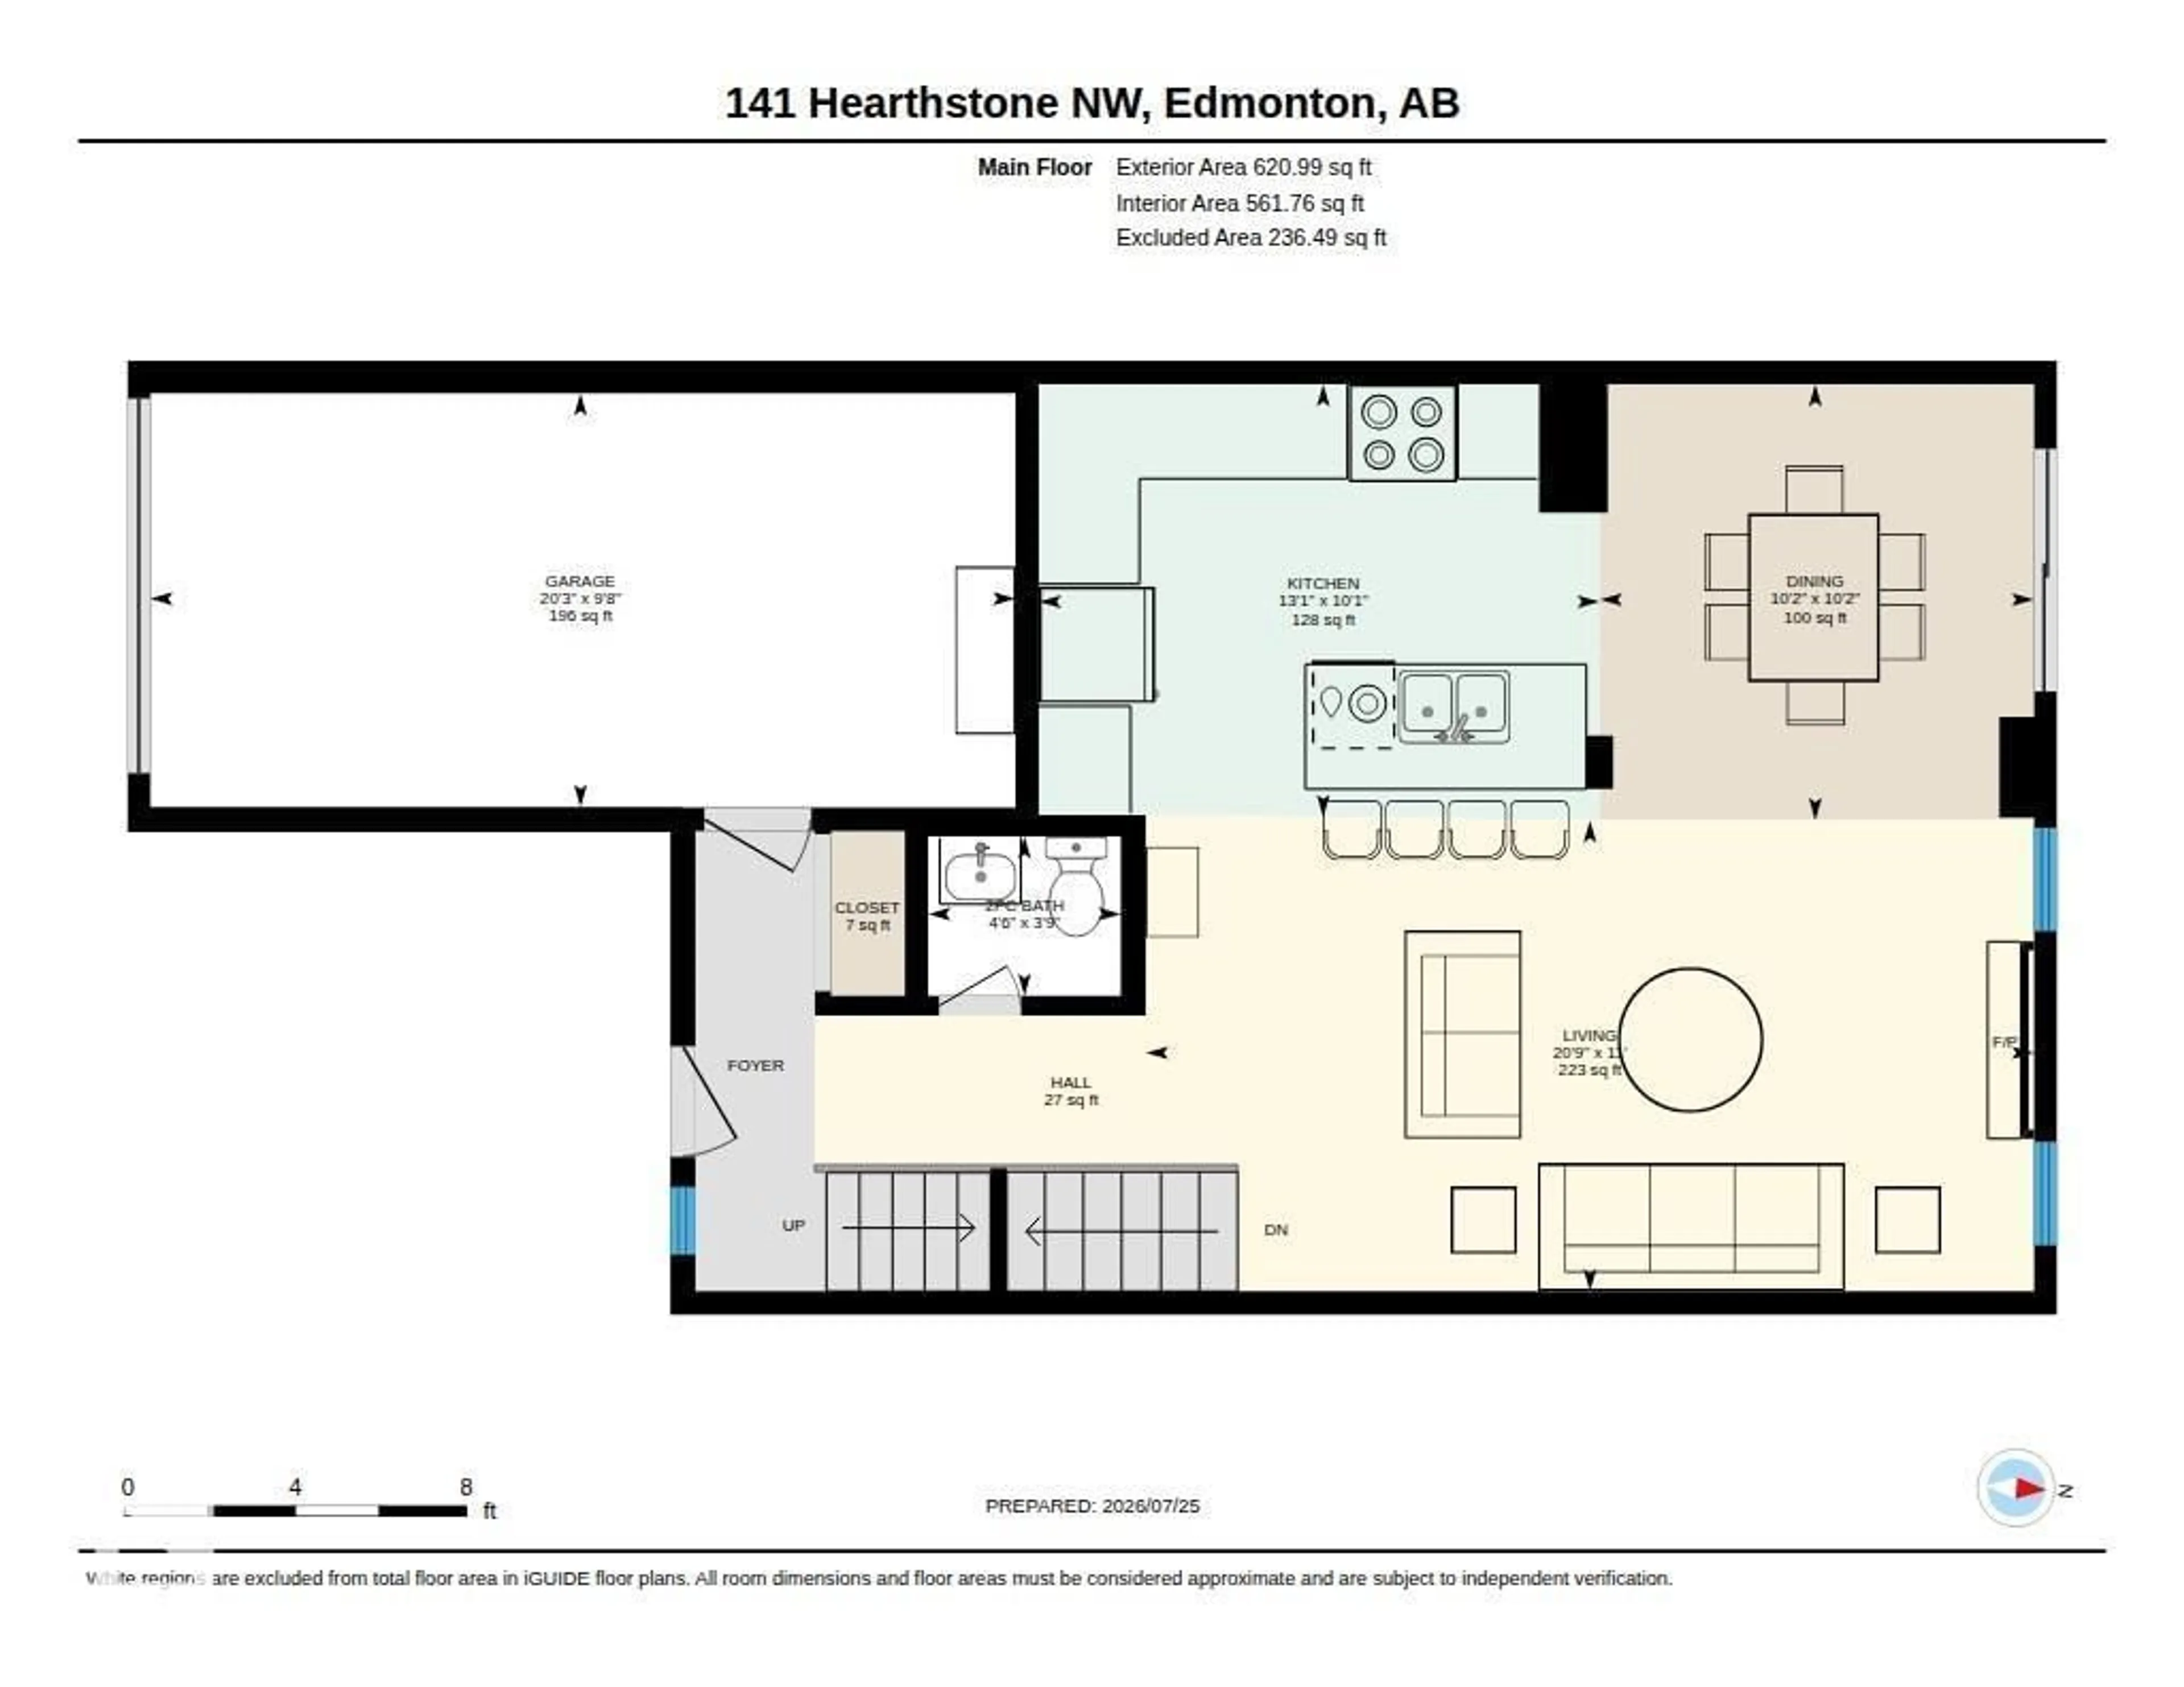
Main level Floor

Living room

3.354 x 6.33

Dining room

3.11 x 3.09

Kitchen

3.08 x 3.99


2Story
Inclusions
Hydro
Water
Parking
Cable
Heat

Property History

Jul 28, 2026
ListedActive
$390,000
14 hours on market
history photo preview75
Listing by crea®
Property listed by RE/MAX Elite, Brokerage
Agent Banner Image
Interested in this property?Get in touch to get the inside scoop.

Population and Demographics

Overview

Total population 975
Average household income $156,919

Age (%)

0 to 19
27%
20 to 34
17%
35 to 49
20%
50 to 64
18%
65 and plus
17%

Household composition (%)

Single family
67%
Single person
29%
Multi person
5%
Multi family
0%

Mother tongue (%)

English
84%
Others
3%
Arabic
2%
French
2%
Tagalog (Pilipino, Filipino)
2%
Spanish
2%
Yue (Cantonese)
1%
Mandarin
1%

House tenancy (%)

Owners
63%
Renters
37%

What’s nearby?Essentials within 5 km

Local Logic

Transportation Scores

Estimated Budget

Powered by:
The trademarks REALTOR®, REALTORS®, and the REALTOR® logo are controlled by The Canadian Real Estate Association (CREA) and identify real estate professionals who are members of CREA. The trademarks MLS®, Multiple Listing Service® and the associated logos are owned by CREA and identify the quality of services provided by real estate professionals who are members of CREA. Used under license.