5 hours on Market

341 BURTON RD, Edmonton, Alberta T6R2J1

Detached
1 + 2
3
~1775 sqft
$749,900
Get pre-qualifiedPowered by nesto
Detached
1 + 2
3
~1775 sqft

Contact us about this property

Call

Highlights

Property Estimate

Days on market5 hours

Estimated valueNot available

Price/Sqft$422/sqft

Monthly cost

Open Calculator

Description

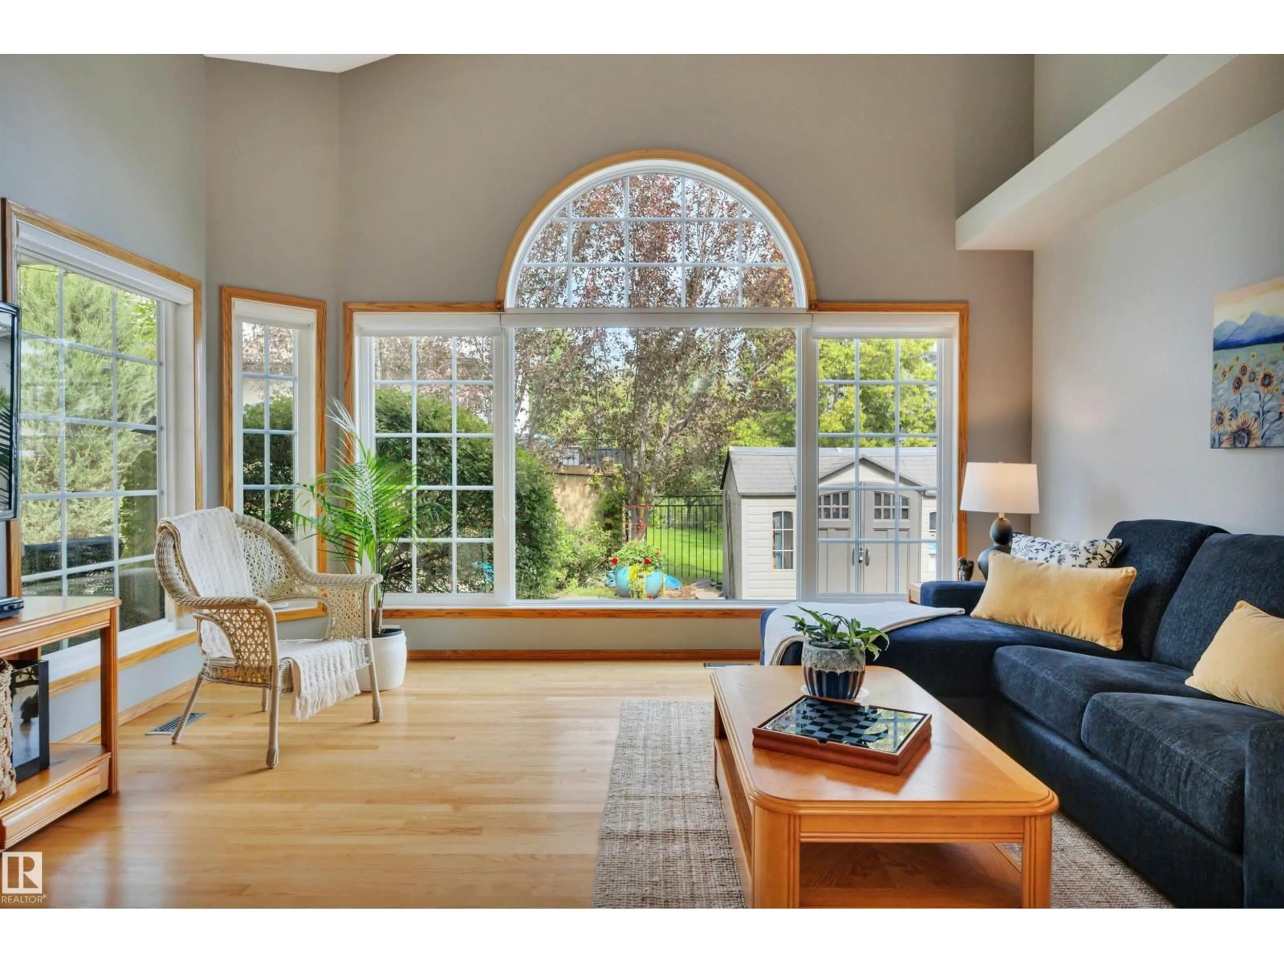
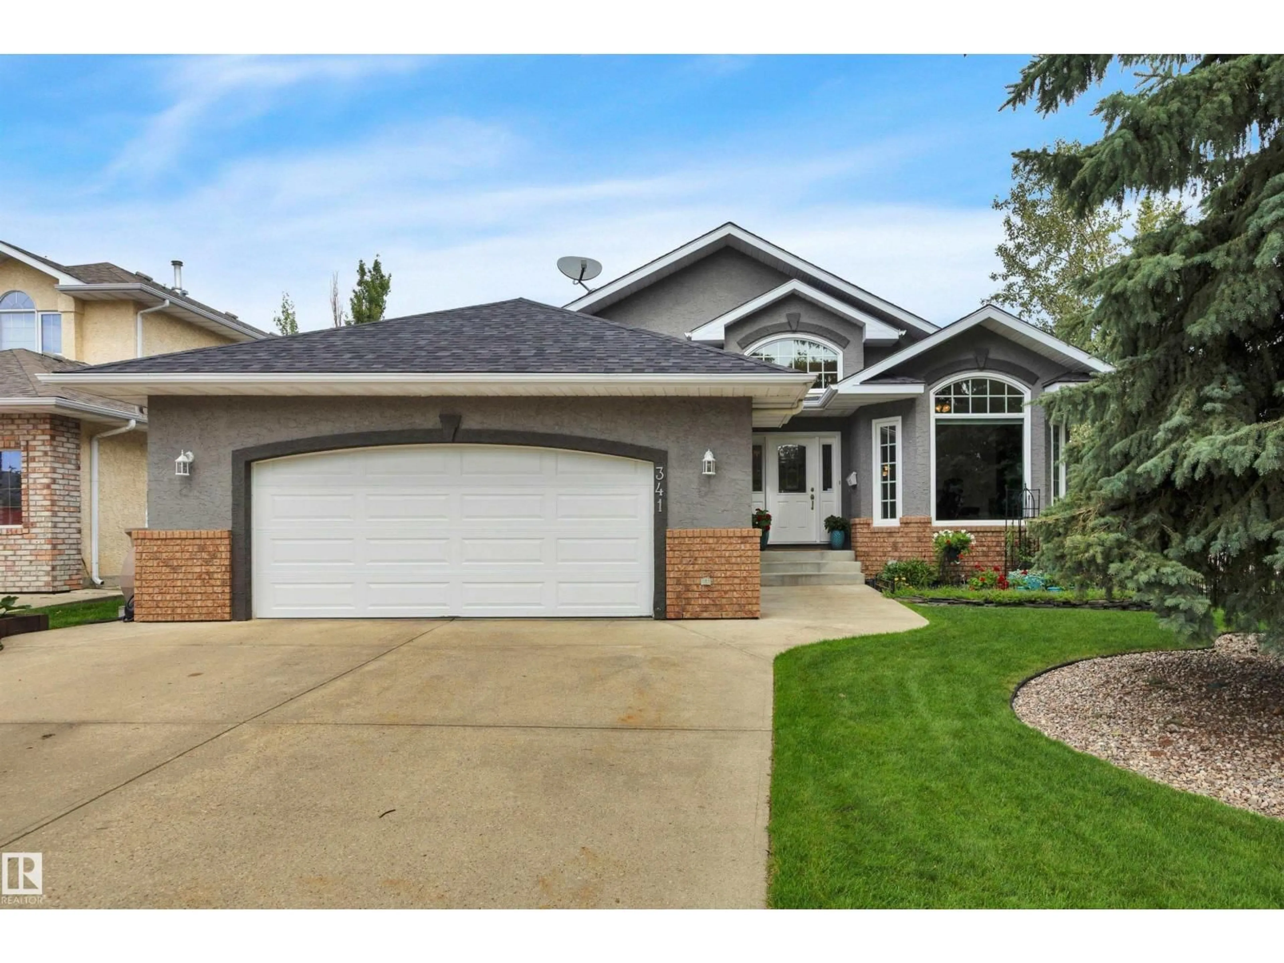
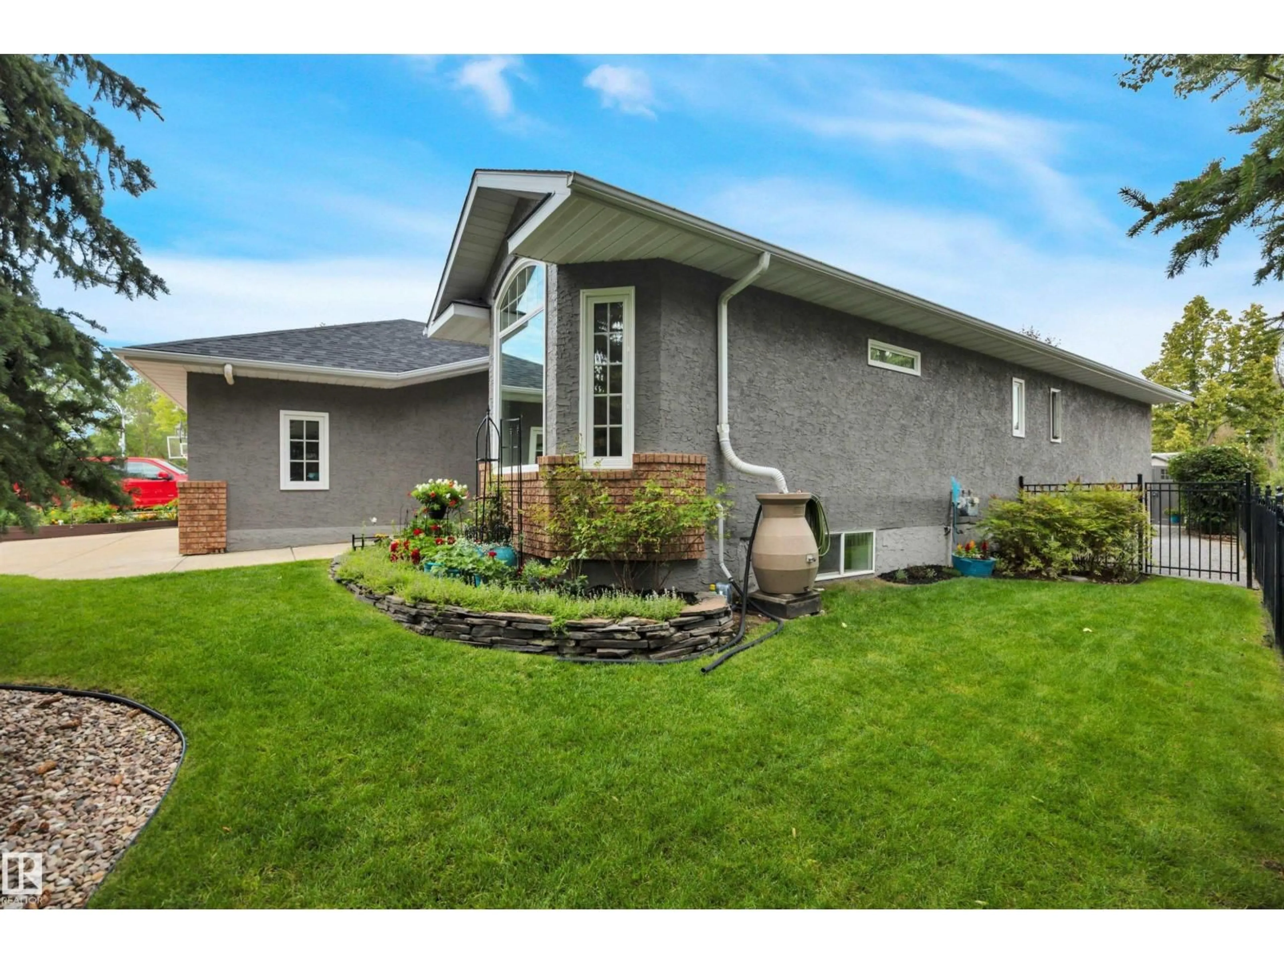
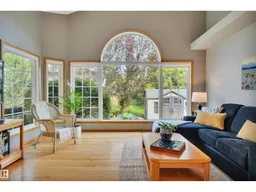
BUNGALOW BEAUTY IN BULYEA. RARE opportunity to move into a LUXURY LIFESTYLE in one of Edmonton's most desirable communities. Nestled alongside a treed walking path & minutes to a stunning dry pond & river valley trails - you will pinch yourself every day. Nearly 3500 SF of total living space features VAULTED CEILINGS plus HARDWOOD AND TILE ONLY throughout the main level. The spacious primary bedroom boasts backyard views...so private. 3 total bedrooms plus a flex room. PLUSH BRAND NEW CARPET on the lower level complete with a three-piece bath & a massive storage area/workout room. Composite decking on the covered back porch and views of green through all the back windows. It's so beautiful. Your ultra private backyard oasis boasts more than 120 perennials - with the entire front and back yards professionally created. Perfect blend of urban and suburban. Shopping/trails/ski hill/access to major arteries. NEW pedestrian/cyclist bridge linking Bulyea across the busy Whitemud is an added bonus. COME BUY! (id:39198)


Property Details

StyleHouse
View-
Age of property1993
SqFt~1775 SqFt
Lot Size-
Parking Spaces4
MLS ®NumberE4504306
Community NameBulyea Heights
Data SourceCREA
Listing byRE/MAX Elite

Features

Heating: Forced air
Cooling: Central air conditioning
Basement: Finished, Full

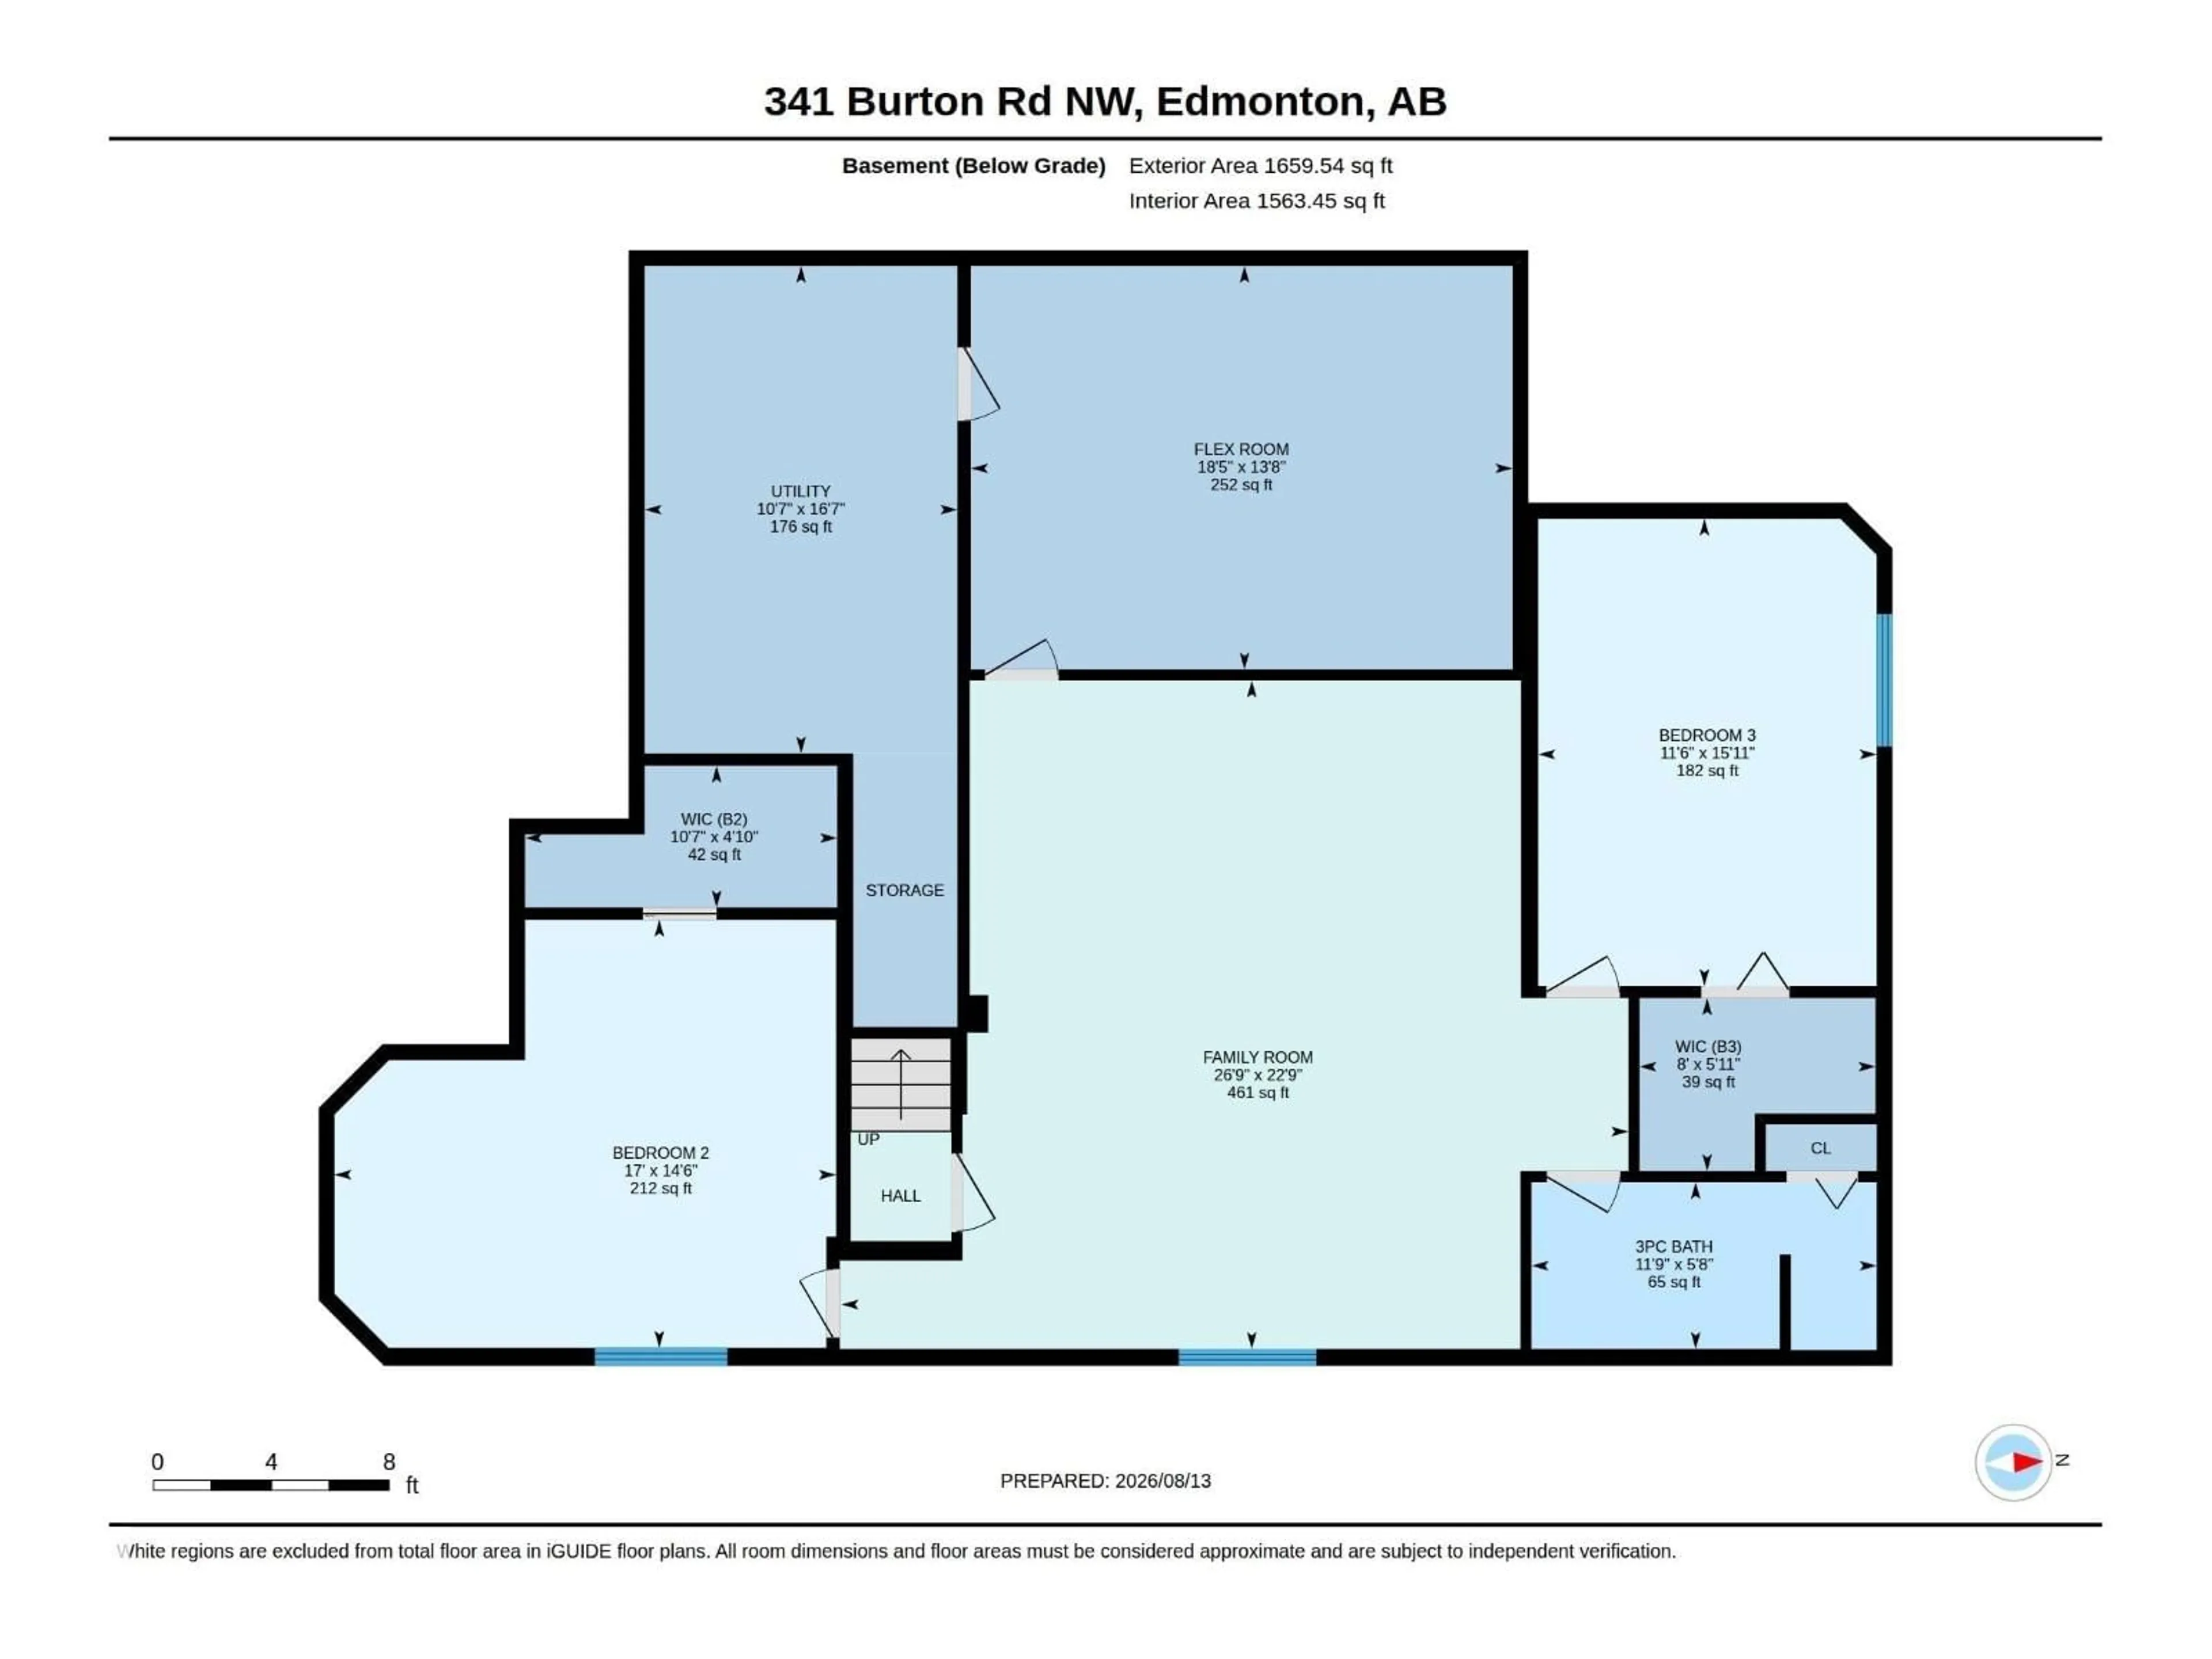
Basement Floor

Bedroom 2

4.43 x 5.19

Family room

6.92 x 8.15

Bedroom 3

4.84 x 3.51

Utility room

5.05 x 3.24


Parking

Garage spaces -

Garage type -

Total parking spaces 4


Property History
Aug 18, 2026
ListedActive
$749,900
5 hours on market
history photo preview63
Listing by crea®
Property listed by RE/MAX Elite, Brokerage
Agent Banner Image
Interested in this property?Get in touch to get the inside scoop.

Market Data - Bulyea Heights

Geo Zone Map ThumbnailBulyea Heights

Strong Seller's Market

View Market Data

Detached house - for the past 30 days

Buyer's market Seller's market

Avg. Days on Market

Past 30 days

0 day

Compared to

2025

0 day

2024

0 day

2023

0 day

New Listings

Past 30 days

10 listings

Compared to

2025

7 listings

2024

6 listings

2023

1 listing

Units sold

Past 30 days

0 unit

Compared to

2025

0 unit

2024

0 unit

2023

0 unit

Median Sold Price

Past 30 days

$0

Compared to


Population and Demographics

Overview

Total population 2398
Average household income $193,633

Age (%)

0 to 19
22%
20 to 34
13%
35 to 49
18%
50 to 64
23%
65 and plus
24%

Household composition (%)

Single family
83%
Single person
14%
Multi person
2%
Multi family
1%

Mother tongue (%)

English
69%
Mandarin
10%
Yue (Cantonese)
8%
Others
3%
Korean
3%
German
2%
Polish
1%

House tenancy (%)

Owners
97%
Renters
3%

What’s nearby?Essentials within 5 km

Local Logic

Transportation Scores

Estimated Budget

Powered by:
The trademarks REALTOR®, REALTORS®, and the REALTOR® logo are controlled by The Canadian Real Estate Association (CREA) and identify real estate professionals who are members of CREA. The trademarks MLS®, Multiple Listing Service® and the associated logos are owned by CREA and identify the quality of services provided by real estate professionals who are members of CREA. Used under license.


