NW - 13034 123A ST, Edmonton, Alberta T5L0L2
Contact us about this property
Highlights
Estimated valueThis is the price Wahi expects this property to sell for.
The calculation is powered by our Instant Home Value Estimate, which uses current market and property price trends to estimate your home’s value with a 90% accuracy rate.Not available
Price/Sqft$285/sqft
Monthly cost
Open Calculator
Description
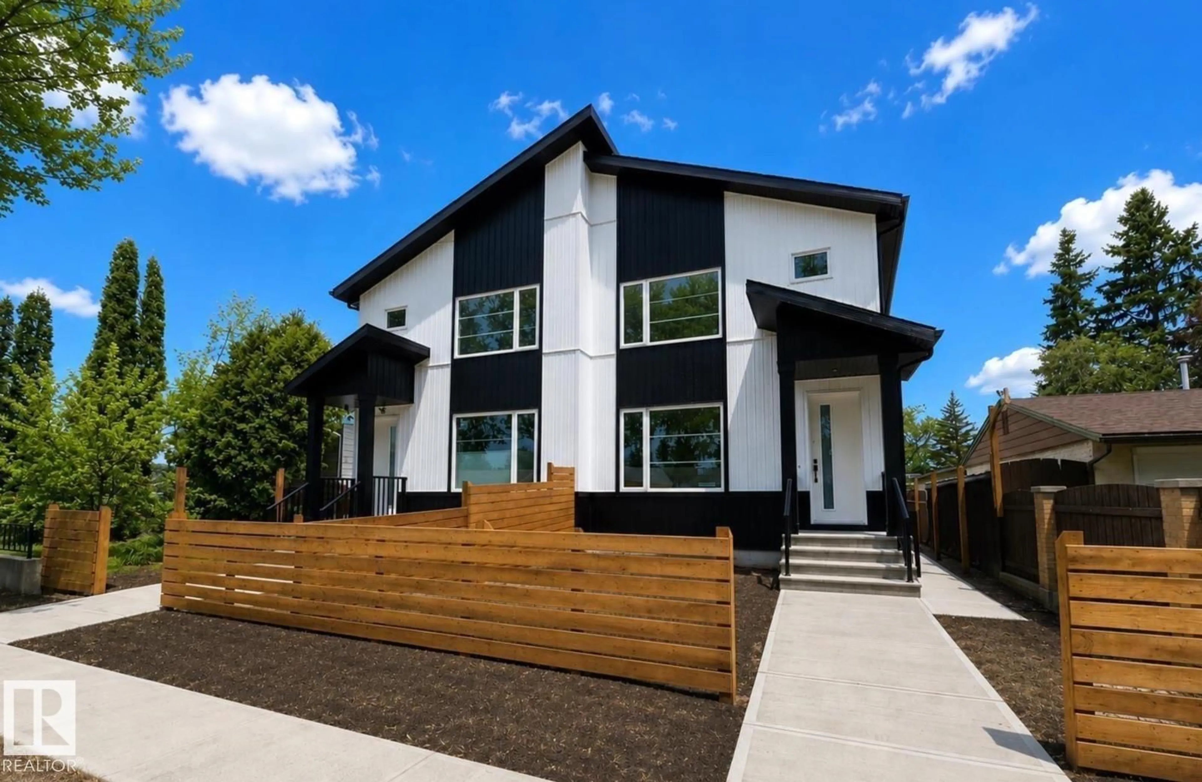
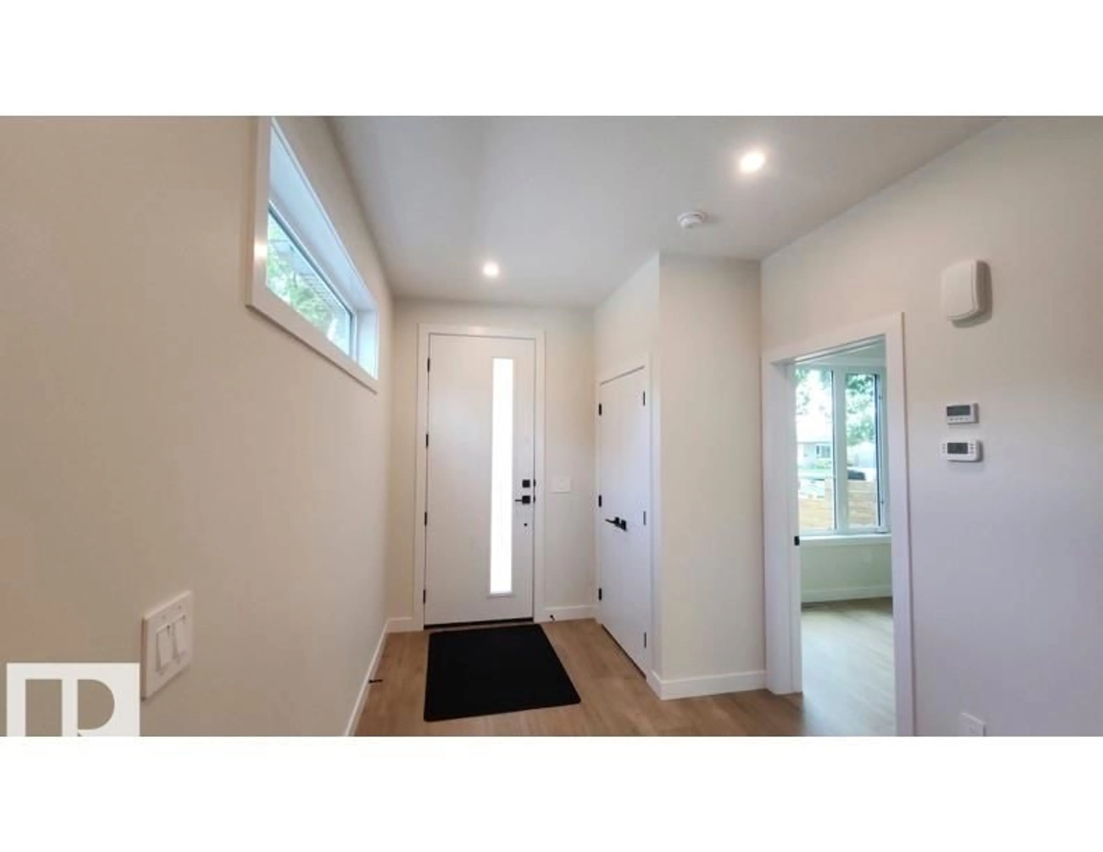
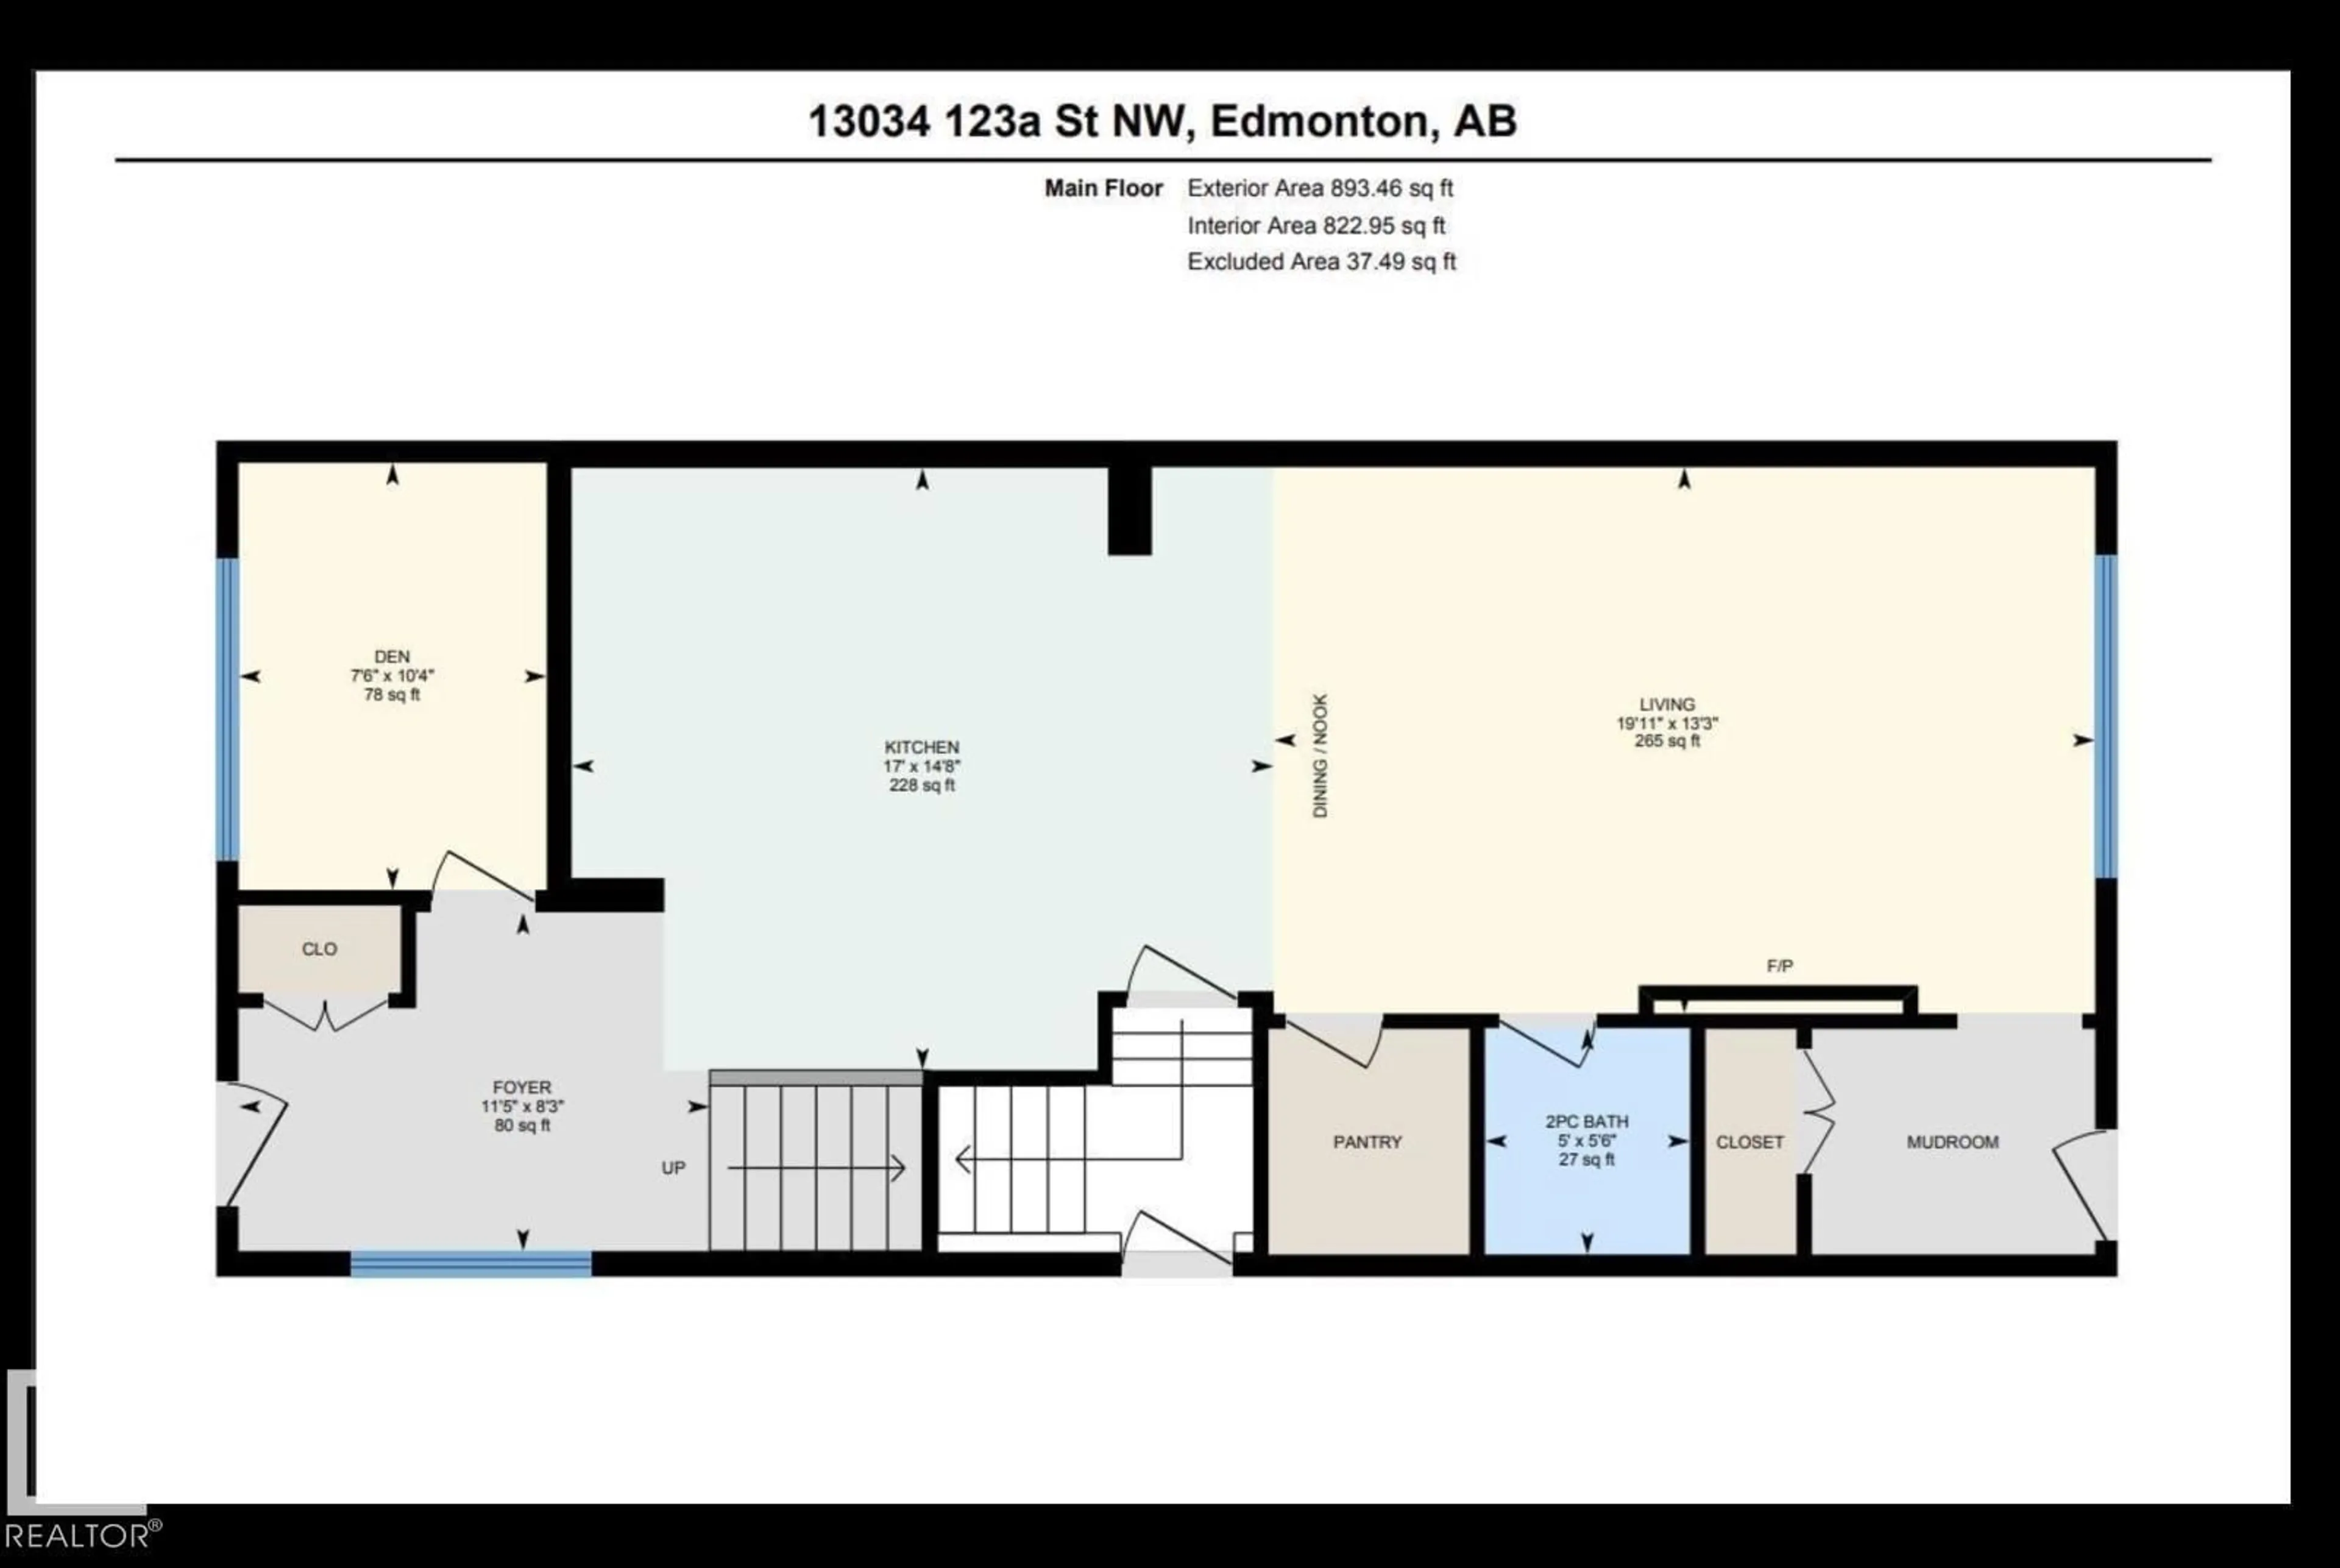
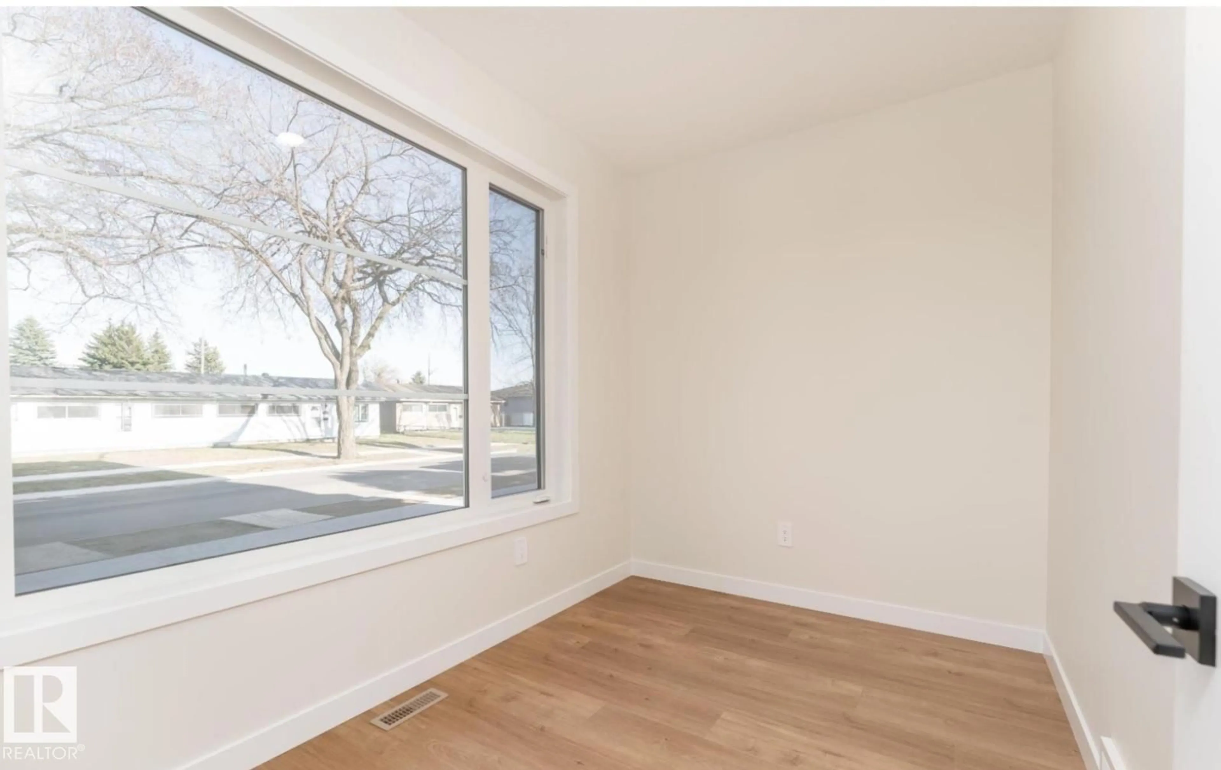
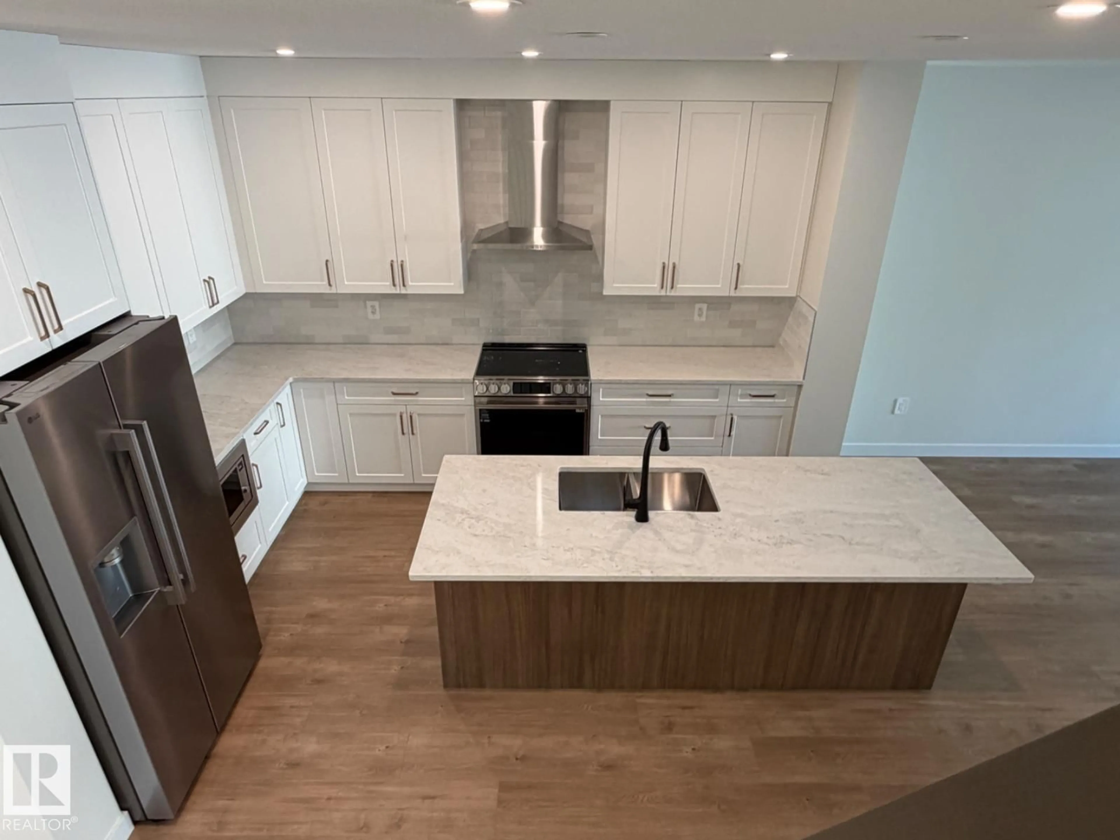
EXQUISITE NEW 4 Bdrms; 3 Baths; 1805 sqft; Full Double Garage IS A MUST SEE! This high-quality custom-built half duplex offers a level of finish rarely seen at this price. Features 9-ft main floor ceilings, stained maple railings with iron spindles & chef's kitchen with GEM cabinetry, quartz counters, high-end LG appliances & walk-in pantry. Large front foyer welcomes you alongside a bright bdrm/den. Open-concept main floor flows through the kitchen into dining & living rooms with electric fireplace, ending at a dedicated rear mudroom. Upstairs: 3 bdrms, including primary suite (fits king sized bed) with walk-in closet & 4pc ensuite, large bonus room, full bath & upper laundry with full-size LG black washer/dryer. The basement offers 9-ft ceilings, separate side entrance, 2 egress windows, plumbing rough-ins & 200A panel. Double detached insulated garage with opener and remote, gas rough-in, its own 200A panel & 8-ft door. Fully landscaped, fenced yard with gates, concrete walkways, deck & gas BBQ hookup. (id:39198)
Property Details
Interior
Features
Main level Floor
Living room
6.07 x 4.038Kitchen
5.181 x 4.47Den
2.286 x 3.175Property History
 43
43

