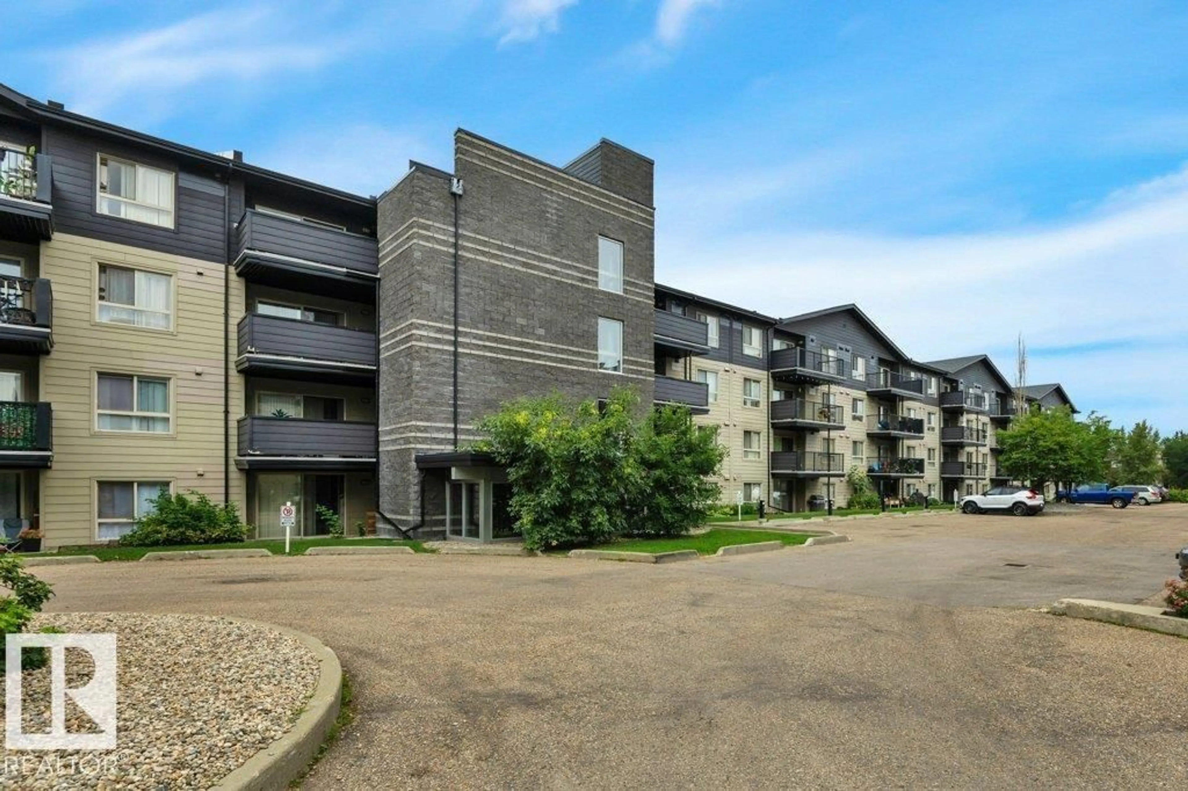
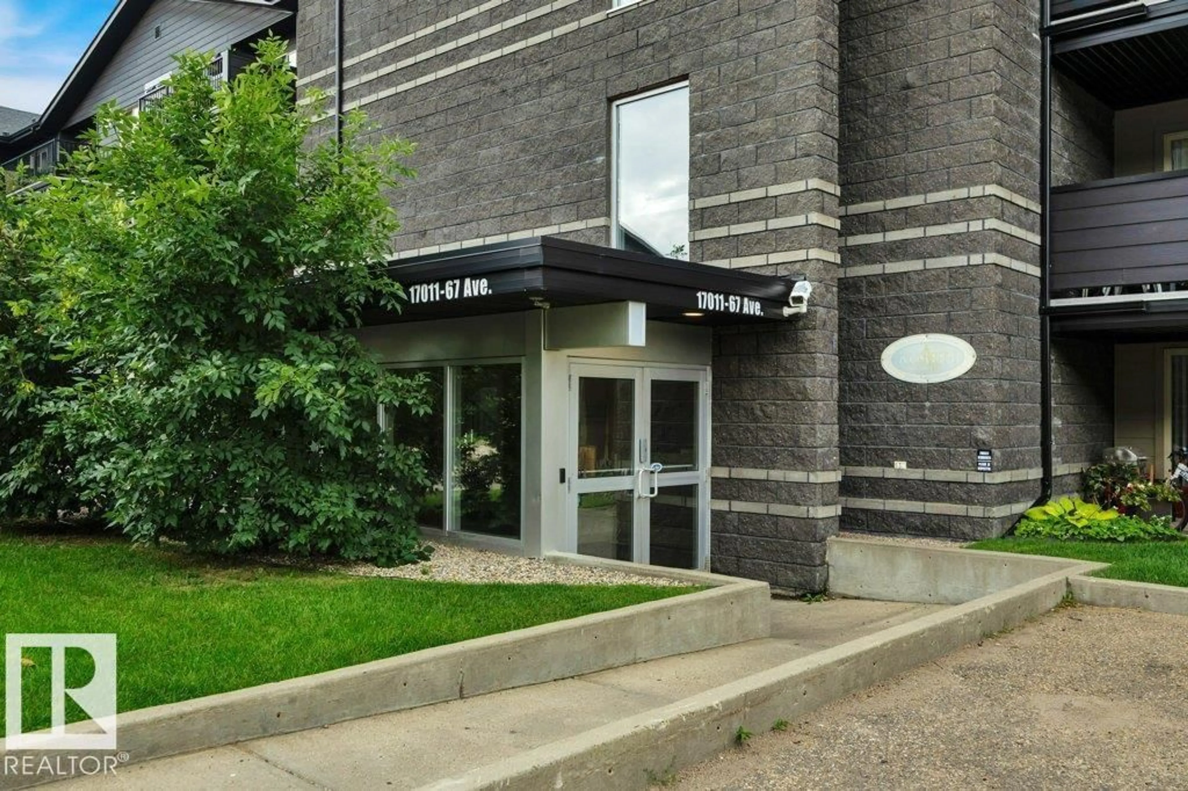
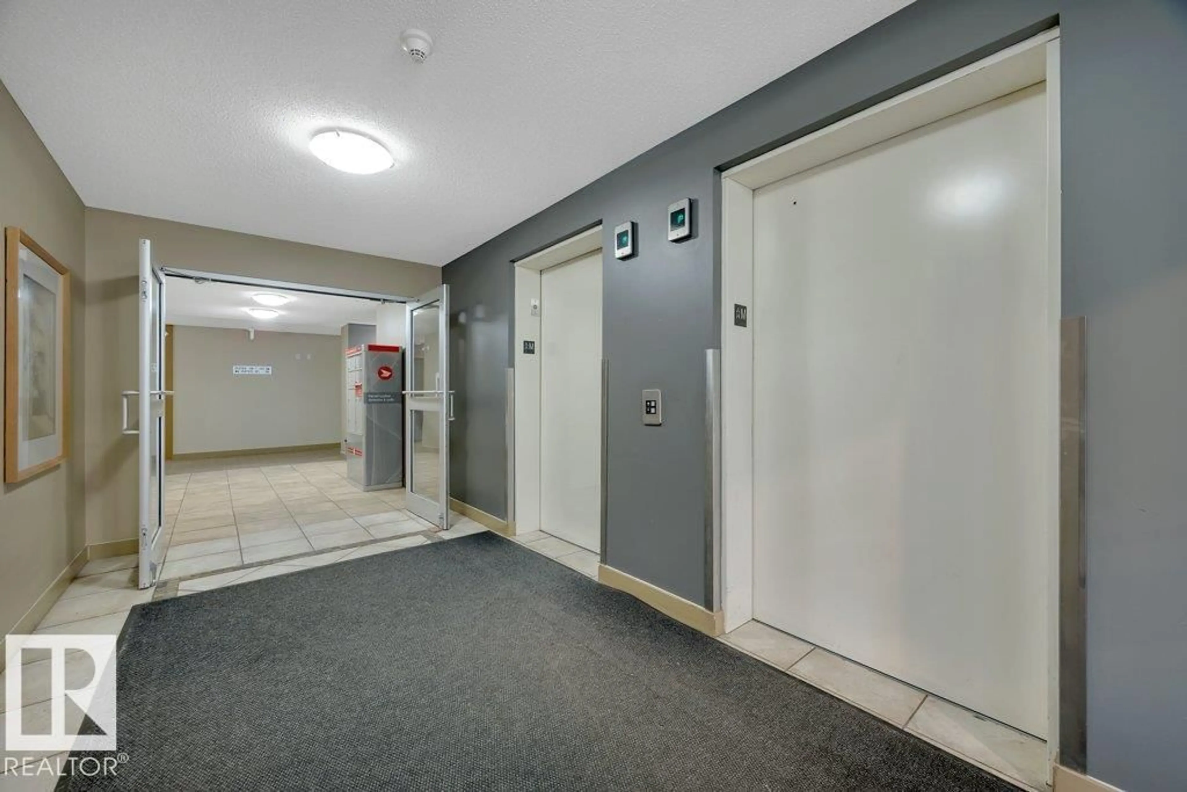
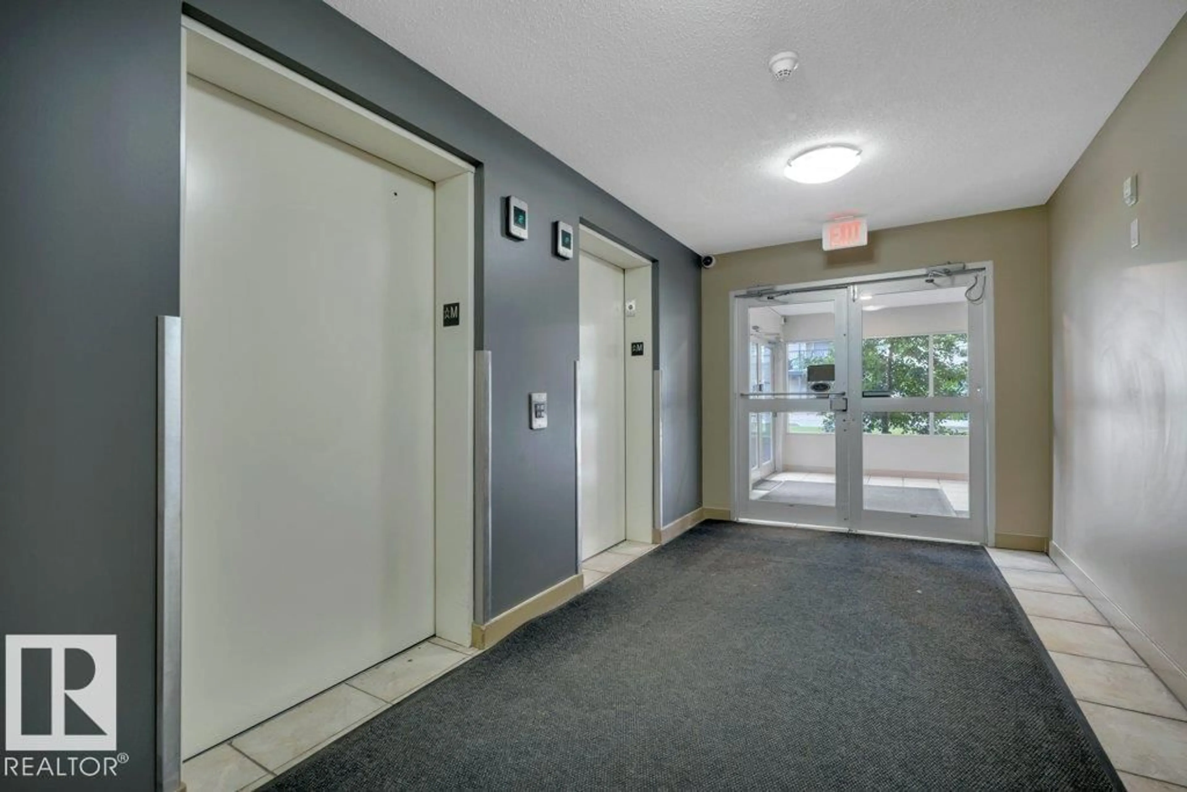
#122 - 17011 67 AV NW, Edmonton, Alberta T5T6Y6
Contact us about this property
Highlights
Estimated valueThis is the price Wahi expects this property to sell for.
The calculation is powered by our Instant Home Value Estimate, which uses current market and property price trends to estimate your home’s value with a 90% accuracy rate.Not available
Price/Sqft$218/sqft
Monthly cost
Open Calculator
Description
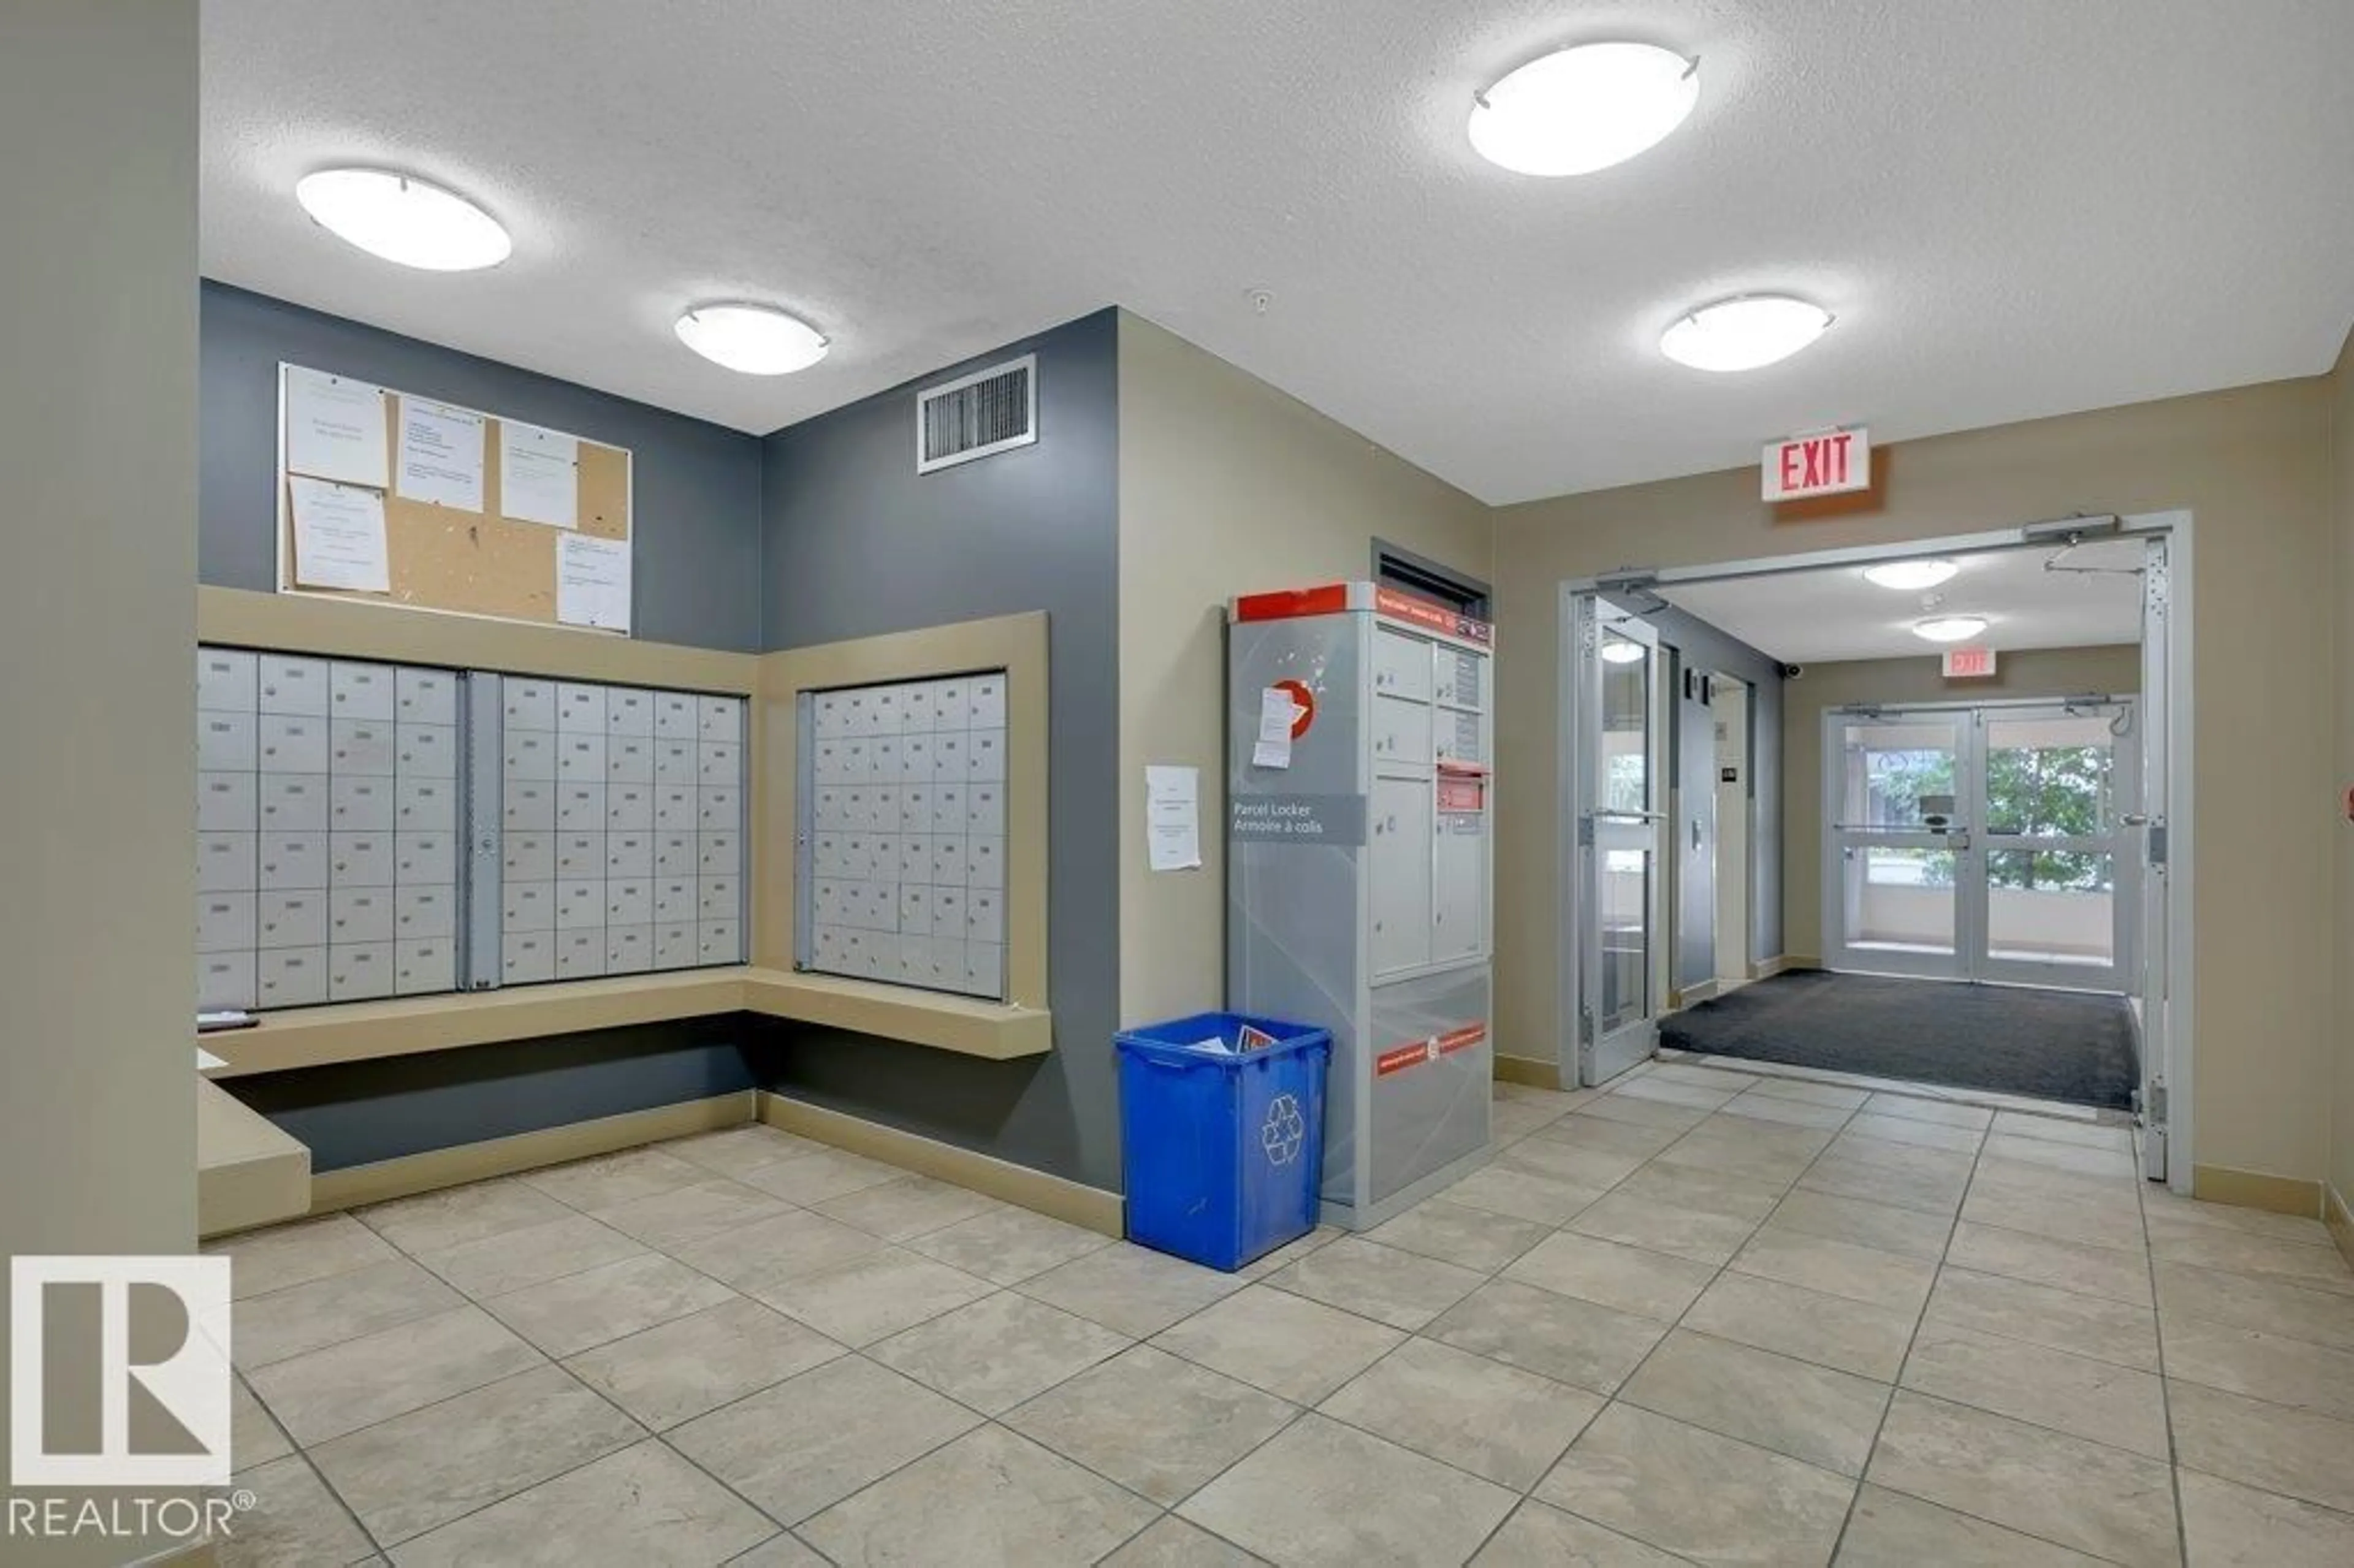
Welcome to this BEAUTIFUL 2 bdrm, 2 bath condo with HEATED UNDERGROUND PARKING, located in the quiet, community of Callingwood South. This well designed unit offers an excellent layout, with the bdrms positioned on opposite sides to provide maximum privacy. Bright, open concept flr plan features vinyl plank flrg throughout the bdrms, LR, & dining area, with tile in all other spaces. The primary bdrm easily accommodates large furniture & includes a walk through closet to the 4 pc ensuite. The kitchen offers a convenient breakfast bar & overlooks the generous living area, complete with cozy gas fireplace. The concrete patio is perfect for relaxing & enjoying warmer months. The spacious 2nd bdrm is next to the 3 pc main bthrm. Features include in suite laundry, extra storage, the condo fees include heat & water/sewer, adding even more value. Conveniently located just minutes from Anthony Henday Dr, Whitemud Dr, YMCA, WEM & Misericordia Hospital, & all amenities. Move in ready & offers exceptional value! (id:39198)
Property Details
Interior
Features
Main level Floor
Living room
5.78 x 4.46Dining room
2.43 x 2.49Kitchen
2.15 x 4.46Primary Bedroom
3.19 x 5.94Exterior
Parking
Garage spaces -
Garage type -
Total parking spaces 1
Condo Details
Inclusions
Property History
 36
36
