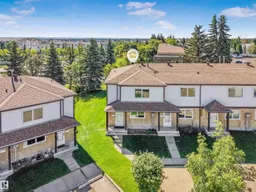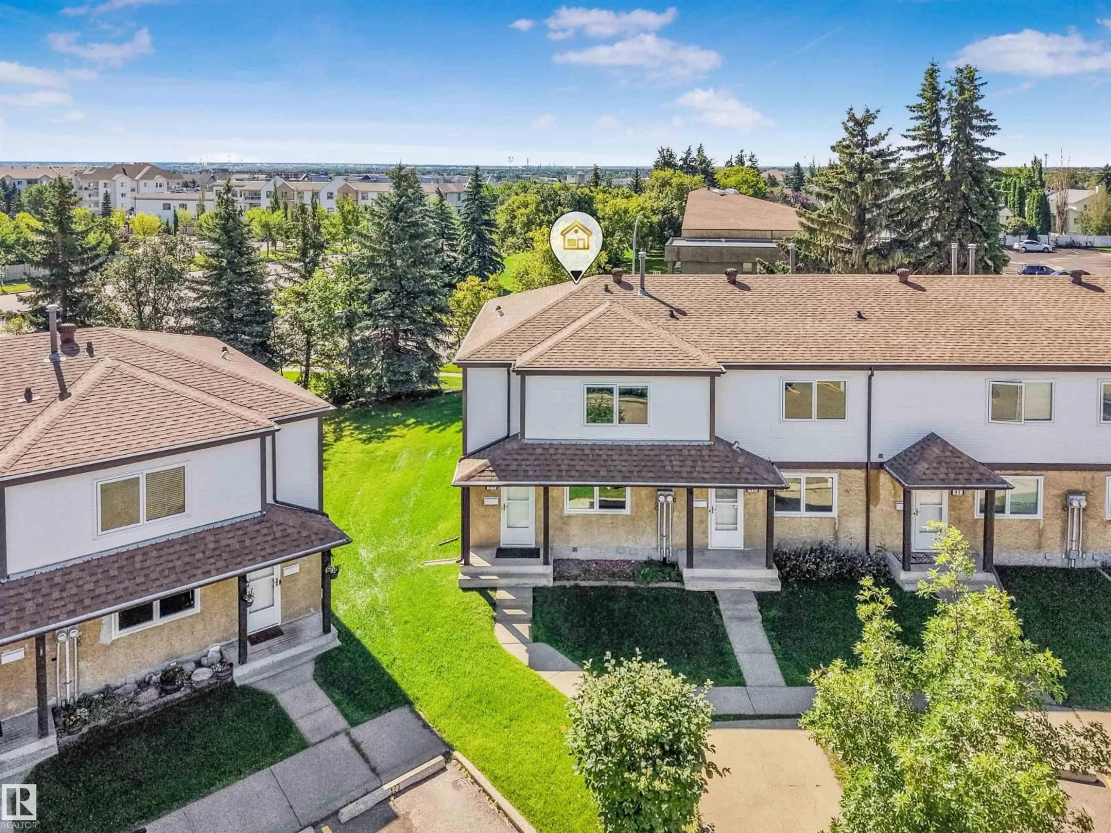
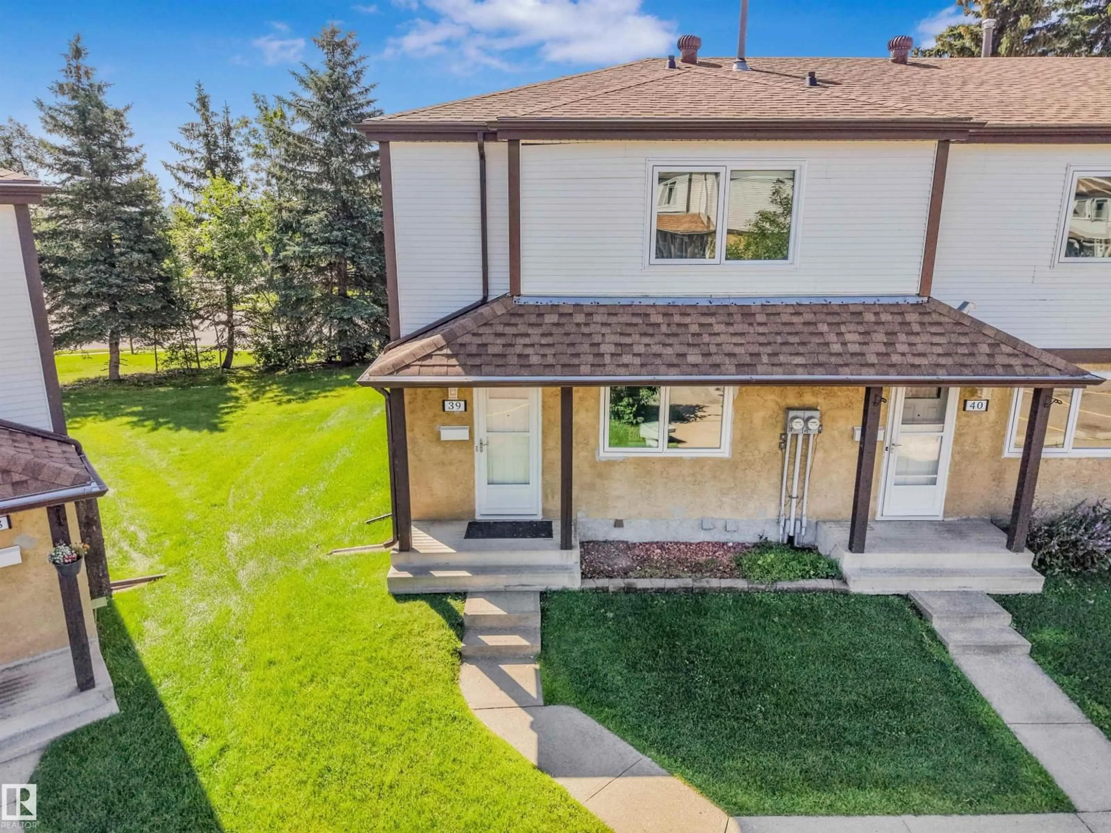
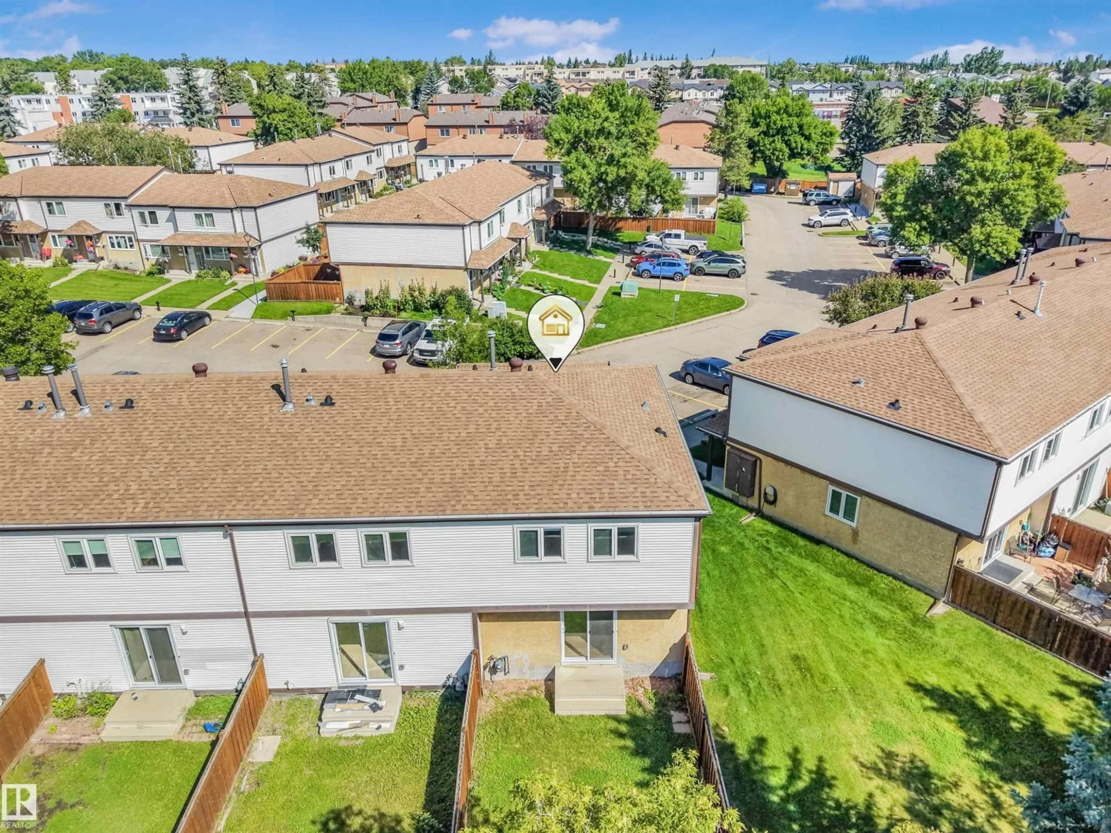
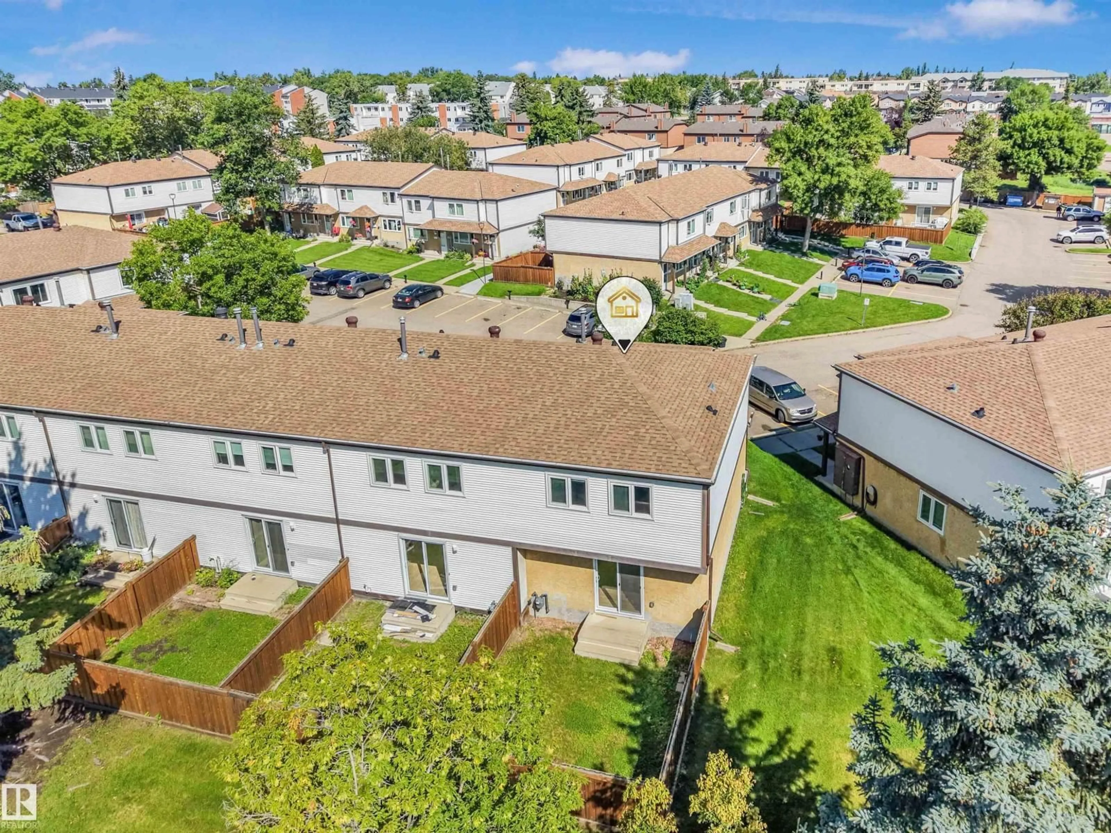
A pic from outside/outdoor area/front of a property/back of a property/a pic from drone, unknown for #39 - 14511 52 ST, Edmonton Alberta T5A4M6
12 days on Market

#39 - 14511 52 ST, Edmonton, Alberta T5A4M6

Condo
3
2 + 1
~1141 sqft
$254,900
Get pre-qualifiedPowered by nesto
Condo
3
2 + 1
~1141 sqft

Contact us about this property

Call

Highlights

Property Estimate

Days on market12 days

Estimated valueNot available

Price/Sqft$223/sqft

Monthly cost

Open Calculator

Description

Great starter home in north Edmonton. Fully renovated 3 bedroom townhouse is move in ready. The home welcomes you with a beautiful entryway leading you into a stunning kitchen which includes brand new cabinets with full uppers, quartz countertops and brand new appliances w/ warranty. The main floor includes a dining area open to the living room with feature wall. There is a 1/2 bath on the main floor also. Upstairs you will find a huge master bdrm c/w his & her closets plus 2 more good-size bedrooms and brand new 4 pc bath. The fully developed basement provides extra living space for the entire family. Close to schools, parks, shopping, bus routes.Bonus End Unit Immediate possession available.2 Parking Stalls right outside the Door #185 & 186 (id:39198)


Property Details

StyleRow / Townhouse
View-
Age of property1981
SqFt~1141 SqFt
Lot Size-
Parking Spaces-
MLS ®NumberE4502268
Community NameCasselman
Data SourceCREA
Listing byRE/MAX Elite

Features

Heating: Forced air
Basement: Finished, Full

Main level Floor

Living room

Dining room

Kitchen


2Story
Inclusions
Hydro
Water
Parking
Cable
Heat

Property History

Aug 6, 2026
ListedActive
$254,900
12 days on market
history photo preview65
Listing by crea®
Property listed by RE/MAX Elite, Brokerage
Agent Banner Image
Interested in this property?Get in touch to get the inside scoop.

Population and Demographics

Overview

Total population 2926
Average household income $105,824

Age (%)

0 to 19
25%
20 to 34
20%
35 to 49
19%
50 to 64
19%
65 and plus
17%

Household composition (%)

Single family
68%
Single person
25%
Multi person
6%
Multi family
1%

Mother tongue (%)

English
75%
Others
4%
Arabic
3%
Spanish
3%
Yue (Cantonese)
3%
Tagalog (Pilipino, Filipino)
2%
Punjabi (Panjabi)
2%
French
2%

House tenancy (%)

Owners
73%
Renters
27%

What’s nearby?Essentials within 5 km

Local Logic

Transportation Scores

Estimated Budget

Powered by:
The trademarks REALTOR®, REALTORS®, and the REALTOR® logo are controlled by The Canadian Real Estate Association (CREA) and identify real estate professionals who are members of CREA. The trademarks MLS®, Multiple Listing Service® and the associated logos are owned by CREA and identify the quality of services provided by real estate professionals who are members of CREA. Used under license.