5 days on Market

2027 CAVANAGH DR, Edmonton, Alberta T6W3M7

Detached
3
3 + 1
~1319 sqft
$489,000
Get pre-qualifiedPowered by nesto
Detached
3
3 + 1
~1319 sqft

Contact us about this property

Call

Highlights

Property Estimate

Days on market5 days

Estimated valueNot available

Price/Sqft$370/sqft

Monthly cost

Open Calculator

Description

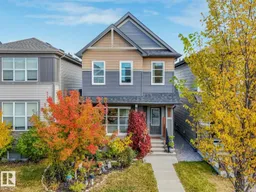
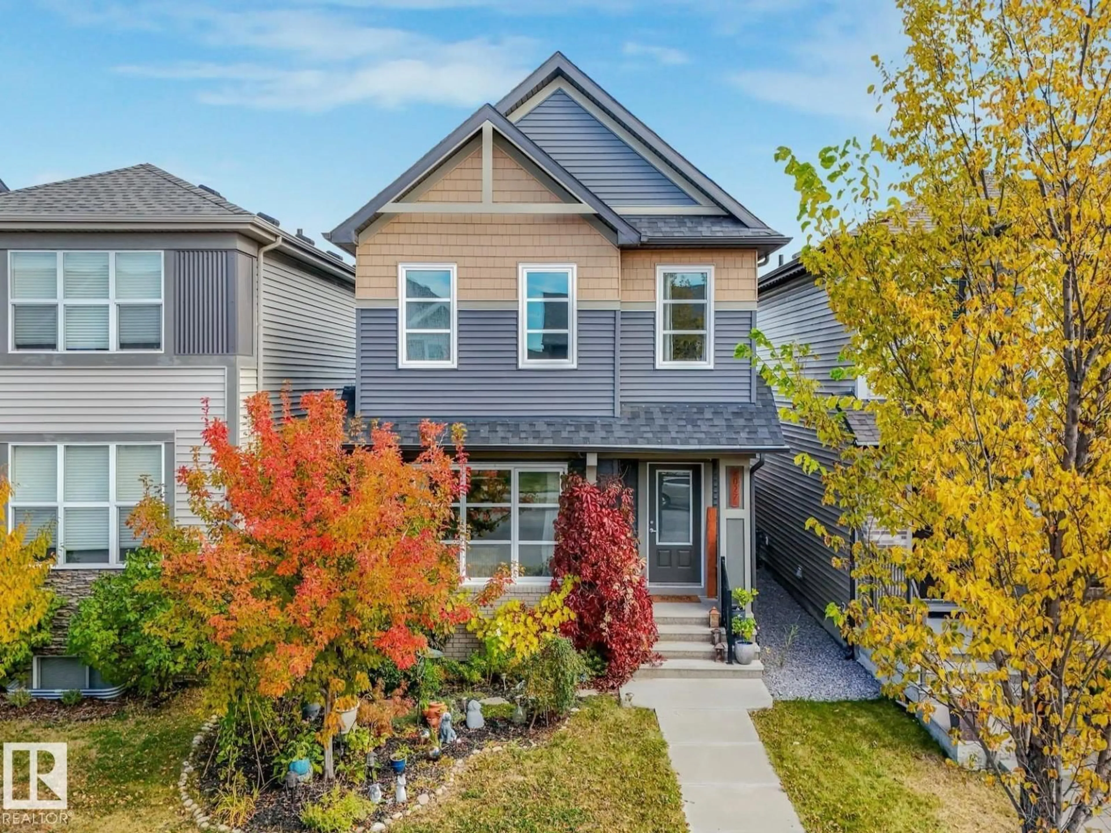
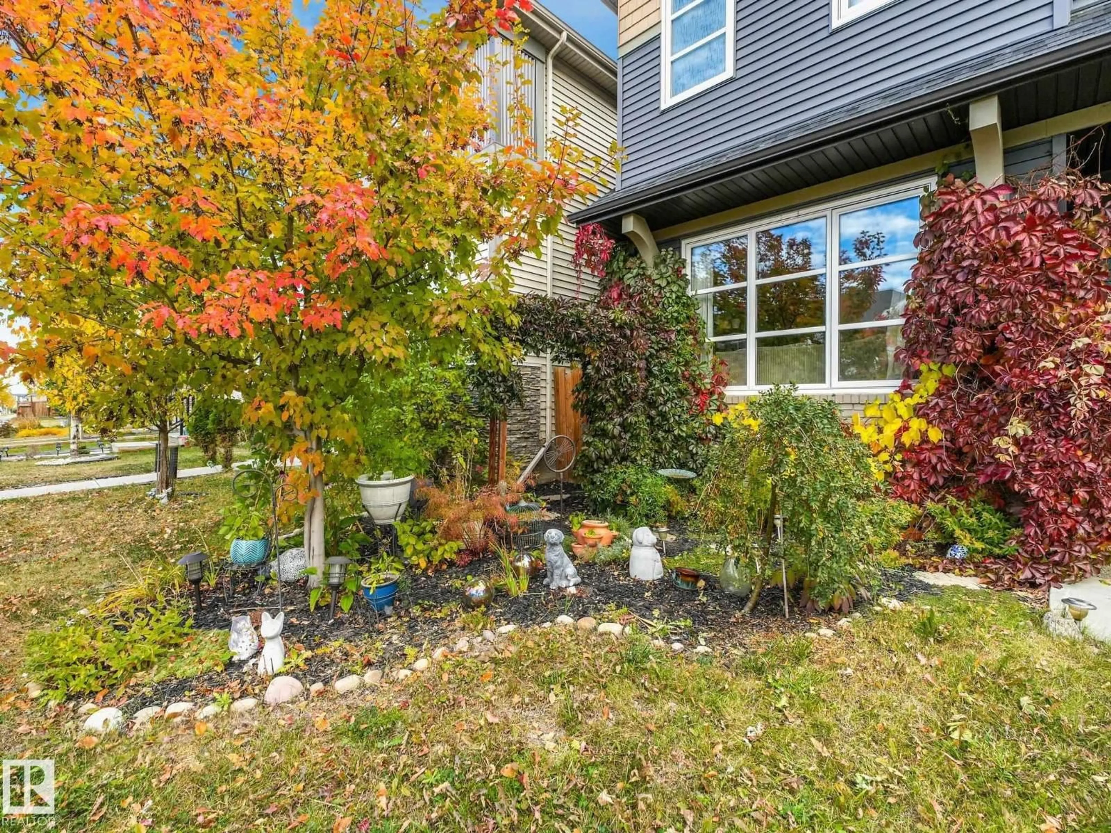
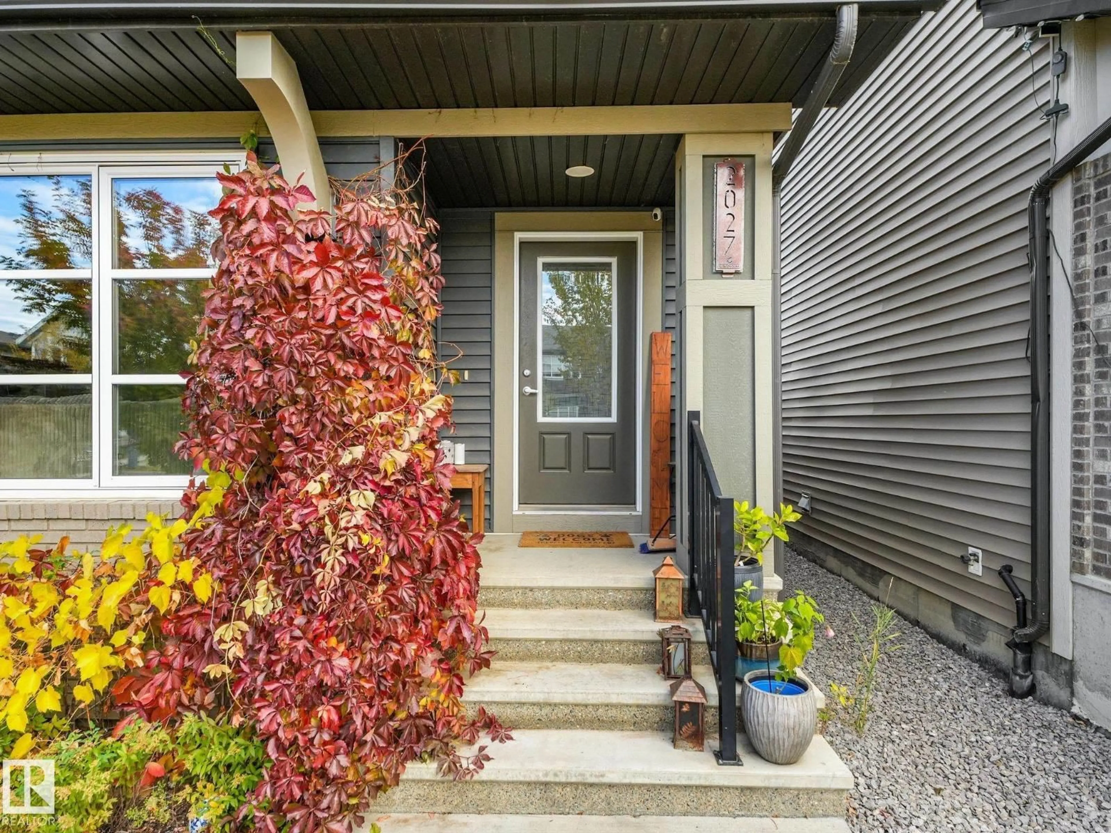
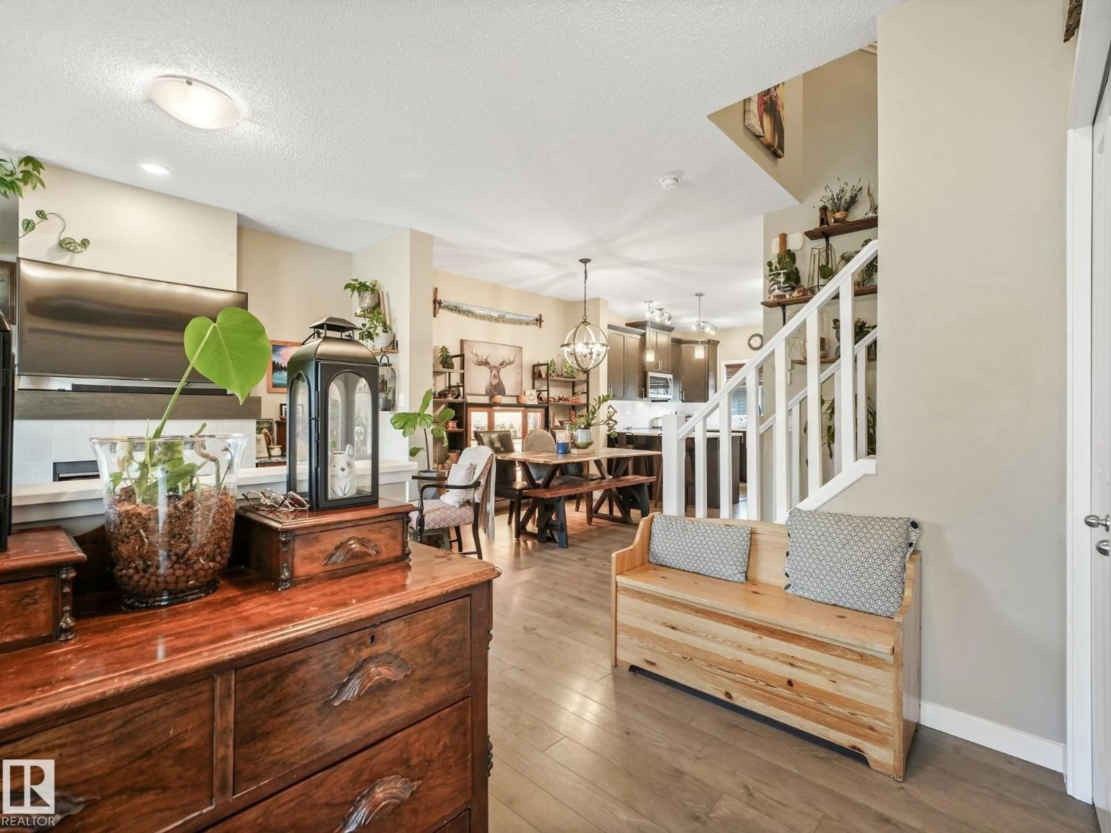
IMMACULATE, ONE-OWNER 2018-built home with a backyard & garage tough to find at this price! Meticulously maintained since new, this 3-bed, 2.5 bath home pairs a STYLISH INTERIOR with 15 SOLAR PANELS, CENTRAL A/C & an exceptional 20'x22' HEATED & INSULATED GARAGE with mounted cabinets & EXTRA LOFT STORAGE. (Sellers report actually receiving MONTHLY CREDITS for their power bills since installation). Outside is a true retreat with mature gardens, lush foliage, and a peaceful 20’x20’ natural-stone patio, fire pit, plus composite deck w/gas BBQ hookup. There's also a fenced dog run alongside of the home for the pooches! Back inside, enjoy maple cabinetry, gleaming QUARTZ COUNTERS, soft-close cabinet doors, TRIPLE PANE WINDOWS & a newer smart induction range (2024). CUSTOM DETAILING elevates both the main floor powder room & ensuite. Located only steps away from the under construction St. Sophia School (opening 2028), this ENERGY EFFICIENT HOME is MOVE-IN READY and is an ABSOLUTE MUST SEE! (id:39198)


Property Details

StyleHouse
View-
Age of property2018
SqFt~1319 SqFt
Lot Size-
Parking Spaces-
MLS ®NumberE4512025
Community NameCavanagh
Data SourceCREA
Listing byMaxWell Devonshire Realty

Features

Heating: Forced air
Cooling: Central air conditioning
Basement: Unfinished, Full

Main level Floor

Living room

11'1" x 13'1"

Dining room

7'0" x 9'2"

Kitchen

11'3" x 13'


Property History

Oct 7, 2026
ListedActive
$489,000
5 days on market
history photo preview44
Listing by crea®
Property listed by MaxWell Devonshire Realty, Brokerage
Agent Banner Image
Interested in this property?Get in touch to get the inside scoop.

Market Data - Cavanagh

Geo Zone Map ThumbnailCavanagh

Strong Seller's Market

View Market Data

Detached house - for the past 30 days

Buyer's market Seller's market

Avg. Days on Market

Past 30 days

0 day

Compared to

2025

0 day

2024

0 day

2023

0 day

New Listings

Past 30 days

10 listings

Compared to

2025

5 listings

2024

8 listings

2023

8 listings

Units sold

Past 30 days

0 unit

Compared to

2025

0 unit

2024

0 unit

2023

0 unit

Median Sold Price

Past 30 days

$0

Compared to


Population and Demographics

Overview

Total population 3315
Average household income $144,910

Age (%)

0 to 19
28%
20 to 34
25%
35 to 49
25%
50 to 64
15%
65 and plus
7%

Household composition (%)

Single family
76%
Single person
18%
Multi person
5%
Multi family
1%

Mother tongue (%)

English
61%
Punjabi (Panjabi)
7%
Mandarin
6%
Tagalog (Pilipino, Filipino)
4%
Yue (Cantonese)
4%
Korean
3%
Gujarati
2%
Others
2%
Spanish
1%
Arabic
1%
Hindi
1%

House tenancy (%)

Owners
76%
Renters
24%

What’s nearby?Essentials within 5 km

Local Logic

Transportation Scores

Estimated Budget

Powered by:
The trademarks REALTOR®, REALTORS®, and the REALTOR® logo are controlled by The Canadian Real Estate Association (CREA) and identify real estate professionals who are members of CREA. The trademarks MLS®, Multiple Listing Service® and the associated logos are owned by CREA and identify the quality of services provided by real estate professionals who are members of CREA. Used under license.