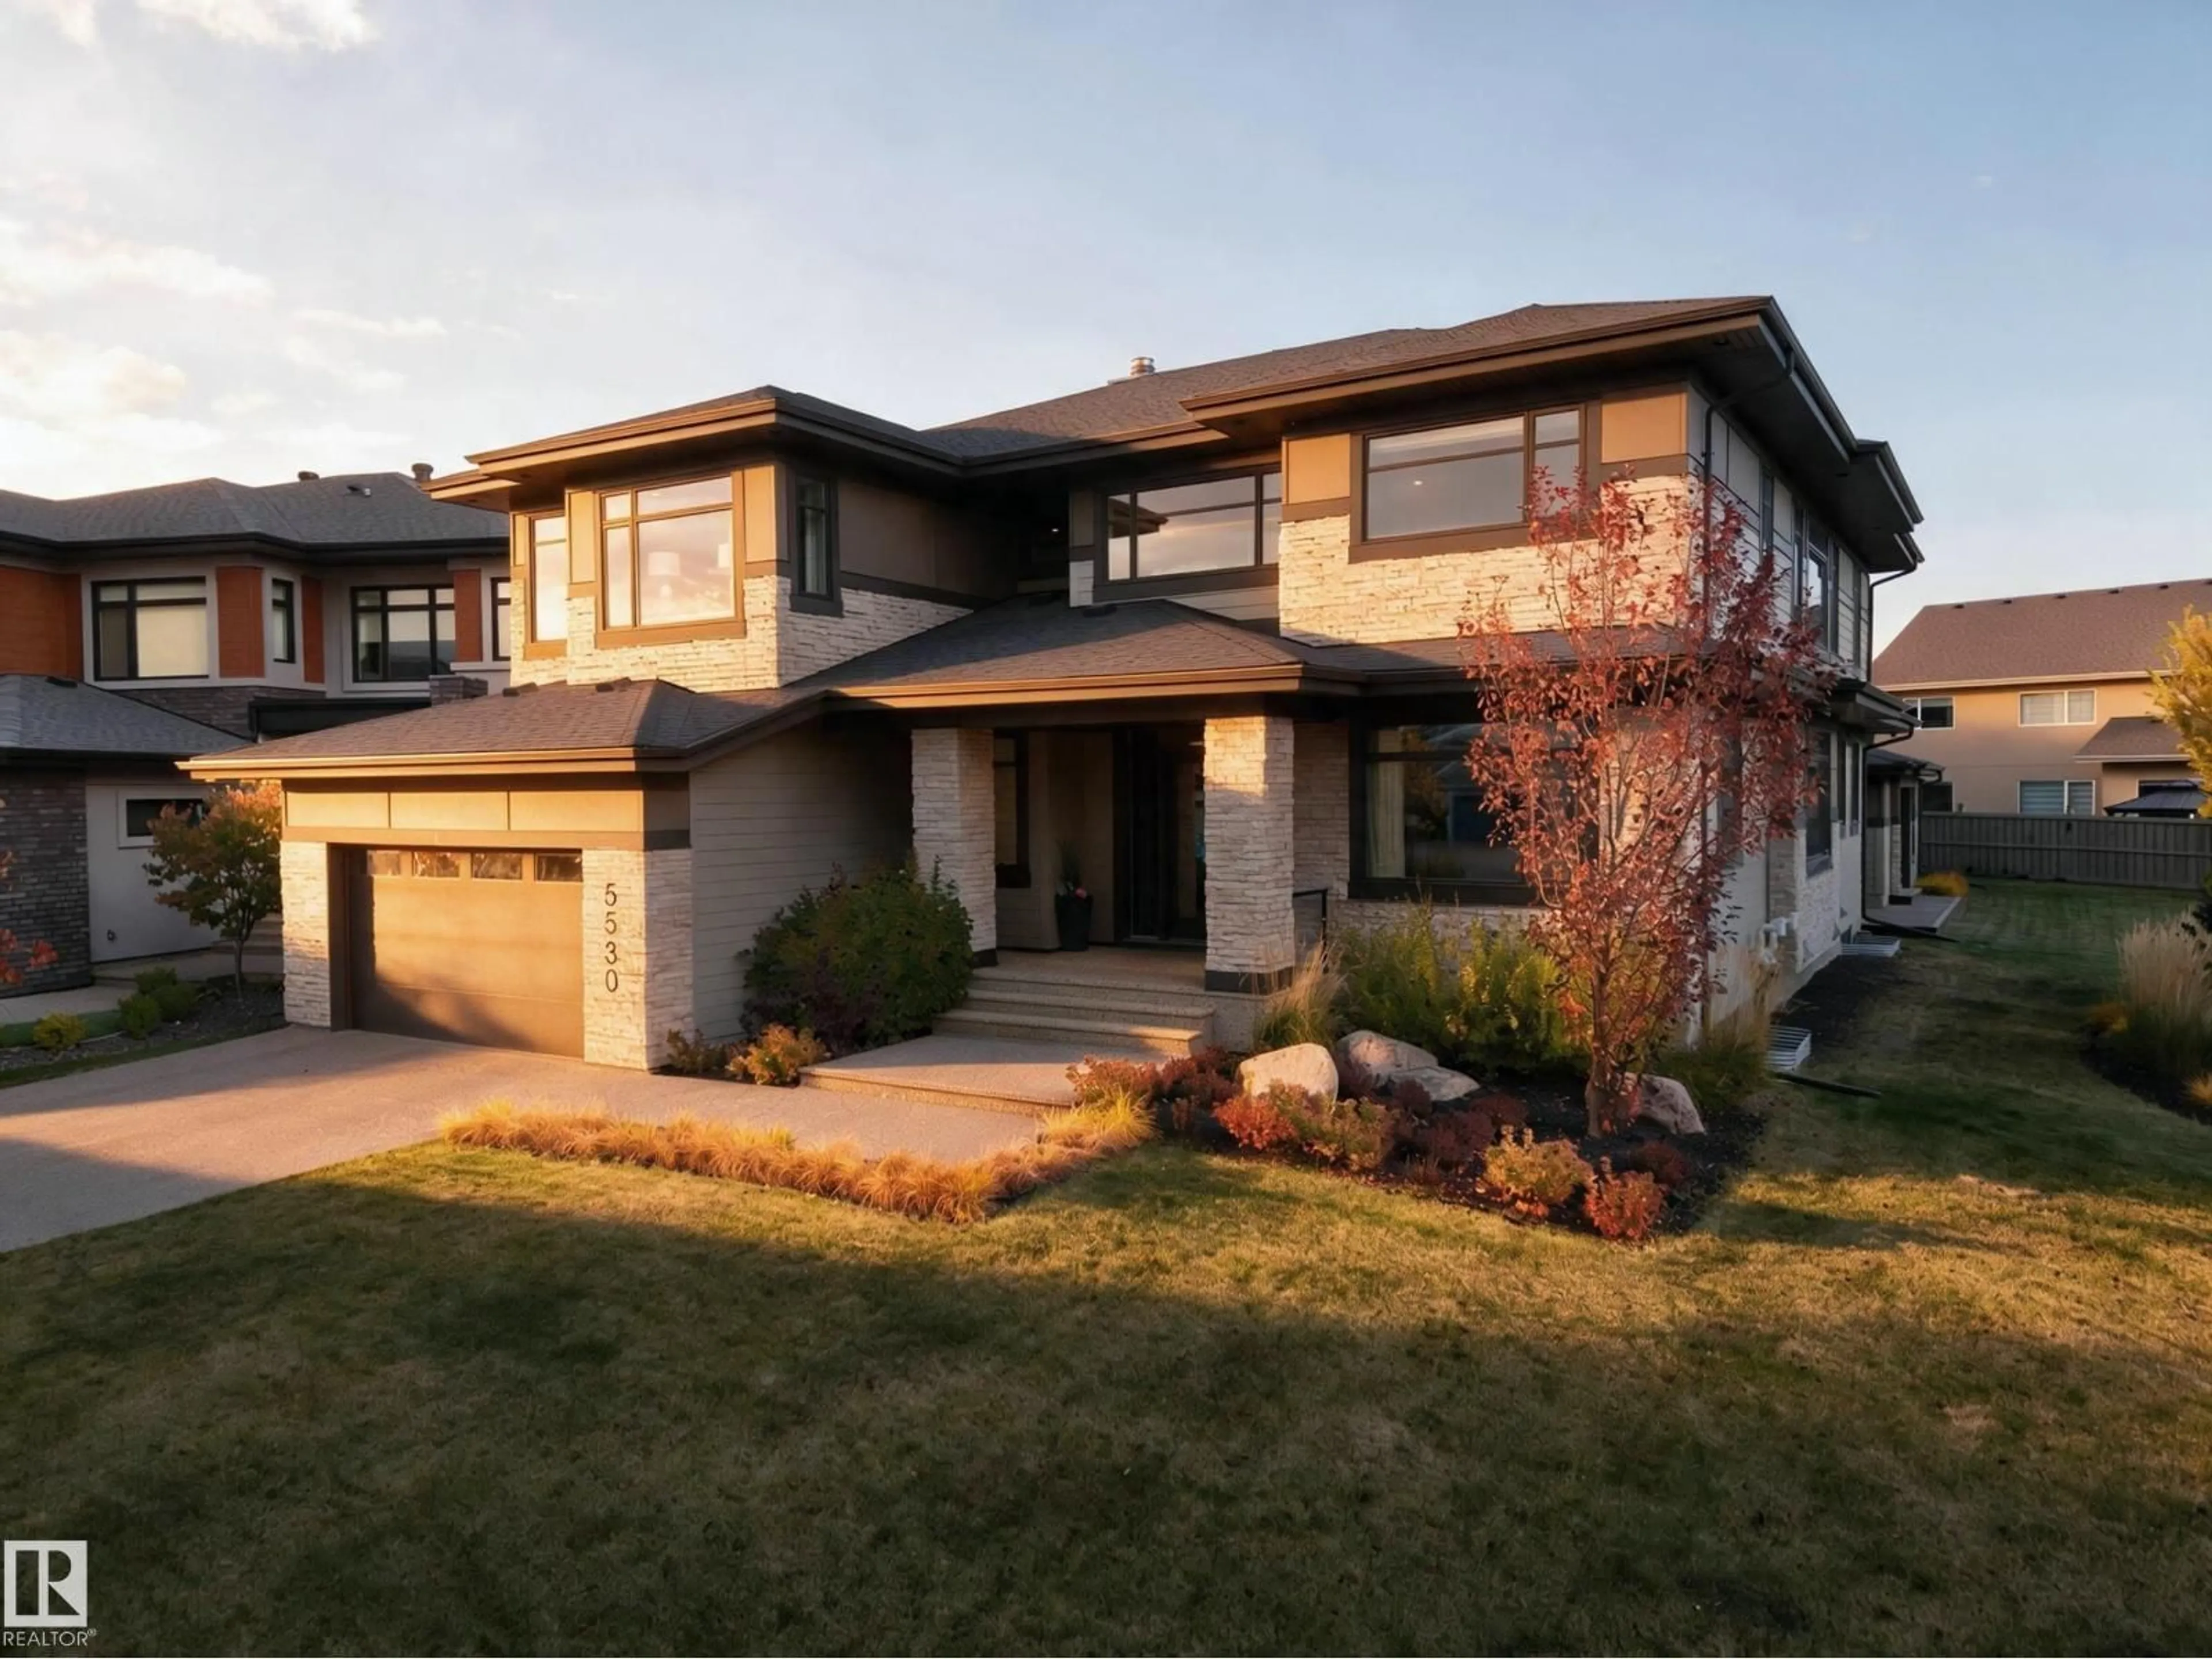
Indoor garage for 5530 CHEGWIN PT, Edmonton Alberta T6W4A8
6 days on Market

5530 CHEGWIN PT, Edmonton, Alberta T6W4A8

Detached
3 + 1
5 + 1
~6698 sqft
$1,999,900
Get pre-qualifiedPowered by nesto
Detached
3 + 1
5 + 1
~6698 sqft

Contact us about this property

Call

Highlights

Property Estimate

Days on market6 days

Estimated valueNot available

Price/Sqft$298/sqft

Monthly cost

Open Calculator

Description

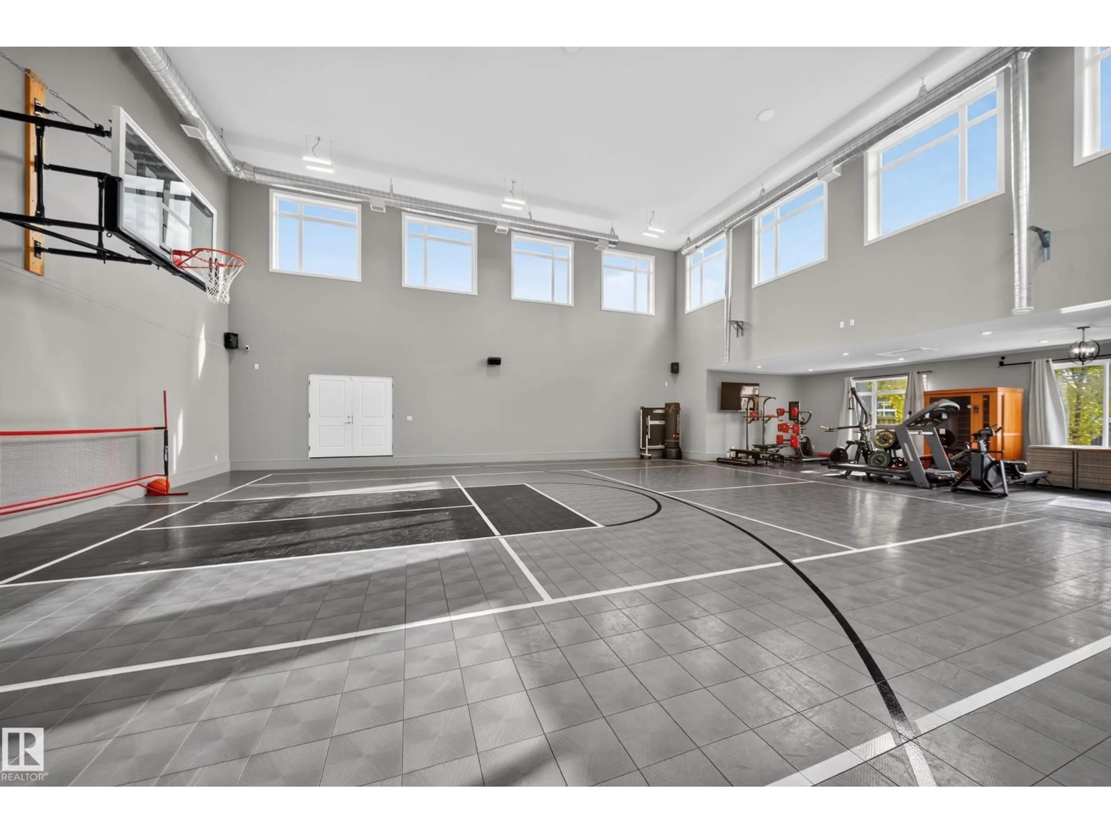
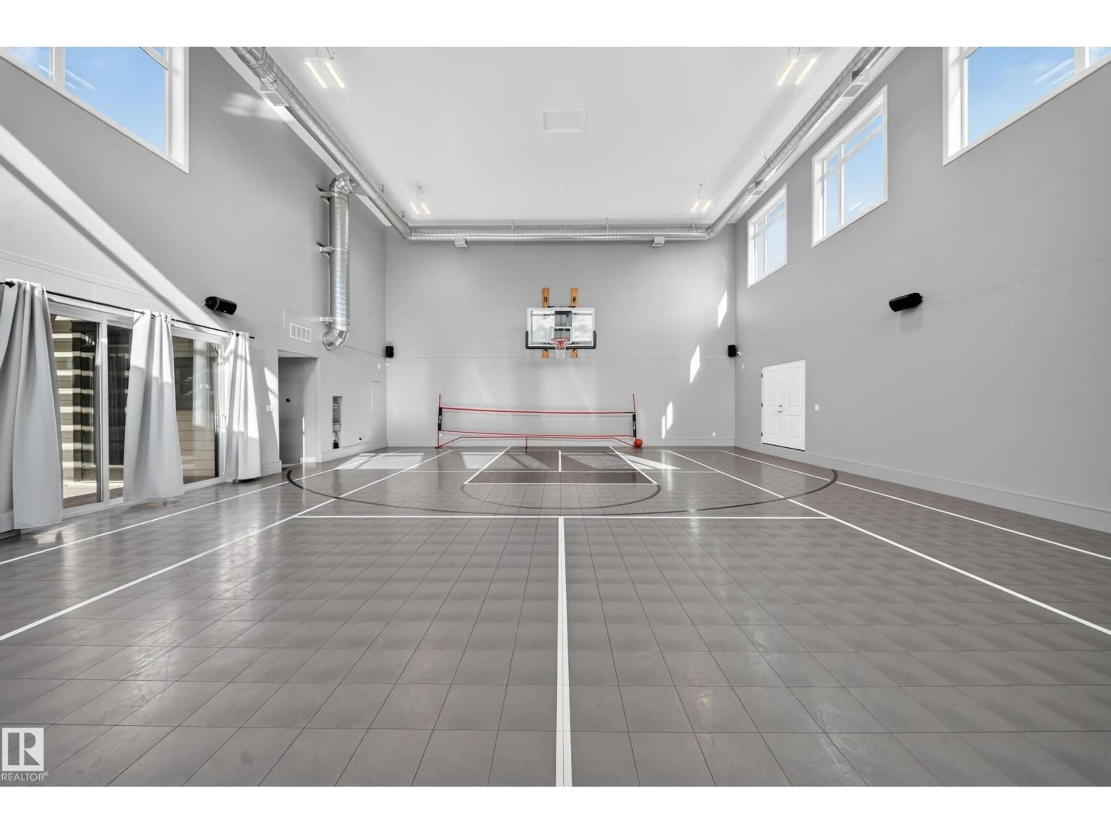
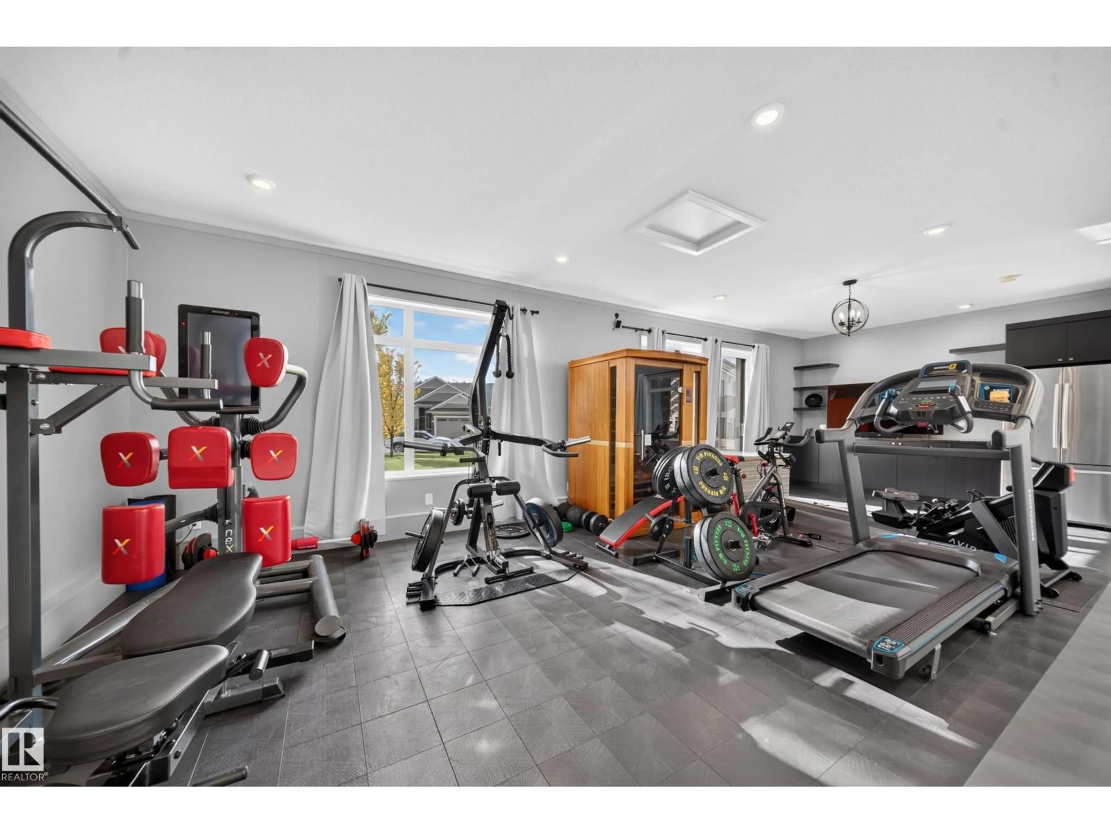
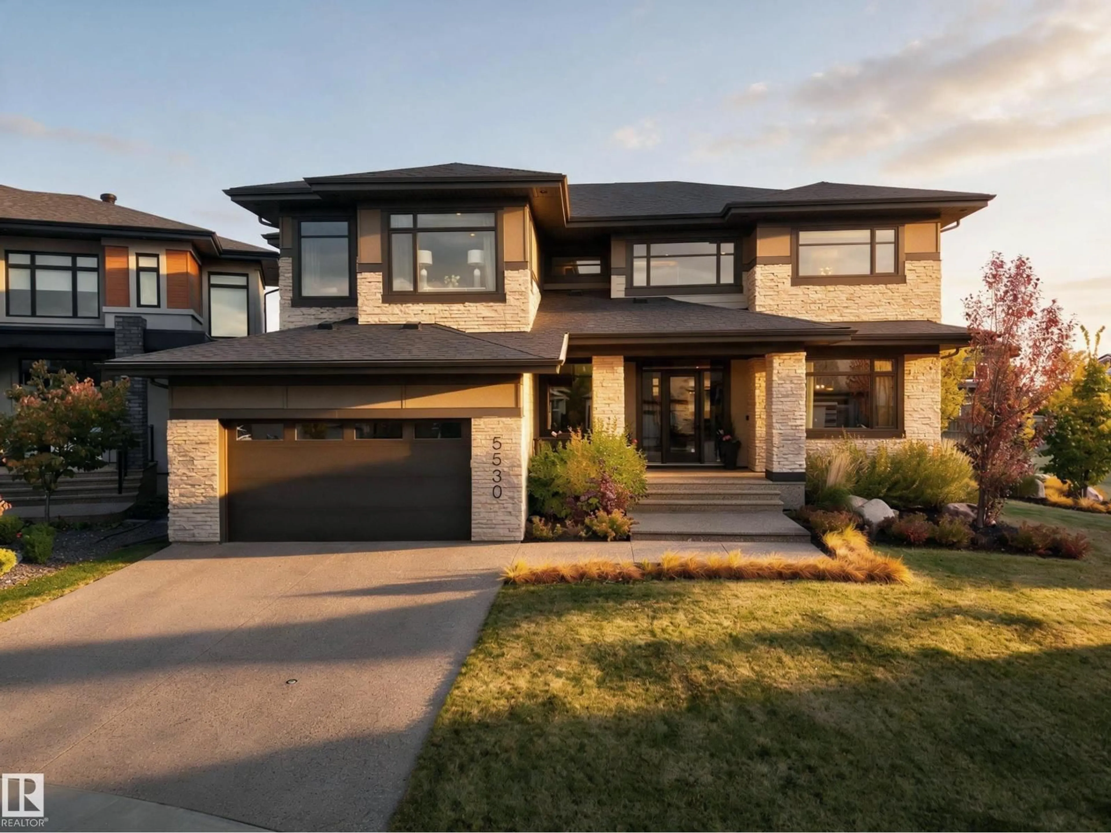
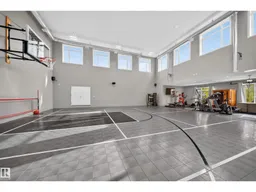
Saturday starts on your own court. Not a converted garage. Not a basement half-court. A soaring two-storey, 1,804 SF gym attached to the house, where the kids shoot hoops in their pyjamas and you train before anyone's up. Evenings drift to the marble island, then out to the covered deck as the fireplace catches and the hot tub steams. Friends wander across to the bar, where a wine wall and showcase garage set the tone, and the overhead door rolls up to let the night spill outside. When you've had enough of everyone, the primary wing is your escape. Close the door, sink into the 6-piece ensuite or step onto your private deck for some silence. The kids get their own world: bedrooms joined by a Jack & Jill bath, plus a playroom and bonus room that keep their chaos out of yours. Your workspace has a door that closes. Downstairs: two guest rooms and a media room for movie night. 4,790 SF above grade on an expansive cul-de-sac lot. It's the kind of home you usually have to leave home to experience. (id:39198)


Property Details

StyleHouse
View-
Age of property2017
SqFt~6698 SqFt
Lot Size-
Parking Spaces5
MLS ®NumberE4512000
Community NameChappelle Area
Data SourceCREA
Listing byCentury 21 Bravo Realty

Features

Heating: Forced air
Cooling: Central air conditioning
Basement: Finished, Full

Main level Floor

Living room

17' x 19'4"

Dining room

17'4 x 14'6"

Kitchen

18'11 x 15'7"

Den

15'9 x 13'


Parking

Garage spaces -

Garage type -

Total parking spaces 5


Property History
Oct 7, 2026
ListedActive
$1,999,900
6 days on market
history photo preview75
Listing by crea®
Property listed by Century 21 Bravo Realty, Brokerage
Agent Banner Image
Interested in this property?Get in touch to get the inside scoop.

Market Data - Chappelle Area

Geo Zone Map ThumbnailChappelle Area

Strong Seller's Market

View Market Data

Detached house - for the past 30 days

Buyer's market Seller's market

Avg. Days on Market

Past 30 days

0 day

Compared to

2025

0 day

2024

0 day

2023

0 day

New Listings

Past 30 days

64 listings

Compared to

2025

46 listings

2024

35 listings

2023

28 listings

Units sold

Past 30 days

0 unit

Compared to

2025

0 unit

2024

0 unit

2023

0 unit

Median Sold Price

Past 30 days

$0

Compared to


Population and Demographics

Overview

Total population 9731
Average household income $128,211

Age (%)

0 to 19
31%
20 to 34
30%
35 to 49
27%
50 to 64
8%
65 and plus
3%

Household composition (%)

Single family
74%
Single person
19%
Multi person
6%
Multi family
1%

Mother tongue (%)

English
71%
Tagalog (Pilipino, Filipino)
5%
Spanish
4%
Punjabi (Panjabi)
4%
Urdu
2%
Others
2%
Hindi
2%
French
1%
Arabic
1%
Korean
1%

House tenancy (%)

Owners
76%
Renters
24%

What’s nearby?Essentials within 5 km

Local Logic

Transportation Scores

Estimated Budget

Powered by:
The trademarks REALTOR®, REALTORS®, and the REALTOR® logo are controlled by The Canadian Real Estate Association (CREA) and identify real estate professionals who are members of CREA. The trademarks MLS®, Multiple Listing Service® and the associated logos are owned by CREA and identify the quality of services provided by real estate professionals who are members of CREA. Used under license.


