SW - 1723 46 ST, Edmonton, Alberta T6X3P2
Contact us about this property
Highlights
Estimated valueThis is the price Wahi expects this property to sell for.
The calculation is powered by our Instant Home Value Estimate, which uses current market and property price trends to estimate your home’s value with a 90% accuracy rate.Not available
Price/Sqft$340/sqft
Monthly cost
Open Calculator
Description
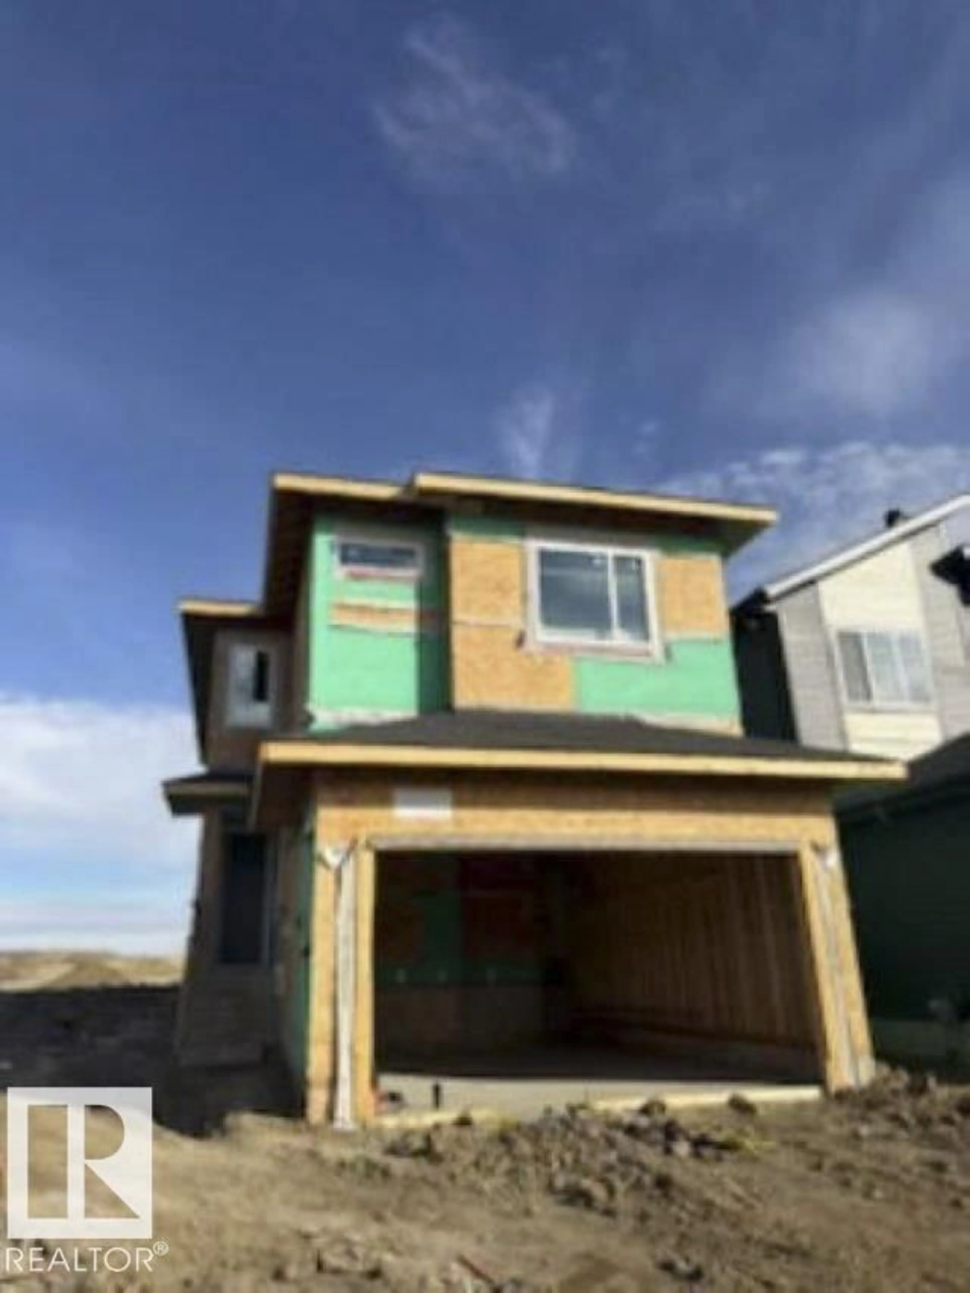
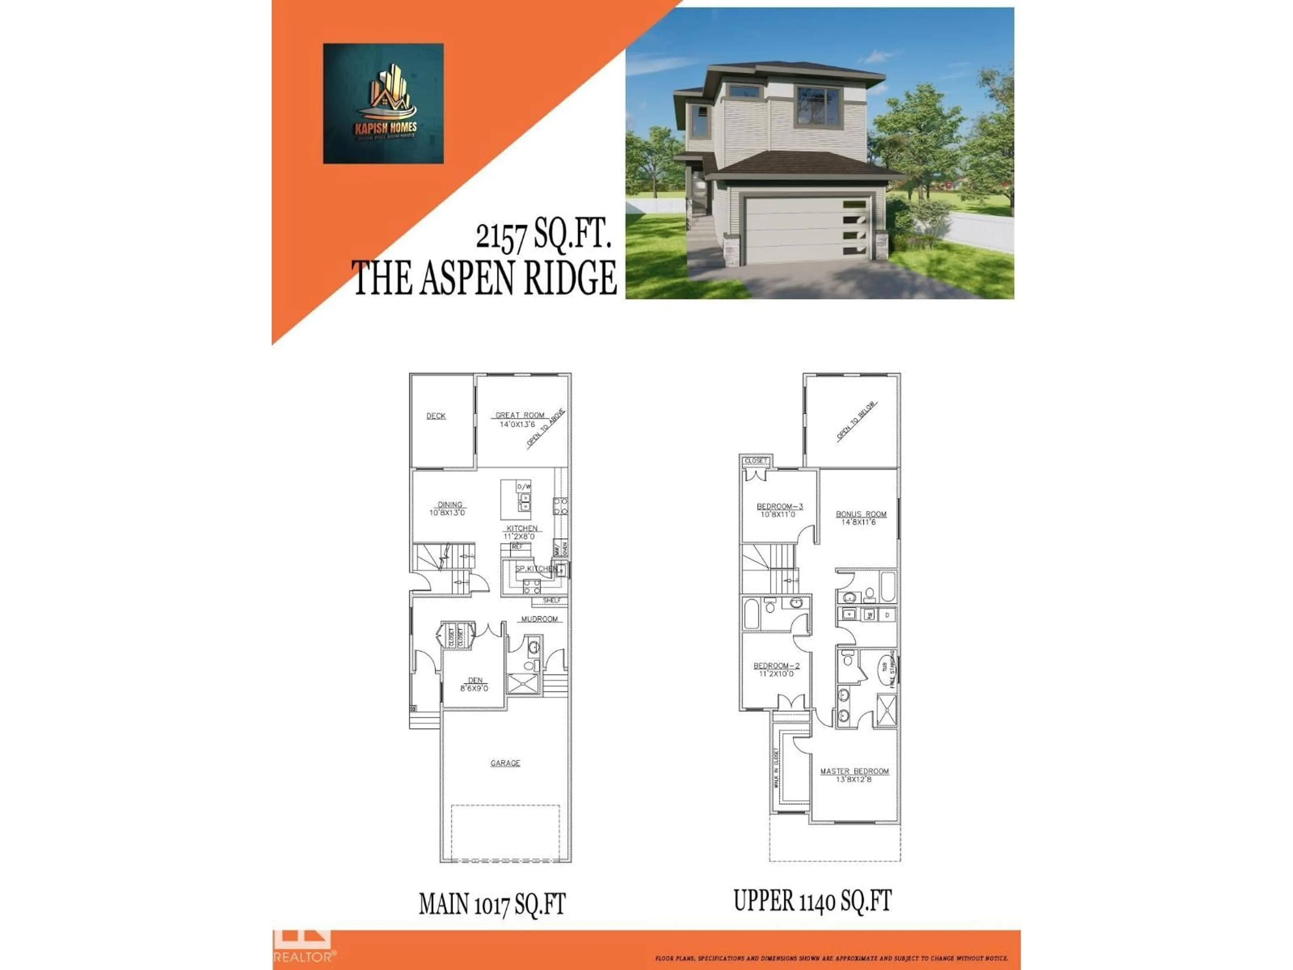
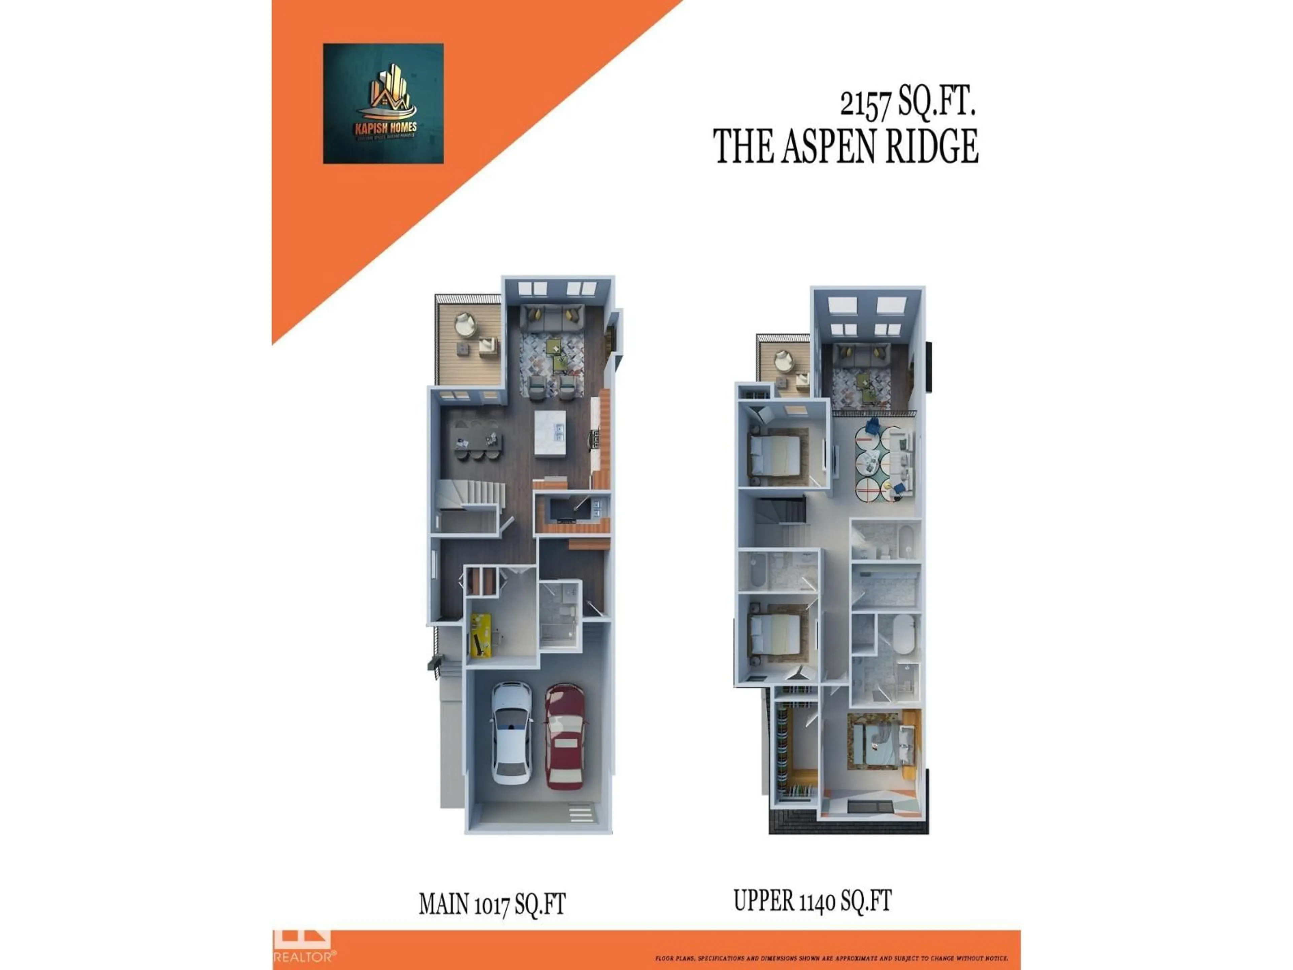
Brand-new two-storey home offering approx. 2,200+ sq. ft. plus a 2-bedrm secondary suite on a regular lot. Main flr features an impressive open-to-above great rm with feature wall, flex room, full bath, mudroom & an extended gourmet kitchen, feature drop ceiling & separate spice kitchen. Elegant dining area with coffered ceiling. Upstairs offers a spacious primary bdrm with 5-pce ensuite, featured ceiling with rope light & oversized walk-in closet, 2 add'l bdrms, 2 full baths incl 2nd ensuite, laundry rm with sink, storage & ironing counter. Quality finishes incl: luxury vinyl plank, upgraded carpet & tile. Select interior colors & kitchen cabinetry may still be personalized if not done. The 2-bdrm secondary suite is finished with matching quality materials. Enjoy a lge rear sun deck, plus rough-ins for cameras, central vacuum, BBQ & garage heater. Garage includes a floor drain. Modern design, upscale finishes & mdf closet organizers. $3500 landscaping deposit payable & $3500 appliance credit. (id:39198)
Property Details
Interior
Features
Main level Floor
Living room
Dining room
Kitchen
Bedroom 4
Property History
 3
3

