Unknown for 210 - 10134 100 ST, Edmonton Alberta T5J0N8
15 days on Market

210 - 10134 100 ST, Edmonton, Alberta T5J0N8

Condo
1
1
~803 sqft
$188,000
Get pre-qualifiedPowered by nesto
Condo
1
1
~803 sqft

Contact us about this property

Call

Highlights

Property Estimate

Days on market15 days

Estimated valueNot available

Price/Sqft$234/sqft

Monthly cost

Open Calculator

Description

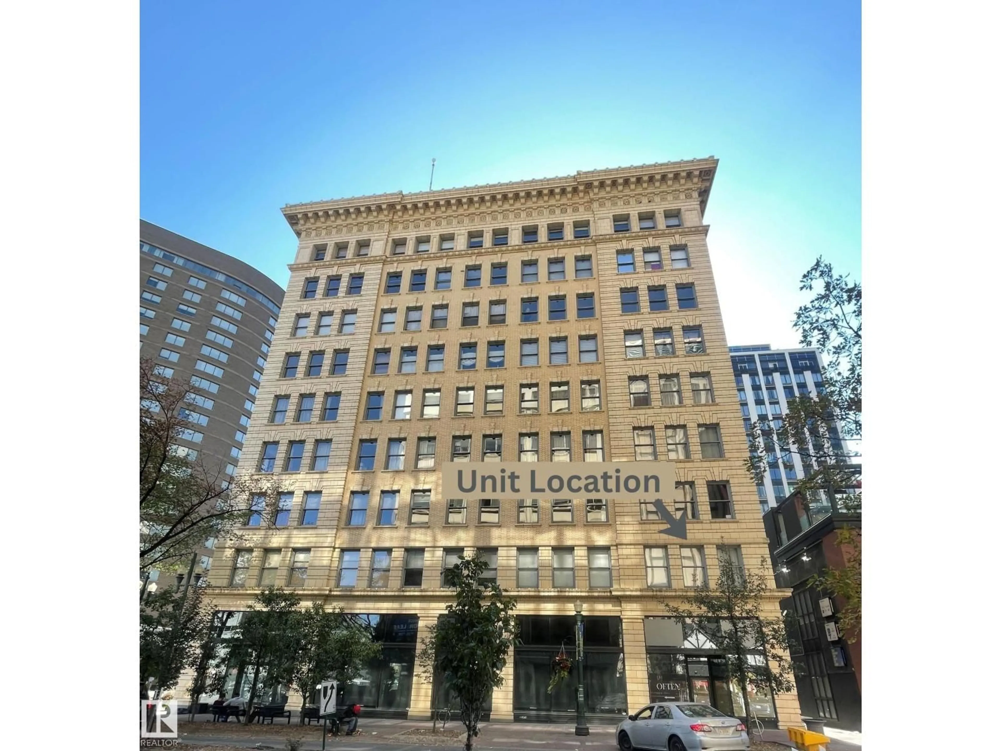
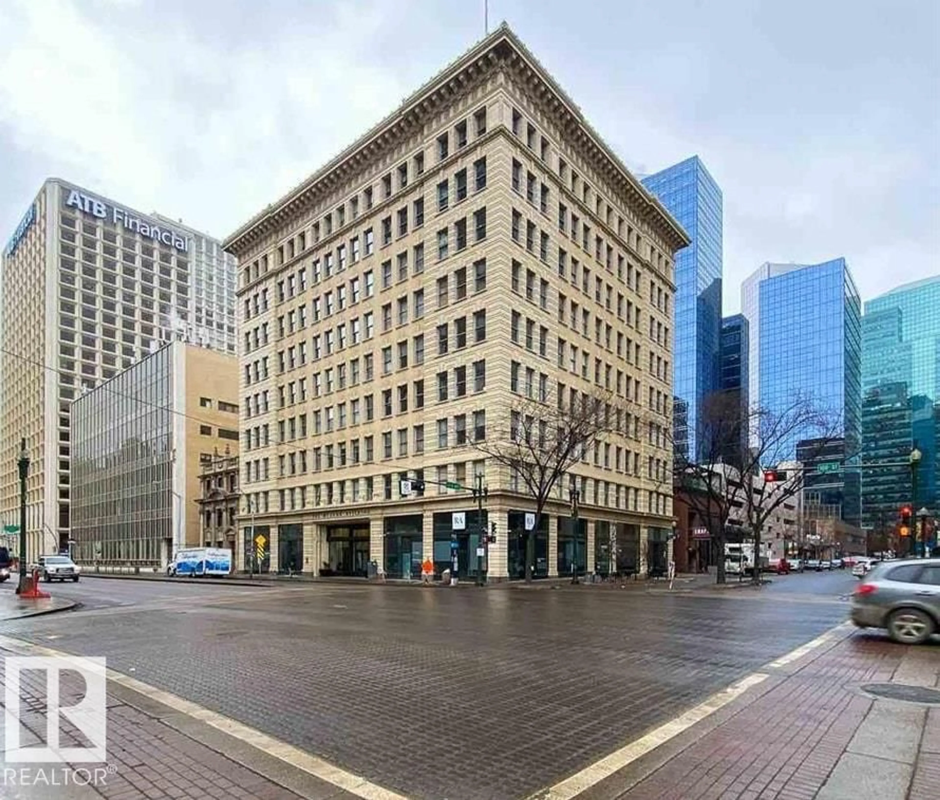
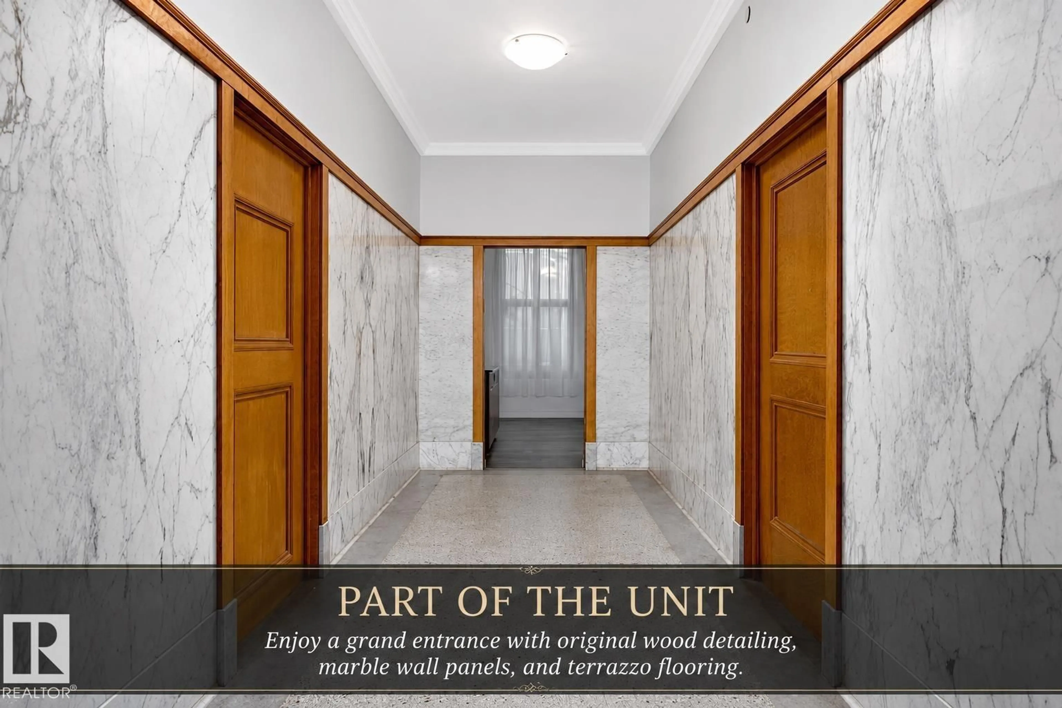
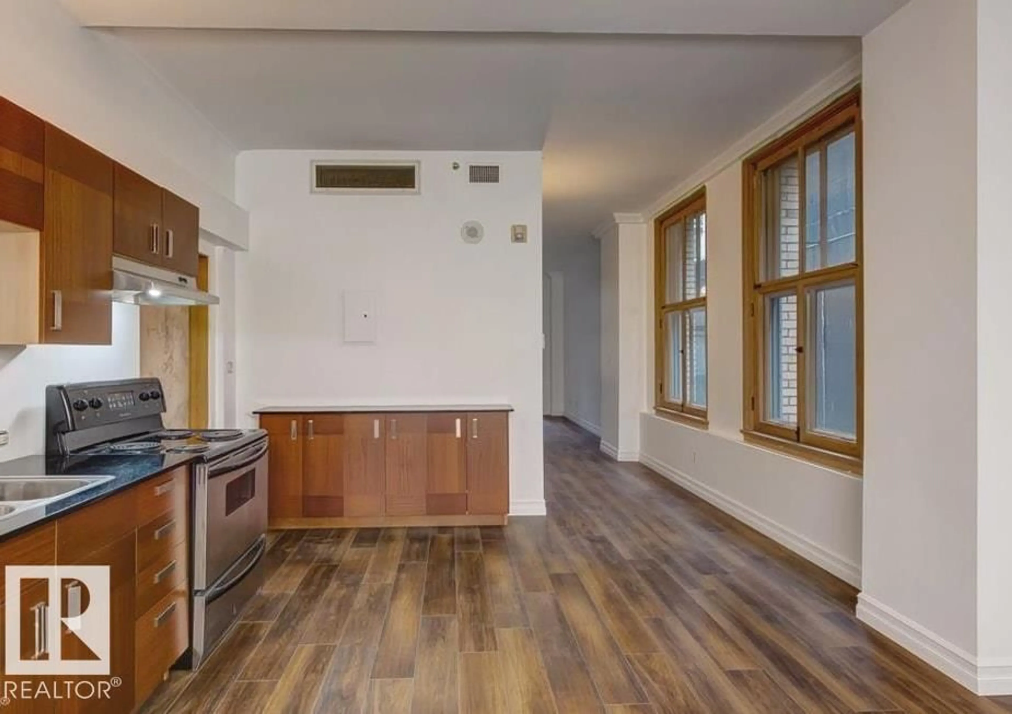
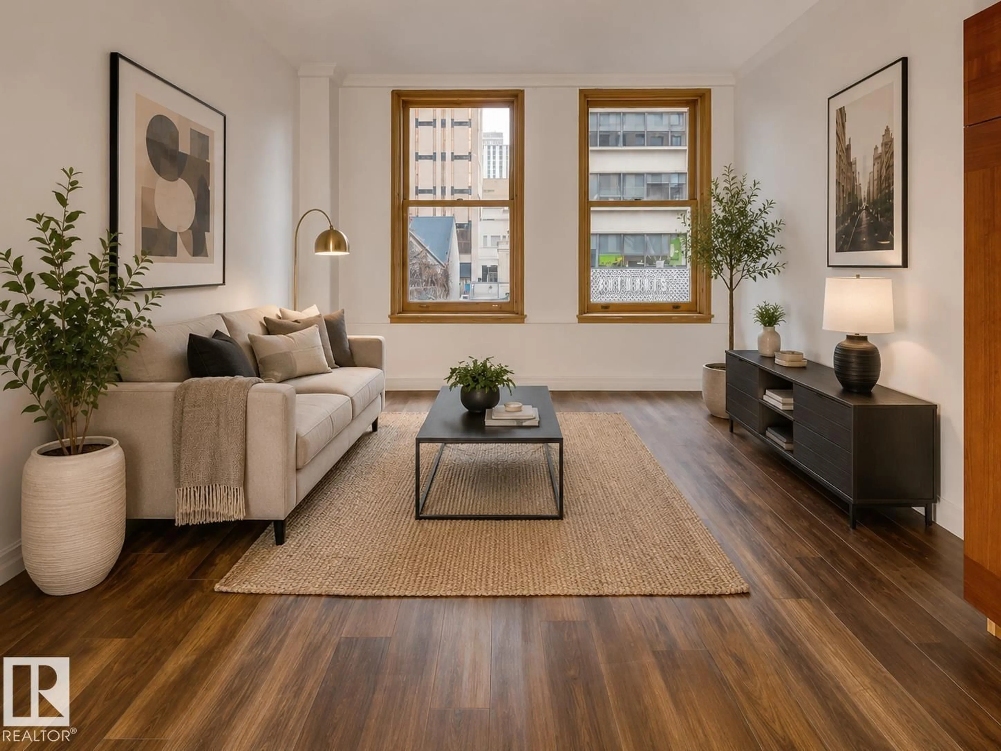
The bright 803 SF one-bedroom suite is perfectly situated in the historic McLeod Building, offering a unique blend of timeless architecture and downtown convenience. Throughout the building, you'll find beautifully preserved original woodwork, marble-clad hallways, classic terrazzo flooring, and original private storage vaults on every floor—showcasing the craftsmanship and character of this iconic landmark. Located in the heart of downtown, you're just steps from award-winning restaurants, boutique shopping, the Art Gallery of Alberta, the Citadel Theatre, and convenient LRT access. Condo fees include power, heat, and water, making this an exceptional opportunity to own a piece of Edmonton's history. (id:39198)


Property Details

StyleApartment
ViewCity view
Age of property1905
SqFt~803 SqFt
Lot Size-
Parking Spaces-
MLS ®NumberE4497868
Community NameDowntown
Data SourceCREA
Listing byReal Broker

Features

Heating: Forced air
Basement: Finished, Full

Main level Floor

Living room

2.88 x 4.03

Dining room

1.82 x 4.83

Kitchen

2.47 x 5.49

Primary Bedroom

4.03 x 3.69


Amenities

Ceiling - 10ft

Inclusions
Hydro
Water
Parking
Cable
Heat

Property History

Jul 9, 2026
ListedActive
$188,000
15 days on market
history photo preview18
Listing by crea®
Property listed by Real Broker, Brokerage
Agent Banner Image
Interested in this property?Get in touch to get the inside scoop.

Population and Demographics

Overview

Total population 12609
Average household income $113,429

Age (%)

0 to 19
7%
20 to 34
46%
35 to 49
21%
50 to 64
13%
65 and plus
12%

Household composition (%)

Single person
62%
Single family
28%
Multi person
10%
Multi family
0%

Mother tongue (%)

English
75%
Mandarin
5%
Others
3%
Yue (Cantonese)
3%
Tagalog (Pilipino, Filipino)
2%
Spanish
2%
French
2%
Iranian Persian
1%
Arabic
1%

House tenancy (%)

Renters
76%
Owners
24%

What’s nearby?Essentials within 5 km

Local Logic

Transportation Scores

Estimated Budget

Powered by:
The trademarks REALTOR®, REALTORS®, and the REALTOR® logo are controlled by The Canadian Real Estate Association (CREA) and identify real estate professionals who are members of CREA. The trademarks MLS®, Multiple Listing Service® and the associated logos are owned by CREA and identify the quality of services provided by real estate professionals who are members of CREA. Used under license.