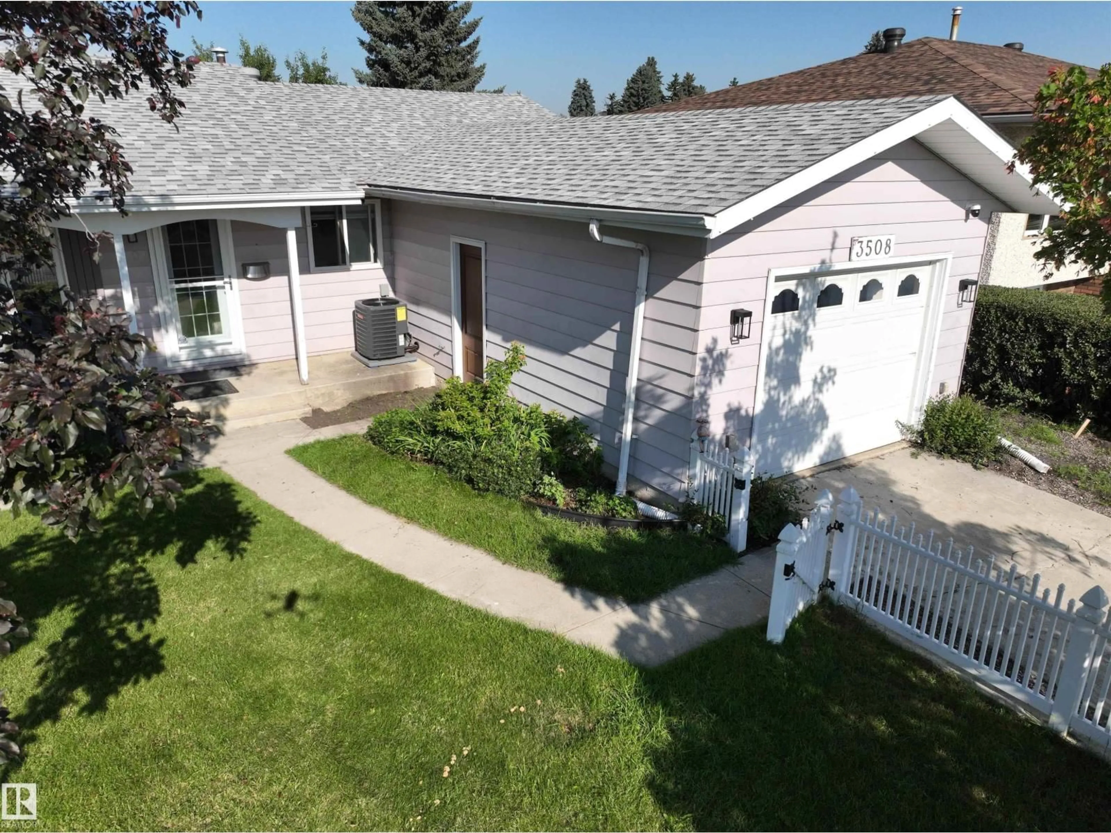
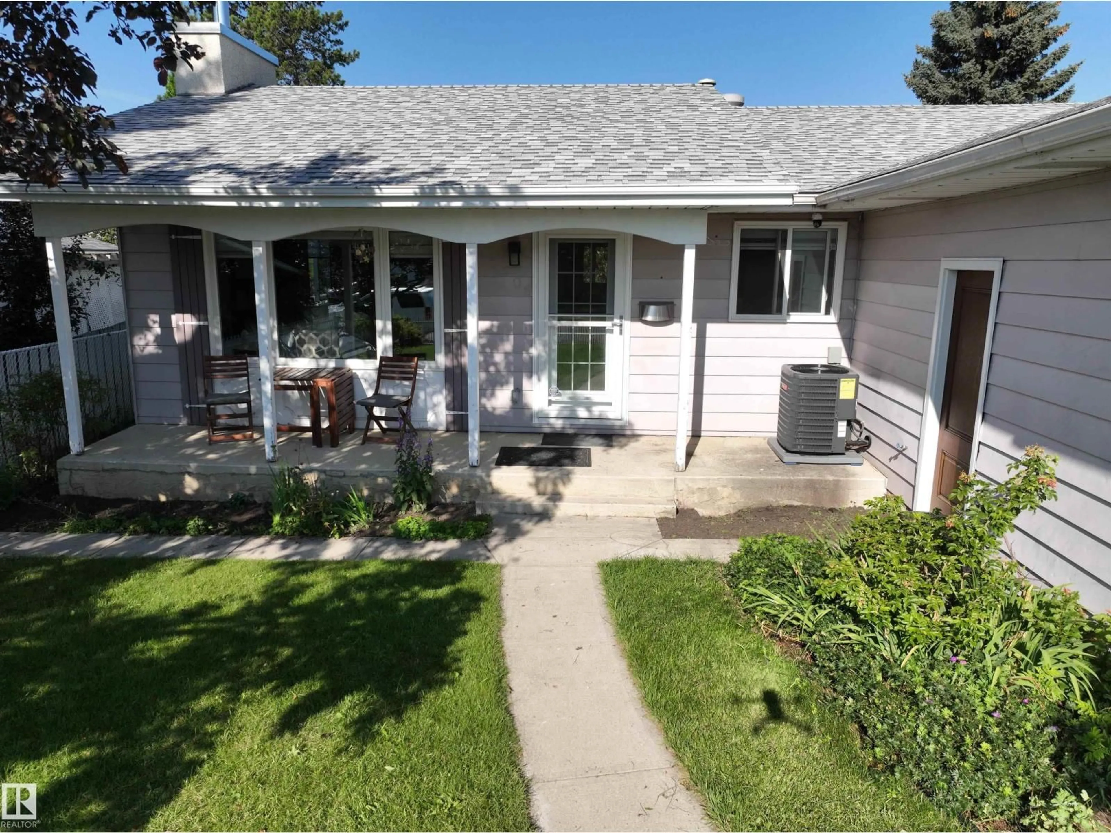
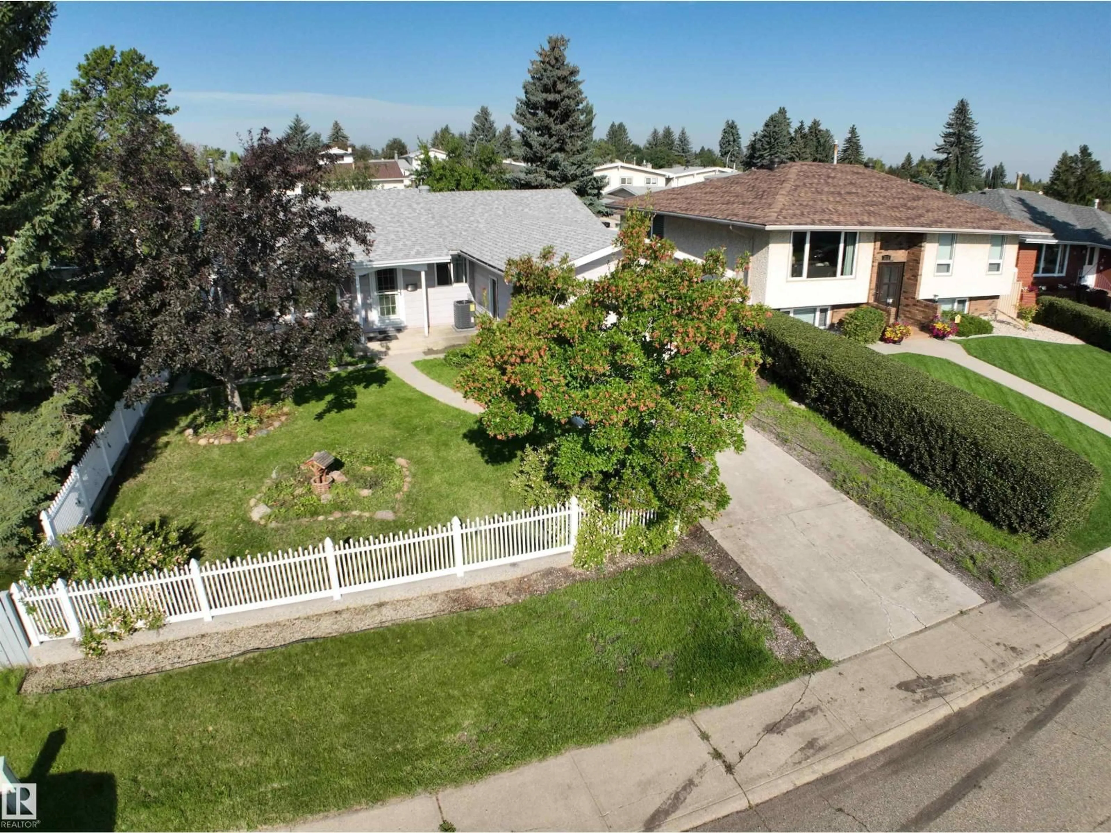
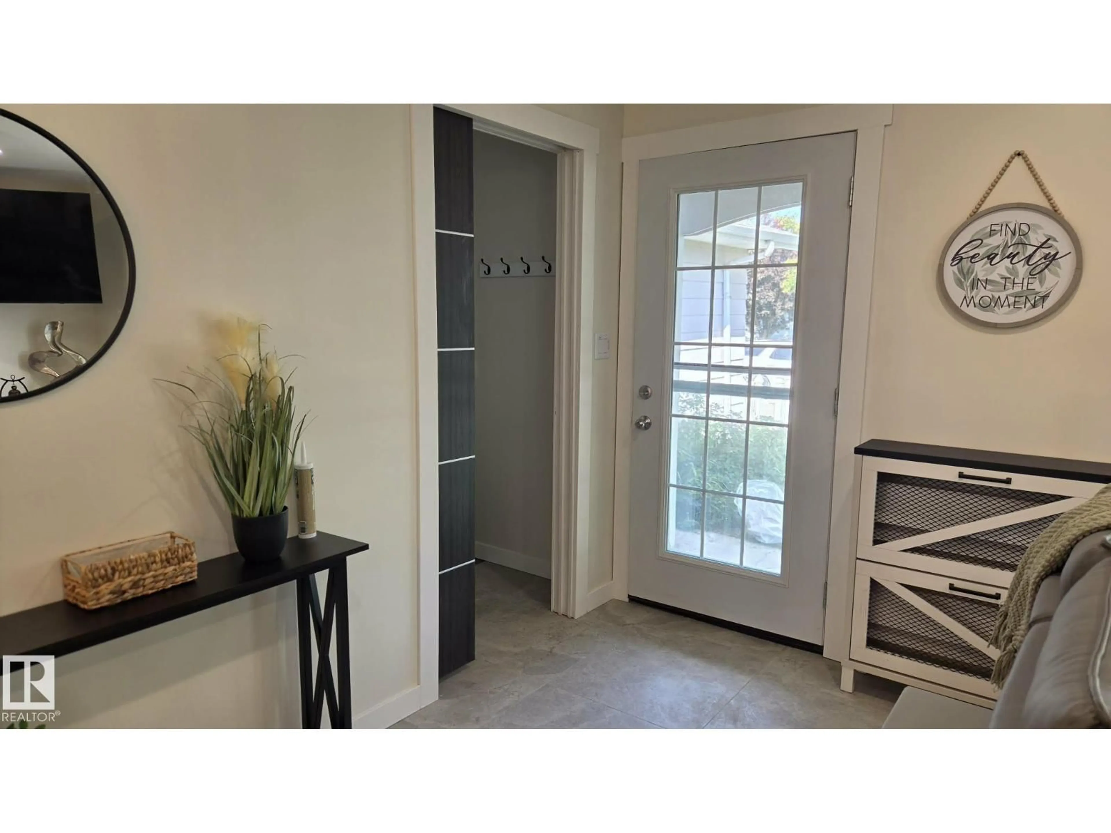
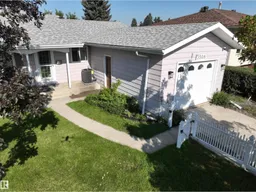
A pic from outside/outdoor area/front of a property/back of a property/a pic from drone, street for 3508 106A ST NW, Edmonton Alberta T6J1A8
10 days on Market

3508 106A ST NW, Edmonton, Alberta T6J1A8

Detached
3 + 2
3 + 1
~1120 sqft
$599,900
Get pre-qualifiedPowered by nesto
Detached
3 + 2
3 + 1
~1120 sqft

Contact us about this property

Call

Highlights

Property Estimate

Days on market10 days

Estimated valueNot available

Price/Sqft$535/sqft

Monthly cost

Open Calculator

Description

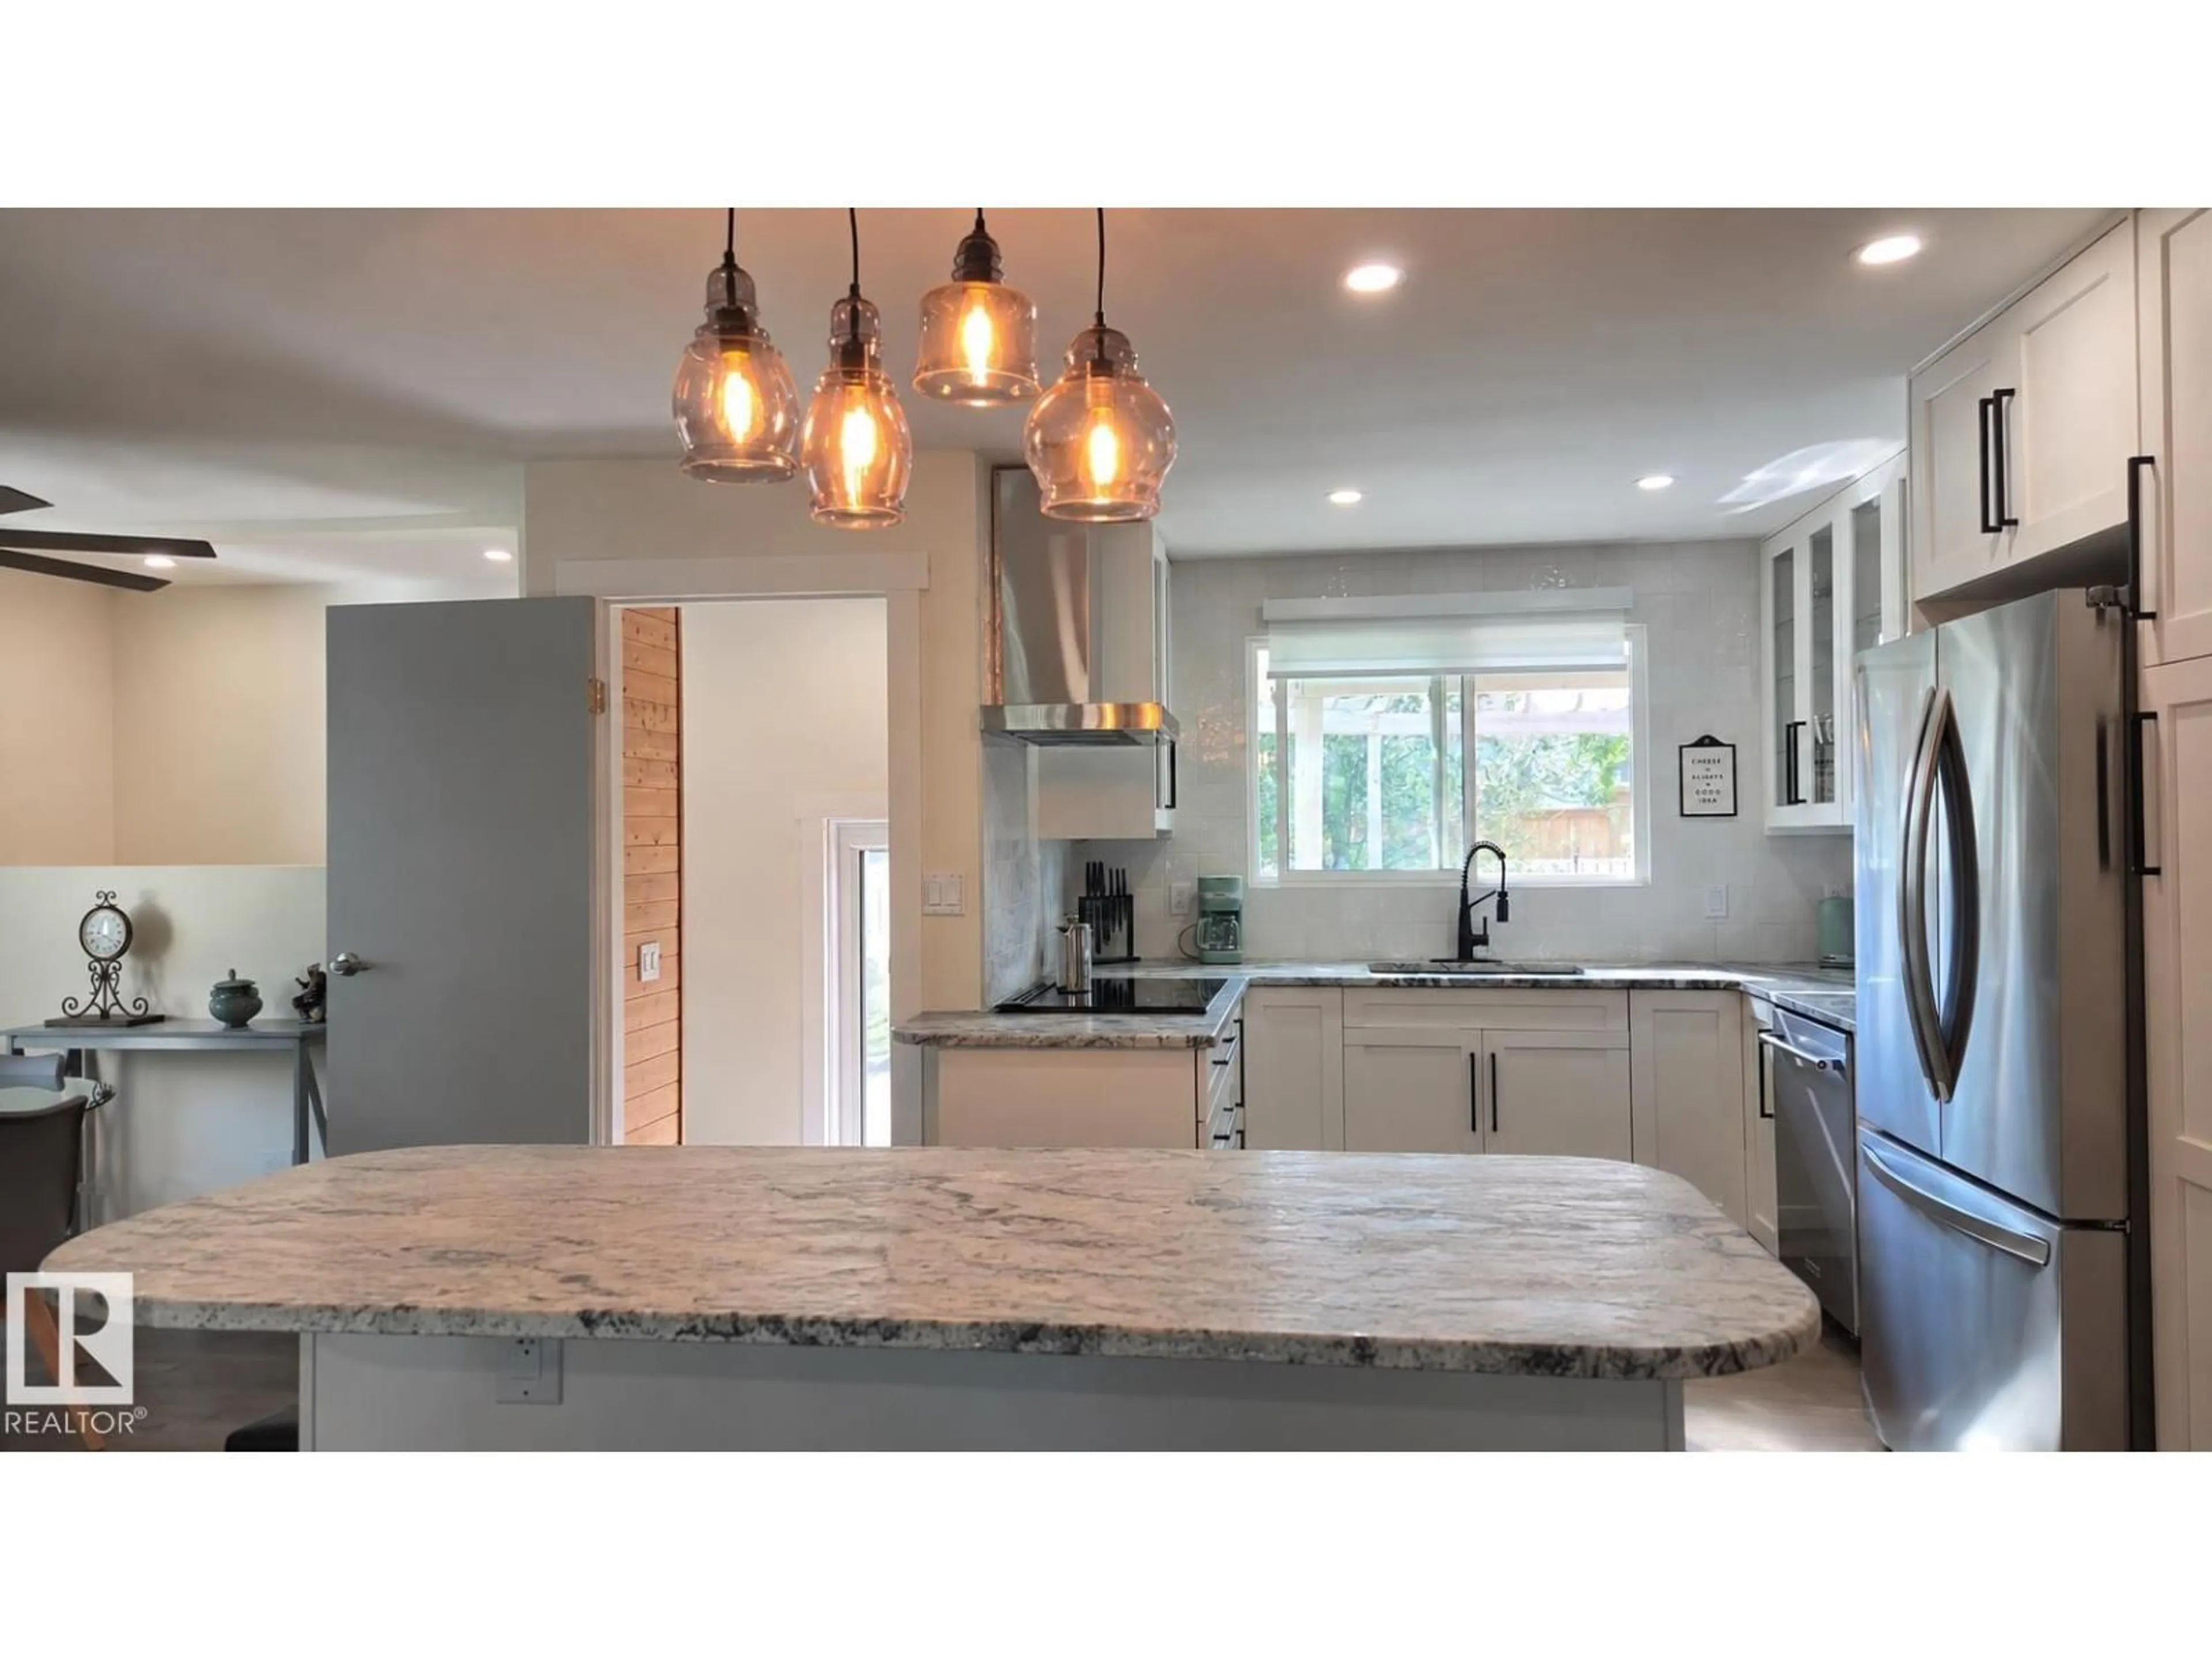
Beautifully renovated bungalow in the sought-after neighbourhood of Duggan. MAJOR updates/upgrades within the last year include: new copper wiring throughout, HE furnace with new cleaned and sealed ductwork, central AC, HRV fresh air system, 80-gallon electric hot water tank, R-50 attic insulation, spray-foamed rim joists, new kitchen, appliances, granite countertops, new bathrooms with fans vented outside and GFCI protection, popcorn ceilings removed and smooth re-taped drywall, hardwood flooring, tile and epoxy flooring, spray foam in basement. Safety and code compliant with hardwired/interconnected smoke/CO detectors, and a new wood-burning fireplace with a beautiful tile surround. And so much more! An excellent location, this home is close to all amenities and is only steps to schools and parks, and only minutes to Southgate Mall and South Common. There is room for an oversized garage to be built in the back yard (with back lane access). See for yourself why this 5 bedroom, 2.5 bath home stands out. (id:39198)


Property Details

StyleHouse
View-
Age of property1973
SqFt~1120 SqFt
Lot Size-
Parking Spaces2
MLS ®NumberE4502791
Community NameDuggan
Data SourceCREA
Listing byRoyal LePage Prestige Realty

Features

Heating: Forced air
Cooling: Central air conditioning
Basement: Finished, Full

Main level Floor

Living room

Dining room

Kitchen

Primary Bedroom

3.33 x 3.88


Parking

Garage spaces -

Garage type -

Total parking spaces 2


Property History
Aug 8, 2026
ListedActive
$599,900
10 days on market
history photo preview27
Listing by crea®
Property listed by Royal LePage Prestige Realty, Brokerage
Agent Banner Image
Interested in this property?Get in touch to get the inside scoop.

Market Data - Duggan

Geo Zone Map ThumbnailDuggan

Strong Seller's Market

View Market Data

Detached house - for the past 30 days

Buyer's market Seller's market

Avg. Days on Market

Past 30 days

0 day

Compared to

2025

0 day

2024

0 day

2023

0 day

New Listings

Past 30 days

10 listings

Compared to

2025

9 listings

2024

10 listings

2023

2 listings

Units sold

Past 30 days

0 unit

Compared to

2025

0 unit

2024

0 unit

2023

0 unit

Median Sold Price

Past 30 days

$0

Compared to


Population and Demographics

Overview

Total population 3386
Average household income $126,015

Age (%)

0 to 19
23%
20 to 34
21%
35 to 49
20%
50 to 64
18%
65 and plus
18%

Household composition (%)

Single family
68%
Single person
26%
Multi person
5%
Multi family
0%

Mother tongue (%)

English
76%
Others
5%
Mandarin
4%
Tagalog (Pilipino, Filipino)
3%
French
2%
Nepali
2%
Yue (Cantonese)
2%
German
1%
Arabic
1%

House tenancy (%)

Owners
65%
Renters
35%

What’s nearby?Essentials within 5 km

Local Logic

Transportation Scores

Estimated Budget

Powered by:
The trademarks REALTOR®, REALTORS®, and the REALTOR® logo are controlled by The Canadian Real Estate Association (CREA) and identify real estate professionals who are members of CREA. The trademarks MLS®, Multiple Listing Service® and the associated logos are owned by CREA and identify the quality of services provided by real estate professionals who are members of CREA. Used under license.


