#23 - 500 LESSARD DR, Edmonton, Alberta T6M1G1
Contact us about this property
Highlights
Estimated valueThis is the price Wahi expects this property to sell for.
The calculation is powered by our Instant Home Value Estimate, which uses current market and property price trends to estimate your home’s value with a 90% accuracy rate.Not available
Price/Sqft$246/sqft
Monthly cost
Open Calculator
Description
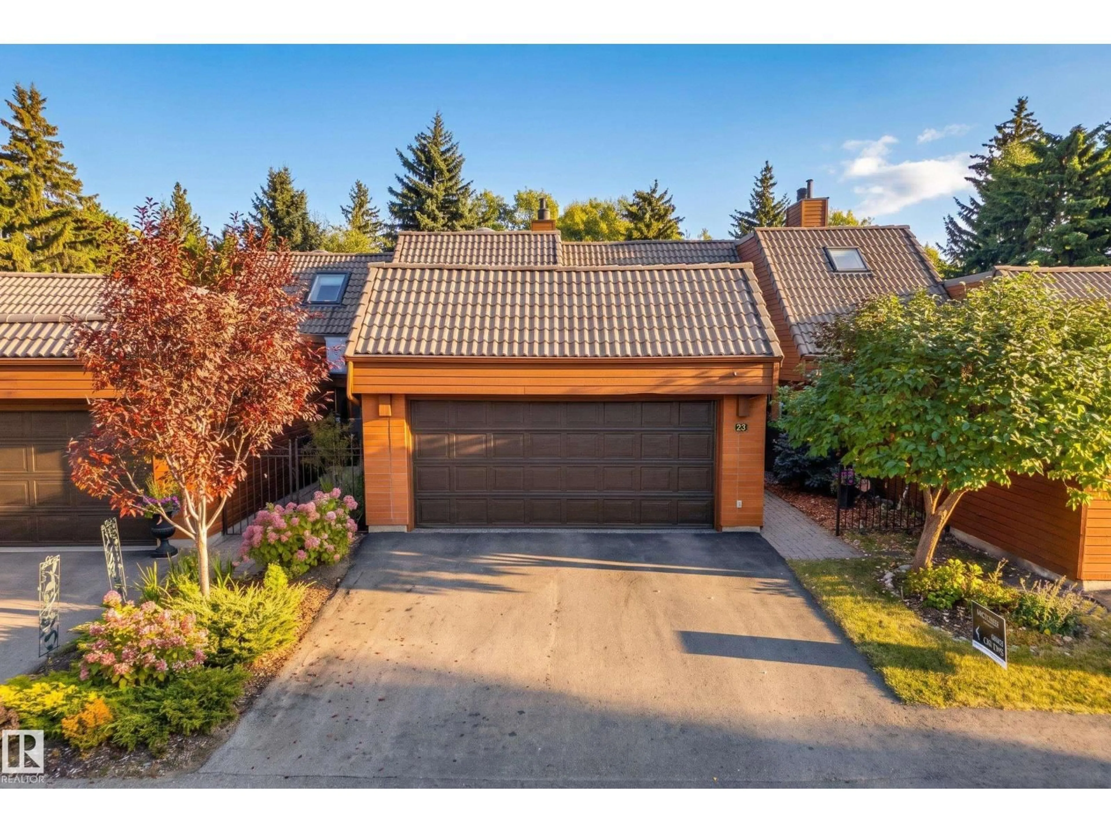
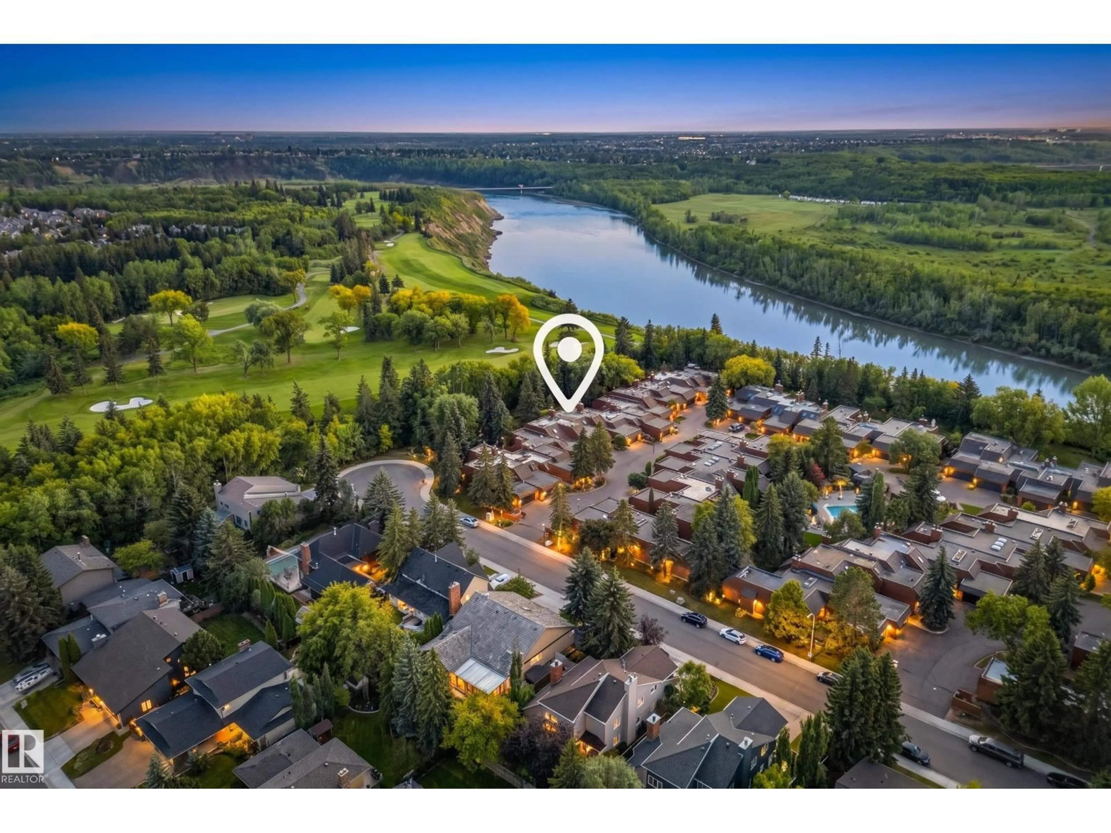
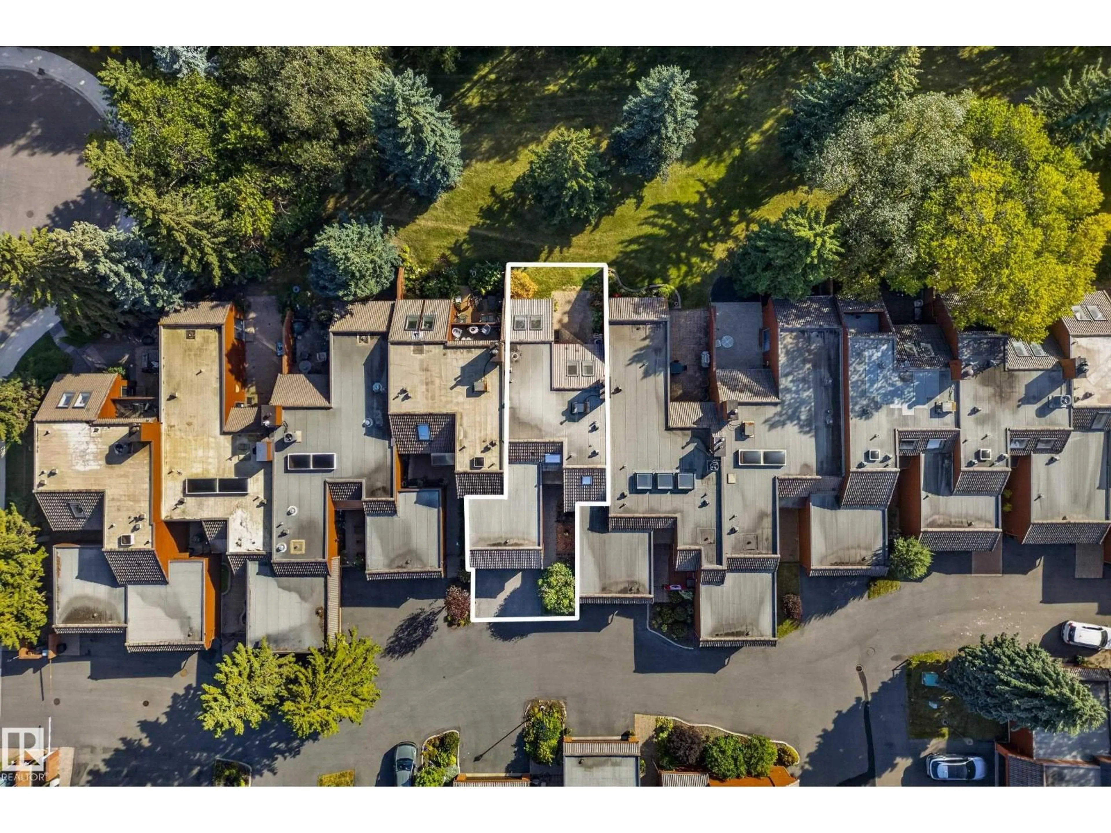
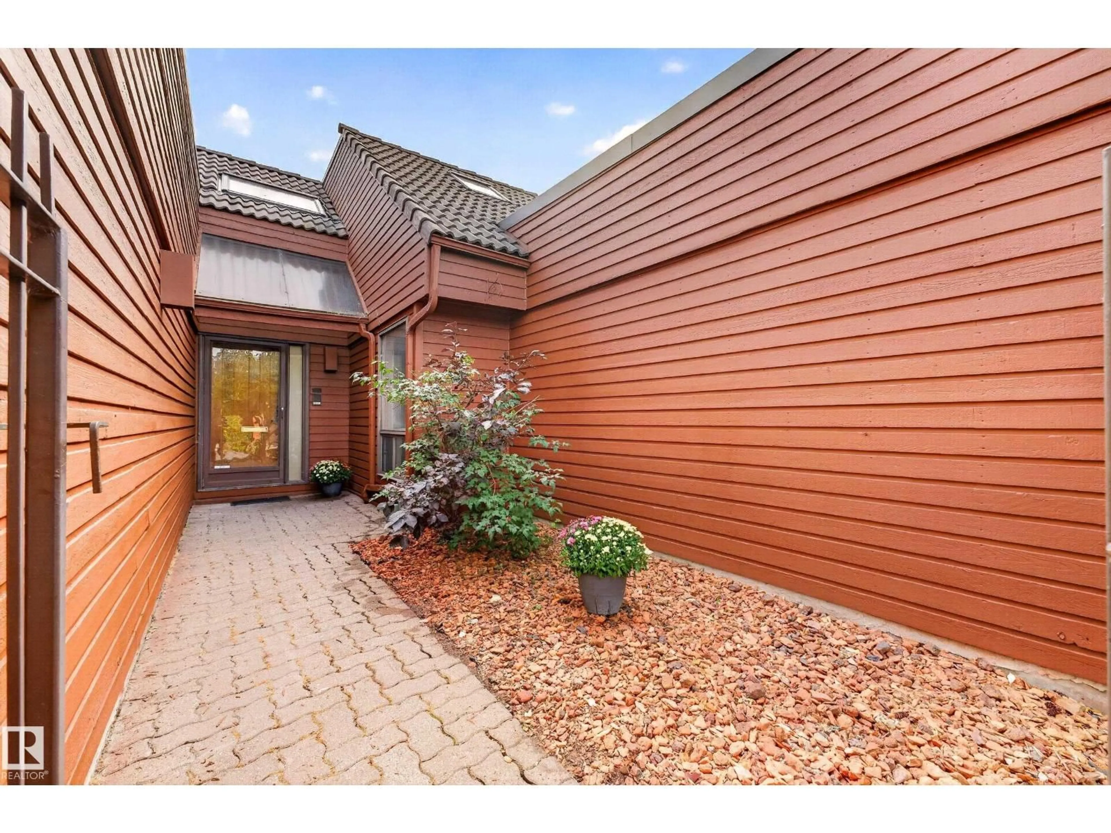
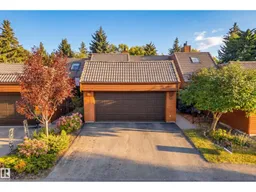
Tucked inside a gated complex backing the Edmonton Country Club, this original bungalow-style half duplex is anything but ordinary. The main floor opens up to a gorgeous living room featuring a fireplace flanked by mirrors leading you to your formal dining area with patio access complete with country club views. Completing the main floor, you have a functional kitchen with excellent storage, den, and mudroom area with laundry. Upstairs, the vaulted ceilings and skylights steal the show in the spacious primary bedroom retreat, complete with ensuite, while a lofted bonus area offers a flexible space for an office, studio, lounge or whatever inspires you. The unfinished basement is ready for your vision, while a heated double garage with epoxy floors, central A/C and an incredible residents’ outdoor pool add to the everyday perks. Private. Architectural. A little funky. And completely fabulous. Some photos digitally staged. (id:39198)
Property Details
Interior
Features
Main level Floor
Living room
5.39 x 5.9Dining room
3.73 x 4.47Kitchen
2.72 x 3.29Bedroom 2
3.34 x 4.75Exterior
Features
Condo Details
Inclusions
Property History
 73
73
