3 days on Market

9523 134 AV, Edmonton, Alberta T5E1H8

Detached
2 + 2
2
~1134 sqft
$450,000
Get pre-qualifiedPowered by nesto
Detached
2 + 2
2
~1134 sqft

Contact us about this property

Call

Highlights

Property Estimate

Days on market3 days

Estimated valueNot available

Price/Sqft$396/sqft

Monthly cost

Open Calculator

Description

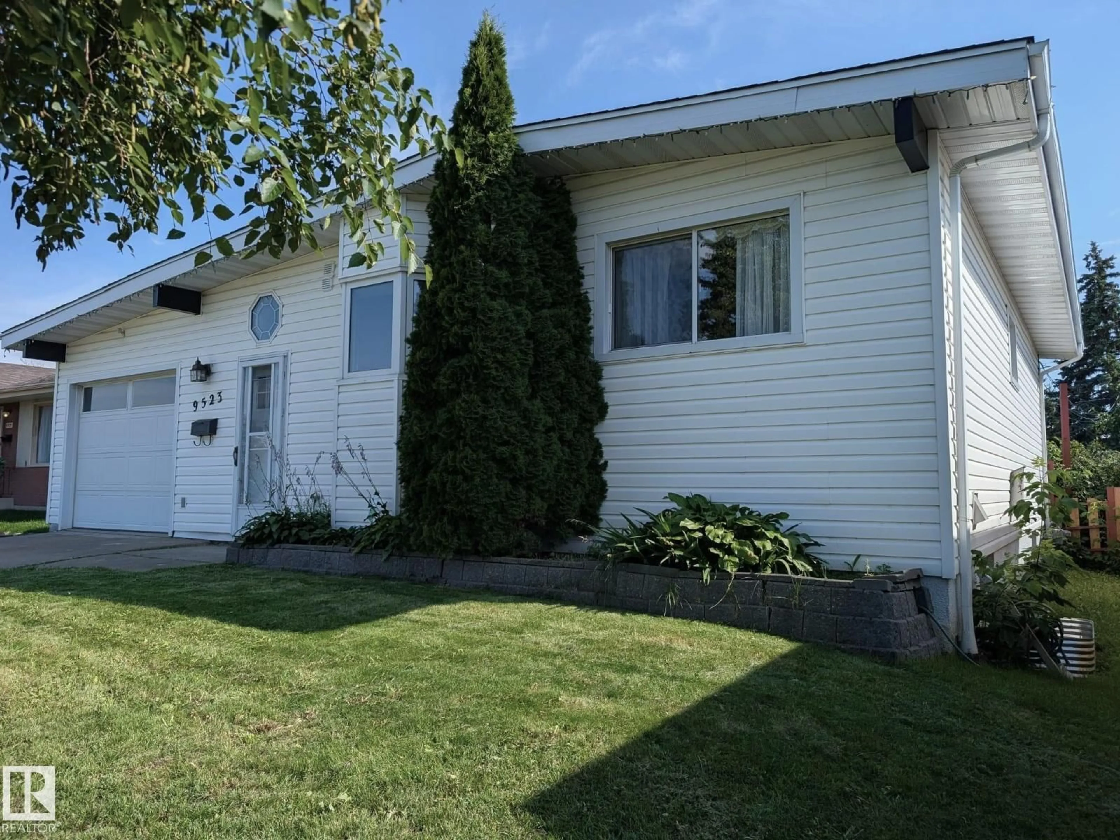
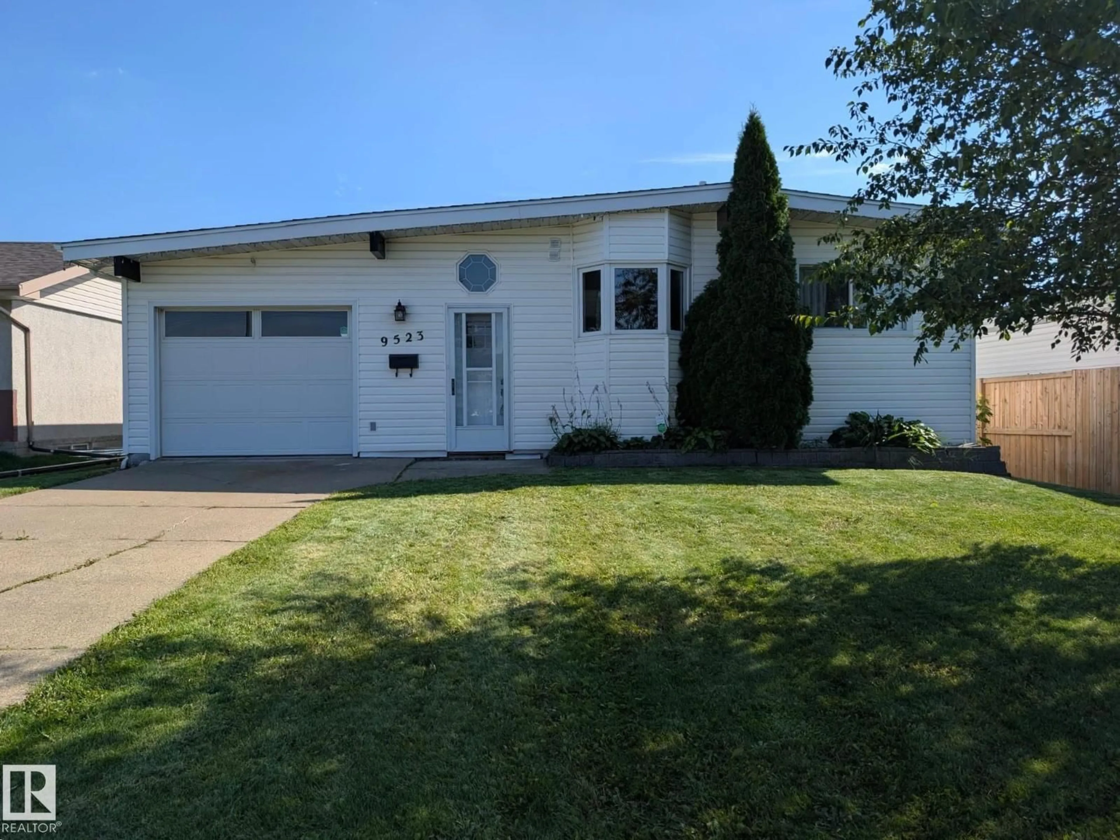
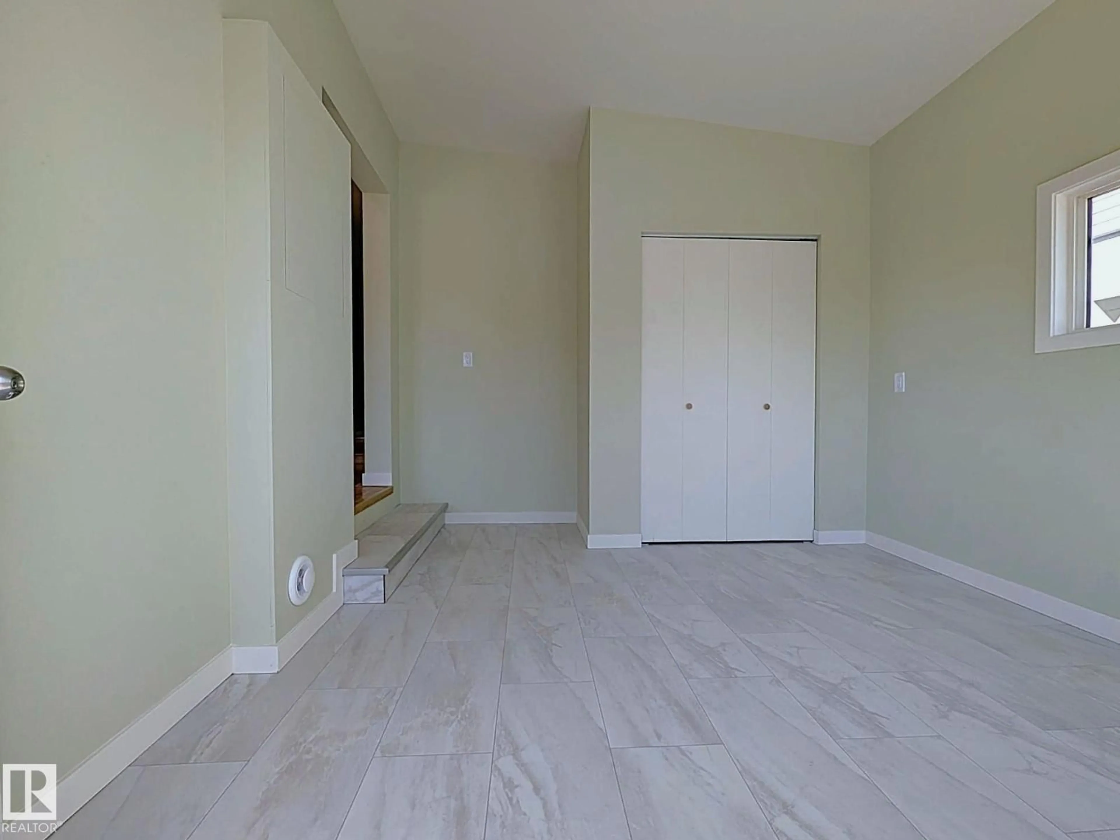
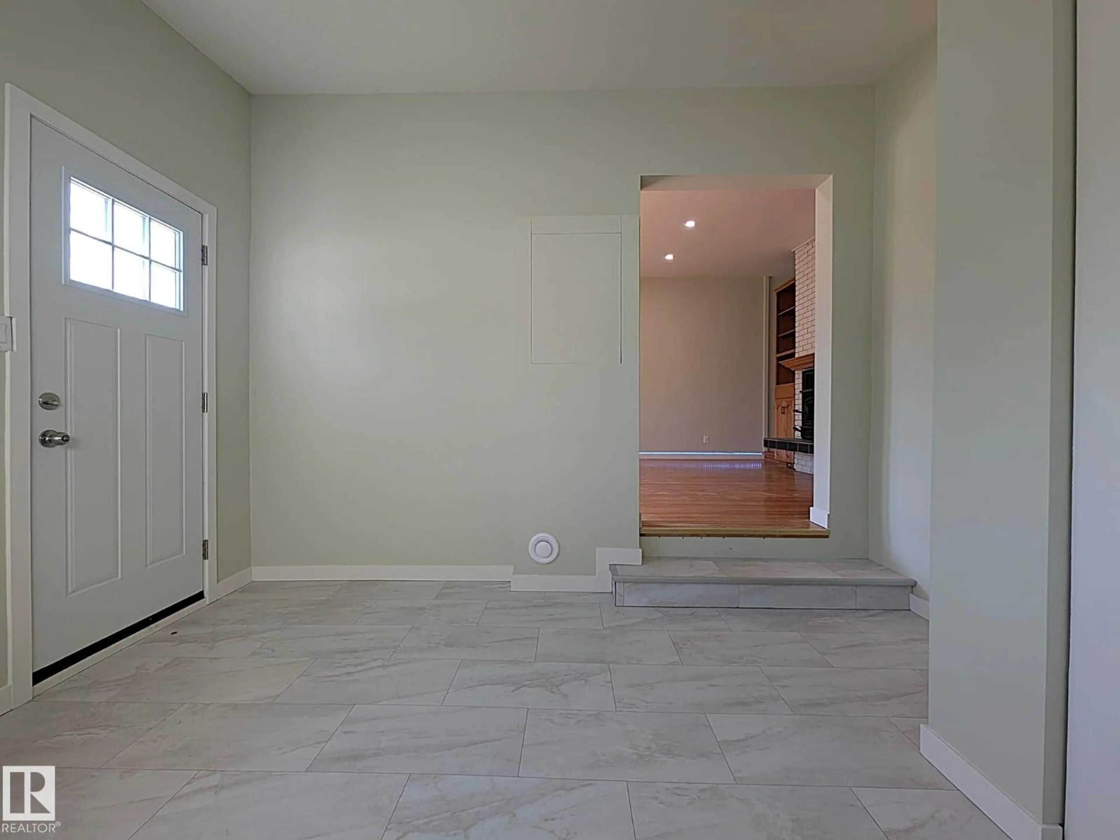
Modernized bungalow designed for extended family, with two fully separate, functional living quarters under one roof, up/down. The main floor features a brick fireplace feature wall with projecting hearth. Dual flow leads to the kitchen/dining area with quartz counters, oak cabinetry, stainless appliances & picturesque bay window. Sloped ceilings add character and depth. Main-floor back entry through a spacious mudroom, the living room features wide garden-facing door with full-size sidelights, opening onto the new large deck and lush, sanctuary-like garden with fruit trees, perennial beds and tall hedges for exceptional privacy. Two bedrooms, stacked laundry and custom bath with tesserae tile extending the floor complete the main level. Basement offers its own front entry, new carpet, bedroom, den, bath/laundry and modern kitchen. No leaks reported through recent heavy rains. Heated garage with epoxy floor. LED lighting throughout. Auxiliary electrical panel in mudroom. Walk to Northgate Mall! (id:39198)


Property Details

StyleHouse
View-
Age of property1963
SqFt~1134 SqFt
Lot Size-
Parking Spaces-
MLS ®NumberE4503825
Community NameGlengarry
Data SourceCREA
Listing byExp Realty

Features

Heating: Forced air
Basement: Finished, Full

Basement Floor

Second Kitchen

4.17 x 2.76

Bedroom 4

3.47 x 3.22

Family room

3.82 x 4.66

Bedroom 3

3.28 x 3.22


Property History

Aug 14, 2026
ListedActive
$450,000
3 days on market
history photo preview60
Listing by crea®
Property listed by Exp Realty, Brokerage
Agent Banner Image
Interested in this property?Get in touch to get the inside scoop.

Market Data - Glengarry

Geo Zone Map ThumbnailGlengarry

Strong Seller's Market

View Market Data

Detached house - for the past 30 days

Buyer's market Seller's market

Avg. Days on Market

Past 30 days

0 day

Compared to

2025

0 day

2024

0 day

New Listings

Past 30 days

1 listing

Compared to

2025

7 listings

2024

7 listings

Units sold

Past 30 days

0 unit

Compared to

2025

0 unit

2024

0 unit

Median Sold Price

Past 30 days

$0

Compared to


Population and Demographics

Overview

Total population 1702
Average household income $99,290

Age (%)

0 to 19
26%
20 to 34
19%
35 to 49
18%
50 to 64
19%
65 and plus
18%

Household composition (%)

Single family
65%
Single person
28%
Multi person
6%
Multi family
1%

Mother tongue (%)

English
66%
Arabic
12%
Tagalog (Pilipino, Filipino)
4%
Yue (Cantonese)
3%
Others
3%
Spanish
2%
Tigrigna
2%
Vietnamese
2%
Italian
1%
Ukrainian
1%

House tenancy (%)

Owners
68%
Renters
32%

What’s nearby?Essentials within 5 km

Local Logic

Transportation Scores

Estimated Budget

Powered by:
The trademarks REALTOR®, REALTORS®, and the REALTOR® logo are controlled by The Canadian Real Estate Association (CREA) and identify real estate professionals who are members of CREA. The trademarks MLS®, Multiple Listing Service® and the associated logos are owned by CREA and identify the quality of services provided by real estate professionals who are members of CREA. Used under license.