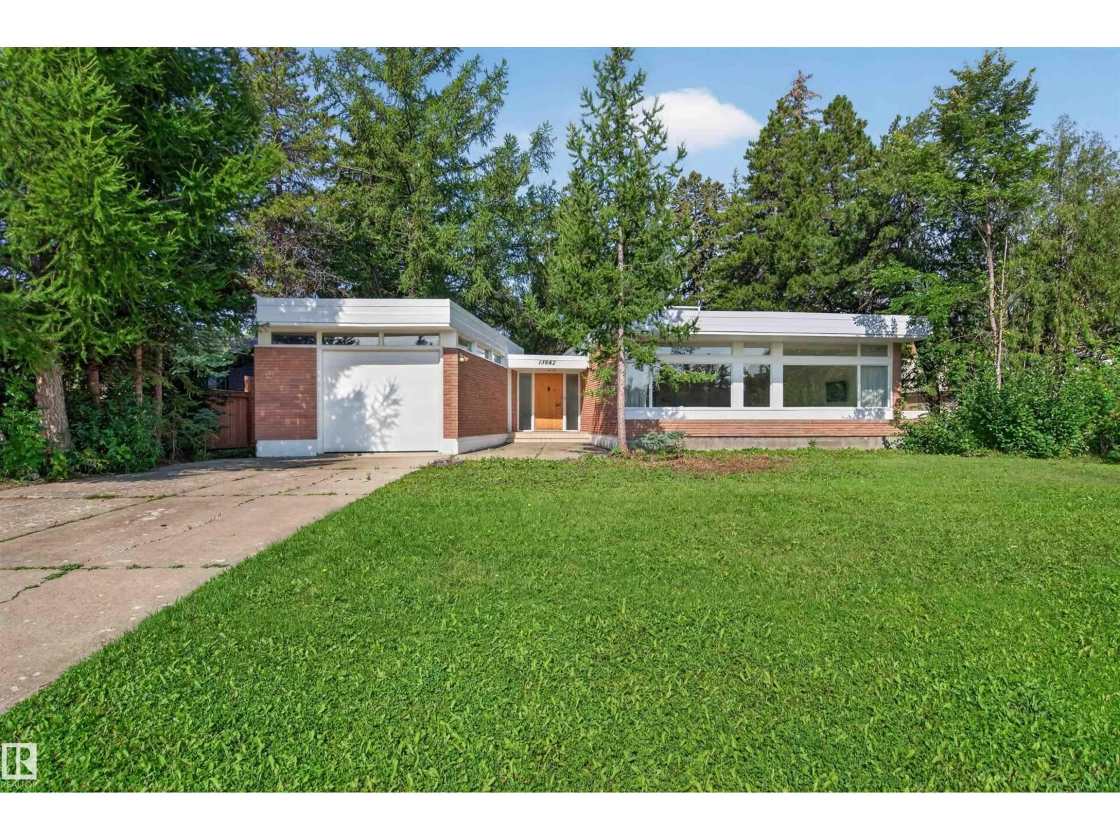
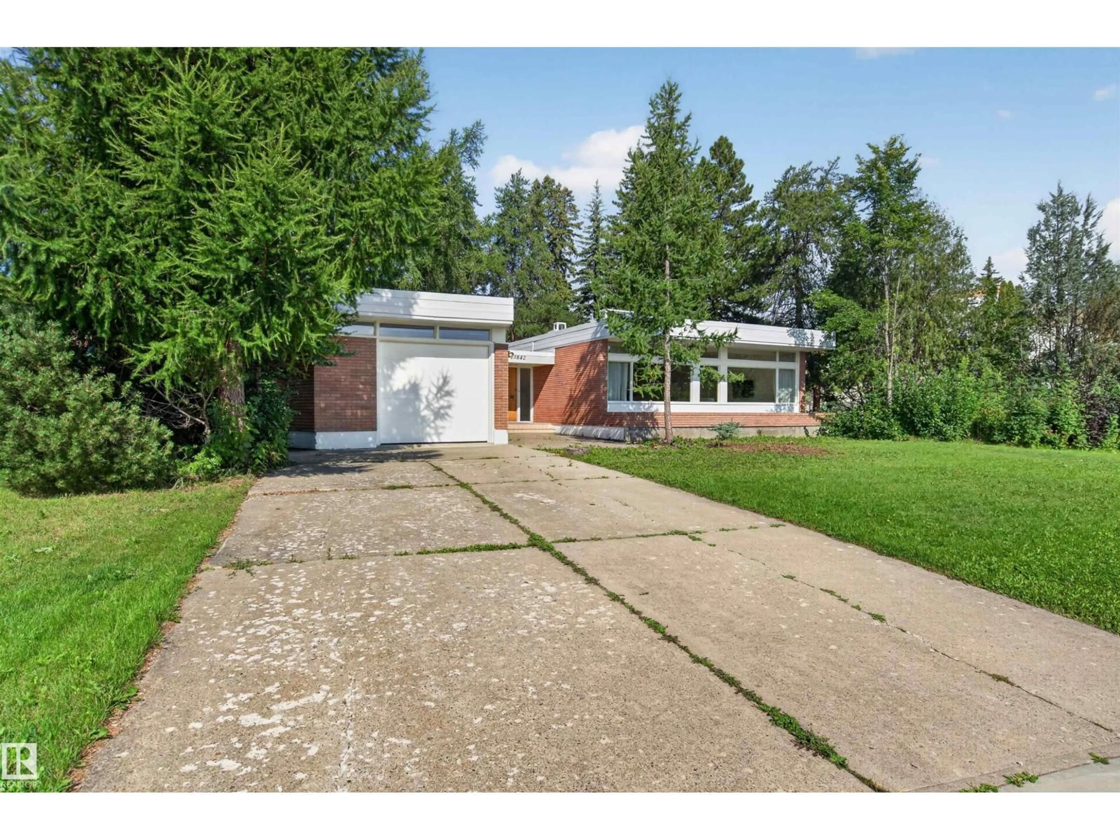
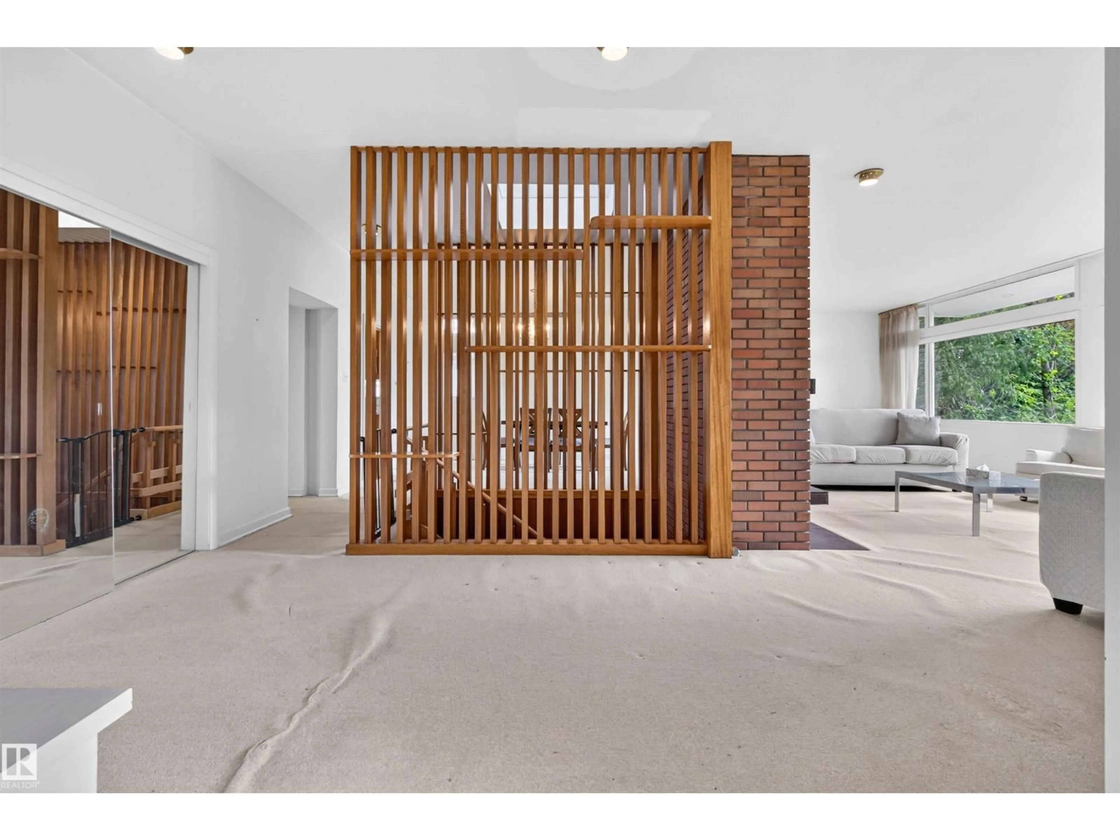
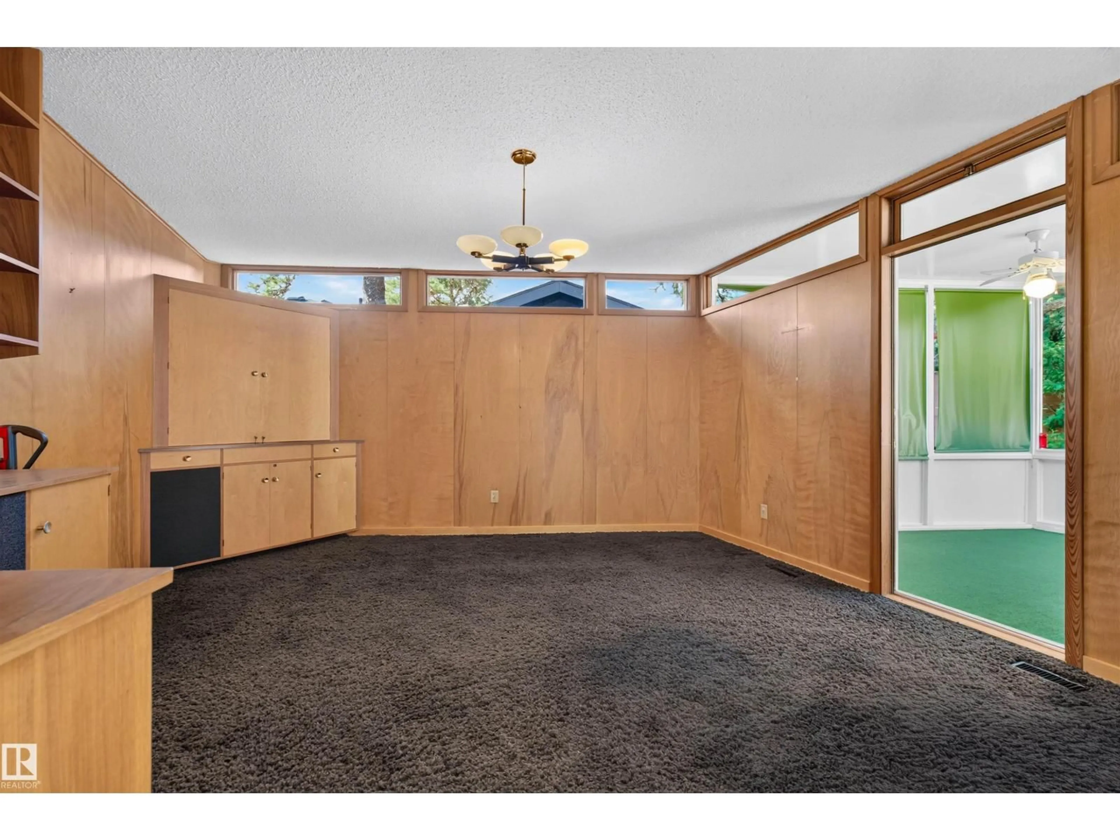
A pic from outside/outdoor area/front of a property/back of a property/a pic from drone, street for 13842 RAVINE DR, Edmonton Alberta T5N3M1
2 days on Market

13842 RAVINE DR, Edmonton, Alberta T5N3M1

Detached
2 + 2
3
~2006 sqft
$1,619,000
Get pre-qualifiedPowered by nesto
Detached
2 + 2
3
~2006 sqft

Contact us about this property

Call

Highlights

Property Estimate

Days on market2 days

Estimated valueNot available

Price/Sqft$807/sqft

Monthly cost

Open Calculator

Description

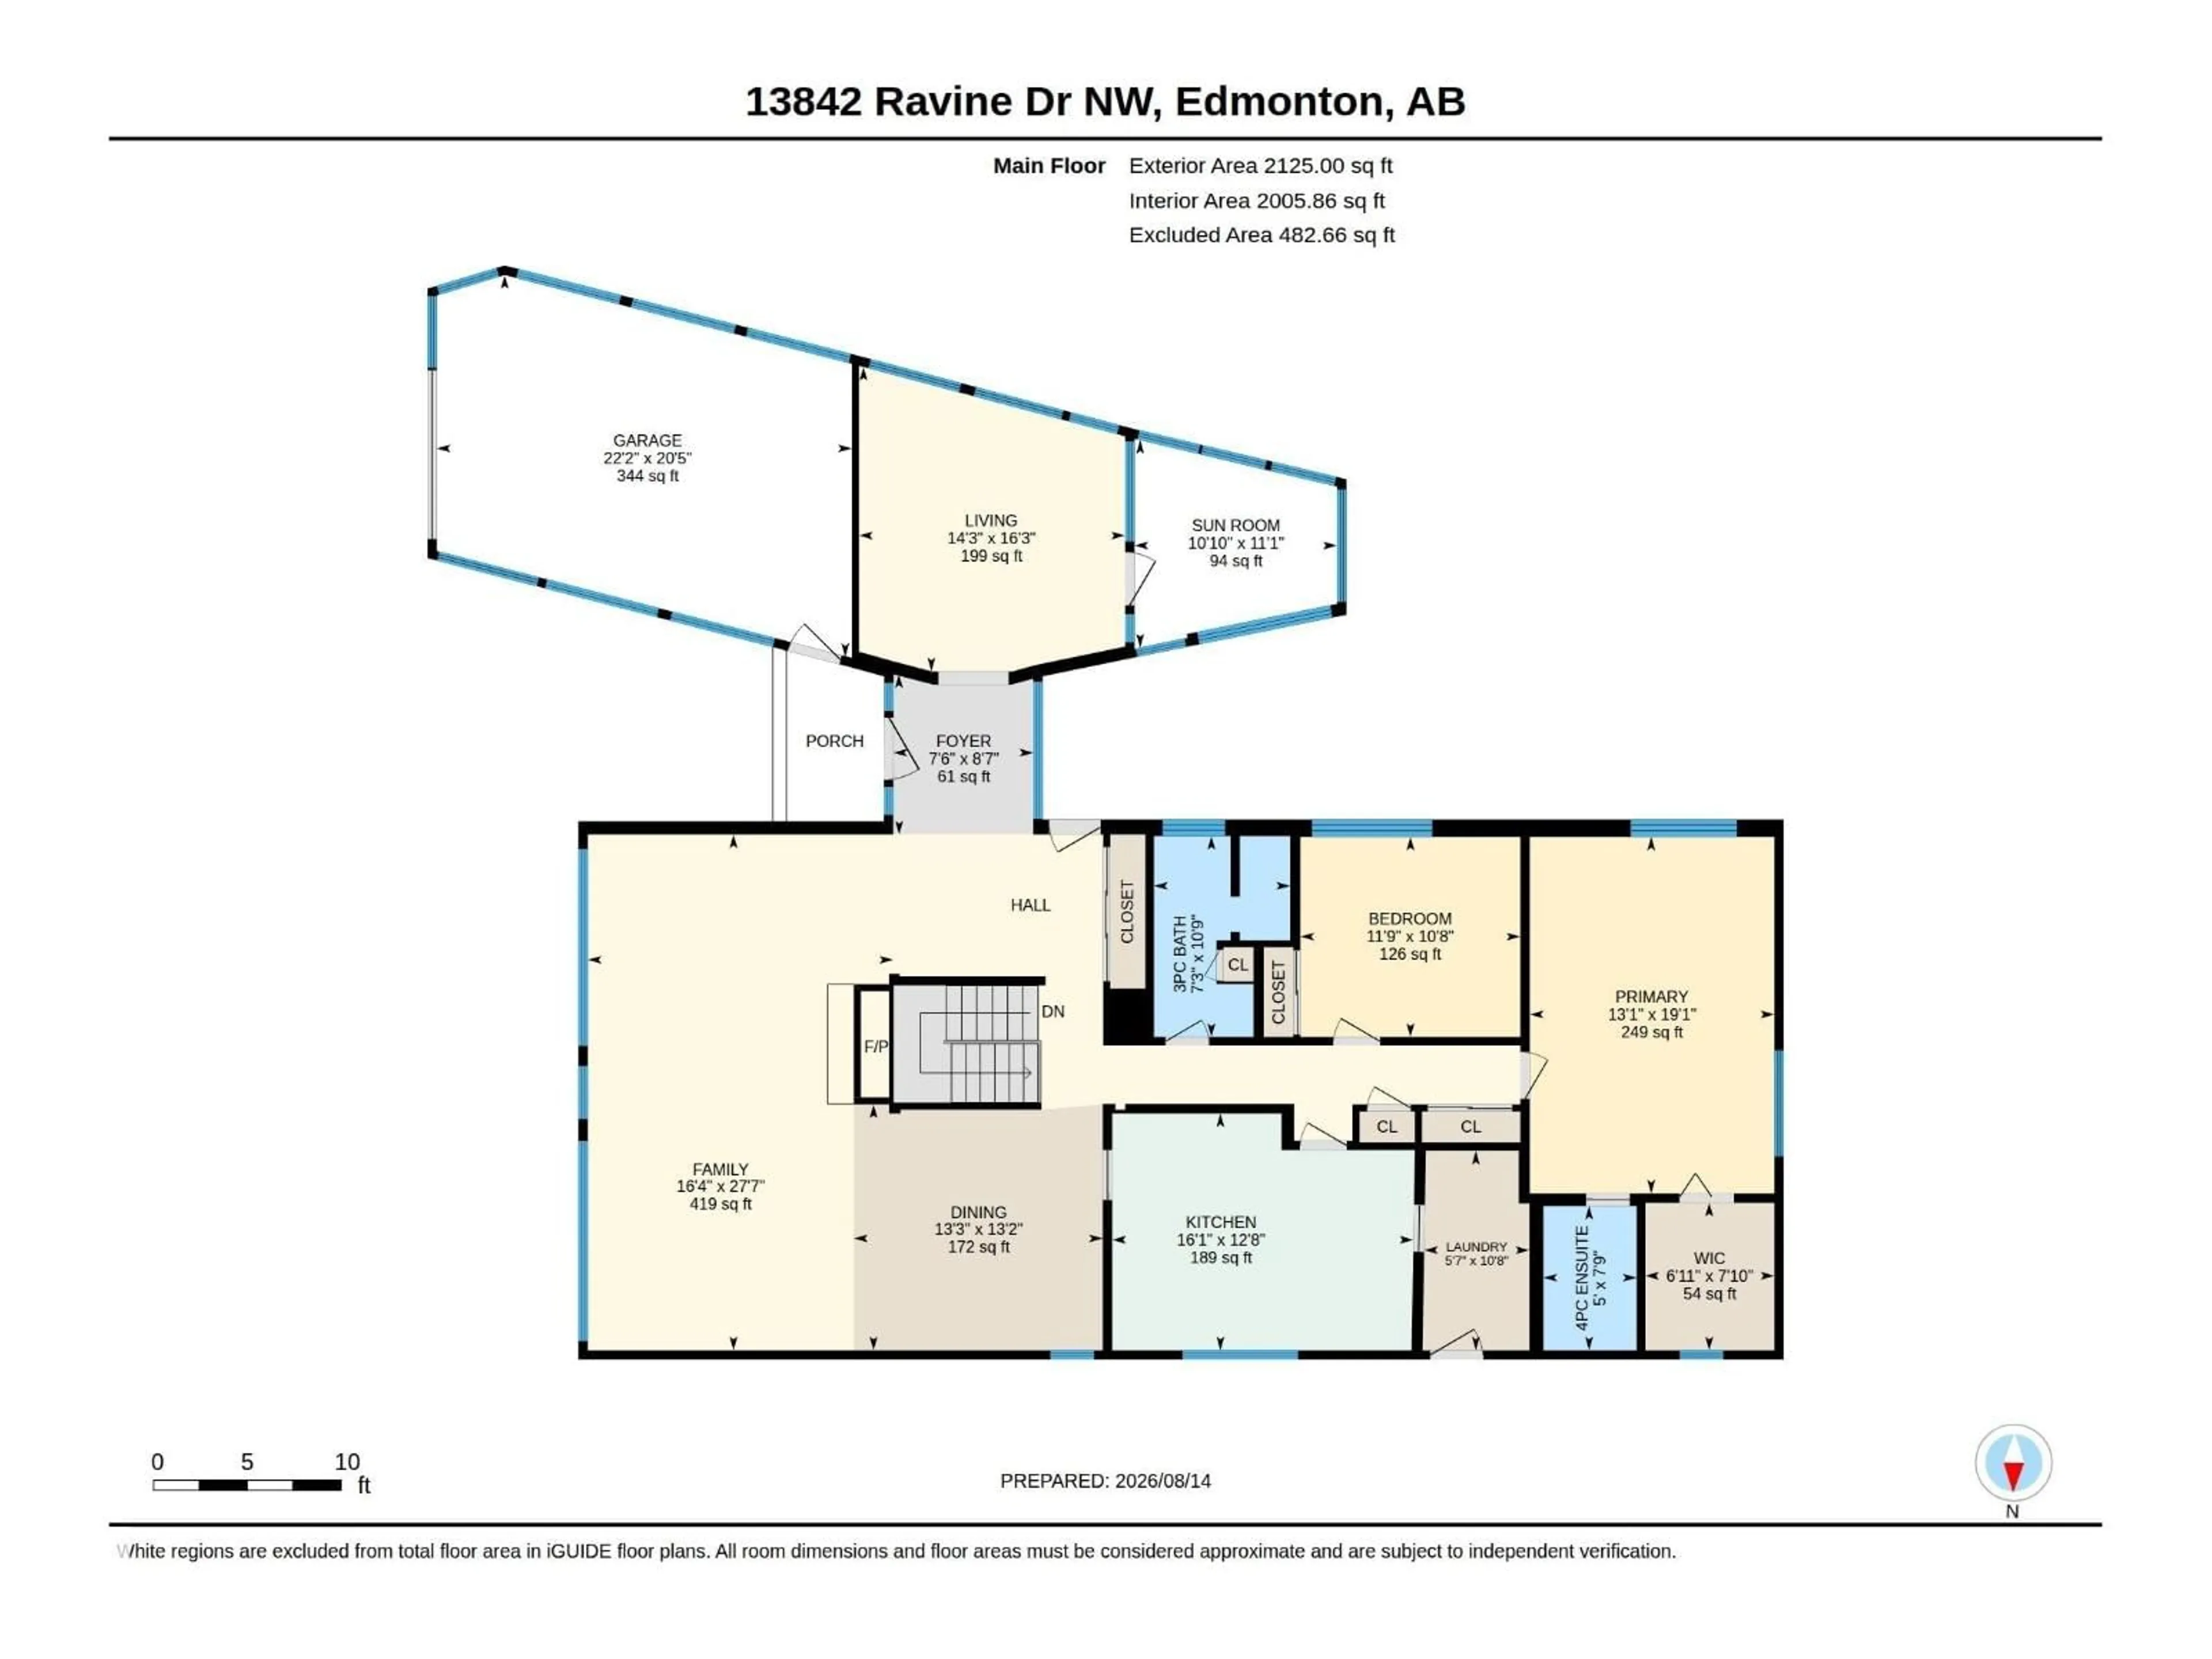
A rare opportunity to own a statement piece of Edmonton’s architectural history. Originally built in 1958 and designed by renowned Edmonton architects McKernan and Bouey, 13842 Ravine Drive is a distinctive Modernist residence set on an impressive 1,036 m² lot. Offering 3,678 sq. ft. of total living space, including the basement, with 2,005.86 sq. ft. above grade, 4 bedrooms and 3 bathrooms, the home combines timeless architectural character with a remarkable natural setting. Important updates were completed in 2025, including the roof, skylight and garage door. For those looking to further elevate the residence, YMC Development’s expertise in luxury home construction and renovations provides an exceptional opportunity to thoughtfully modernize the property while respecting its original architectural character. Surrounded by mature landscaping and the Ravine, the property offers privacy and tranquility while remaining close to the River Valley, downtown, schools and the best of Glenora. (id:39198)


Property Details

StyleHouse
ViewCity view, Valley view, Ravine view
Age of property1958
SqFt~2006 SqFt
Lot Size-
Parking Spaces-
MLS ®NumberE4504028
Community NameGlenora
Data SourceCREA
Listing bySable Realty

Features

Heating: Forced air
Basement: Finished, Full

Above Floor

Primary Bedroom

13'1" x 19'1"

Bedroom 2

Kitchen

Living room

14'3" x 16'3"


Property History

Aug 15, 2026
ListedActive
$1,619,000
2 days on market
history photo preview27
Listing by crea®
Property listed by Sable Realty, Brokerage
Agent Banner Image
Interested in this property?Get in touch to get the inside scoop.

Market Data - Glenora

Geo Zone Map ThumbnailGlenora

Strong Seller's Market

View Market Data

Detached house - for the past 30 days

Buyer's market Seller's market

Avg. Days on Market

Past 30 days

0 day

Compared to

2025

0 day

2024

0 day

2023

0 day

New Listings

Past 30 days

14 listings

Compared to

2025

17 listings

2024

15 listings

2023

6 listings

Units sold

Past 30 days

0 unit

Compared to

2025

0 unit

2024

0 unit

2023

0 unit

Median Sold Price

Past 30 days

$0

Compared to


Population and Demographics

Overview

Total population 2882
Average household income $188,970

Age (%)

0 to 19
23%
20 to 34
17%
35 to 49
22%
50 to 64
21%
65 and plus
17%

Household composition (%)

Single family
62%
Single person
34%
Multi person
4%
Multi family
0%

Mother tongue (%)

English
89%
Others
4%
French
1%
Tagalog (Pilipino, Filipino)
1%
Yue (Cantonese)
1%
Spanish
1%

House tenancy (%)

Owners
75%
Renters
25%

What’s nearby?Essentials within 5 km

Local Logic

Transportation Scores

Estimated Budget

Powered by:
The trademarks REALTOR®, REALTORS®, and the REALTOR® logo are controlled by The Canadian Real Estate Association (CREA) and identify real estate professionals who are members of CREA. The trademarks MLS®, Multiple Listing Service® and the associated logos are owned by CREA and identify the quality of services provided by real estate professionals who are members of CREA. Used under license.