21 hours on Market

SW - 1420 161 ST, Edmonton, Alberta T6W3P4

Detached
3 + 1
4 + 2
~2325 sqft
$700,000
Get pre-qualifiedPowered by nesto
Detached
3 + 1
4 + 2
~2325 sqft

Contact us about this property

Call

Highlights

Property Estimate

Days on market21 hours

Estimated valueNot available

Price/Sqft$301/sqft

Monthly cost

Open Calculator

Description

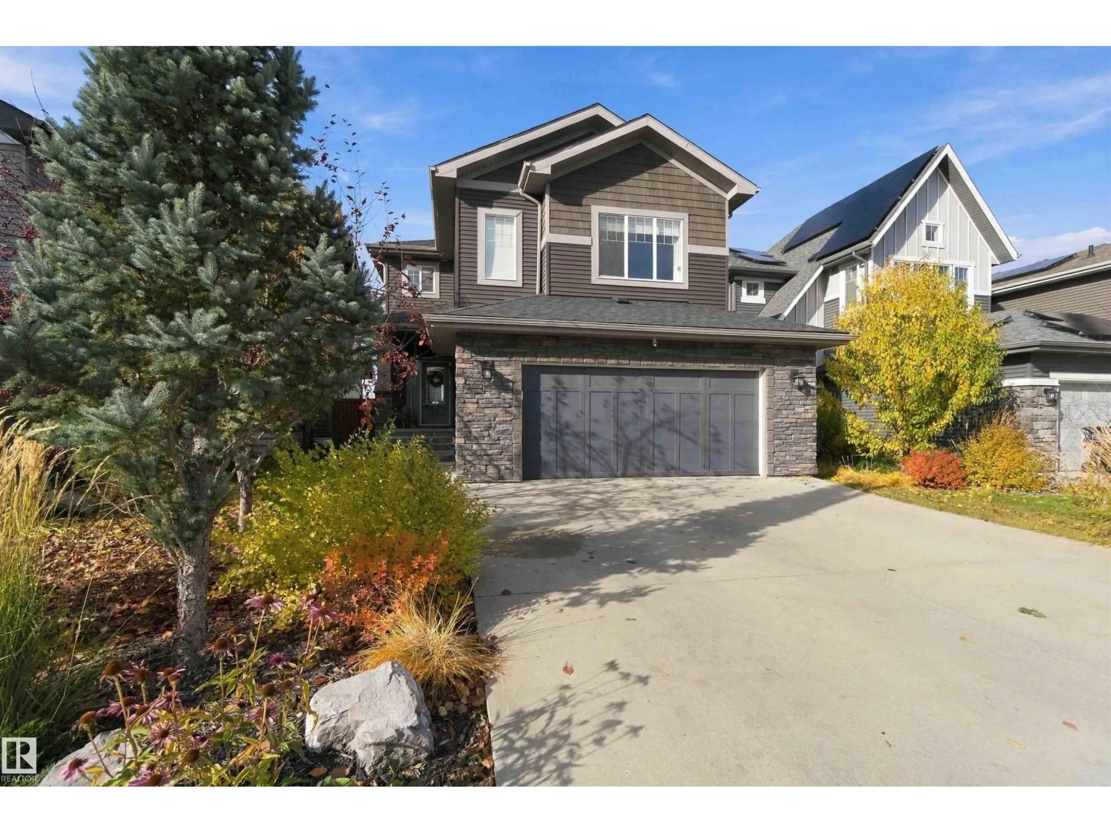
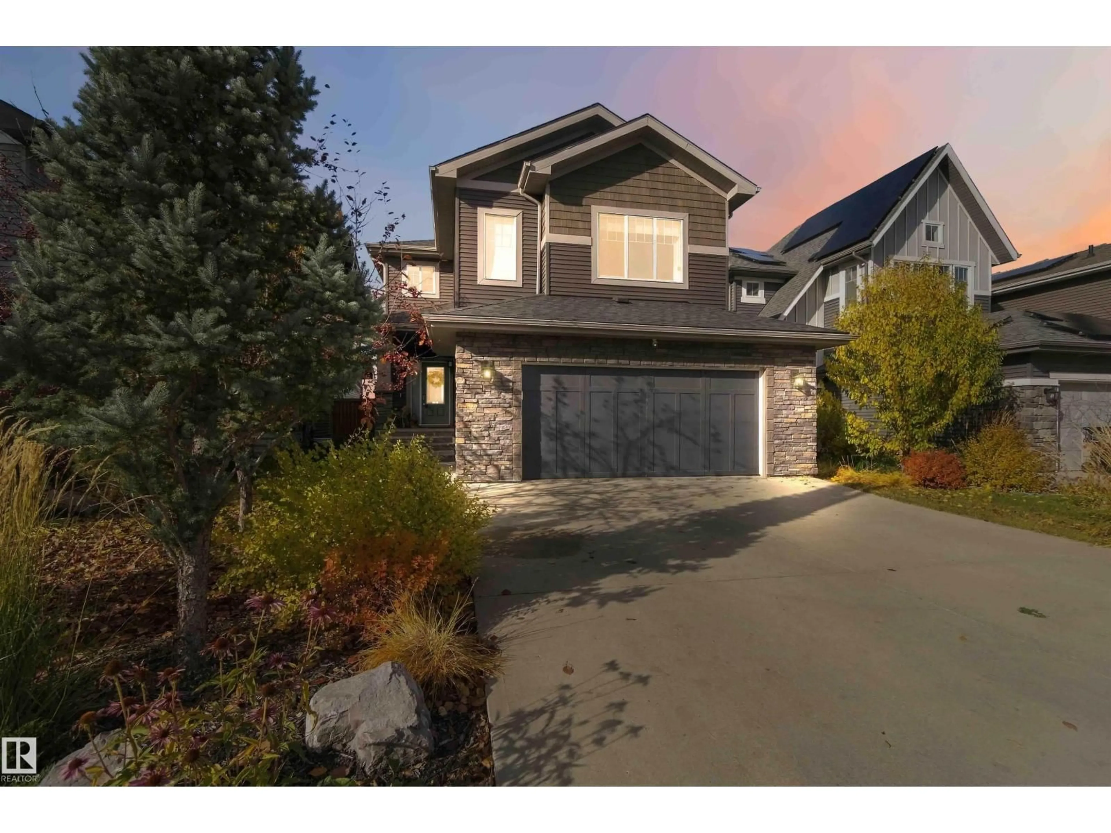
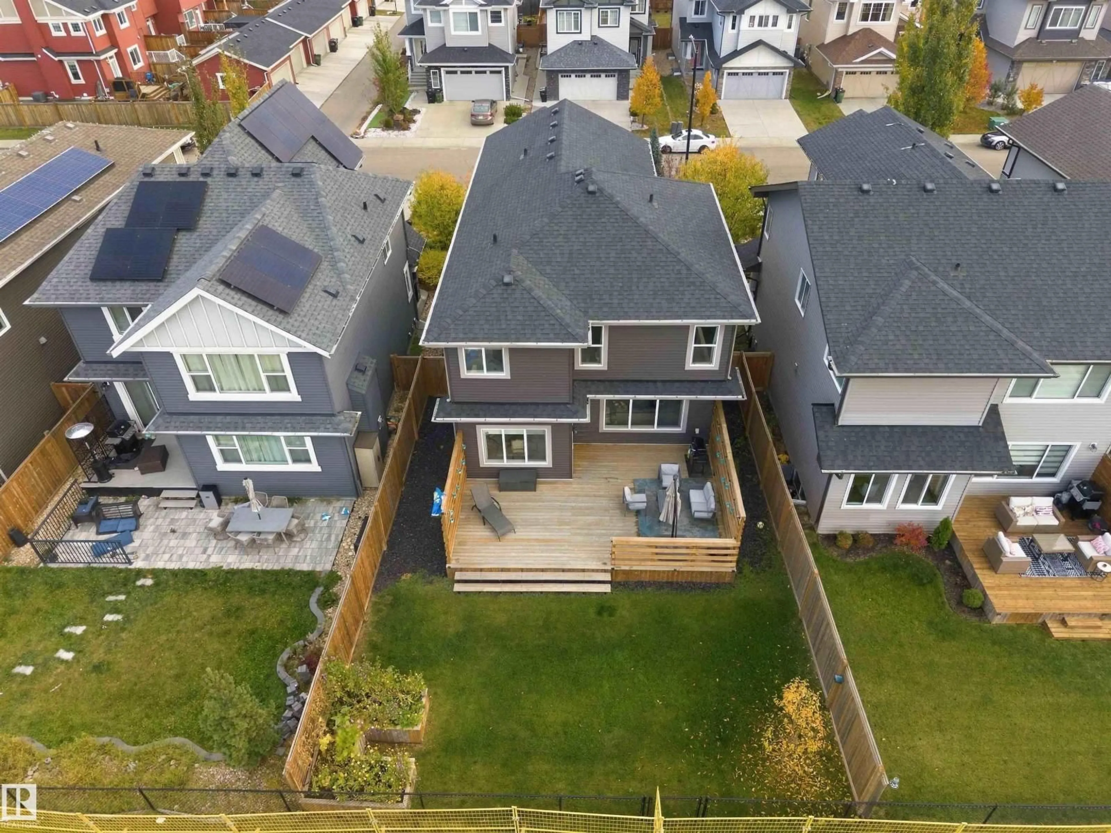
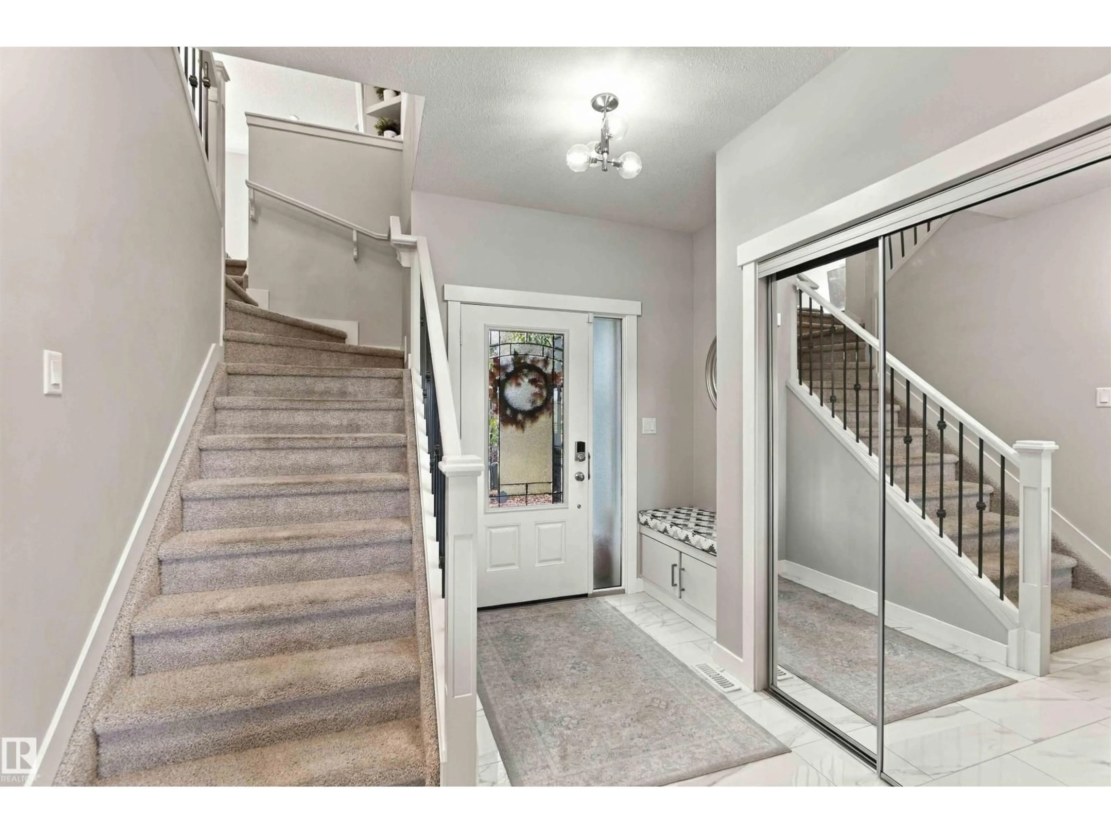
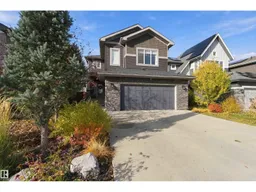
This former Parkwood Showhome that backs the soon to be built Elementary School is on the market and ready for you! This over 3100 sq foot of custom build living space boasts 4 Bedroom, 2 Full Baths and 2 half baths on 3 fully finished levels. The moment you see the professional landscaping, you will realize this is the Quality that you have been looking for. Once past the threshold you feel the warmth and inviting nature in this Home. Through the living room with custom built shelving and gorgeous fireplace and carried into the spacious dining room, you will be FLOODED with natural light. The Kitchen is the true centerpiece of this home with its Central island and granite countertops. Upstairs you will find an enormous family room with desk, and full wet bar, 2 generous bedrooms and a primary suite. The basement showcases the final bedroom and 1/2 bath, storage and mechanical room. The extras in this home are extensive! Finished heated garage, app controlled sound system throughout, and custom builtins. (id:39198)


Property Details

StyleHouse
View-
Age of property2016
SqFt~2325 SqFt
Lot Size-
Parking Spaces4
MLS ®NumberE4513000
Community NameGlenridding Heights
Data SourceCREA
Listing byMaxWell Devonshire Realty

Features

Heating: Forced air
Cooling: Central air conditioning
Basement: Finished, Full

Main level Floor

Living room

14'7 x 18'0

Dining room

11'2 x 12'7

Kitchen

12'10 x 11'7

Mud room

6'10 x 8'9


Parking

Garage spaces -

Garage type -

Total parking spaces 4


Property History
Oct 15, 2026
ListedActive
$700,000
21 hours on market
history photo preview70
Listing by crea®
Property listed by MaxWell Devonshire Realty, Brokerage
Agent Banner Image
Interested in this property?Get in touch to get the inside scoop.

Market Data - Glenridding Heights

Geo Zone Map ThumbnailGlenridding Heights

Strong Seller's Market

View Market Data

Detached house - for the past 30 days

Buyer's market Seller's market

Avg. Days on Market

Past 30 days

0 day

Compared to

2025

0 day

2024

0 day

2023

0 day

New Listings

Past 30 days

19 listings

Compared to

2025

18 listings

2024

10 listings

2023

5 listings

Units sold

Past 30 days

0 unit

Compared to

2025

0 unit

2024

0 unit

2023

0 unit

Median Sold Price

Past 30 days

$0

Compared to


Population and Demographics

Overview

Total population 1085
Average household income $135,952

Age (%)

0 to 19
30%
20 to 34
27%
35 to 49
29%
50 to 64
10%
65 and plus
5%

Household composition (%)

Single family
73%
Single person
22%
Multi person
5%
Multi family
0%

Mother tongue (%)

English
60%
Mandarin
11%
Yue (Cantonese)
5%
Tagalog (Pilipino, Filipino)
4%
Korean
3%
Urdu
2%
Punjabi (Panjabi)
2%
Arabic
2%
Spanish
1%
Others
1%

House tenancy (%)

Owners
80%
Renters
20%

What’s nearby?Essentials within 5 km

Local Logic

Transportation Scores

Estimated Budget

Powered by:
The trademarks REALTOR®, REALTORS®, and the REALTOR® logo are controlled by The Canadian Real Estate Association (CREA) and identify real estate professionals who are members of CREA. The trademarks MLS®, Multiple Listing Service® and the associated logos are owned by CREA and identify the quality of services provided by real estate professionals who are members of CREA. Used under license.


