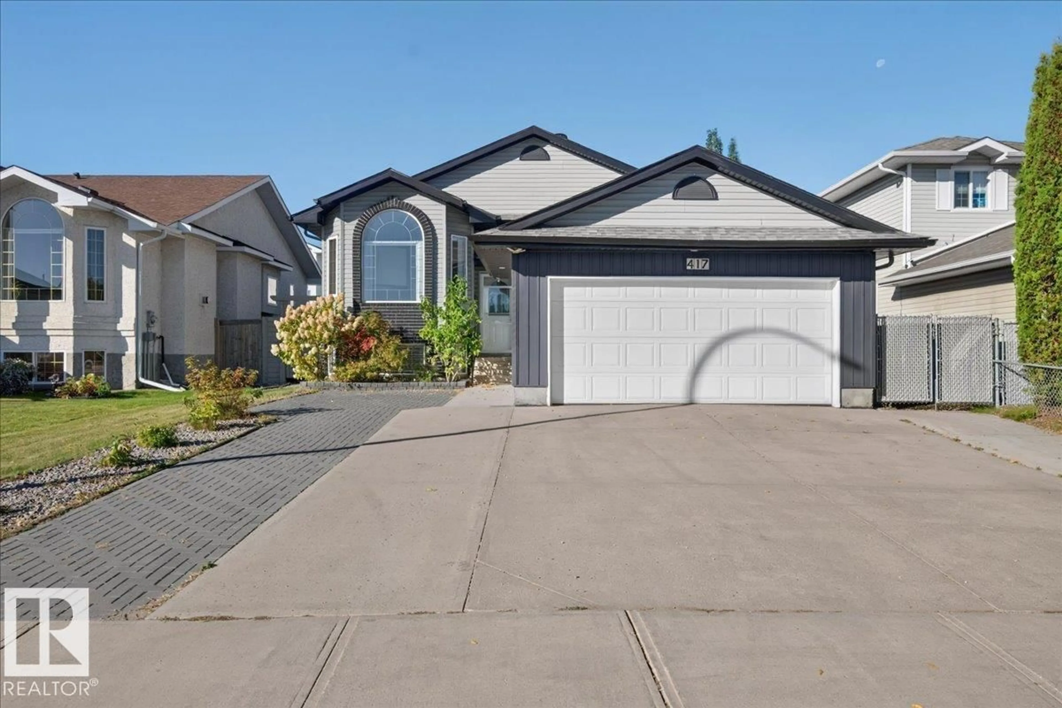
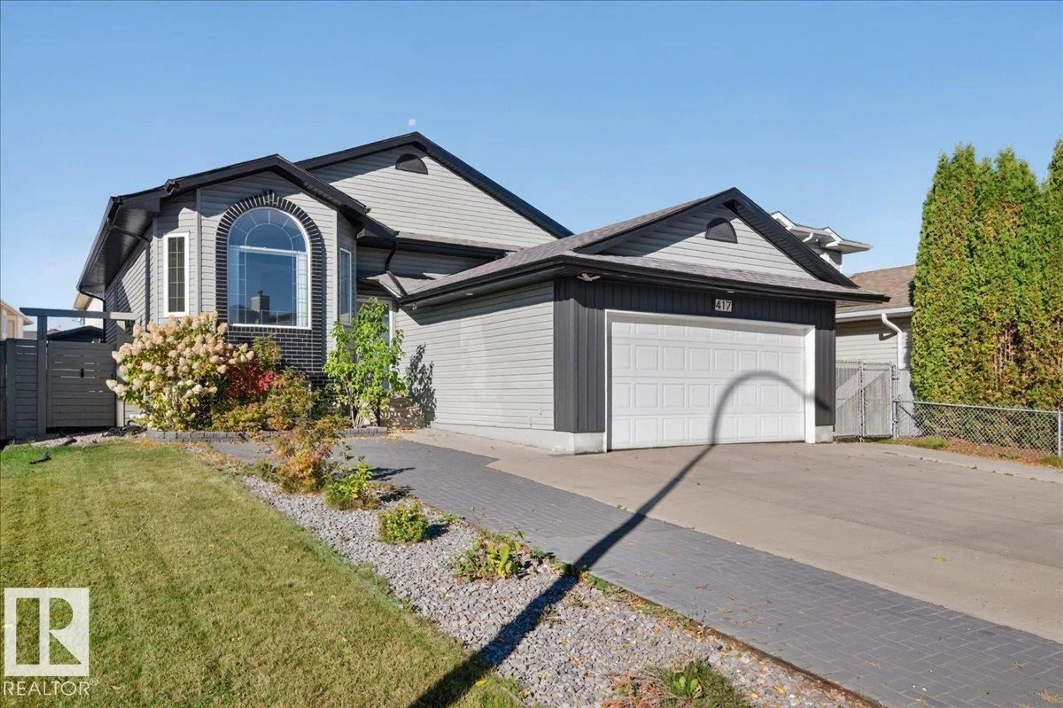
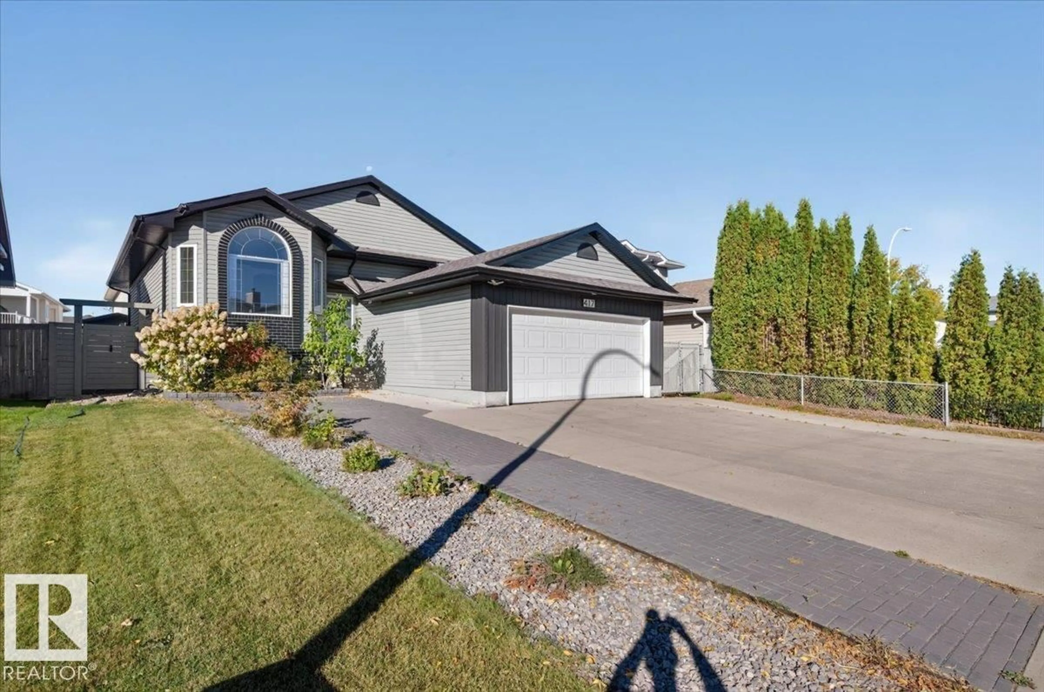
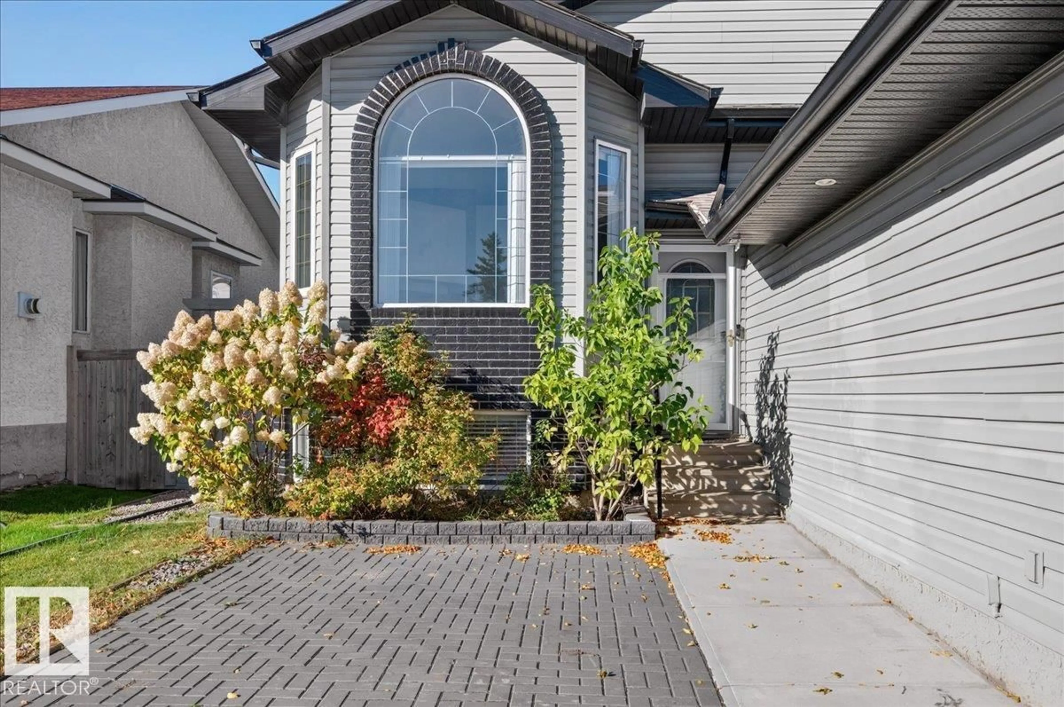
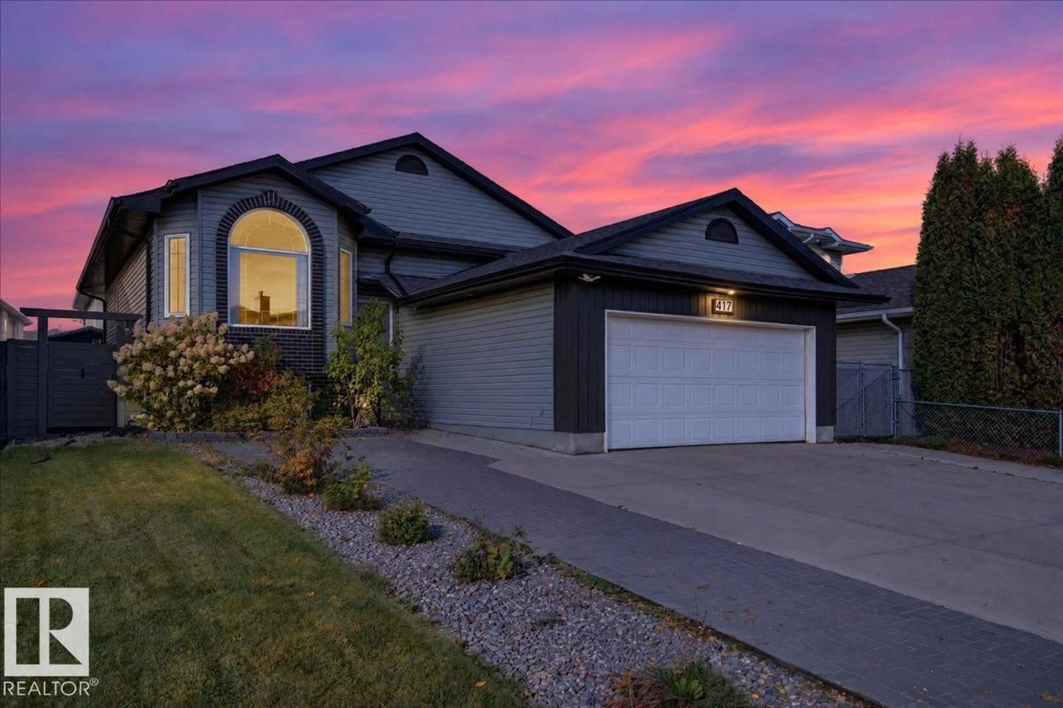
Home with vinyl exterior material, street for 417 HOLLICK KENYON RD, Edmonton Alberta T5Y2T9
11 days on Market

417 HOLLICK KENYON RD, Edmonton, Alberta T5Y2T9

Detached
3 + 2
3
~1258 sqft
$519,000
Get pre-qualifiedPowered by nesto
Detached
3 + 2
3
~1258 sqft

Contact us about this property

Call

Highlights

Property Estimate

Days on market11 days

Estimated valueNot available

Price/Sqft$412/sqft

Monthly cost

Open Calculator

Description

HONEY STOP THE CAR! This breathtaking completely renovated 5bed/3 full 4 pc bathroom home awaits your arrival! Featuring over 2500 sq. Main floor features a massive living area with gas fireplace and steps away a chef dream kitchen with granite counter tops, ample counter and cupboard space as well and a large breakfast island and large dining area to enjoy dinner once your home, want to enjoy the sunshine outside? Start the BBQ and kick back on your oversized deck to enjoy with family and friends. Main floor features as well 3 oversized bedrooms with the Primary bedroom having its own private full 4pc bath. The lower level features another massive family room and 2 additional bedrooms plus another full 4pc bathroom, This stunning home has had complete renovations from flooring, paint, bathrooms, light fixtures, kitchen and the list goes on. All you need to do is move in and enjoy new memories to be made. Close to schools, shopping, parks, public transit and more. The key to fine living awaits. (id:39198)


Property Details

StyleHouse
View-
Age of property1996
SqFt~1258 SqFt
Lot Size-
Parking Spaces4
MLS ®NumberE4511460
Community NameHollick-Kenyon
Data SourceCREA
Listing byCentury 21 Masters

Features

Heating: Forced air
Cooling: Central air conditioning
Basement: Finished, Full

Main level Floor

Living room

4.6 x 3.33

Dining room

3.63 x 2.52

Kitchen

3.62 x 3.35

Primary Bedroom

4.62 x 3.95


Parking

Garage spaces -

Garage type -

Total parking spaces 4


Property History
Oct 2, 2026
ListedActive
$519,000
11 days on market
history photo preview62
Listing by crea®
Property listed by Century 21 Masters, Brokerage
Agent Banner Image
Interested in this property?Get in touch to get the inside scoop.

Market Data - Hollick-Kenyon

Geo Zone Map ThumbnailHollick-Kenyon

Strong Seller's Market

View Market Data

Detached house - for the past 30 days

Buyer's market Seller's market

Avg. Days on Market

Past 30 days

0 day

Compared to

2025

0 day

2024

0 day

2023

0 day

New Listings

Past 30 days

13 listings

Compared to

2025

6 listings

2024

5 listings

2023

8 listings

Units sold

Past 30 days

0 unit

Compared to

2025

0 unit

2024

0 unit

2023

0 unit

Median Sold Price

Past 30 days

$0

Compared to


Population and Demographics

Overview

Total population 6453
Average household income $131,518

Age (%)

0 to 19
28%
20 to 34
21%
35 to 49
22%
50 to 64
19%
65 and plus
10%

Household composition (%)

Single family
75%
Single person
19%
Multi person
5%
Multi family
1%

Mother tongue (%)

English
71%
Punjabi (Panjabi)
5%
Yue (Cantonese)
4%
Arabic
3%
Spanish
2%
Others
2%
French
2%
Tagalog (Pilipino, Filipino)
2%
Hindi
1%
Vietnamese
1%
Somali
1%

House tenancy (%)

Owners
75%
Renters
25%

What’s nearby?Essentials within 5 km

Local Logic

Transportation Scores

Estimated Budget

Powered by:
The trademarks REALTOR®, REALTORS®, and the REALTOR® logo are controlled by The Canadian Real Estate Association (CREA) and identify real estate professionals who are members of CREA. The trademarks MLS®, Multiple Listing Service® and the associated logos are owned by CREA and identify the quality of services provided by real estate professionals who are members of CREA. Used under license.


