NW - 12221 117 AV, Edmonton, Alberta T5M0G8
Contact us about this property
Highlights
Estimated valueThis is the price Wahi expects this property to sell for.
The calculation is powered by our Instant Home Value Estimate, which uses current market and property price trends to estimate your home’s value with a 90% accuracy rate.Not available
Price/Sqft$333/sqft
Monthly cost
Open Calculator
Description
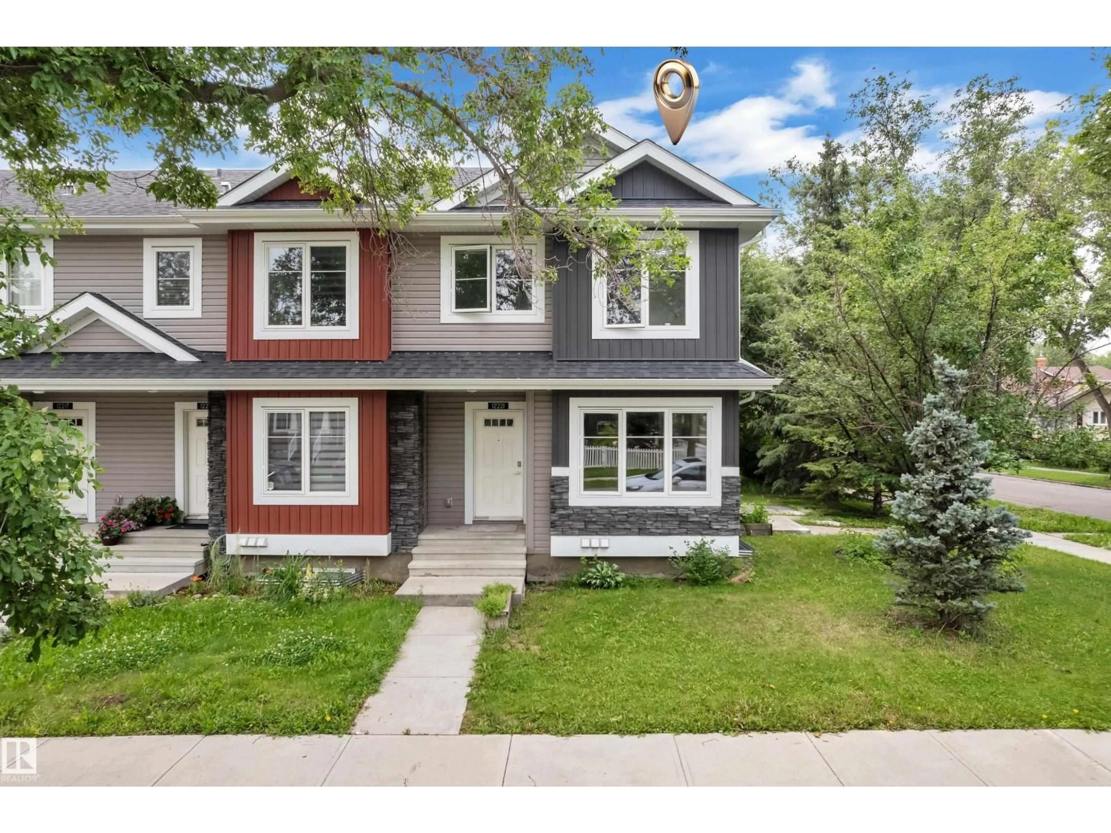
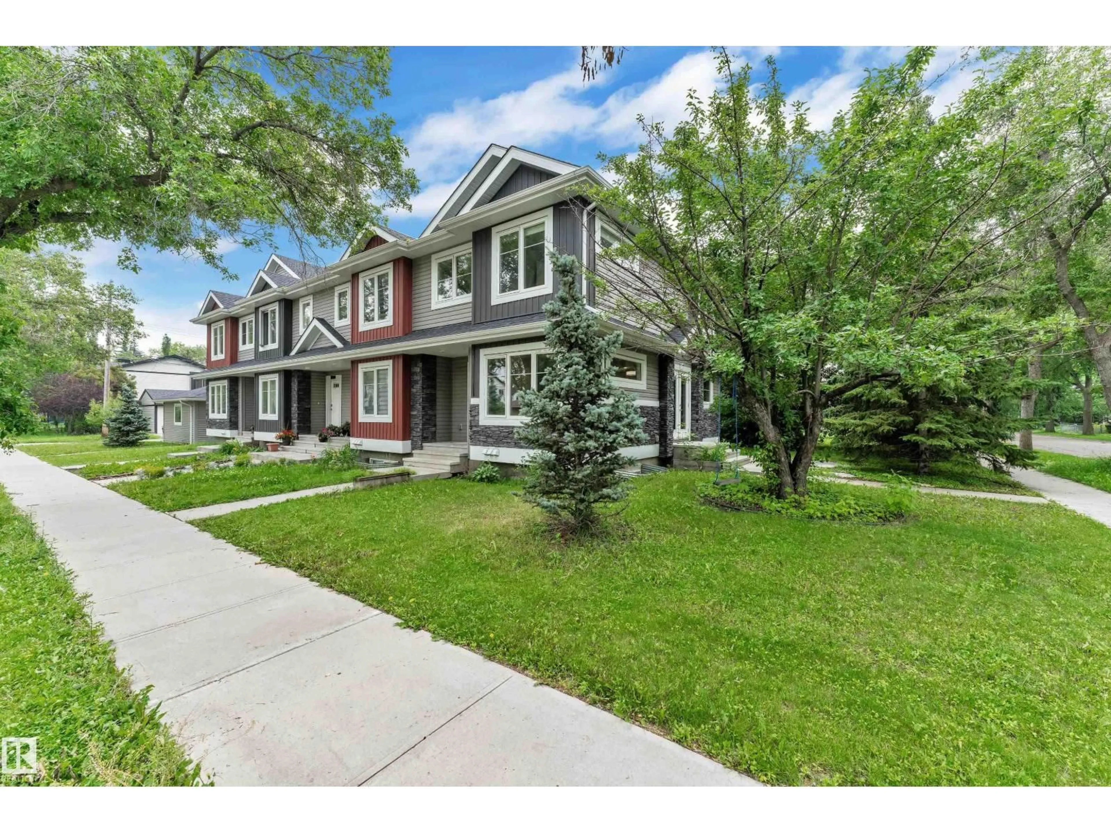
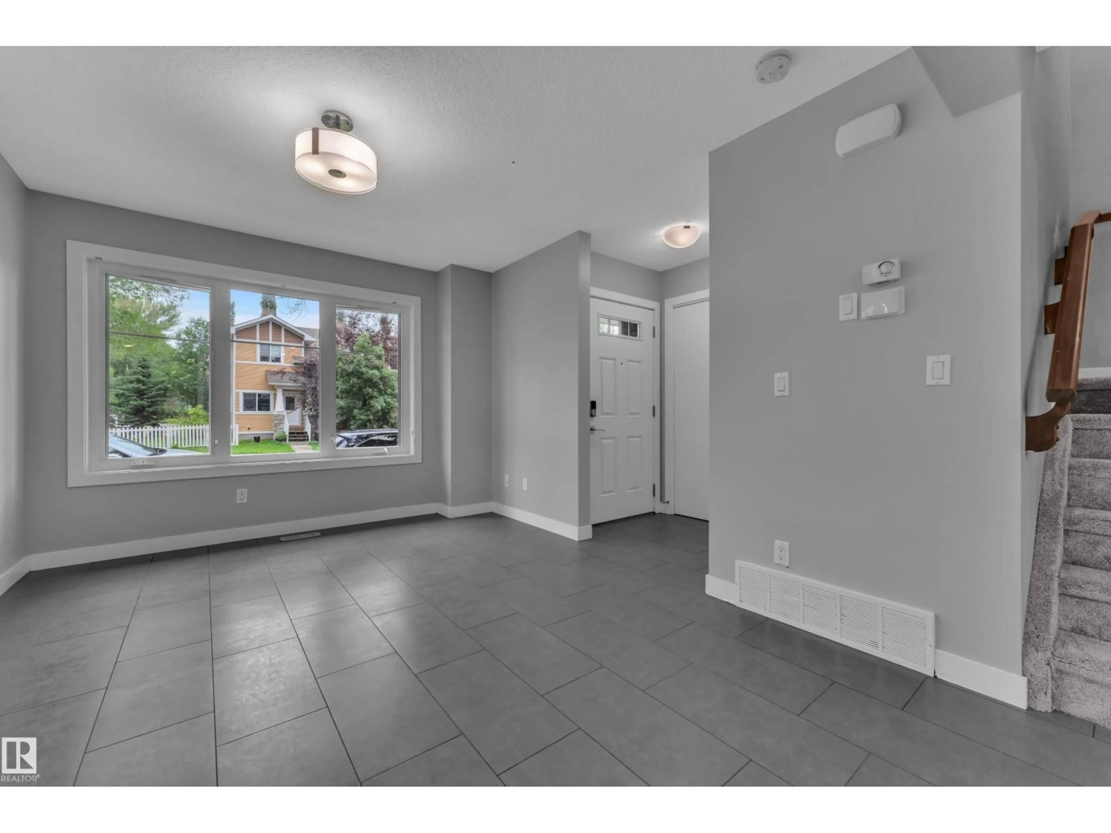
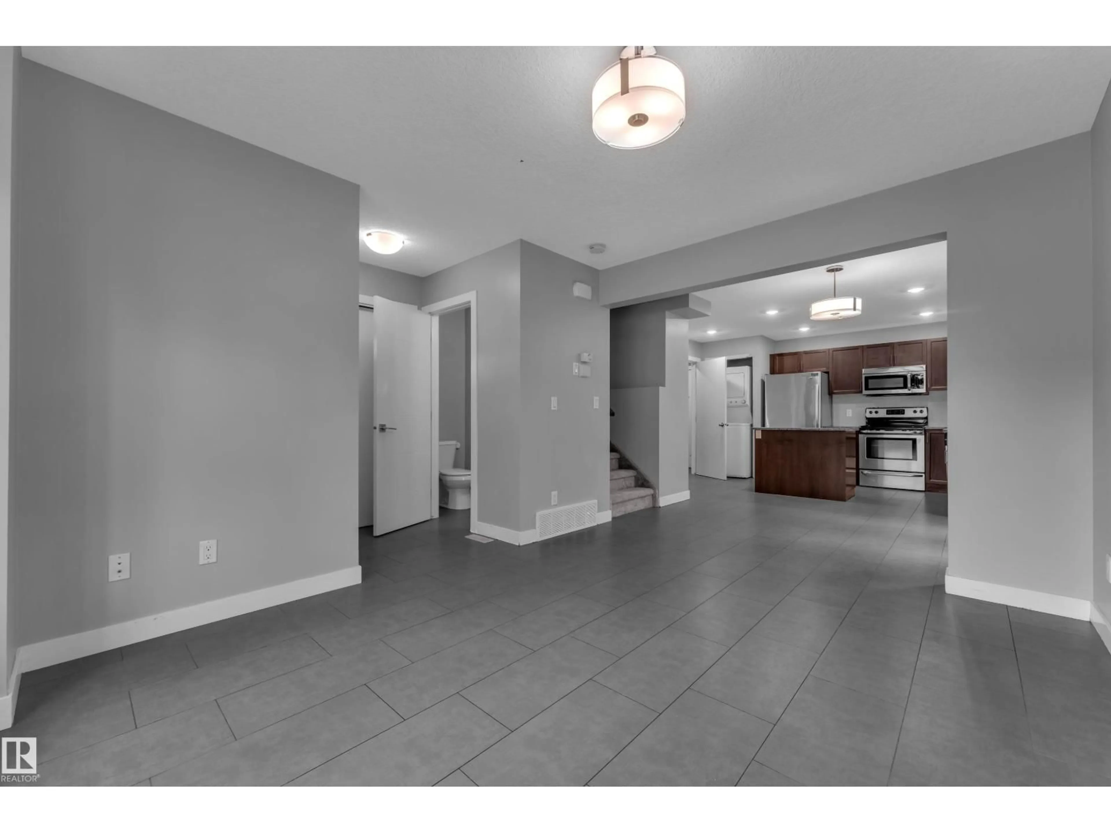
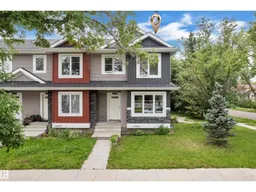
Perfect for investors, first-time home buyers, families, or students! Brand-new carpet installed in July 2026. Built in 2017, this corner end-unit residential attached is located in the established Inglewood neighbourhood (NO CONDO FEES!). Just minutes from NAIT, Royal Alexandra Hospital, Kingsway Mall, MacEwan University, and downtown Edmonton. The main floor features a spacious living room, granite kitchen countertops, and additional windows for abundant natural light. The fully finished basement includes a fourth bedroom, full bathroom, flex room, separate laundry and separate entrance. With 3 entrances in total, plus a single detached garage and finished landscaping with a charming apple tree, this quiet corner home offers excellent flexibility and convenience. Immediate possession available! (id:39198)
Property Details
Interior
Features
Main level Floor
Living room
Dining room
Kitchen
Condo Details
Inclusions
Property History
 38
38