Contact us about this property
Highlights
Estimated valueThis is the price Wahi expects this property to sell for.
The calculation is powered by our Instant Home Value Estimate, which uses current market and property price trends to estimate your home’s value with a 90% accuracy rate.Not available
Price/Sqft$332/sqft
Monthly cost
Open Calculator
Description
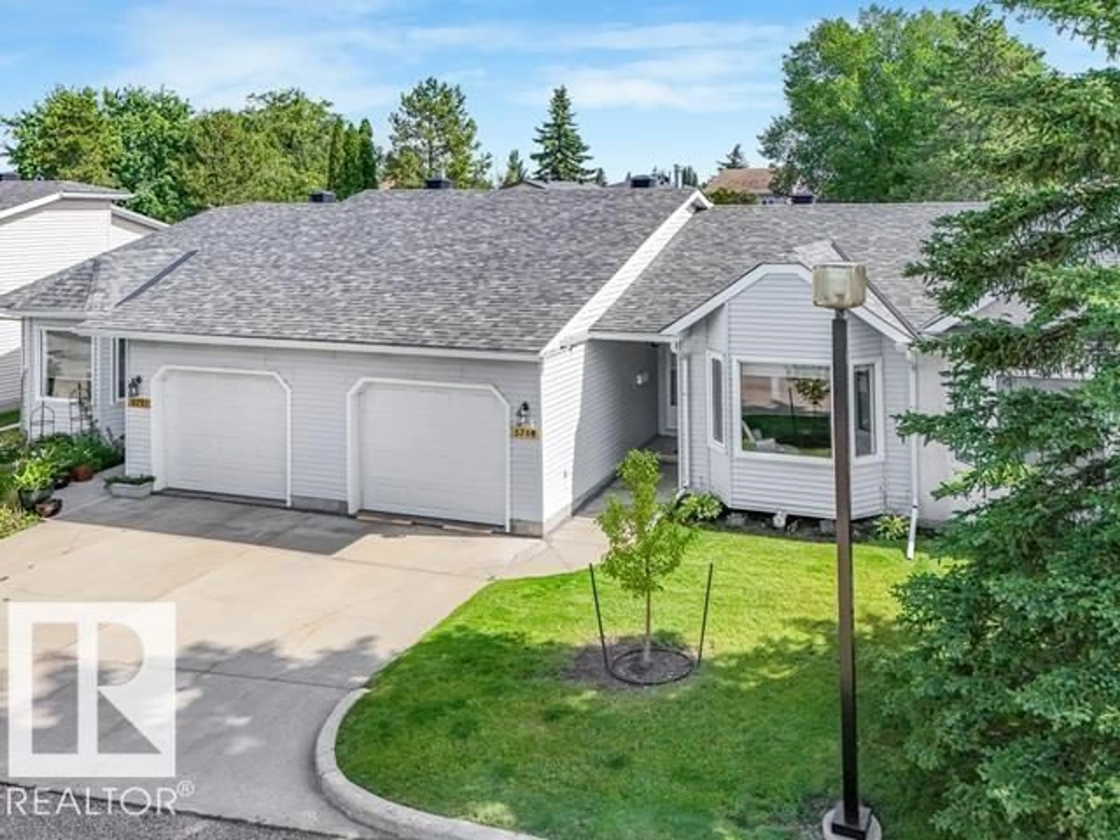
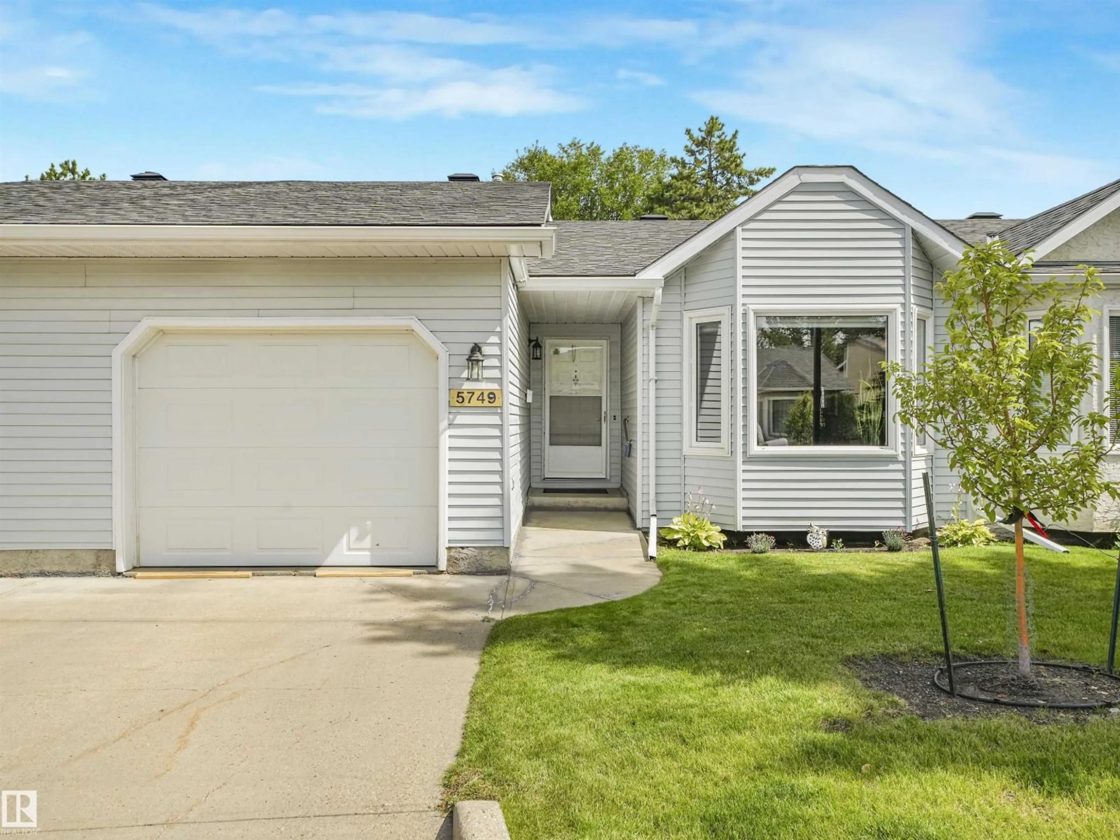
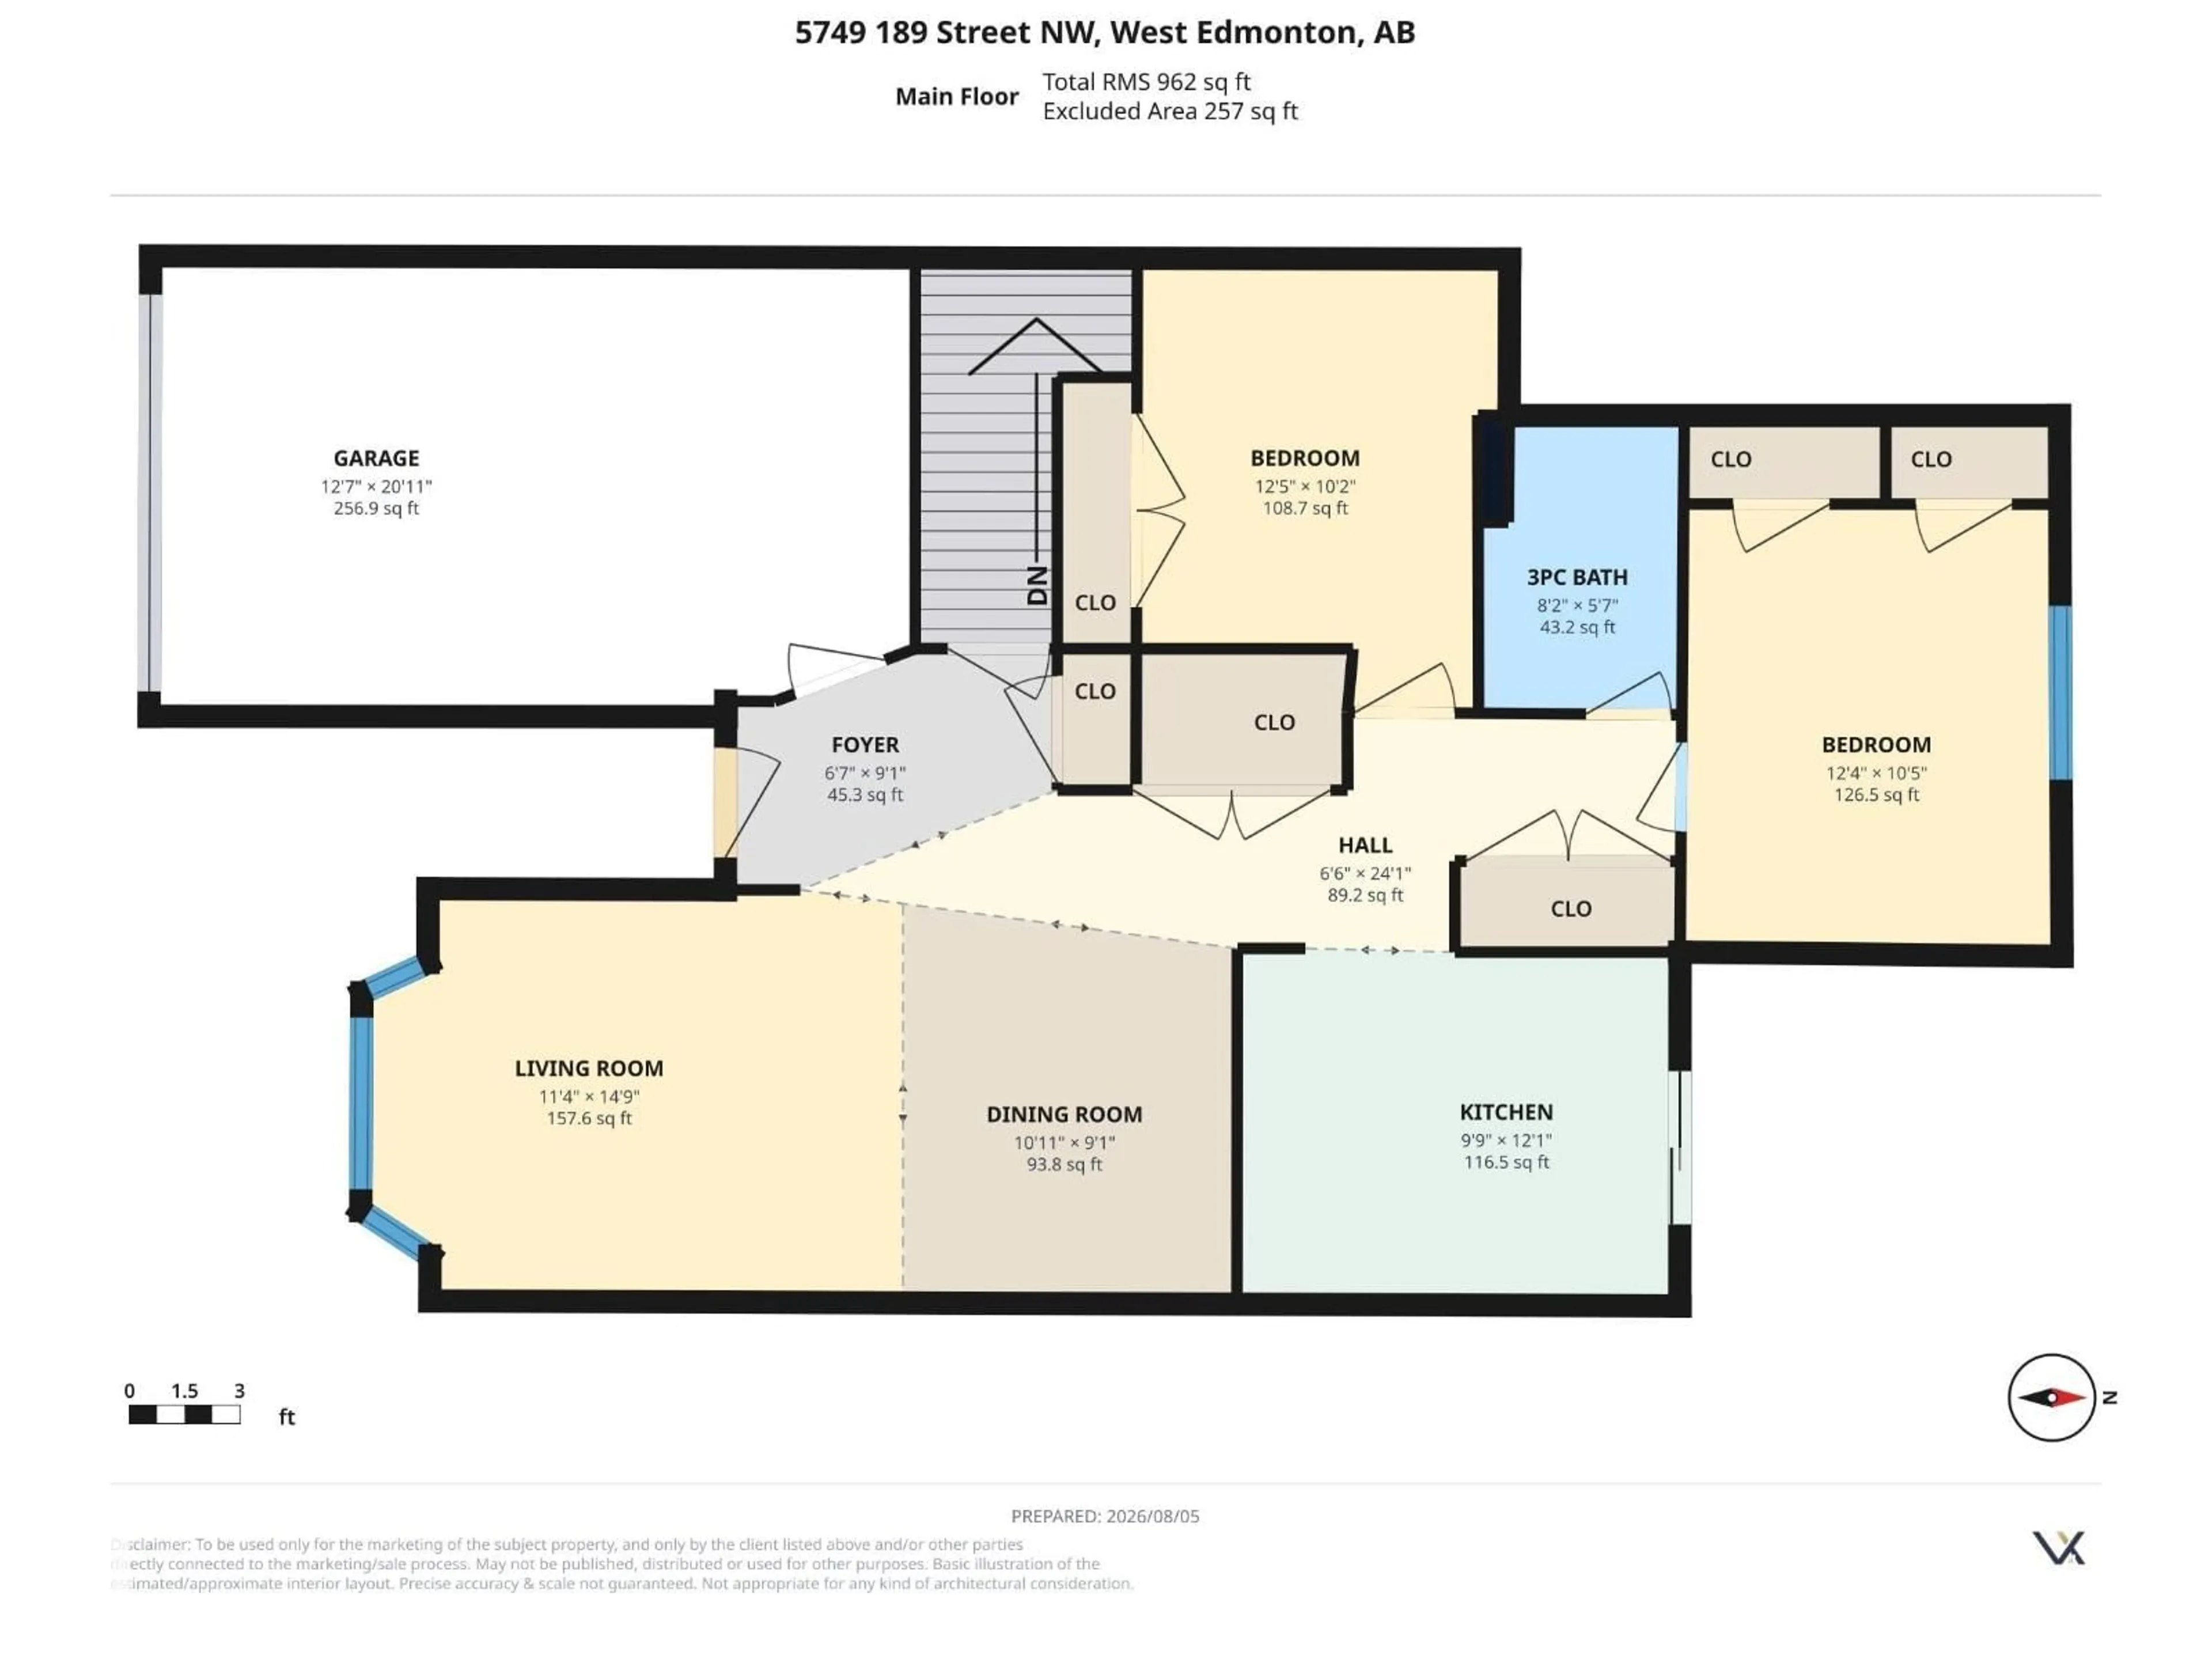
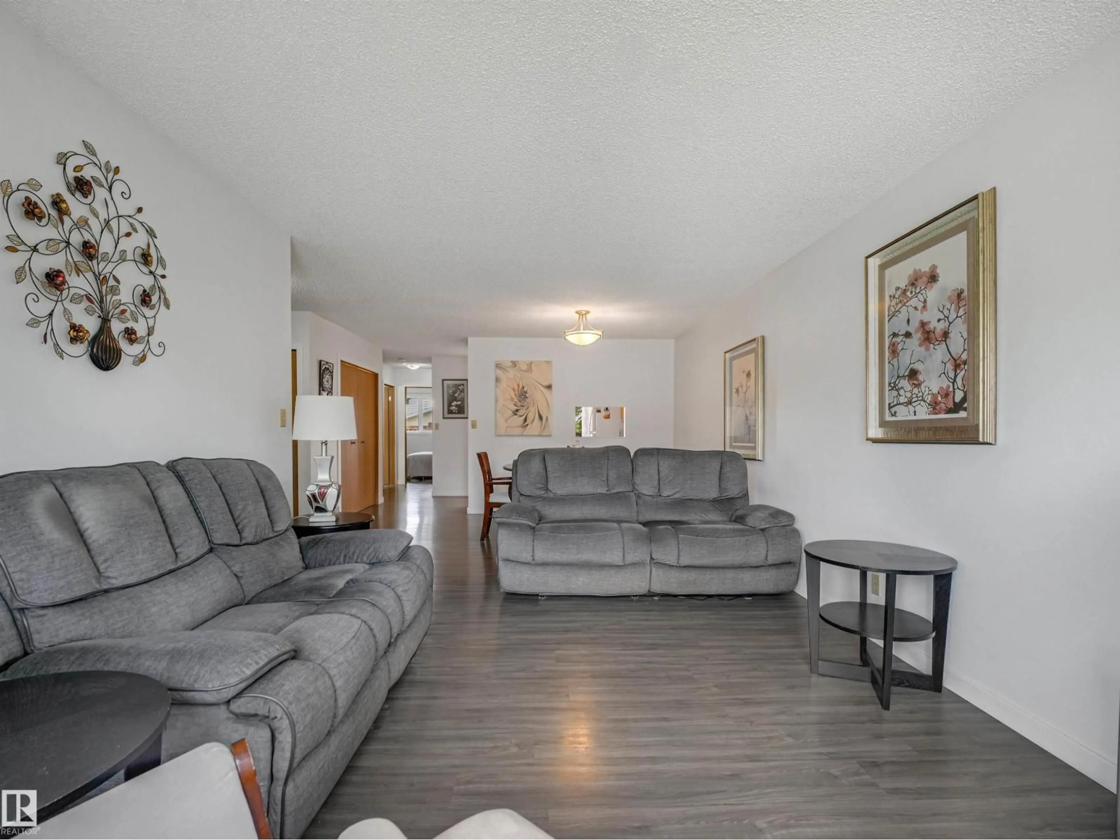
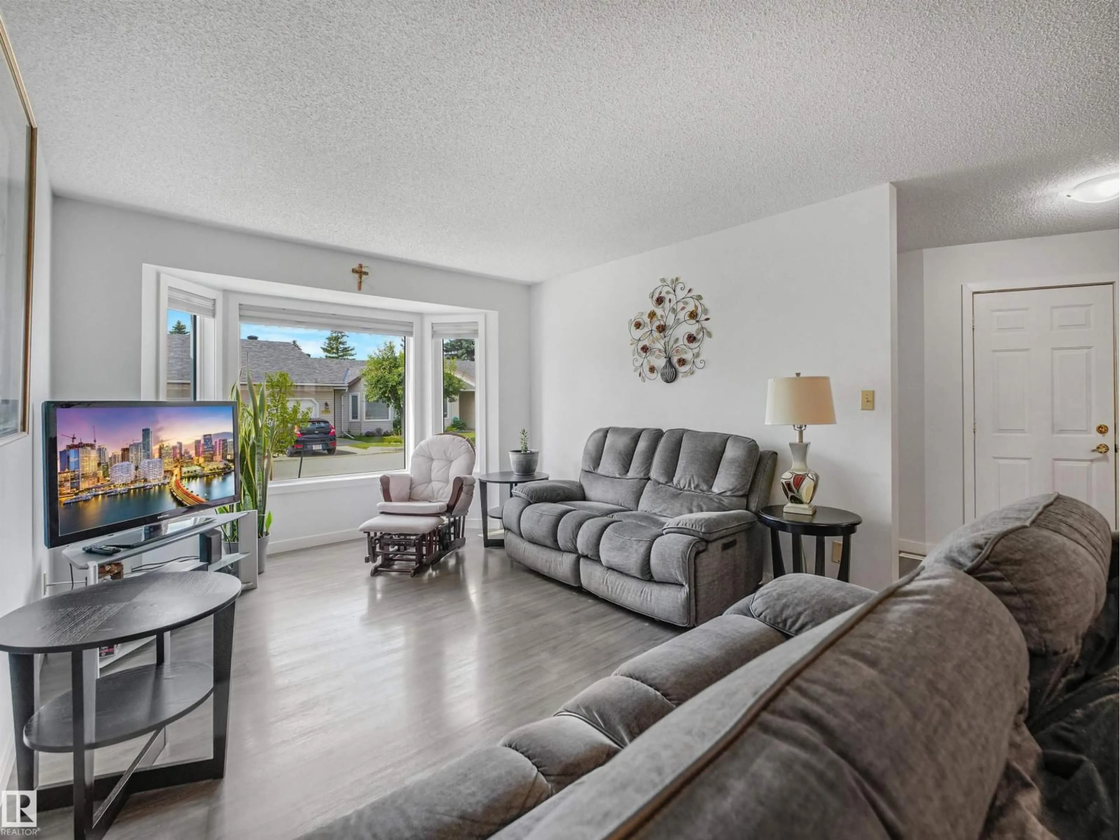
Enjoy the perfect blend of comfort, convenience, and carefree living in this beautifully maintained 55+ bungalow community in the sought after Jamieson Place. Designed for those who are looking to simplify without giving up space, this immaculate bungalow offers 1800 sqft of finished living space. The bright main floor features 2 bedrooms and 4 pc bath with Corian countertop, main floor laundry, and a functional kitchen with warm maple cabinetry and a peek through opening to keep you connected with family and guests. Central A/C and oversized single attached garage add everyday comfort. The finished basement is perfect for grandchildren and holiday gatherings. It offers a large family room, 3rd bedroom (window not to current egress standards), 3 pc bath plus a hobby room. Relax on your private deck while exterior maintenance is taken care of. Walk the scenic Wedgewood Ravine trails and enjoy nearby restaurants and cafés. Its the perfect lifestyle without sacrificing space for family memories. (id:39198)
Property Details
Interior
Features
Main level Floor
Living room
4.50m x 3.44mDining room
2.78m x 3.33mKitchen
3.68m x 2.97mPrimary Bedroom
3.17m x 3.76mExterior
Parking
Garage spaces -
Garage type -
Total parking spaces 2
Condo Details
Inclusions
Property History
 37
37
