49 days on Market

SW - 4543 KNIGHT WD, Edmonton, Alberta T6W4B7

Detached
3
3 + 1
~2555 sqft
$834,400
Get pre-qualifiedPowered by nesto
Detached
3
3 + 1
~2555 sqft

Contact us about this property

Call

Highlights

Property Estimate

Days on market49 days

Estimated valueNot available

Price/Sqft$326/sqft

Monthly cost

Open Calculator

Description

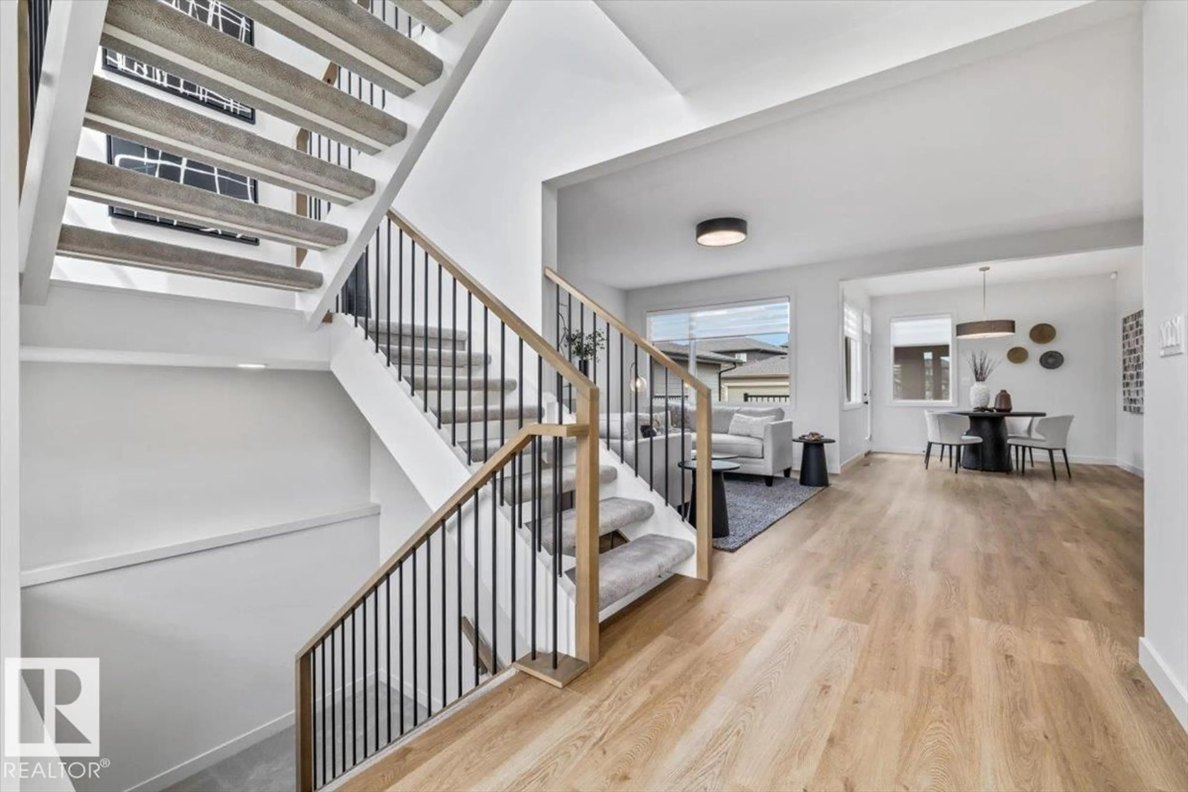
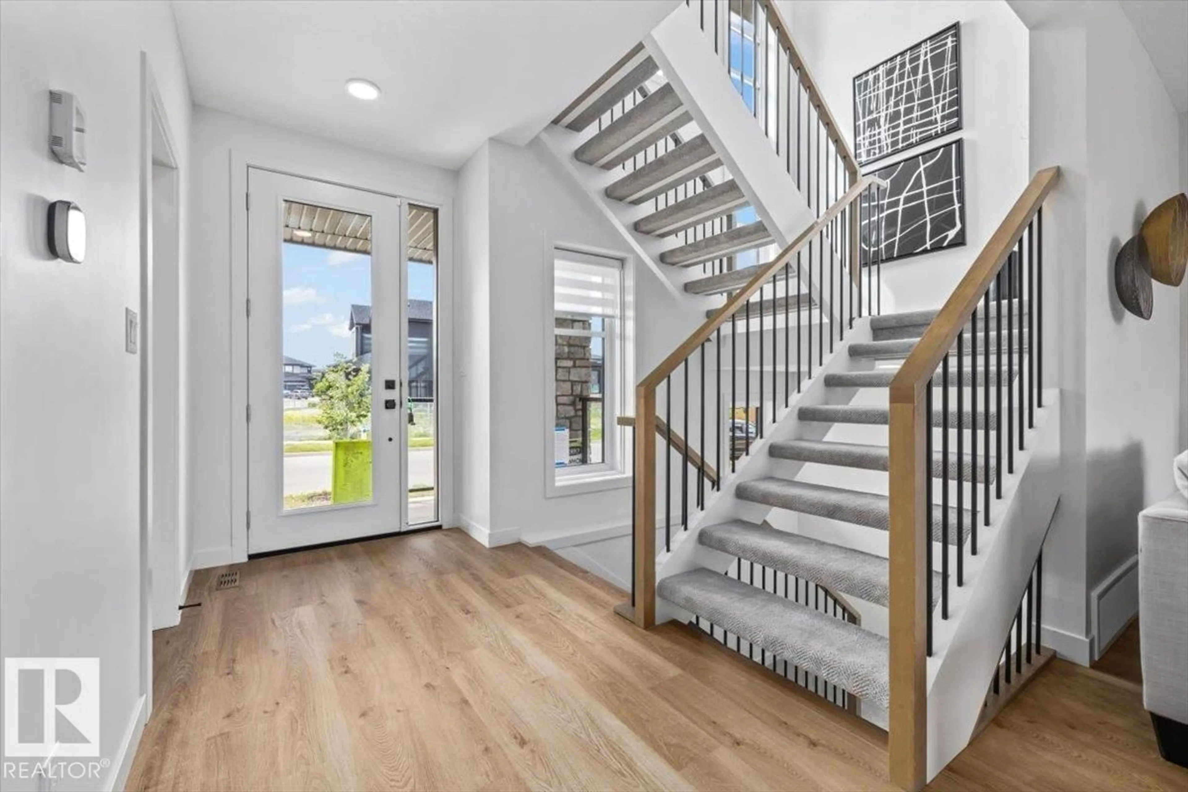
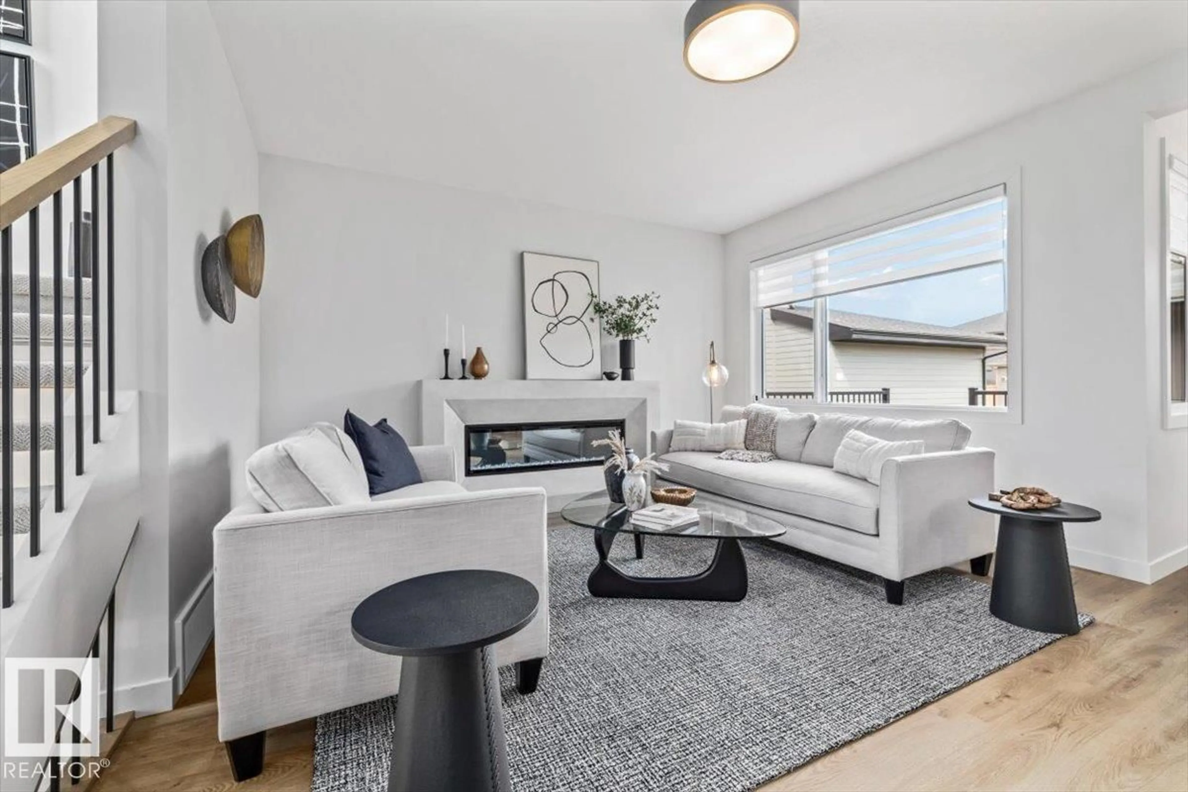
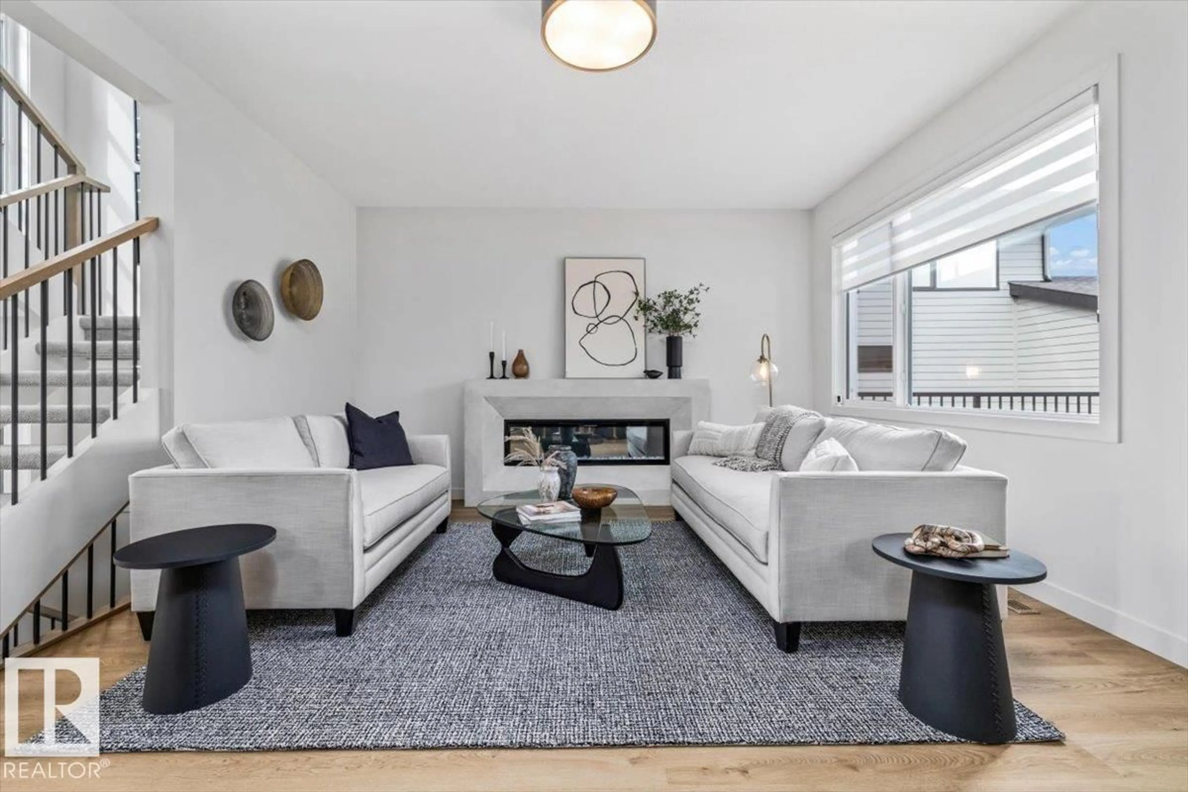
Set in the prestigious Estates of Keswick on the River, this Legacy Signature Homes residence blends timeless design with everyday luxury. With its attached rear garage, the curb appeal is striking and refined, allowing the home’s elegant details to shine. The oversized garage with tandem bay offers exceptional space for a workshop, bikes, or additional storage. Inside, a beautifully designed two tone kitchen anchors the main floor, complete with a massive pantry and seamless flow for gathering and entertaining. Evenings are best enjoyed by the elegant fireplace, while the open riser staircase allows natural light to flow freely through the home, creating an airy and elevated feel. Upstairs laundry adds thoughtful convenience to daily living. Facing west, the home captures breathtaking sunset views. Surrounded by river valley trails, ponds, and parks, this is a lifestyle rooted in nature, community, and quiet sophistication, backed by Alberta New Home Warranty for lasting peace of mind. (id:39198)


Property Details

StyleHouse
View-
Age of property2025
SqFt~2555 SqFt
Lot Size-
Parking Spaces-
MLS ®NumberE4488973
Community NameKeswick Area
Data SourceCREA
Listing byREMAX River City

Features

Heating: Forced air
Basement: Unfinished, Full

Main level Floor

Living room

4.32m x 5.04m

Dining room

3.05m x 3.07m

Kitchen

4.99m x 4.24m

Den

3.15m x 4.10m


Property History

May 21, 2026
ListedActive
$834,400
49 days on market
history photo preview41
Listing by crea®
Property listed by REMAX River City, Brokerage
Agent Banner Image
Interested in this property?Get in touch to get the inside scoop.

Market Data - Keswick Area

Geo Zone Map ThumbnailKeswick Area

Strong Seller's Market

View Market Data

Detached house - for the past 30 days

Buyer's market Seller's market

Avg. Days on Market

Past 30 days

0 day

Compared to

2025

0 day

2024

0 day

2023

0 day

New Listings

Past 30 days

48 listings

Compared to

2025

51 listings

2024

22 listings

2023

6 listings

Units sold

Past 30 days

0 unit

Compared to

2025

0 unit

2024

0 unit

2023

0 unit

Median Sold Price

Past 30 days

$0

Compared to


Population and Demographics

Overview

Total population 4127
Average household income $152,679

Age (%)

0 to 19
28%
20 to 34
29%
35 to 49
27%
50 to 64
11%
65 and plus
5%

Household composition (%)

Single family
73%
Single person
21%
Multi person
5%
Multi family
0%

Mother tongue (%)

English
64%
Mandarin
10%
Yue (Cantonese)
4%
Punjabi (Panjabi)
3%
Urdu
3%
Arabic
3%
Tagalog (Pilipino, Filipino)
2%
Korean
2%
Spanish
2%
Others
1%

House tenancy (%)

Owners
75%
Renters
25%

What’s nearby?Essentials within 5 km

Local Logic

Transportation Scores

Estimated Budget

Powered by:
The trademarks REALTOR®, REALTORS®, and the REALTOR® logo are controlled by The Canadian Real Estate Association (CREA) and identify real estate professionals who are members of CREA. The trademarks MLS®, Multiple Listing Service® and the associated logos are owned by CREA and identify the quality of services provided by real estate professionals who are members of CREA. Used under license.