Unknown for 10 14130 80 ST, Edmonton Alberta T5C1L6
5 days on Market

10 14130 80 ST, Edmonton, Alberta T5C1L6

Condo
2
1 + 1
~860 sqft
$179,900
Get pre-qualifiedPowered by nesto
Condo
2
1 + 1
~860 sqft

Contact us about this property

Call

Highlights

Property Estimate

Days on market5 days

Estimated valueNot available

Price/Sqft$209/sqft

Monthly cost

Open Calculator

Description

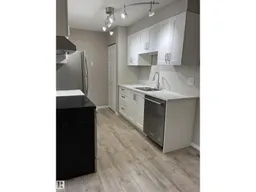
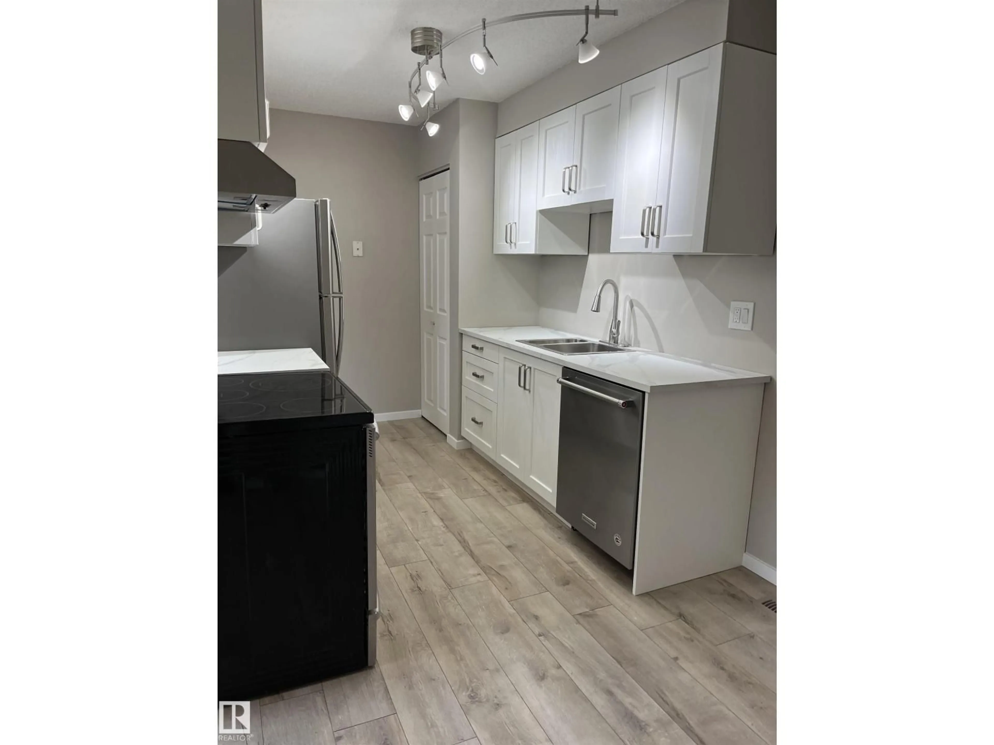
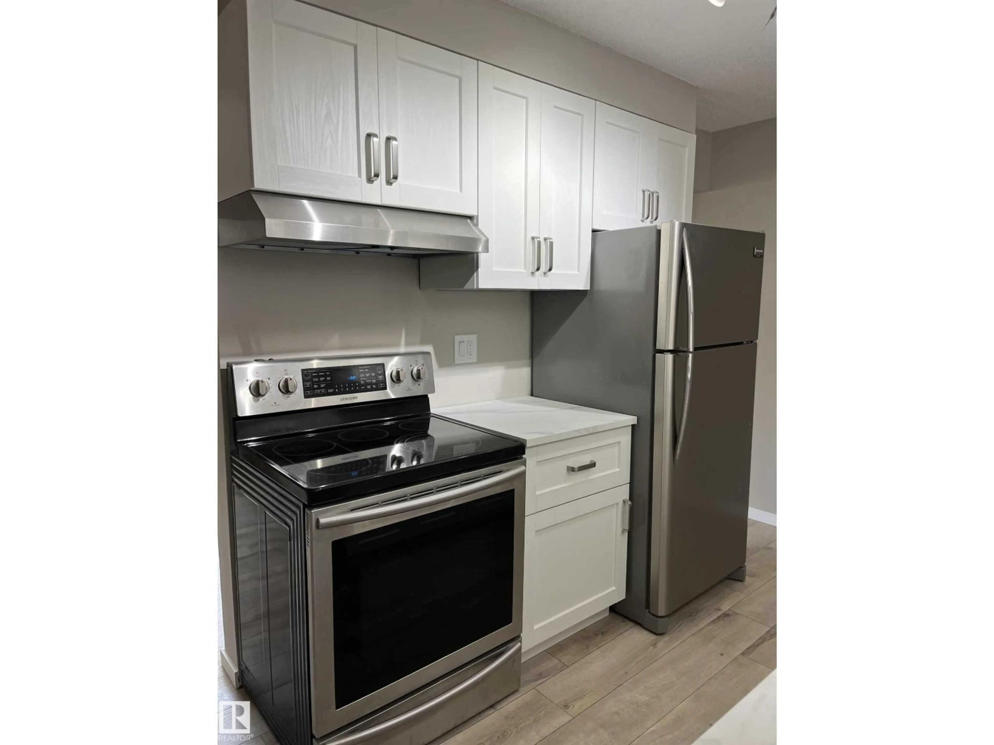
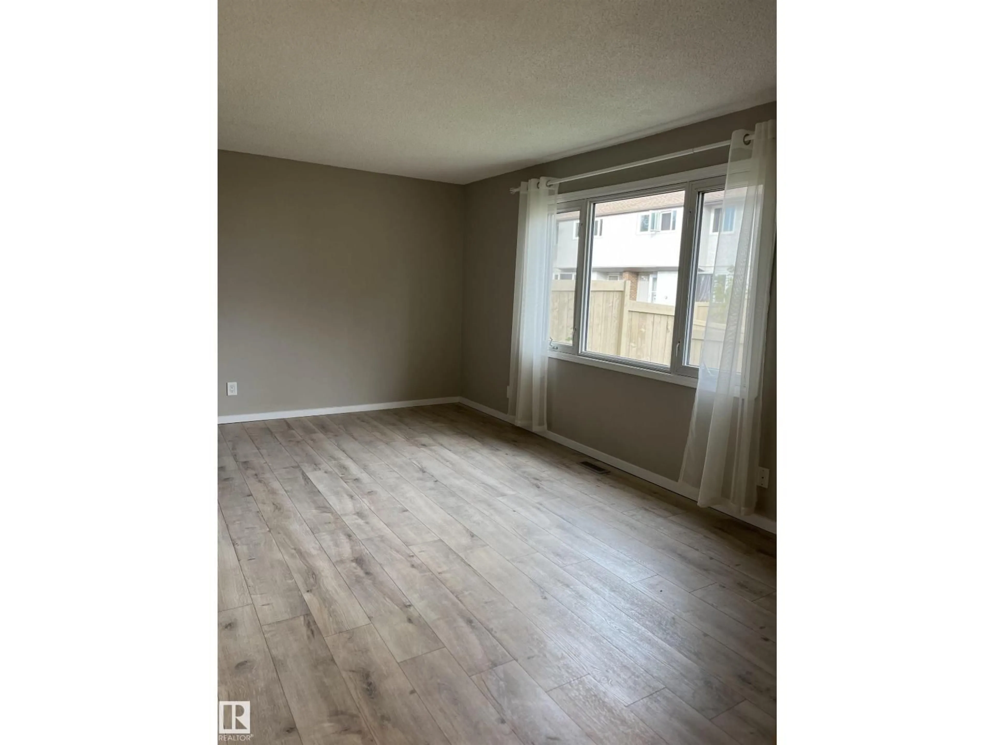
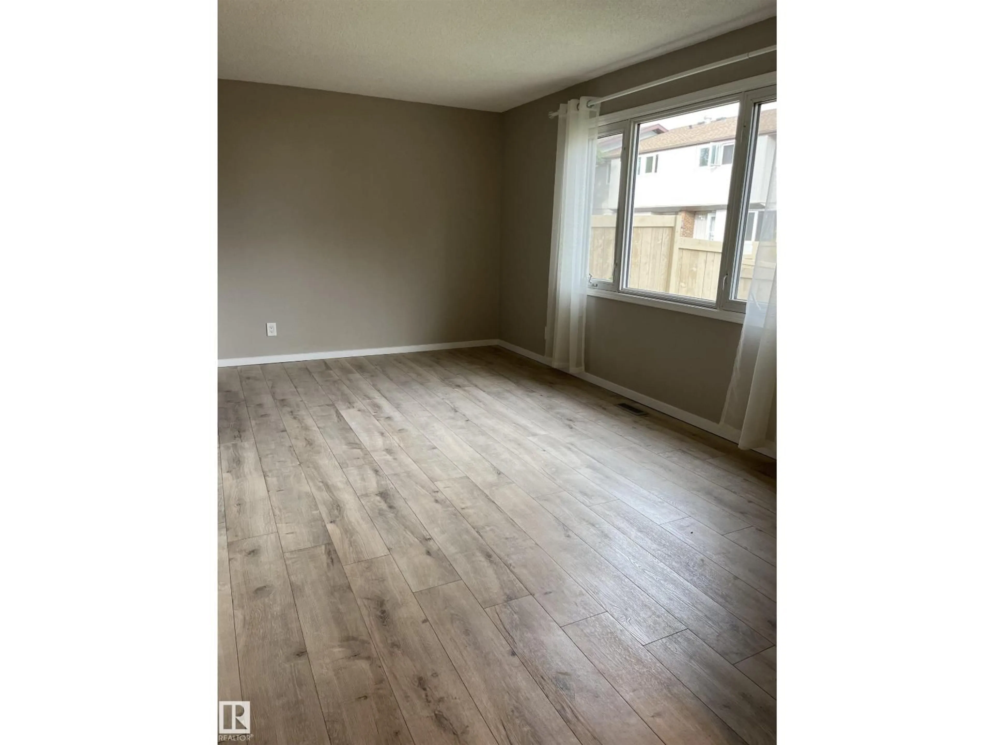
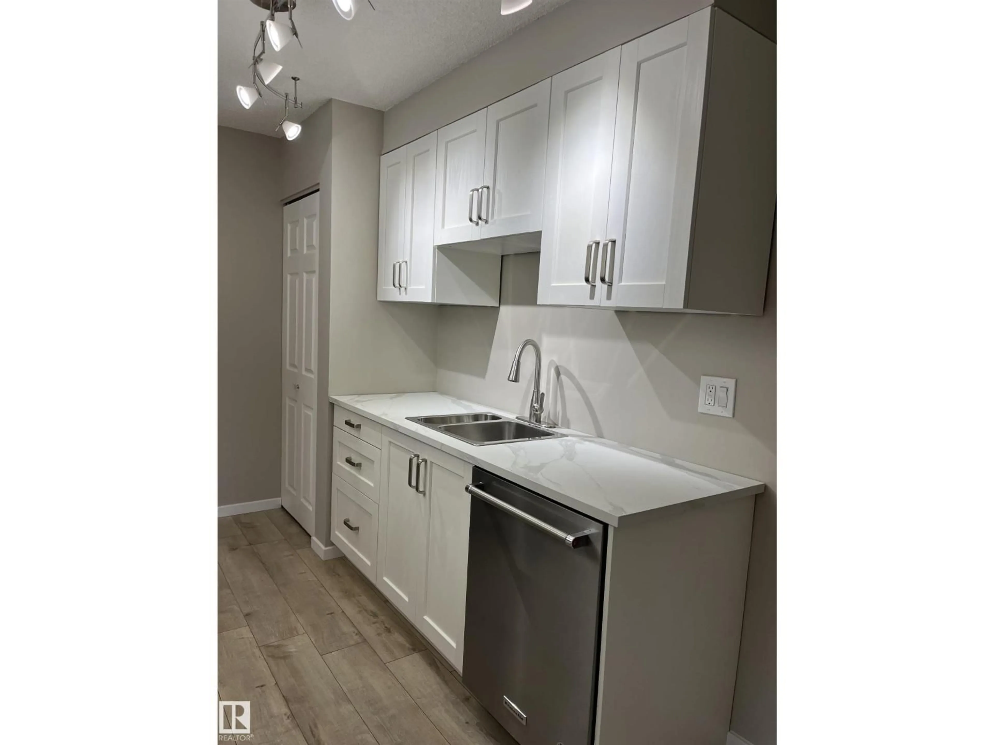
Complete renovations on main floor and second floor. New paint, new kitchen cabinets, stainless steel appliances, new light fixtures, new beautiful flooring through out, new light switches, new bathroom. Truly a beautiful home awaits you to move in! Original plan was three bedrooms, was converted into 2 large bedrooms. Close to all amenities like Londonderry Mall, schools, bus stops, downtown, Northtown Mall with T&T Grocery store. (id:39198)


Property Details

StyleRow / Townhouse
View-
Age of property1971
SqFt~860 SqFt
Lot Size-
Parking Spaces-
MLS ®NumberE4512351
Community NameKildare
Data SourceCREA
Listing byHomes & Gardens Real Estate Limited

Features

Heating: Forced air
Basement: Partially finished, Full

Main level Floor

Living room

5.02 x 3

Dining room

2.4 x 2.1

Kitchen

2.93 x 2.59


2Story
Inclusions
Hydro
Water
Parking
Cable
Heat

Property History

Oct 8, 2026
ListedActive
$179,900
5 days on market
history photo preview16
Listing by crea®
Property listed by Homes & Gardens Real Estate Limited, Brokerage
Agent Banner Image
Interested in this property?Get in touch to get the inside scoop.

Population and Demographics

Overview

Total population 2769
Average household income $96,604

Age (%)

0 to 19
22%
20 to 34
19%
35 to 49
17%
50 to 64
17%
65 and plus
24%

Household composition (%)

Single family
60%
Single person
33%
Multi person
7%
Multi family
1%

Mother tongue (%)

English
76%
Arabic
4%
Ukrainian
3%
Somali
3%
French
2%
Others
2%
Tagalog (Pilipino, Filipino)
2%
Spanish
2%
Yue (Cantonese)
1%

House tenancy (%)

Owners
64%
Renters
36%

What’s nearby?Essentials within 5 km

Local Logic

Transportation Scores

Estimated Budget

Powered by:
The trademarks REALTOR®, REALTORS®, and the REALTOR® logo are controlled by The Canadian Real Estate Association (CREA) and identify real estate professionals who are members of CREA. The trademarks MLS®, Multiple Listing Service® and the associated logos are owned by CREA and identify the quality of services provided by real estate professionals who are members of CREA. Used under license.