98 days on Market

1367 SISKIN WD, Edmonton, Alberta T5S0R3

Detached
3
3 + 1
~2206 sqft
$•••,•••
$689,900
Get pre-qualifiedPowered by nesto
Detached
3
3 + 1
~2206 sqft

Contact us about this property

Call

Highlights

Property Estimate

Days on market98 days

Estimated valueNot available

Price/Sqft$312/sqft

Monthly cost

Open Calculator

Description

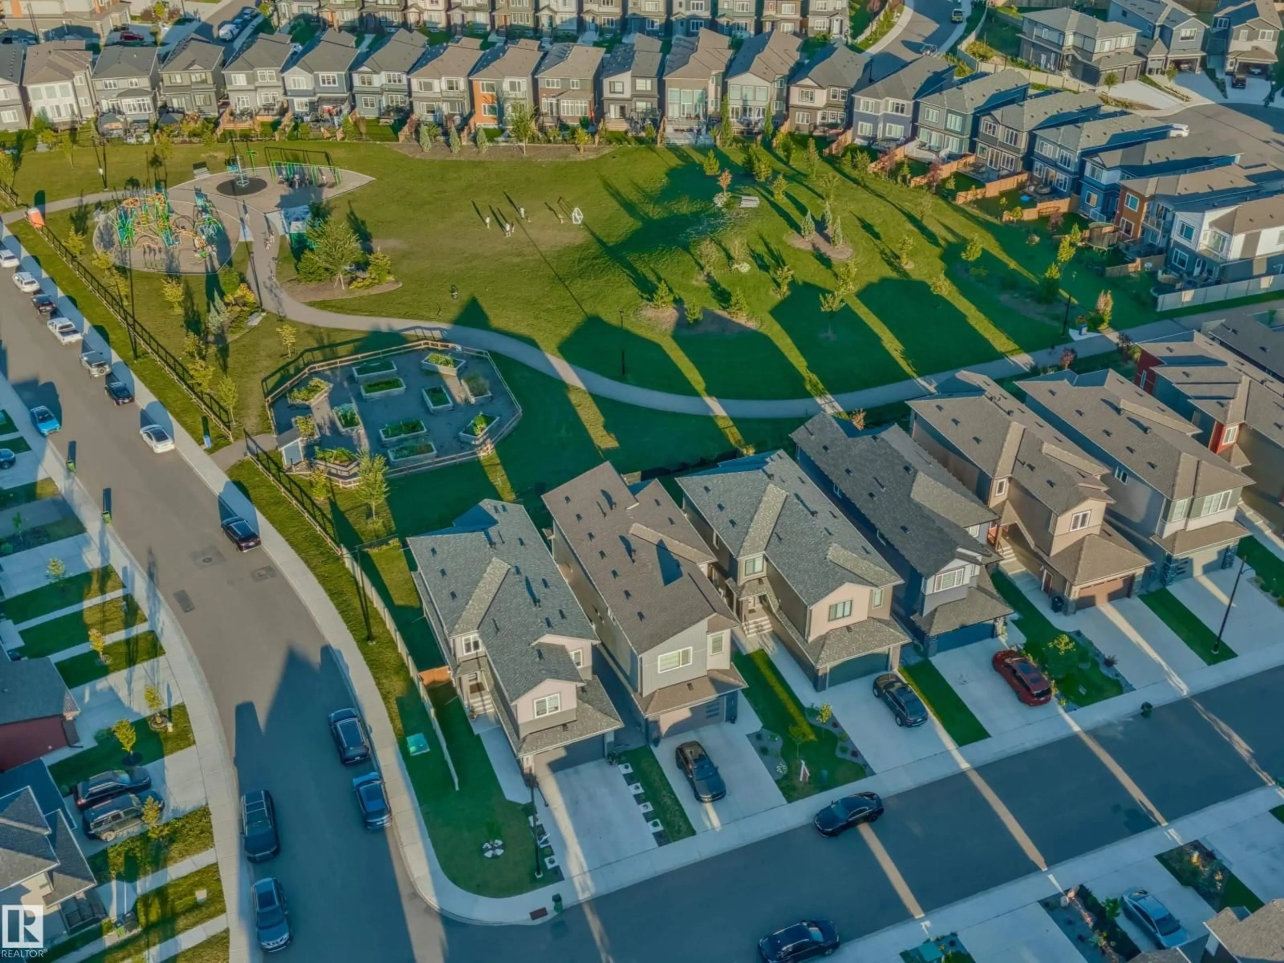
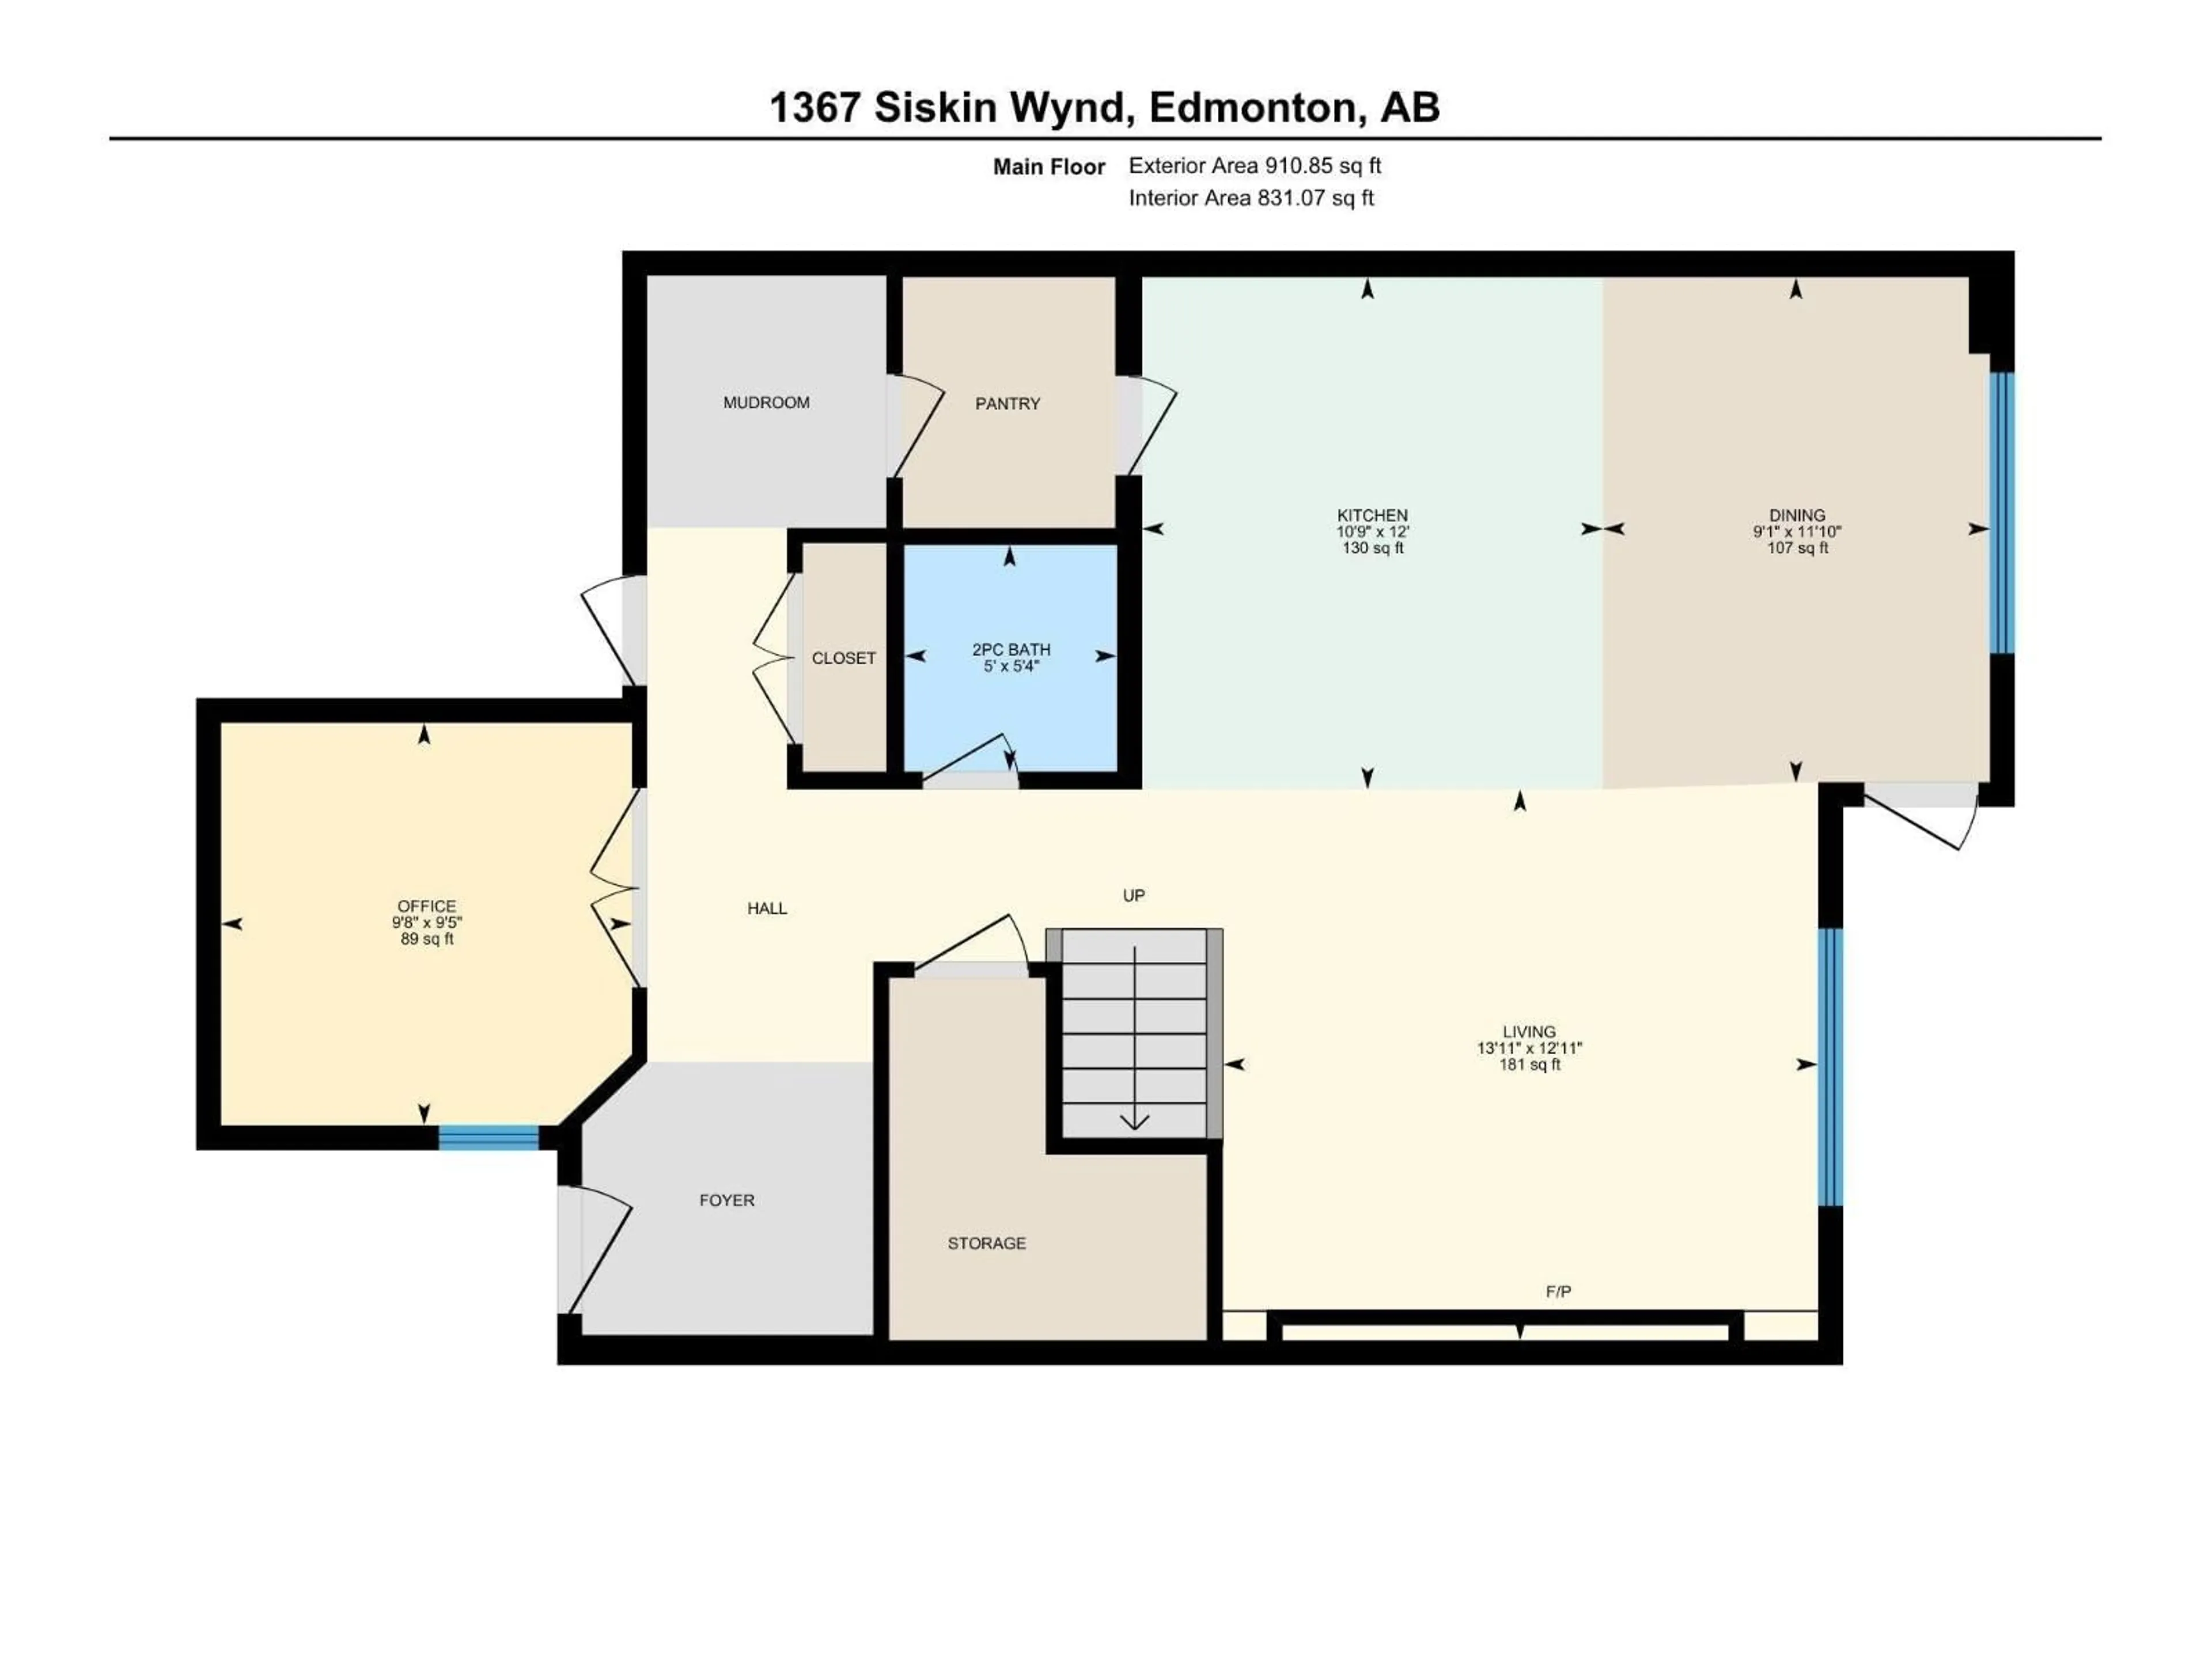
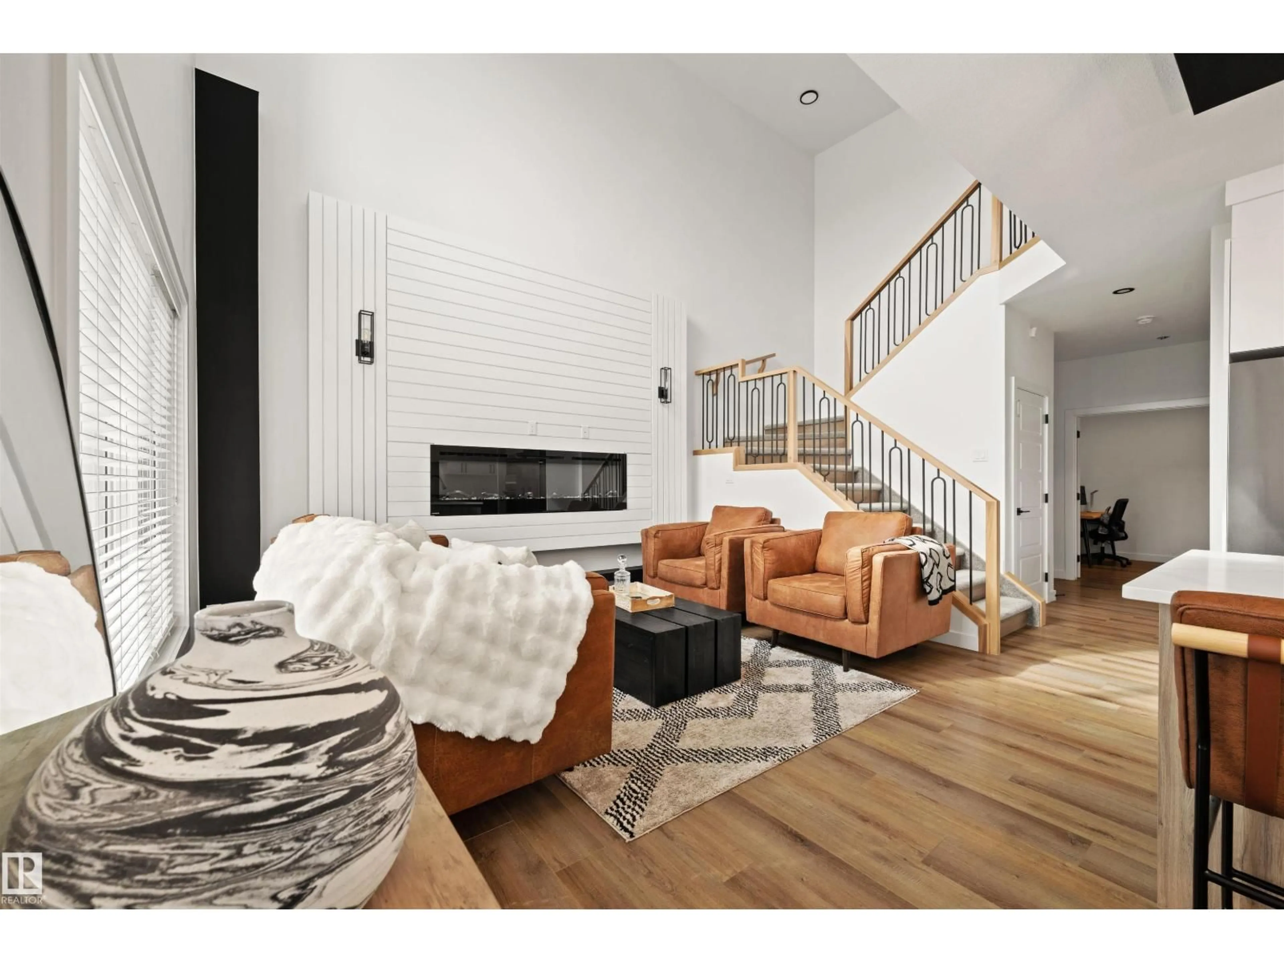
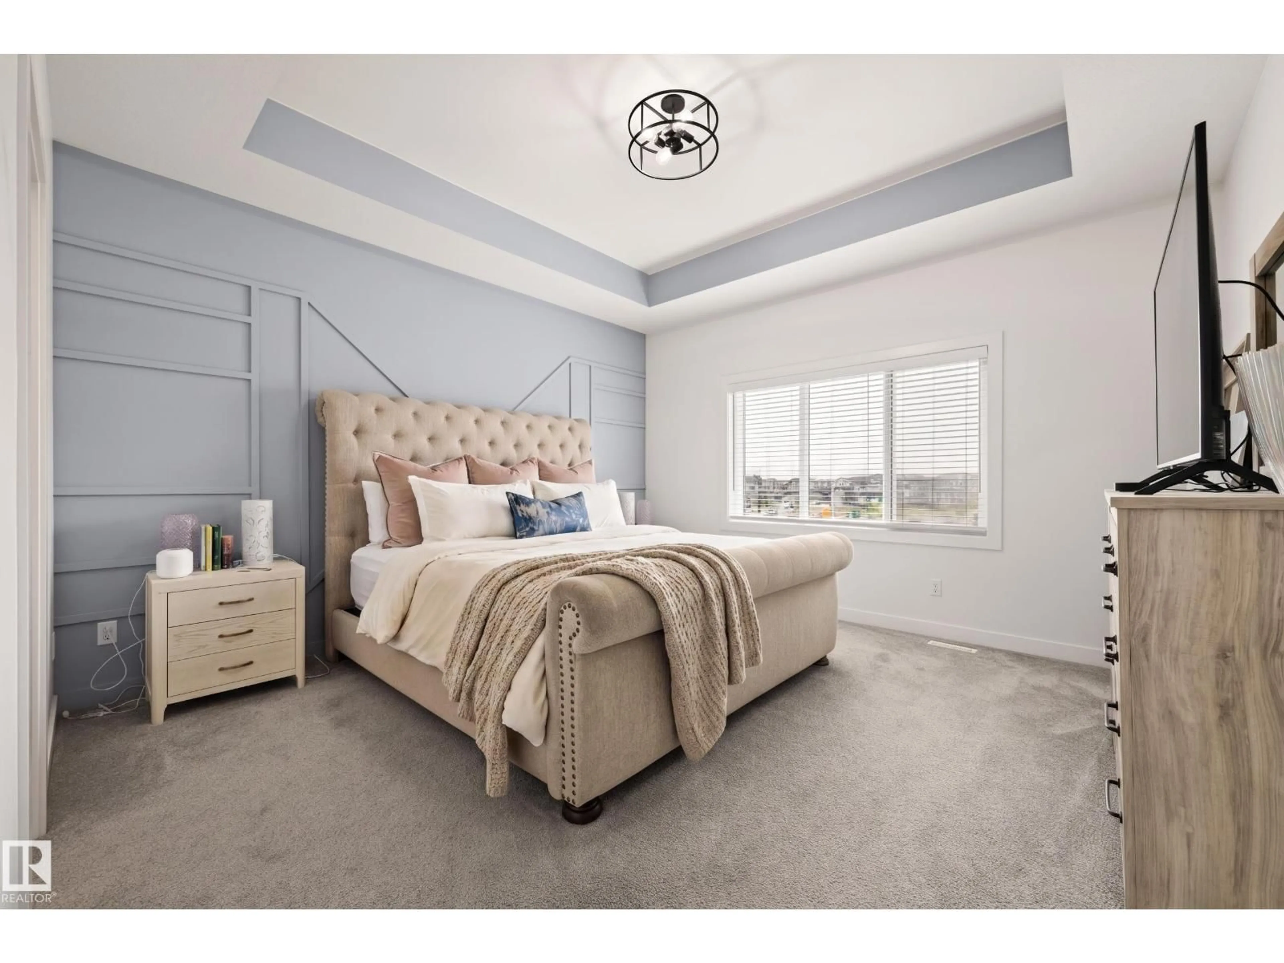
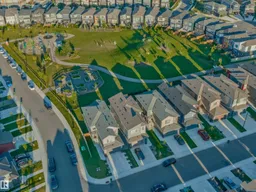
Built in 2022 and better than new, this 2,206 sq ft home arrives fully complete. Landscaping, driveway, fencing and window coverings are all done, so there is nothing left to finish and no waiting to enjoy it. The east-facing backyard pulls in early morning light, making the deck the quiet place you start every day. The kitchen is built for people who cook, with a gas range, hood fan and full upgraded appliance package that make everyday meals easier. Upstairs, the primary suite connects to a walk-in closet with laundry just steps away, plus a double-vanity ensuite with glass shower and elevated finishes for true daily comfort. An oversized double attached garage with workshop space and mudroom deliver everyday function, while a spacious bonus room, large office, and generous bedrooms give the whole household room to breathe. New builds can match the floor plan. They cannot match the park, the permanence, or the fact that the work is already done. A must see. (id:39198)


Property Details

StyleHouse
View-
Age of property2022
SqFt~2206 SqFt
Lot Size-
Parking Spaces4
MLS ®NumberE4487979
Community NameKinglet Gardens
Data SourceCREA
Listing byThe Agency North Central Alberta

Features

Heating: Forced air
Basement: Unfinished, Full

Upper Level Floor

Primary Bedroom

Bedroom 2

Bedroom 3


Parking

Garage spaces -

Garage type -

Total parking spaces 4


Property History
May 15, 2026
ListedActive
$689,900
98 days on market
history photo preview41
Listing by crea®
Property listed by The Agency North Central Alberta, Brokerage
Agent Banner Image
Interested in this property?Get in touch to get the inside scoop.

Market Data - Kinglet Gardens

Geo Zone Map ThumbnailKinglet Gardens

Strong Seller's Market

View Market Data

Detached house - for the past 30 days

Buyer's market Seller's market

Avg. Days on Market

Past 30 days

0 day

Compared to

2025

0 day

2024

0 day

2023

0 day

New Listings

Past 30 days

20 listings

Compared to

2025

11 listings

2024

8 listings

2023

8 listings

Units sold

Past 30 days

0 unit

Compared to

2025

0 unit

2024

0 unit

2023

0 unit

Median Sold Price

Past 30 days

$0

Compared to


Population and Demographics

Overview

Total population 672
Average household income $163,198

Age (%)

0 to 19
29%
20 to 34
25%
35 to 49
27%
50 to 64
13%
65 and plus
6%

Household composition (%)

Single family
81%
Single person
15%
Multi person
4%
Multi family
0%

Mother tongue (%)

English
87%
Others
4%
Tagalog (Pilipino, Filipino)
2%
French
2%
Russian
1%
Spanish
1%

House tenancy (%)

Owners
95%
Renters
5%

What’s nearby?Essentials within 5 km

Local Logic

Transportation Scores

Estimated Budget

Powered by:
The trademarks REALTOR®, REALTORS®, and the REALTOR® logo are controlled by The Canadian Real Estate Association (CREA) and identify real estate professionals who are members of CREA. The trademarks MLS®, Multiple Listing Service® and the associated logos are owned by CREA and identify the quality of services provided by real estate professionals who are members of CREA. Used under license.


