17 days on Market

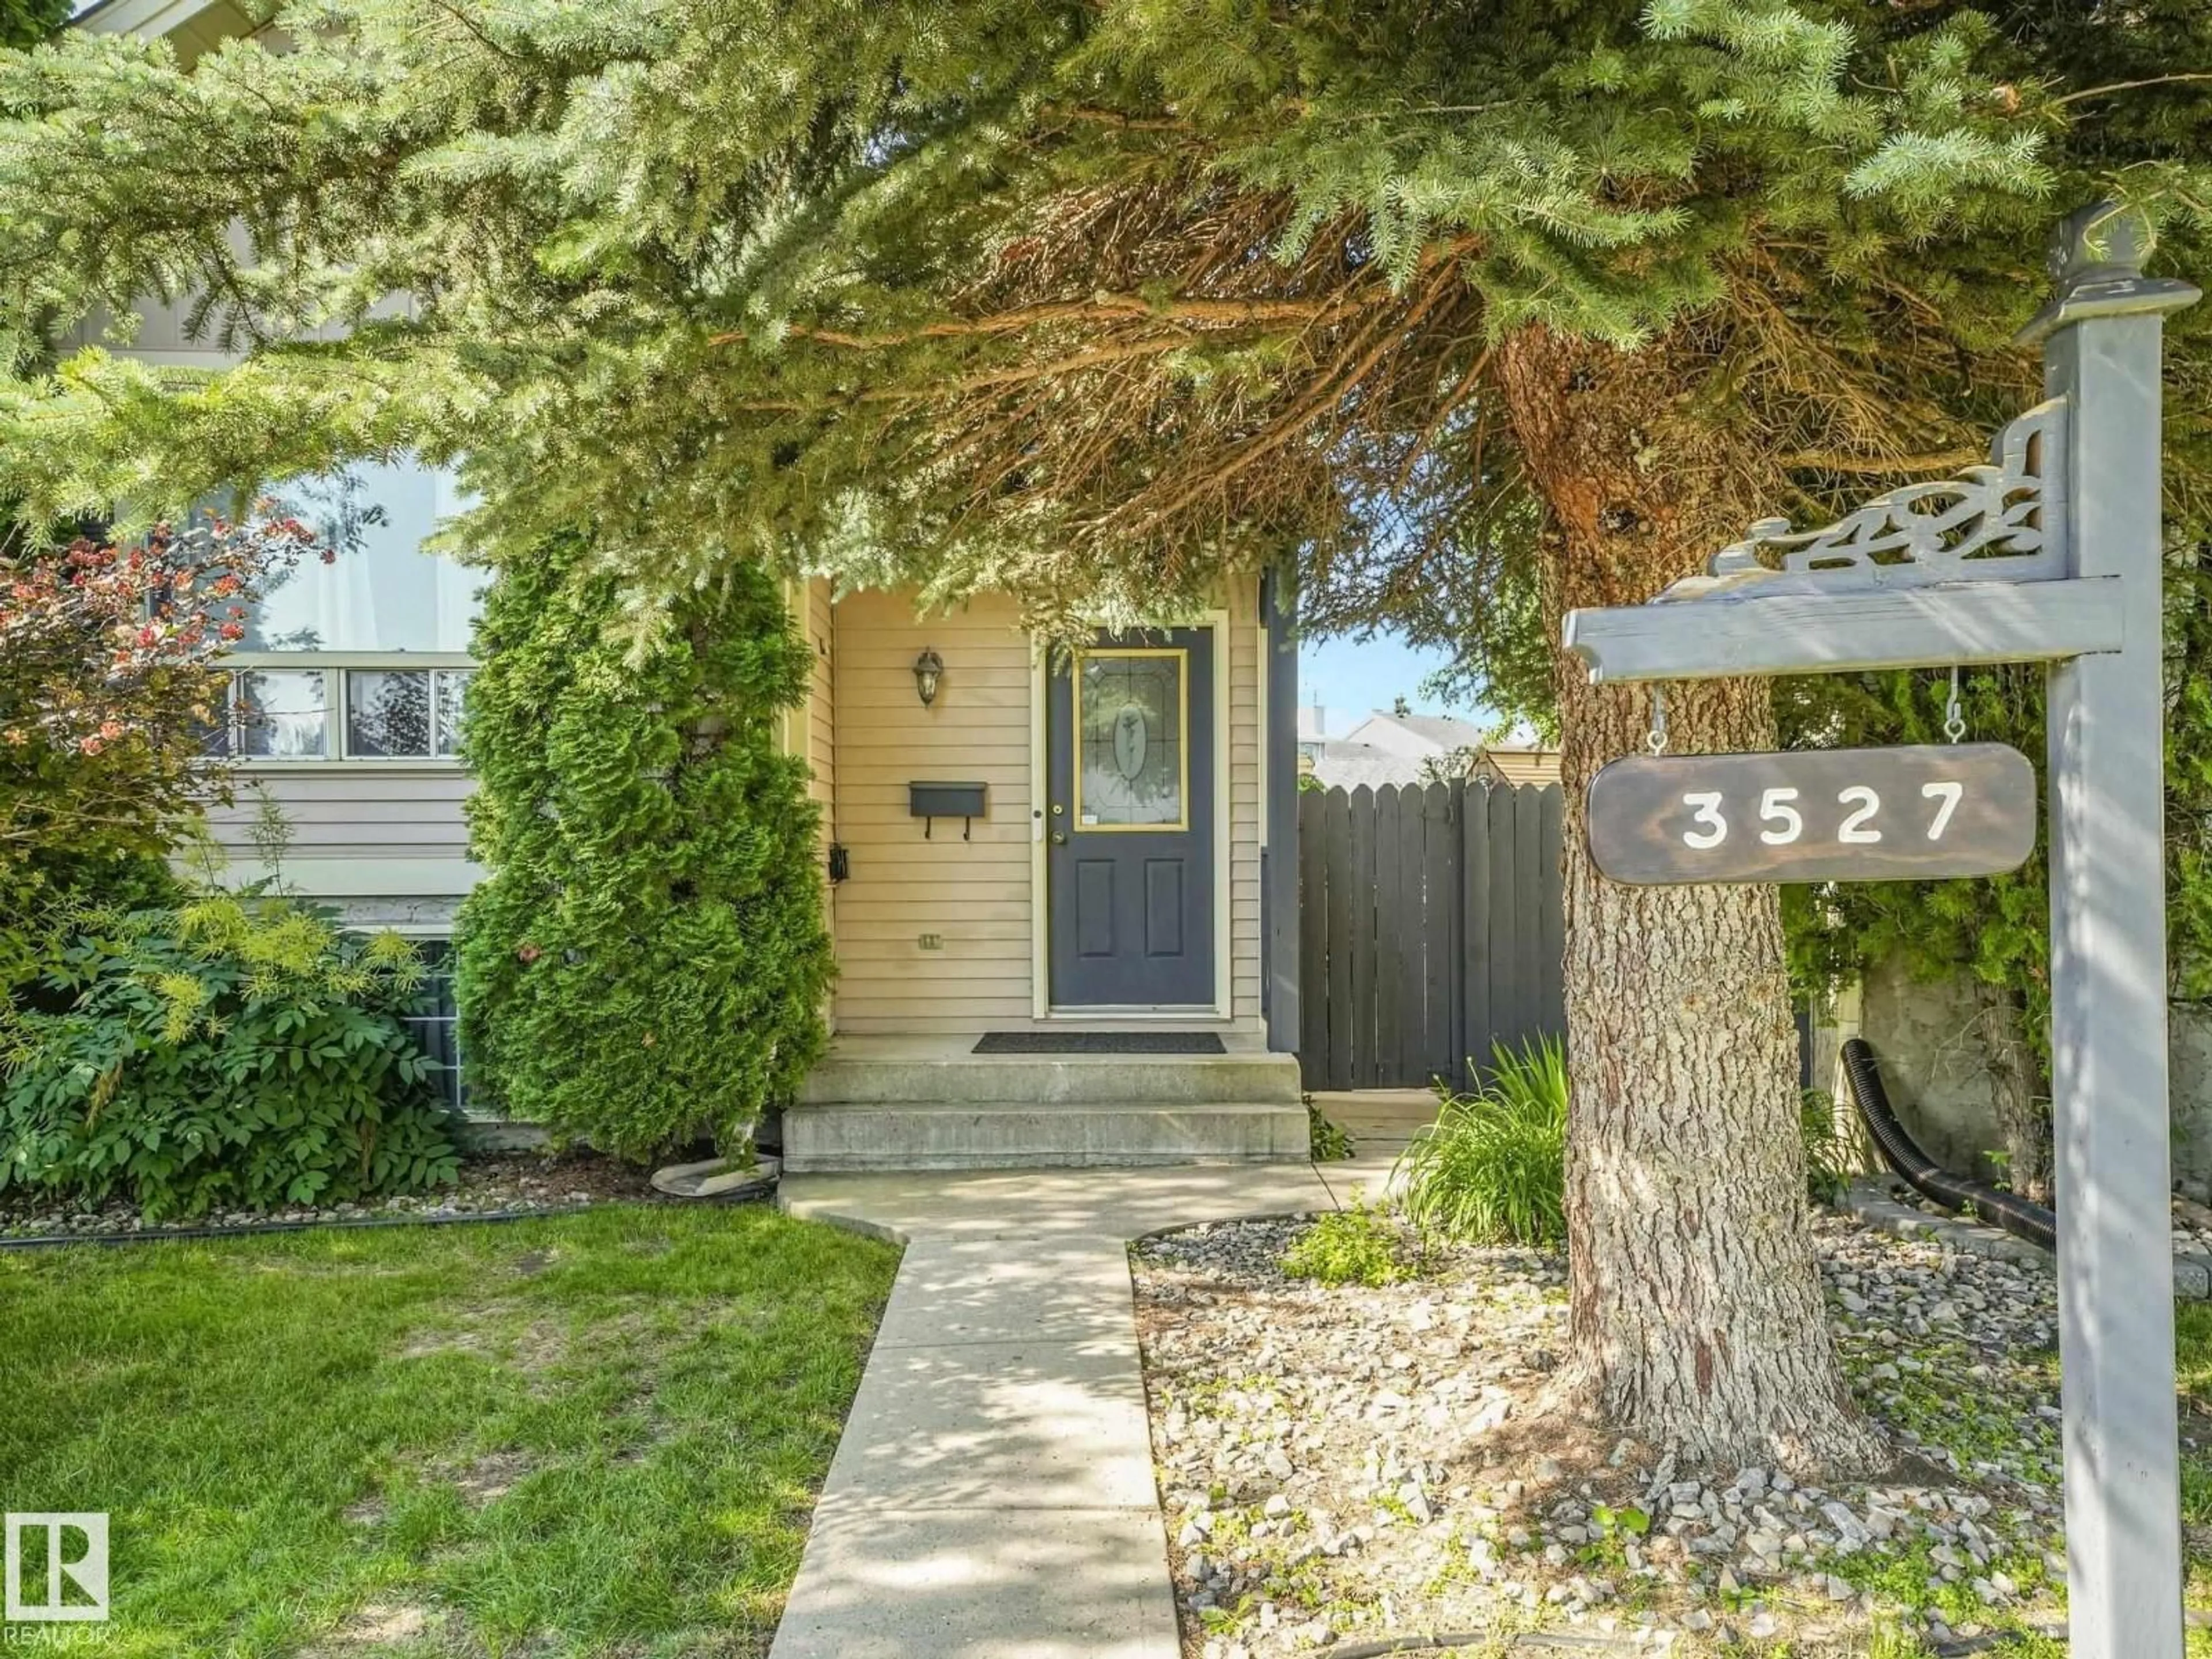
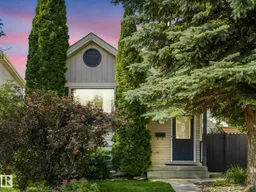
3527 41 AV, Edmonton, Alberta T6L5S5

Detached
2 + 1
2
~1387 sqft
$450,000
Get pre-qualifiedPowered by nesto
Detached
2 + 1
2
~1387 sqft

Contact us about this property

Call

Highlights

Property Estimate

Days on market17 days

Estimated valueNot available

Price/Sqft$324/sqft

Monthly cost

Open Calculator

Description

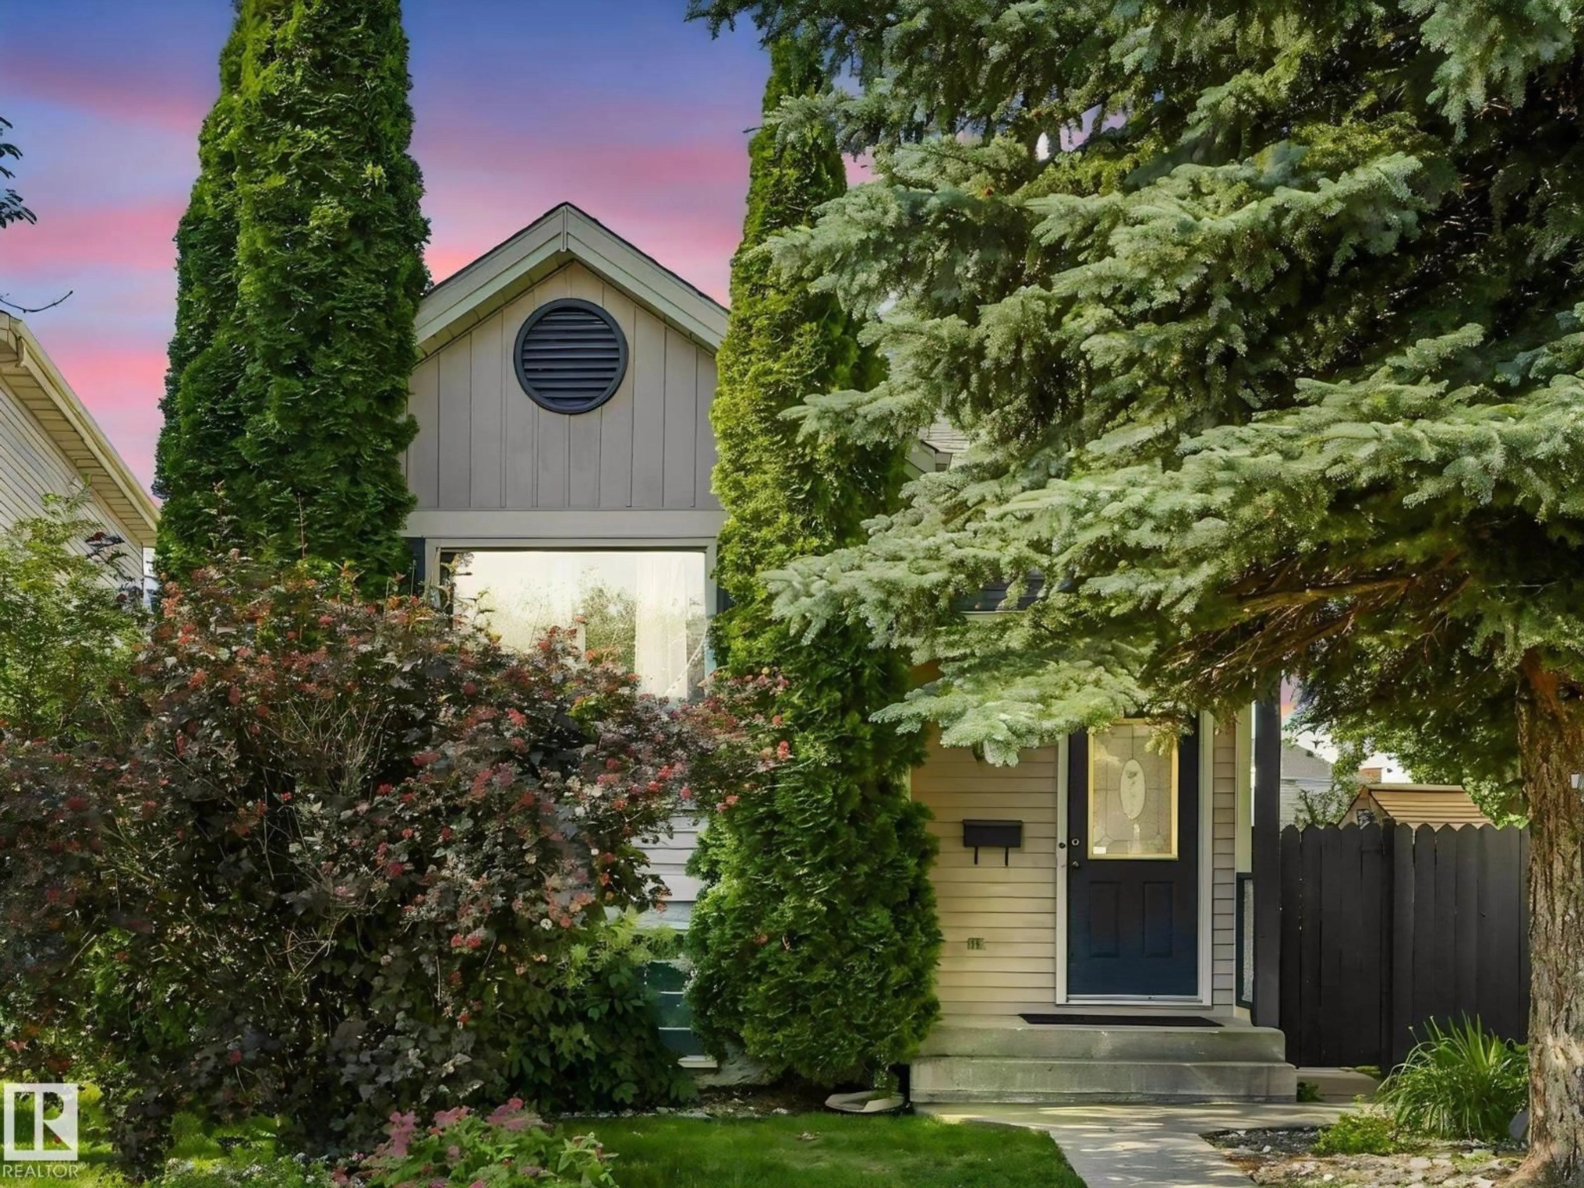

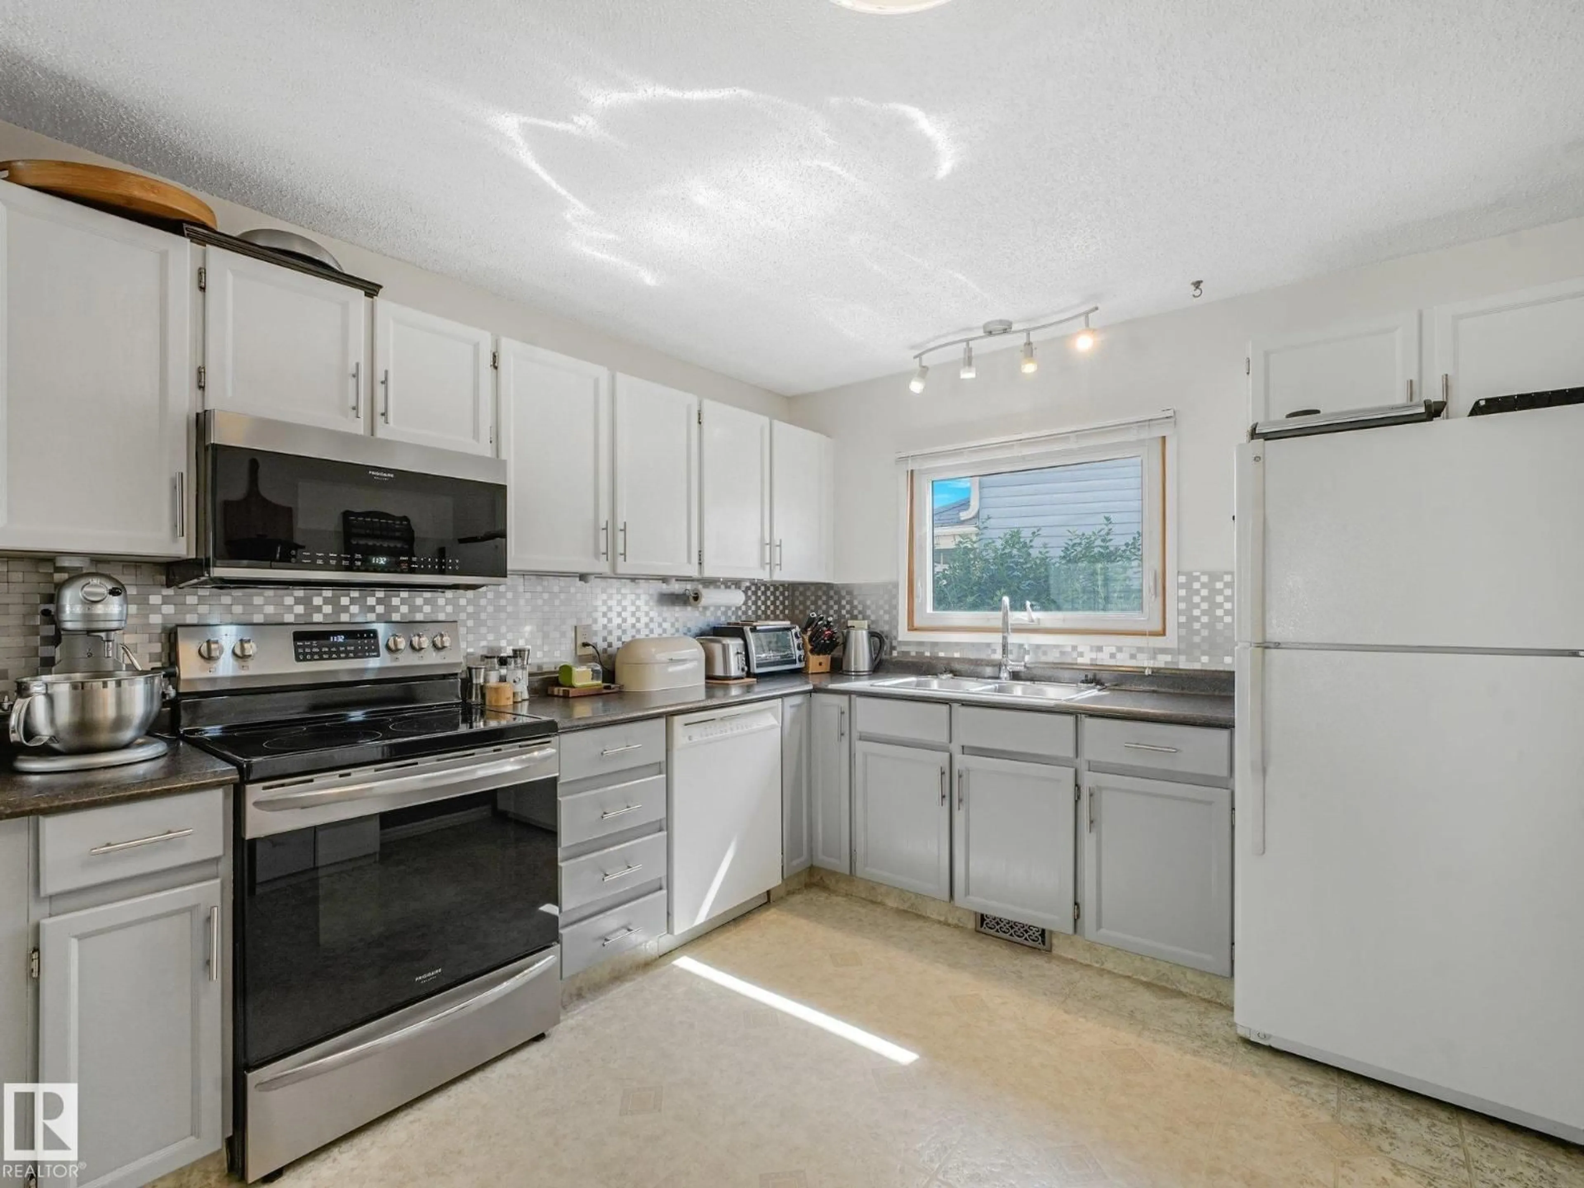
Maybe the largest lot in Kiniski Garfends +8,000 sqft, RV parking this move-in ready 4-level split offers space, comfort, and endless potential for family living. The sunny southwest-facing backyard provides plenty of room for kids, pets, gardening, or future projects. Inside, the bright main floor features large windows that fill the living room, dining area, and kitchen with natural light. With 3 bedrooms and 2 full bathrooms, there's room for everyone. Just off the family room, the 3-season sunroom creates the perfect place to relax, entertain, or let the kids play while staying protected from mosquitoes. The lower level offers exceptional storage, laundry, including an easily accessible crawl space that keeps seasonal items and extras neatly organized. Whether you're looking for more outdoor space, functional living areas, or a home that's ready to enjoy from day one, this property delivers a fantastic combination - comfort, practicality, and value. Just off 34 st - greaat access to shopping/amenities (id:39198)


Property Details

StyleHouse
View-
Age of property1983
SqFt~1387 SqFt
Lot Size-
Parking Spaces-
MLS ®NumberE4501706
Community NameKiniski Gardens
Data SourceCREA
Listing byRE/MAX Real Estate

Features

Heating: Forced air
Cooling: Central air conditioning
Basement: Finished, Full

Main level Floor

Living room

Dining room

Kitchen


Property History
Aug 1, 2026
ListedActive
$450,000
17 days on market
history photo preview67
Listing by crea®
Property listed by RE/MAX Real Estate, Brokerage
Agent Banner Image
Interested in this property?Get in touch to get the inside scoop.

Market Data - Kiniski Gardens

Geo Zone Map ThumbnailKiniski Gardens

Strong Seller's Market

View Market Data

Detached house - for the past 30 days

Buyer's market Seller's market

Avg. Days on Market

Past 30 days

0 day

Compared to

2025

0 day

2024

0 day

2023

0 day

New Listings

Past 30 days

17 listings

Compared to

2025

15 listings

2024

14 listings

2023

1 listing

Units sold

Past 30 days

0 unit

Compared to

2025

0 unit

2024

0 unit

2023

0 unit

Median Sold Price

Past 30 days

$0

Compared to


Population and Demographics

Overview

Total population 5344
Average household income $135,006

Age (%)

0 to 19
22%
20 to 34
21%
35 to 49
20%
50 to 64
23%
65 and plus
14%

Household composition (%)

Single family
77%
Single person
16%
Multi person
5%
Multi family
1%

Mother tongue (%)

English
67%
Punjabi (Panjabi)
15%
Tagalog (Pilipino, Filipino)
4%
Spanish
2%
Urdu
2%
Yue (Cantonese)
2%
French
1%
Hindi
1%
Others
1%

House tenancy (%)

Owners
87%
Renters
13%

What’s nearby?Essentials within 5 km

Local Logic

Transportation Scores

Estimated Budget

Powered by:
The trademarks REALTOR®, REALTORS®, and the REALTOR® logo are controlled by The Canadian Real Estate Association (CREA) and identify real estate professionals who are members of CREA. The trademarks MLS®, Multiple Listing Service® and the associated logos are owned by CREA and identify the quality of services provided by real estate professionals who are members of CREA. Used under license.


