NW - 1819 26A ST, Edmonton, Alberta T6T2H8
Contact us about this property
Highlights
Estimated valueThis is the price Wahi expects this property to sell for.
The calculation is powered by our Instant Home Value Estimate, which uses current market and property price trends to estimate your home’s value with a 90% accuracy rate.Not available
Price/Sqft$325/sqft
Monthly cost
Open Calculator
Description
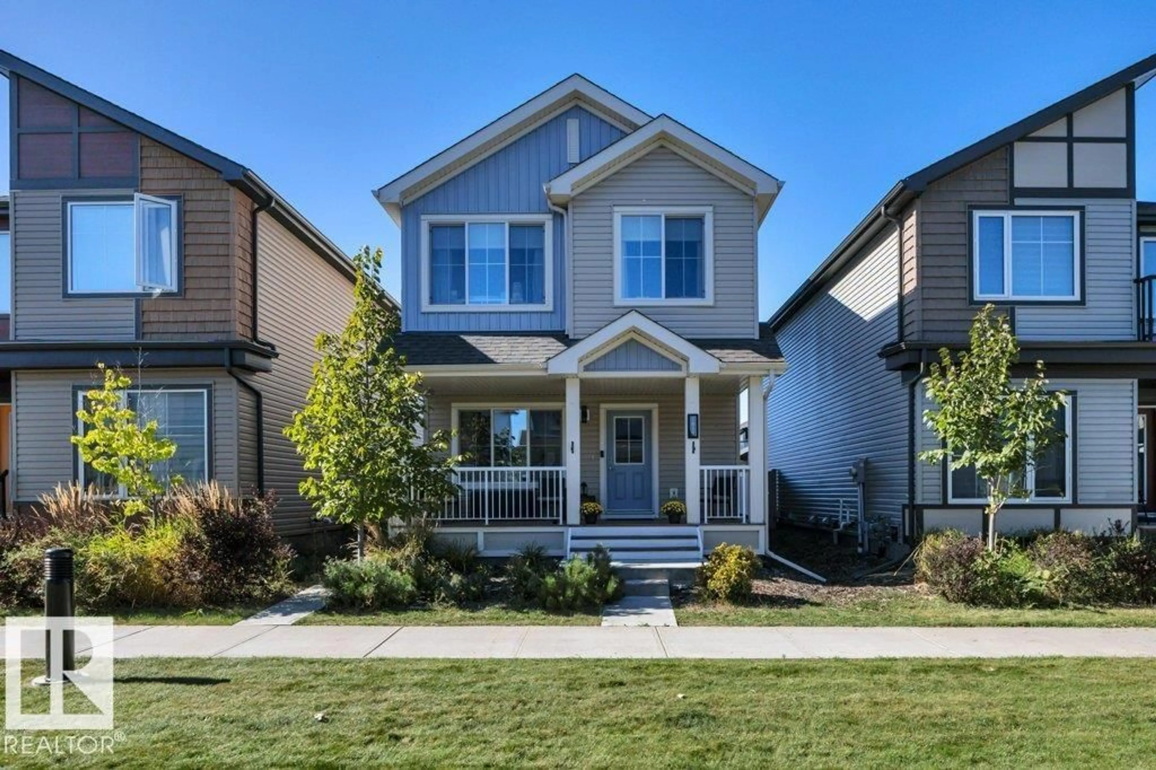
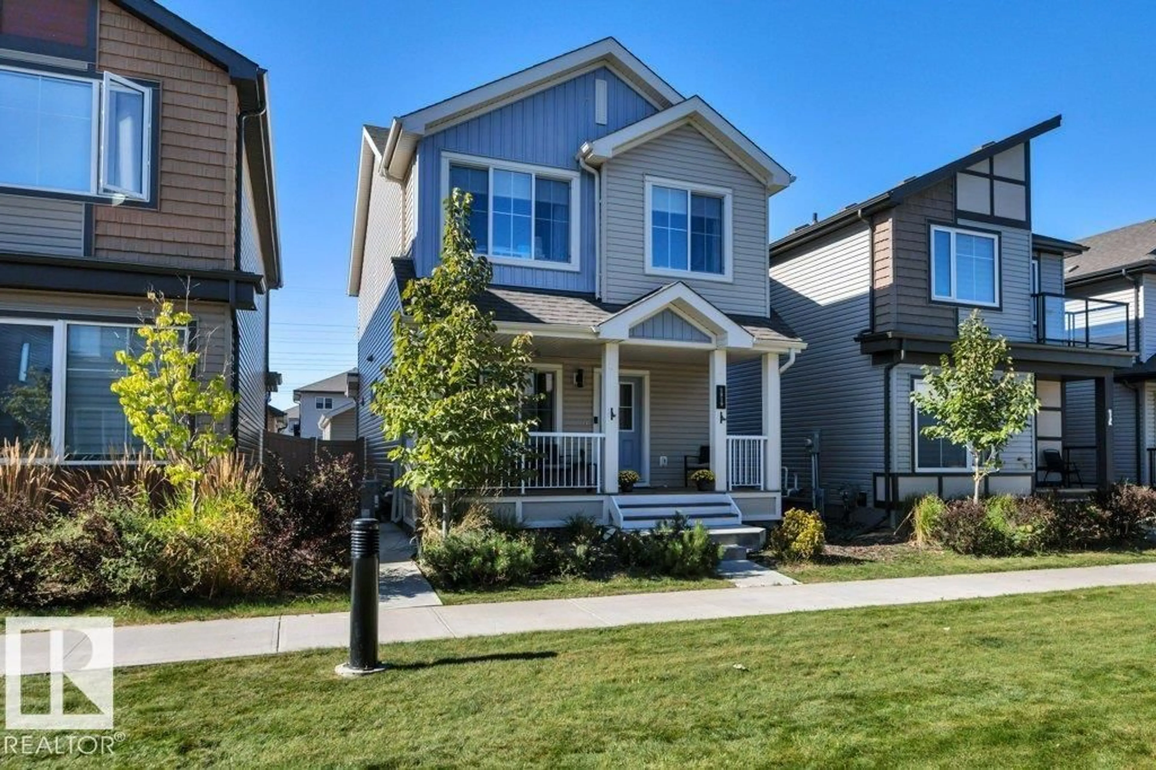
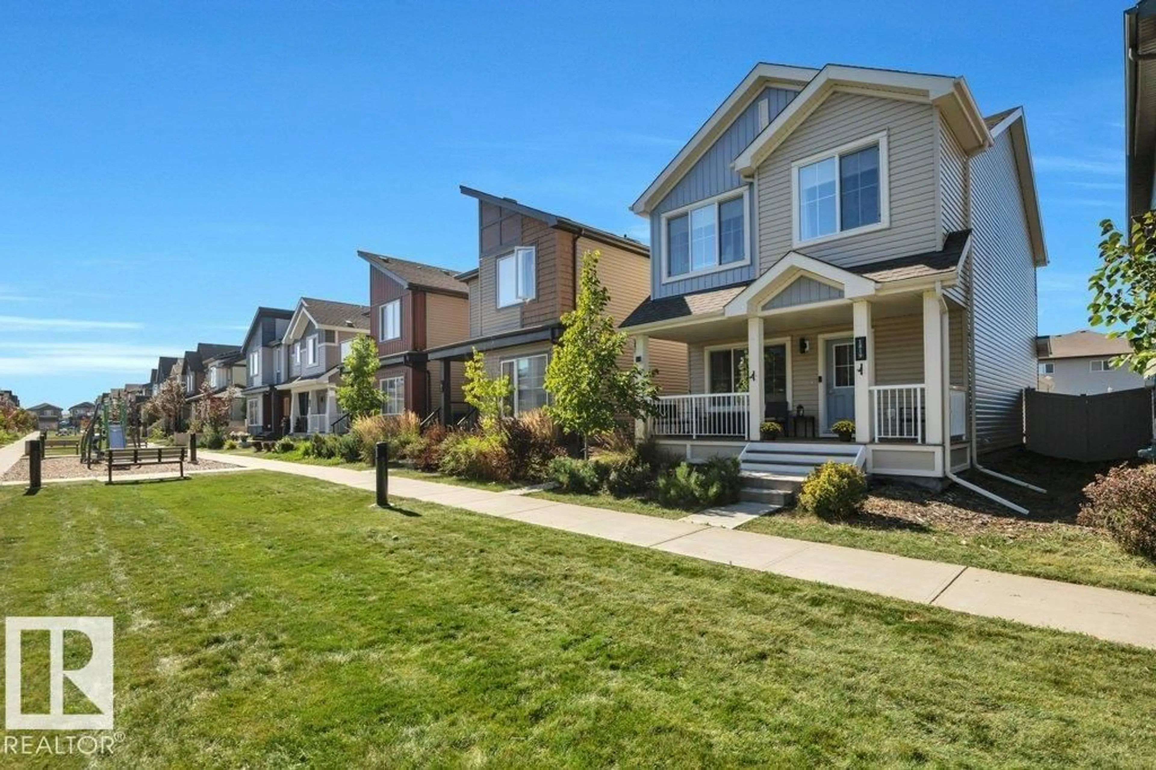
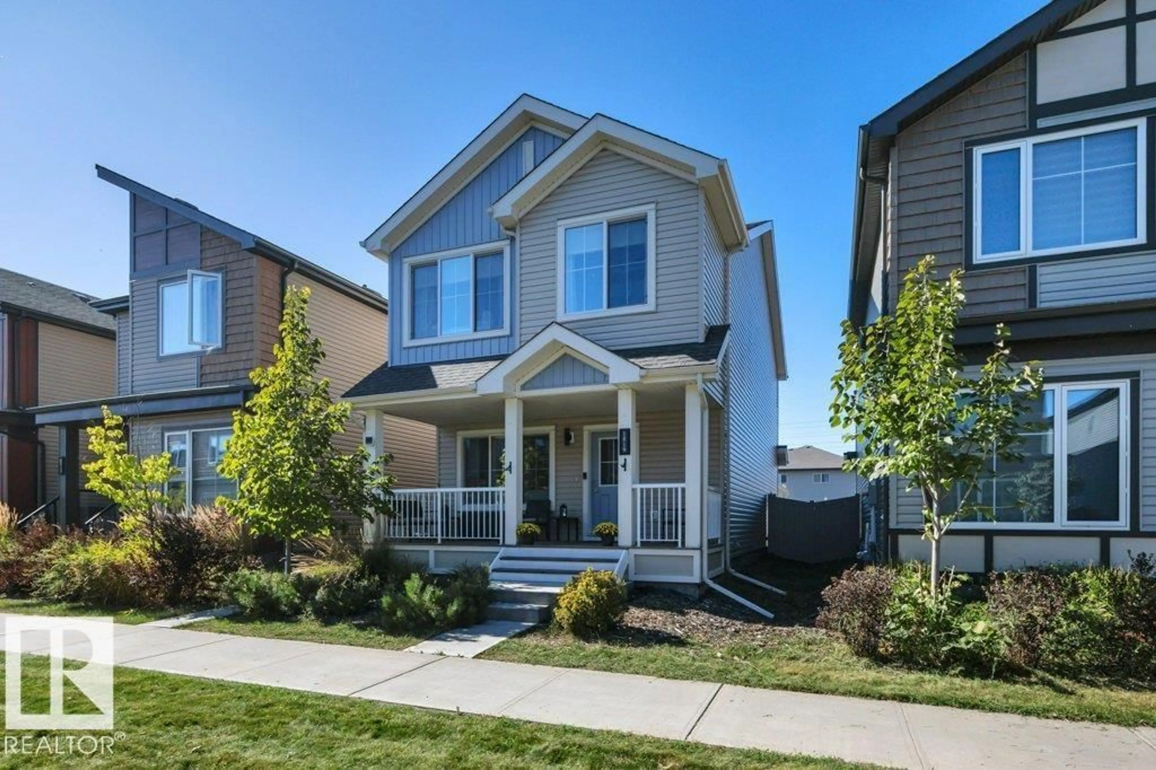
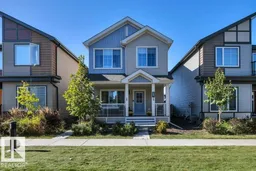
Priced to Sell…Below City assessed Value! 1-bedroom LEGAL suite that has a huge, full, modern kitchen, Incredible Rental Income Potential with potential for the laundry/walk in closet to convert to a 2nd Bedroom in basement suite. 2130 sq ft of living space, faces a park. Approx. 3.5 yrs left on the New Home Warranty. This beautiful home offers 4 bedrooms and 3.5 bathrooms. 9' Ceilings on main level, A/C main level, Hunter Douglas window coverings, 8' Doors on main level, and a Full porch extending the entire width of the home. The main level kitchen features upgraded appliances, a pantry, and Island with quartz countertops. The upstairs features a primary bedroom, with ensuite & walk-in closet, two additional bedrooms, a common bathroom, and a Bonus Flex room. The beautiful LEGAL basement suite has a separate entrance, and a large bedroom with walk-in closet, full bathroom and a separate laundry area. Huge Income potential. 2 Furnaces, 2 HR-V, 2 HWT. A rear double detached garage. (id:39198)
Property Details
Interior
Features
Main level Floor
Living room
14'6" x 13'6"Dining room
10'9" x 14'6"Kitchen
11'9" x 14'6"Exterior
Parking
Garage spaces -
Garage type -
Total parking spaces 4
Property History
 58
58

