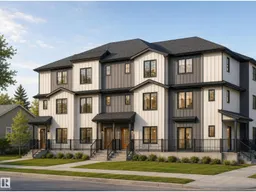
Home with brick exterior material, unknown for 14807 80 AV, Edmonton Alberta T5R3K8
5 days on Market

14807 80 AV, Edmonton, Alberta T5R3K8

Detached
3 + 2
5 + 1
~6726 sqft
$2,650,000
Get pre-qualifiedPowered by nesto
Detached
3 + 2
5 + 1
~6726 sqft

Contact us about this property

Call

Highlights

Property Estimate

Days on market5 days

Estimated valueNot available

Price/Sqft$393/sqft

Monthly cost

Open Calculator

Description


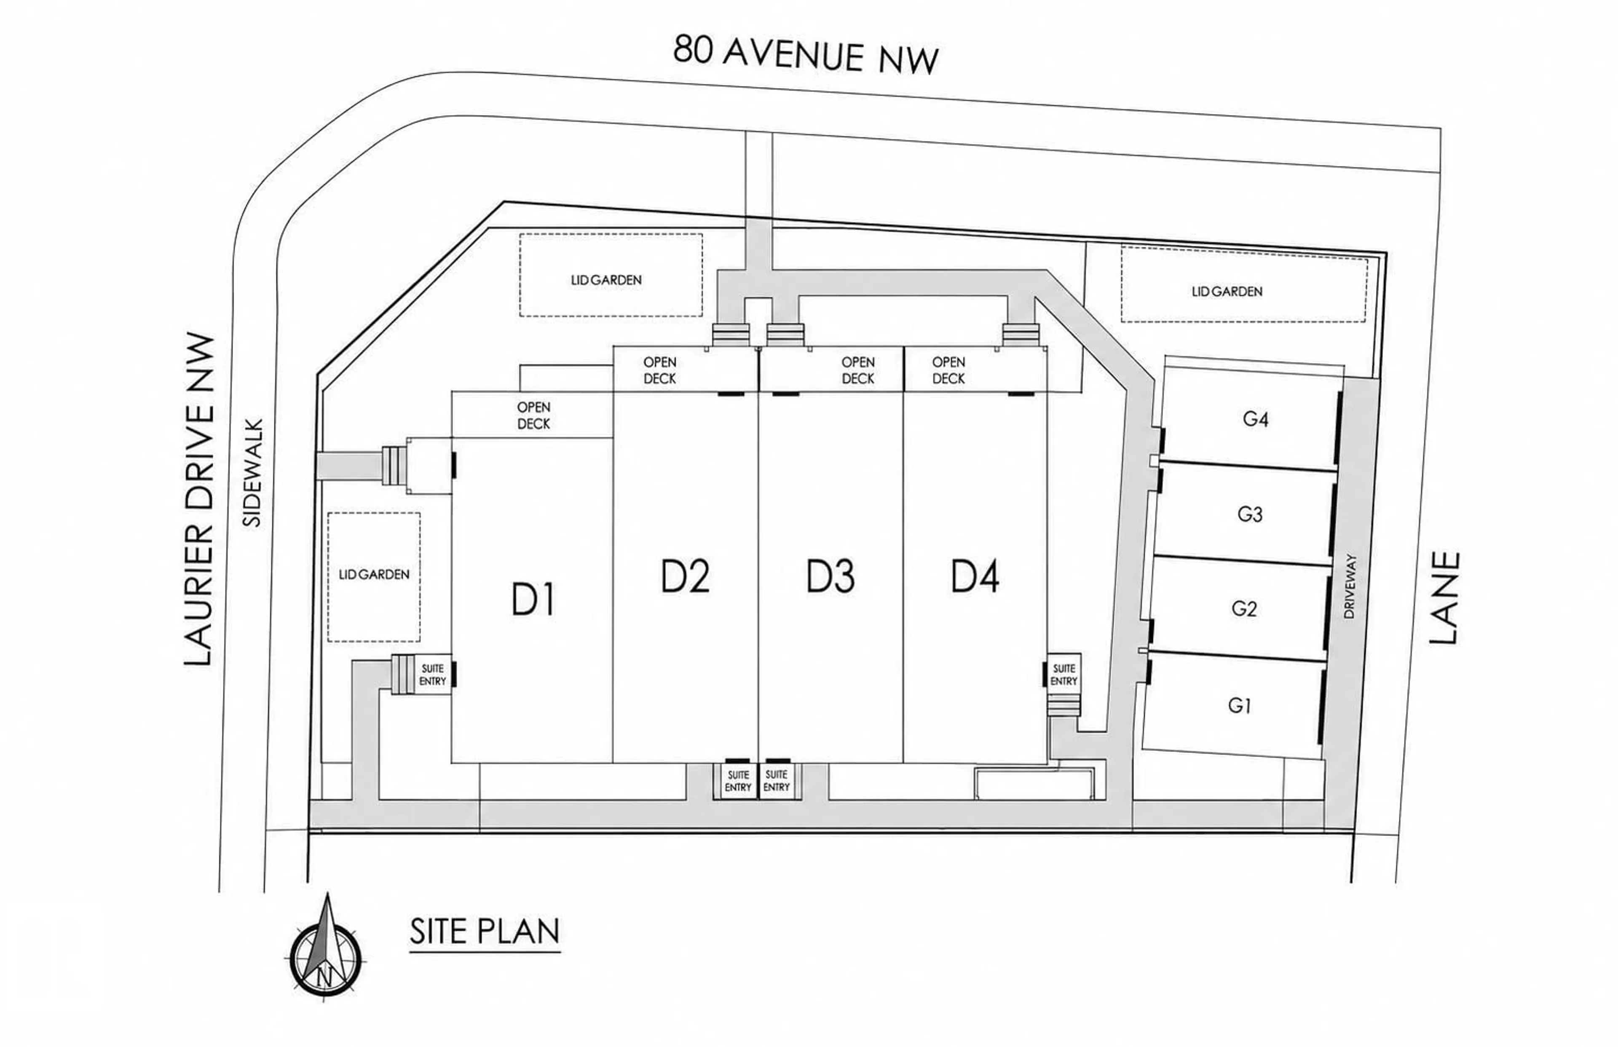
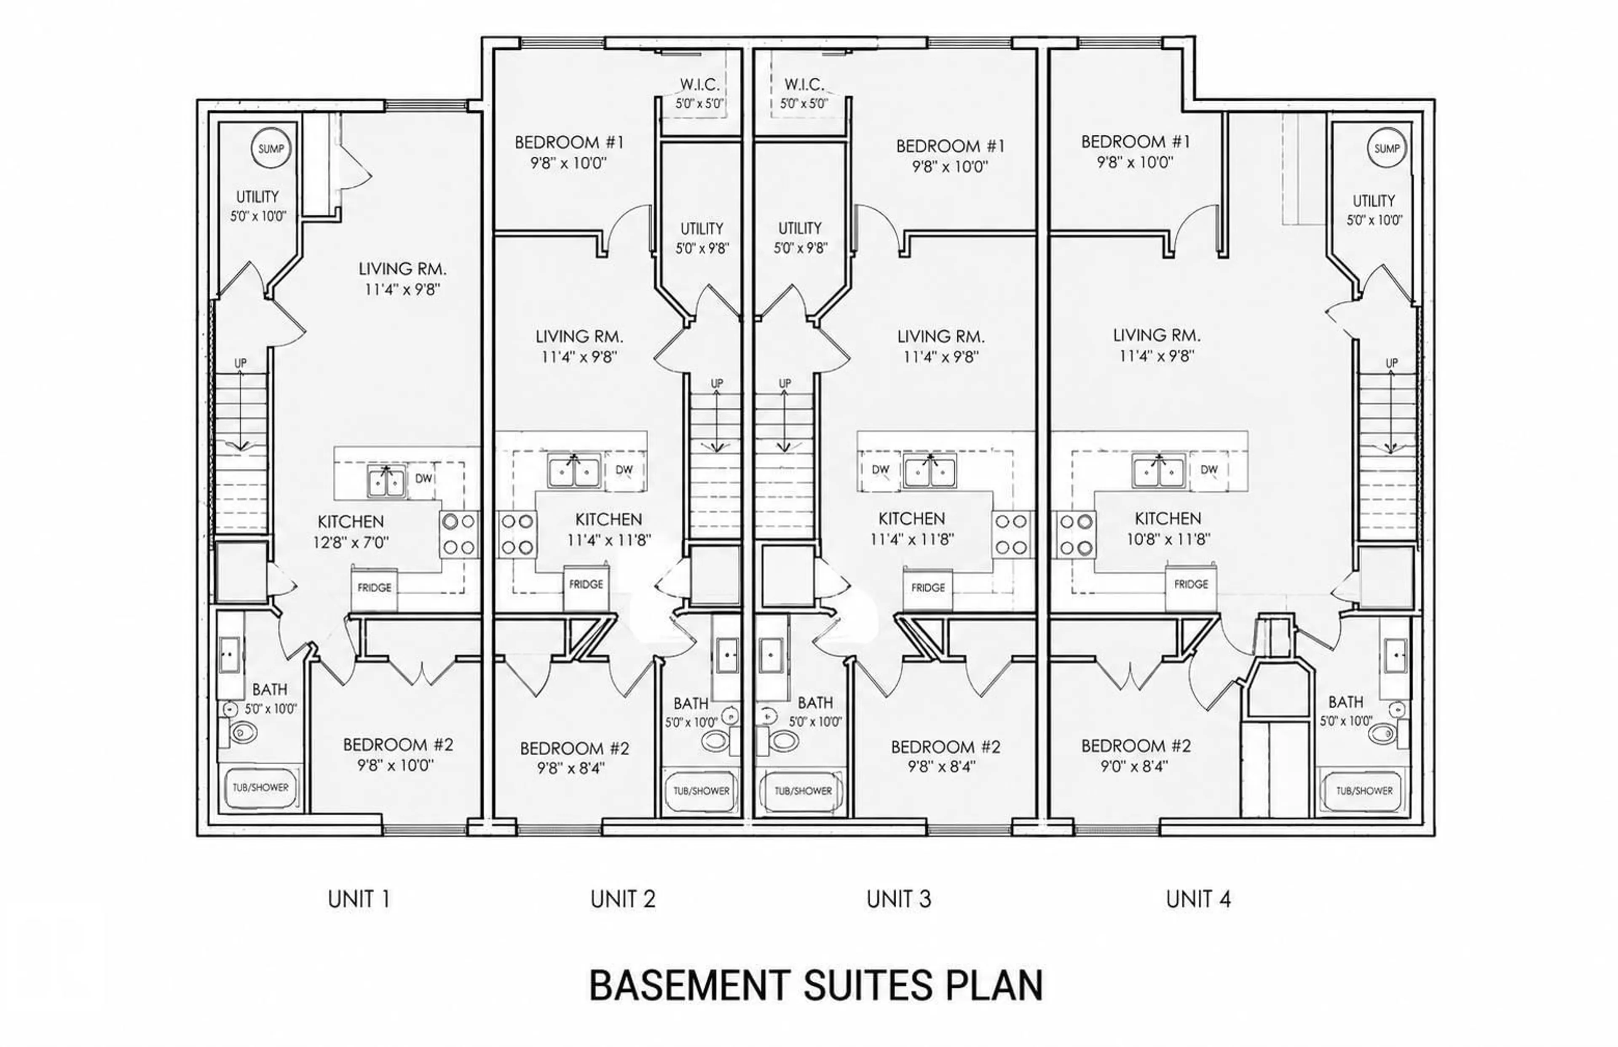
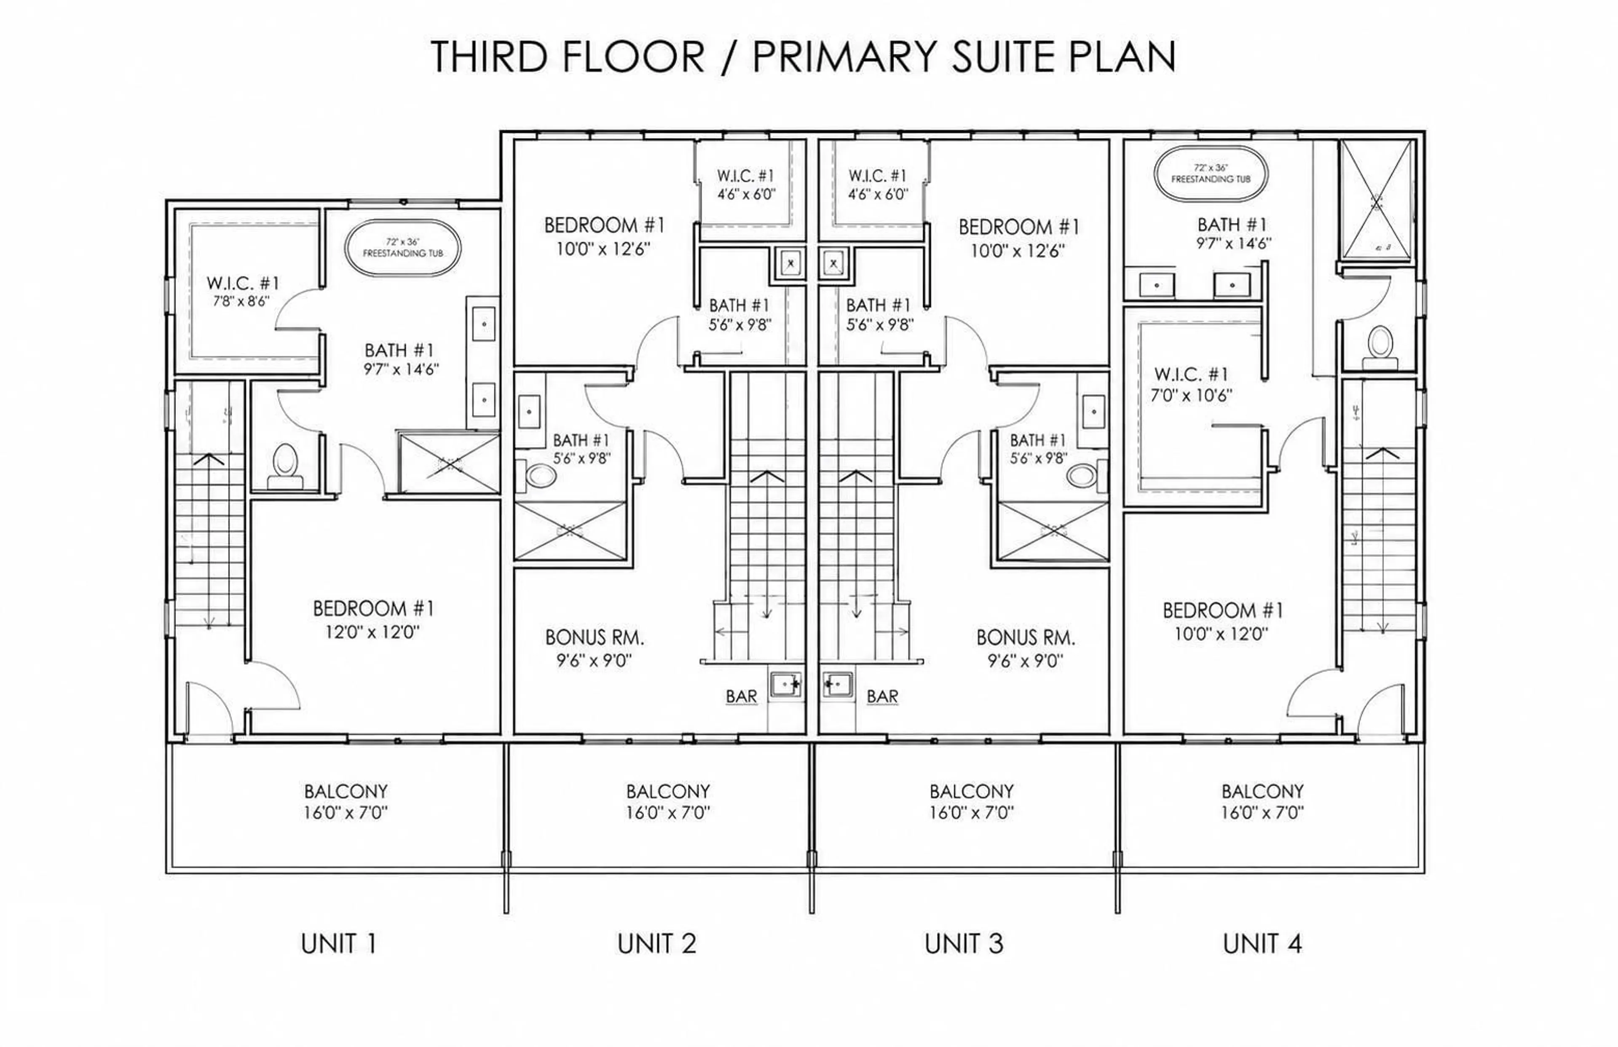
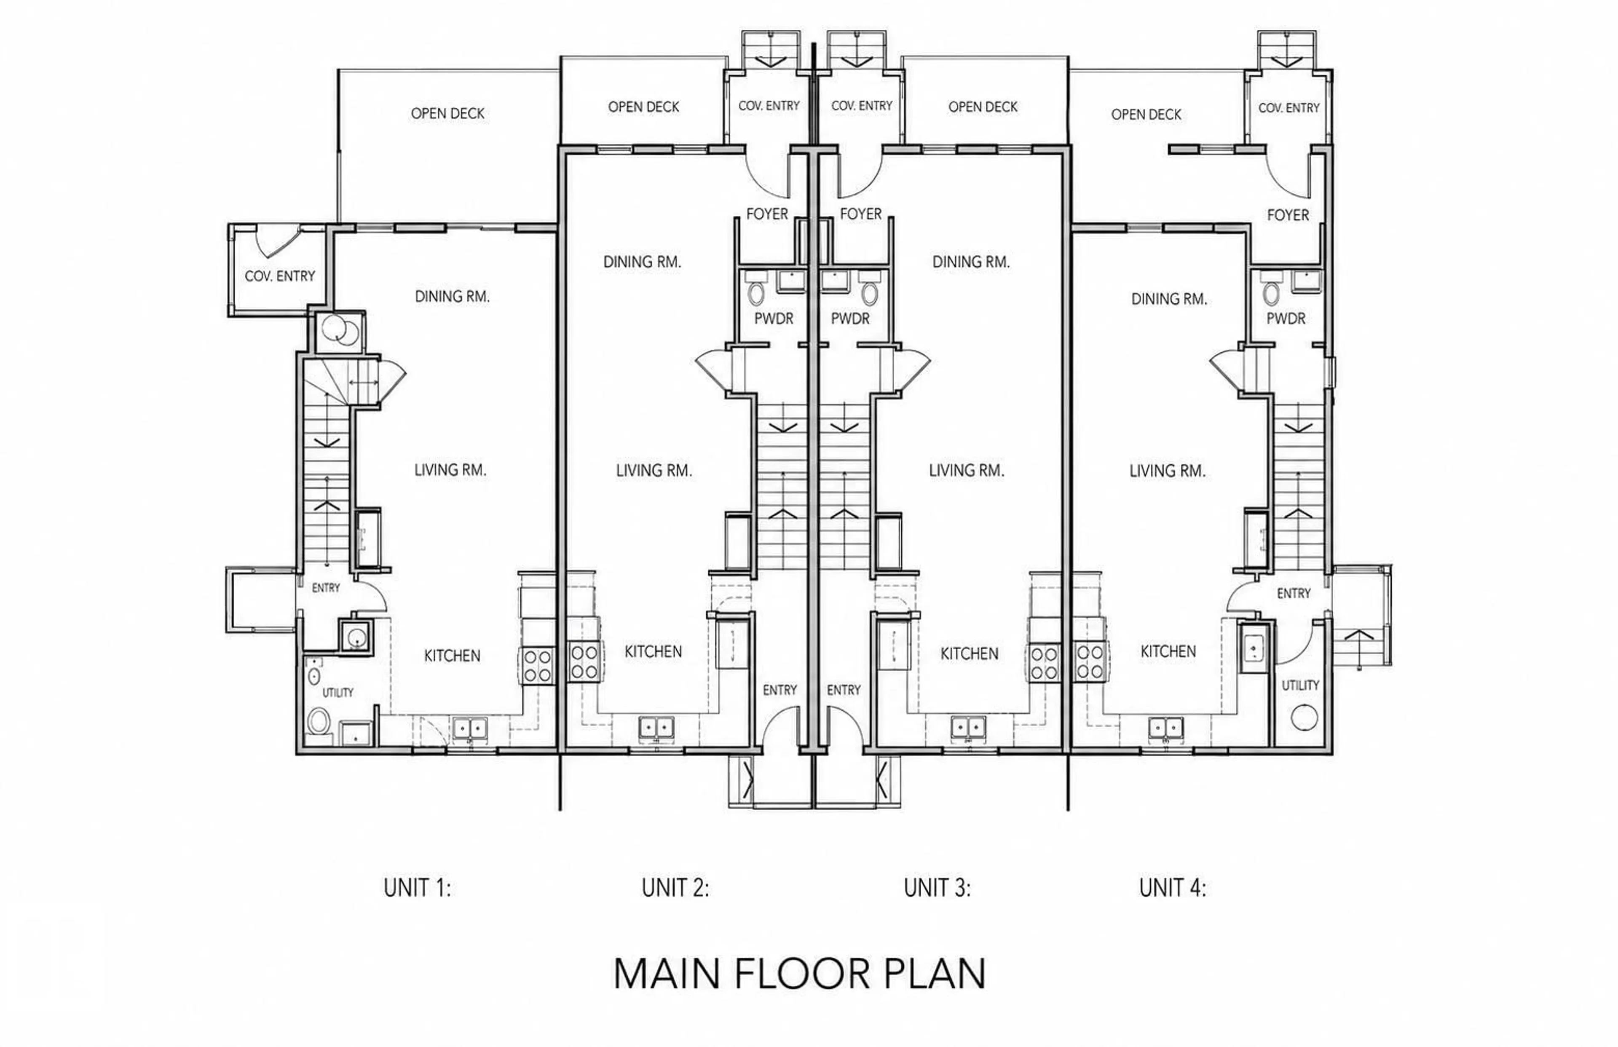
Rare opportunity to acquire a brand-new 4plex with 4 approved secondary suites, providing 8 self-contained residential units on a prominent corner lot in desirable Laurier Heights. The property offers a total of 20 bedrooms, 16 full bathrooms and 4 half bathrooms. Each multi-level main residence features 3 bedrooms, 3.5 bathrooms, approximately 1,651 to 1,693 sq. ft. of living space and a private balcony or deck. Each secondary suite offers 2 bedrooms, 1 bathroom, approximately 574 to 608 sq. ft. of living space and a separate entrance. Each of the eight units will be separately metered. Each main residence includes a dedicated single-car garage, providing four individual garages in total (one per main unit). Estimated completion is December 2026. The project is eligible for CMHC MLI Select financing. Ideally located near the River Valley, parks, schools, transit and community amenities. An exceptional opportunity to acquire a newly constructed income property in one of Edmonton’s established west end com (id:39198)


Property Details

StyleFourplex
View-
Age of property2026
SqFt~6726 SqFt
Lot Size-
Parking Spaces-
MLS ®NumberE4503443
Community NameLaurier Heights
Data SourceCREA
Listing byMaxWell Polaris

Features

Heating: Forced air
Basement: Finished, Full, Suite

Main level Floor

Dining room

Kitchen


Property History
Aug 12, 2026
ListedActive
$2,650,000
5 days on market
history photo preview10
Listing by crea®
Property listed by MaxWell Polaris, Brokerage
Agent Banner Image
Interested in this property?Get in touch to get the inside scoop.

Market Data - Laurier Heights

Geo Zone Map ThumbnailLaurier Heights

Strong Seller's Market

View Market Data

Detached house - for the past 30 days

Buyer's market Seller's market

Avg. Days on Market

Past 30 days

0 day

Compared to

2025

0 day

2024

0 day

2023

0 day

New Listings

Past 30 days

9 listings

Compared to

2025

9 listings

2024

5 listings

2023

0 listing

Units sold

Past 30 days

0 unit

Compared to

2025

0 unit

2024

0 unit

2023

0 unit

Median Sold Price

Past 30 days

$0

Compared to


Population and Demographics

Overview

Total population 1107
Average household income $246,459

Age (%)

0 to 19
21%
20 to 34
11%
35 to 49
18%
50 to 64
20%
65 and plus
30%

Household composition (%)

Single family
69%
Single person
29%
Multi person
2%
Multi family
0%

Mother tongue (%)

English
90%
Others
4%
French
2%
Ukrainian
2%
Yue (Cantonese)
1%

House tenancy (%)

Owners
80%
Renters
20%

What’s nearby?Essentials within 5 km

Local Logic

Transportation Scores

Estimated Budget

Powered by:
The trademarks REALTOR®, REALTORS®, and the REALTOR® logo are controlled by The Canadian Real Estate Association (CREA) and identify real estate professionals who are members of CREA. The trademarks MLS®, Multiple Listing Service® and the associated logos are owned by CREA and identify the quality of services provided by real estate professionals who are members of CREA. Used under license.


