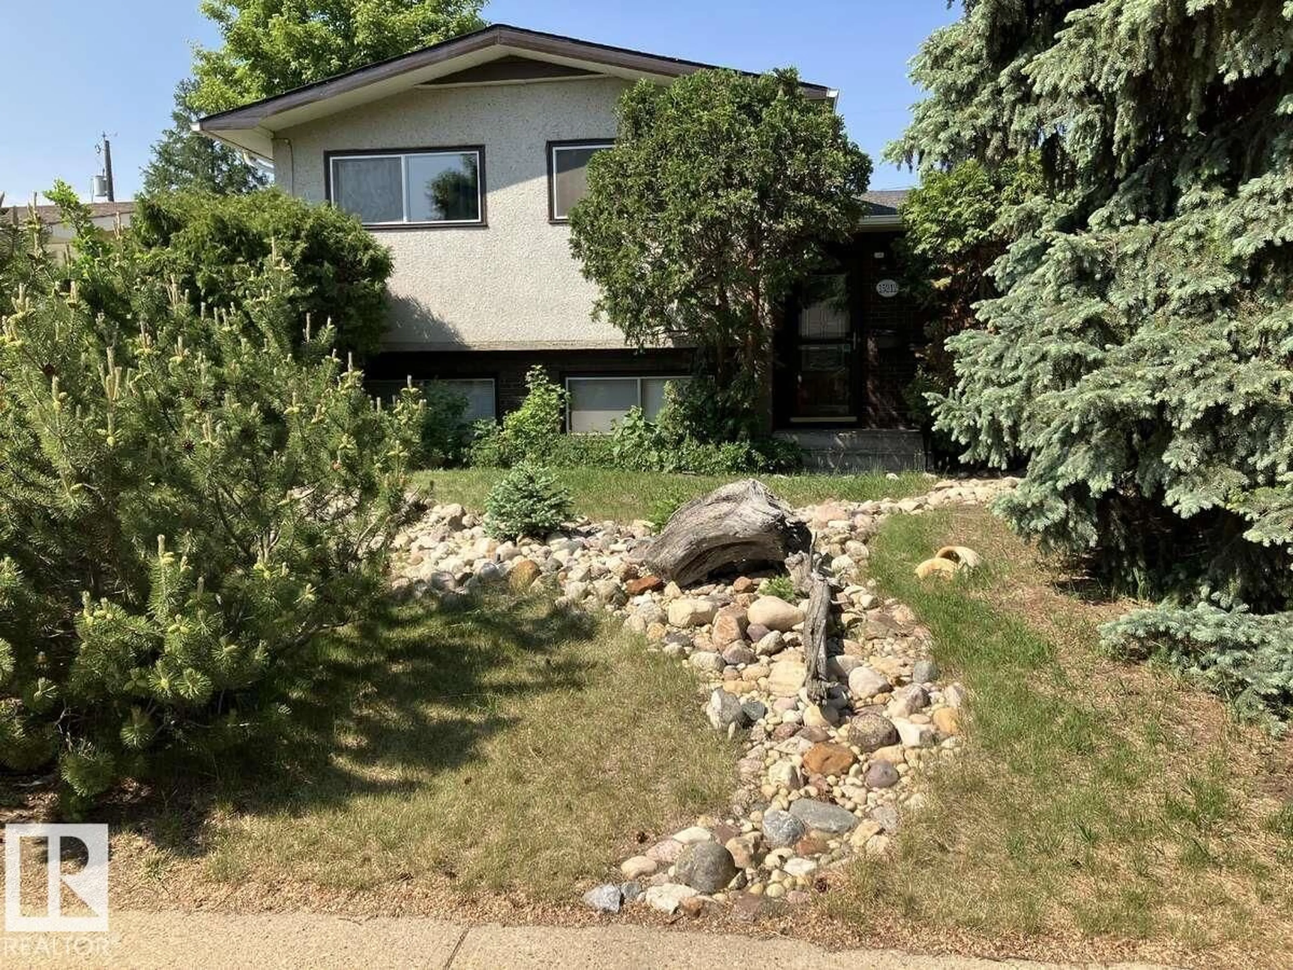
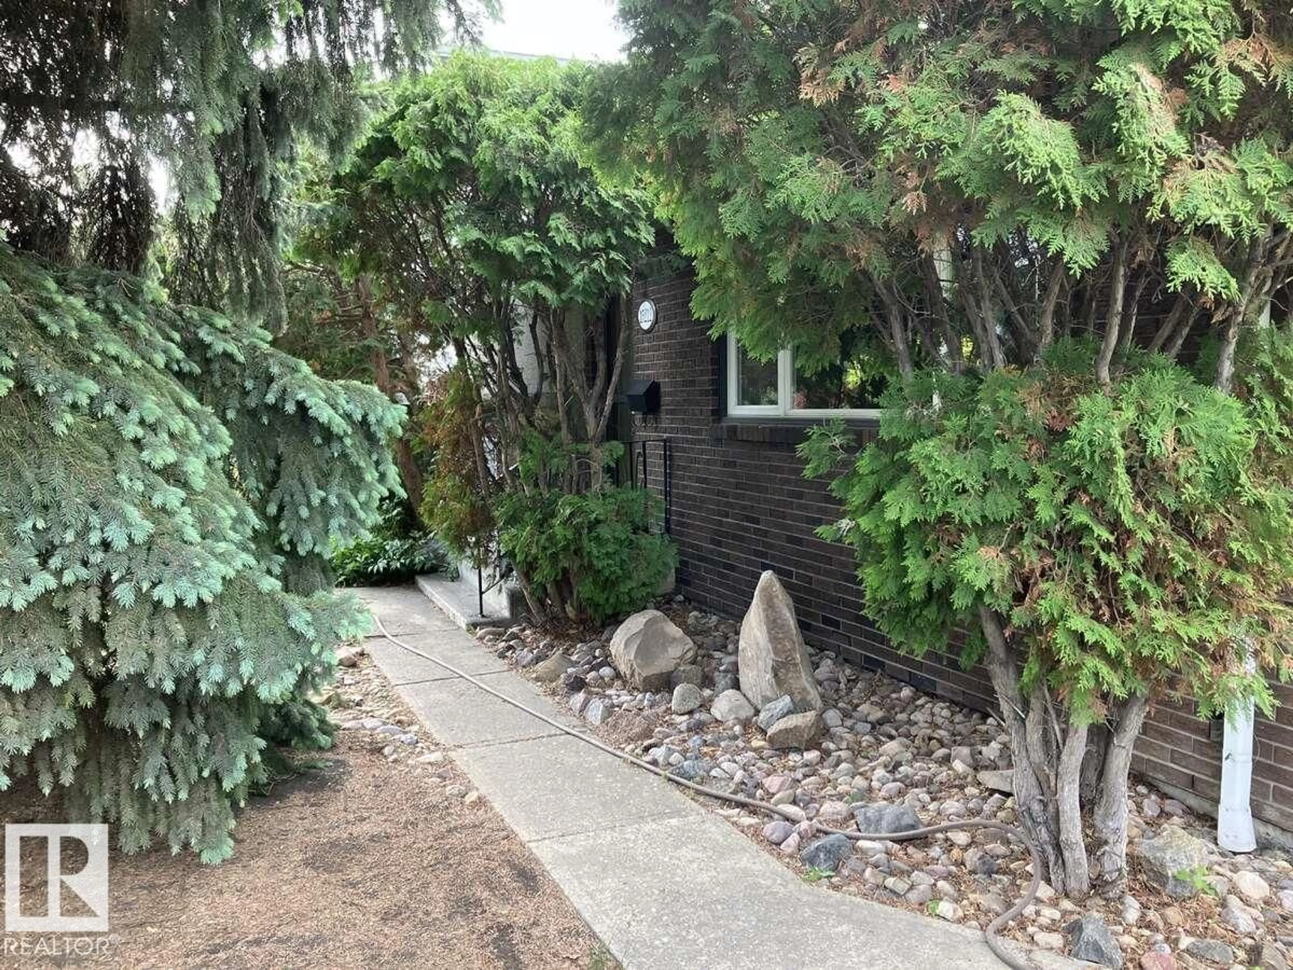
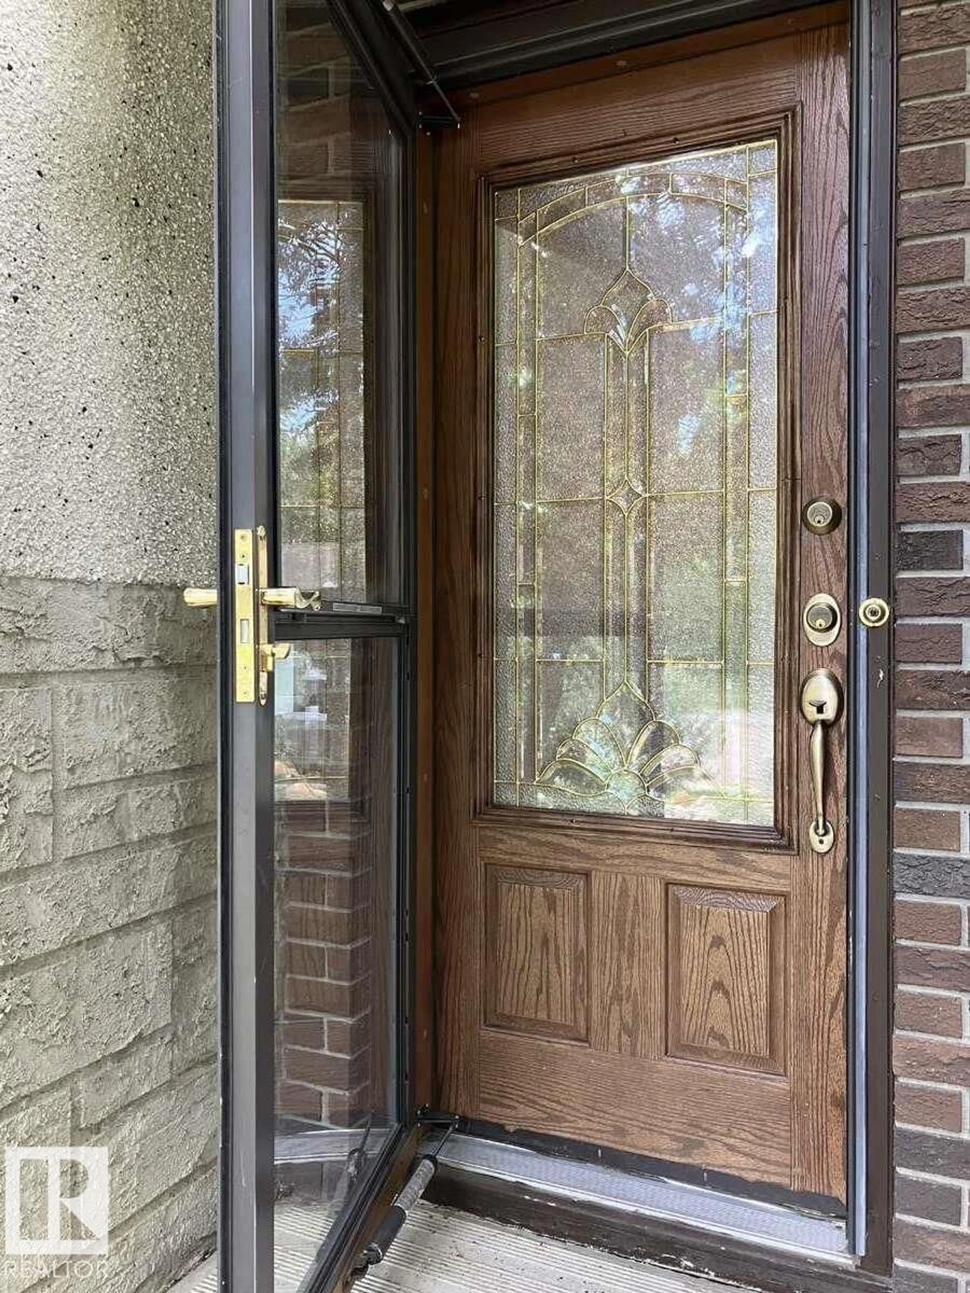
15212 86 AV, Edmonton, Alberta T5R4C3
Contact us about this property
Highlights
Estimated valueThis is the price Wahi expects this property to sell for.
The calculation is powered by our Instant Home Value Estimate, which uses current market and property price trends to estimate your home’s value with a 90% accuracy rate.Not available
Price/Sqft$528/sqft
Monthly cost
Open Calculator
Description
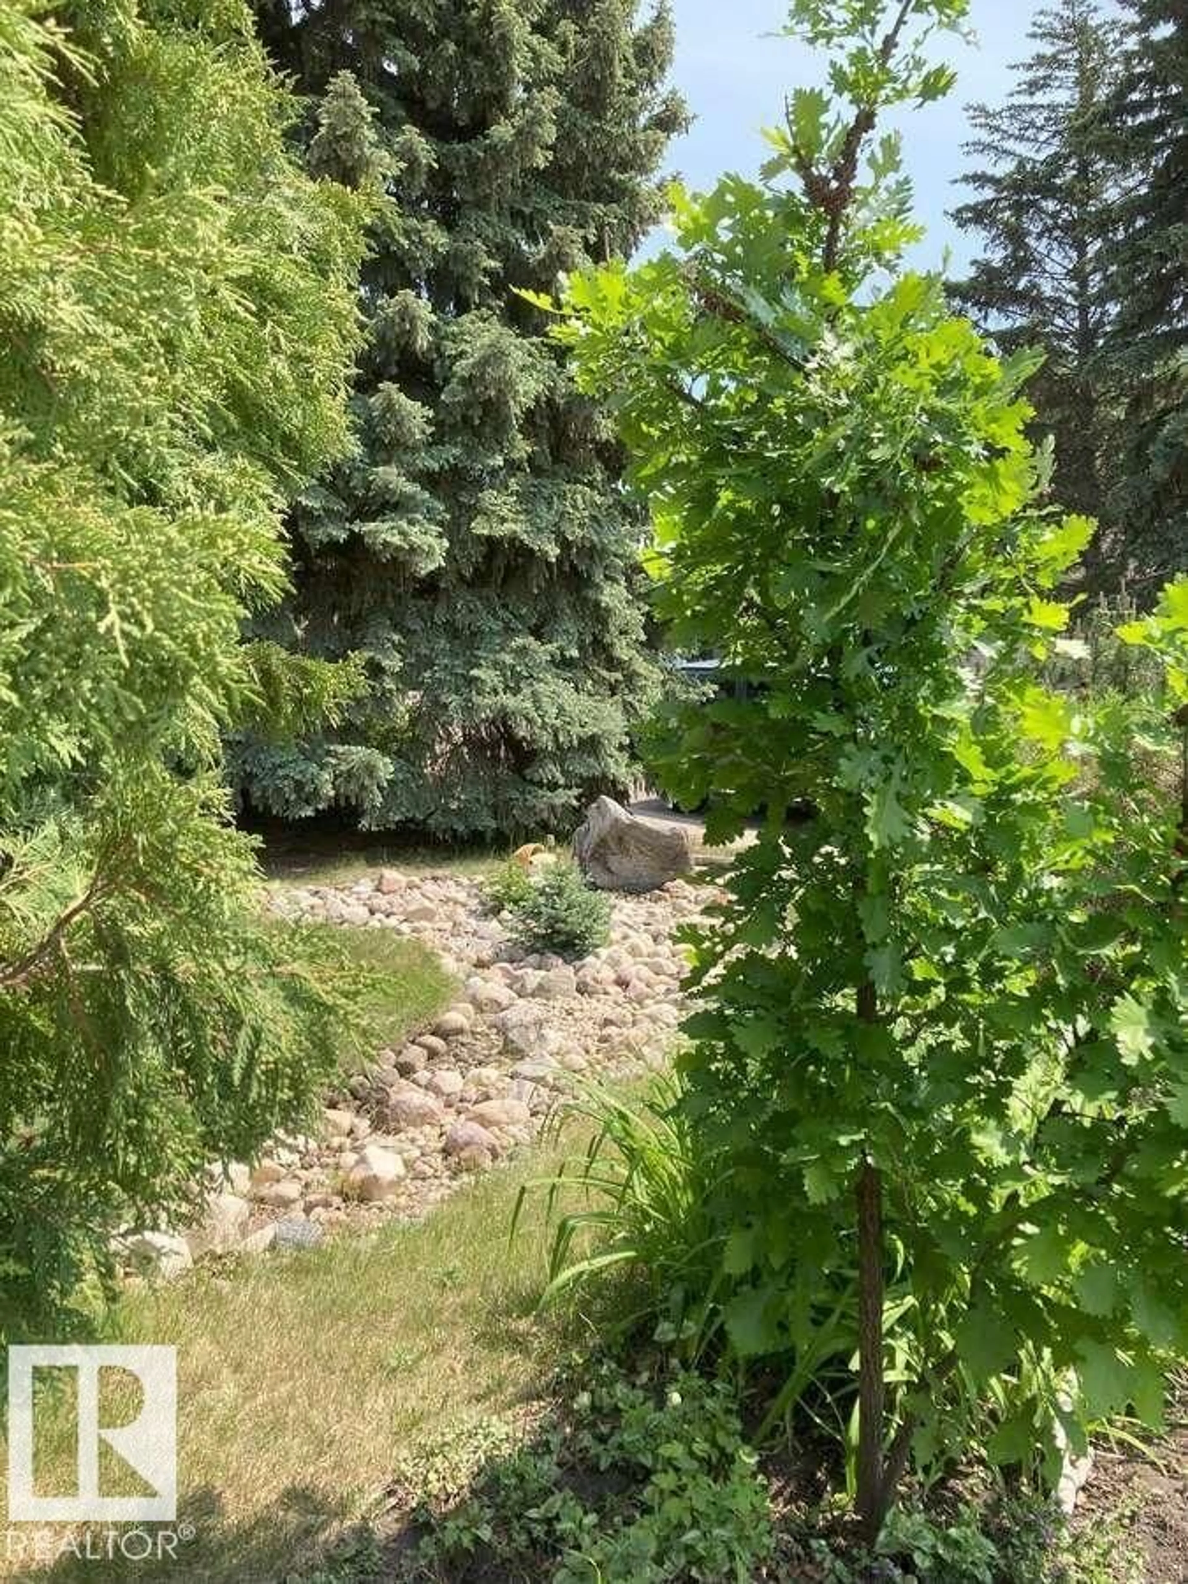
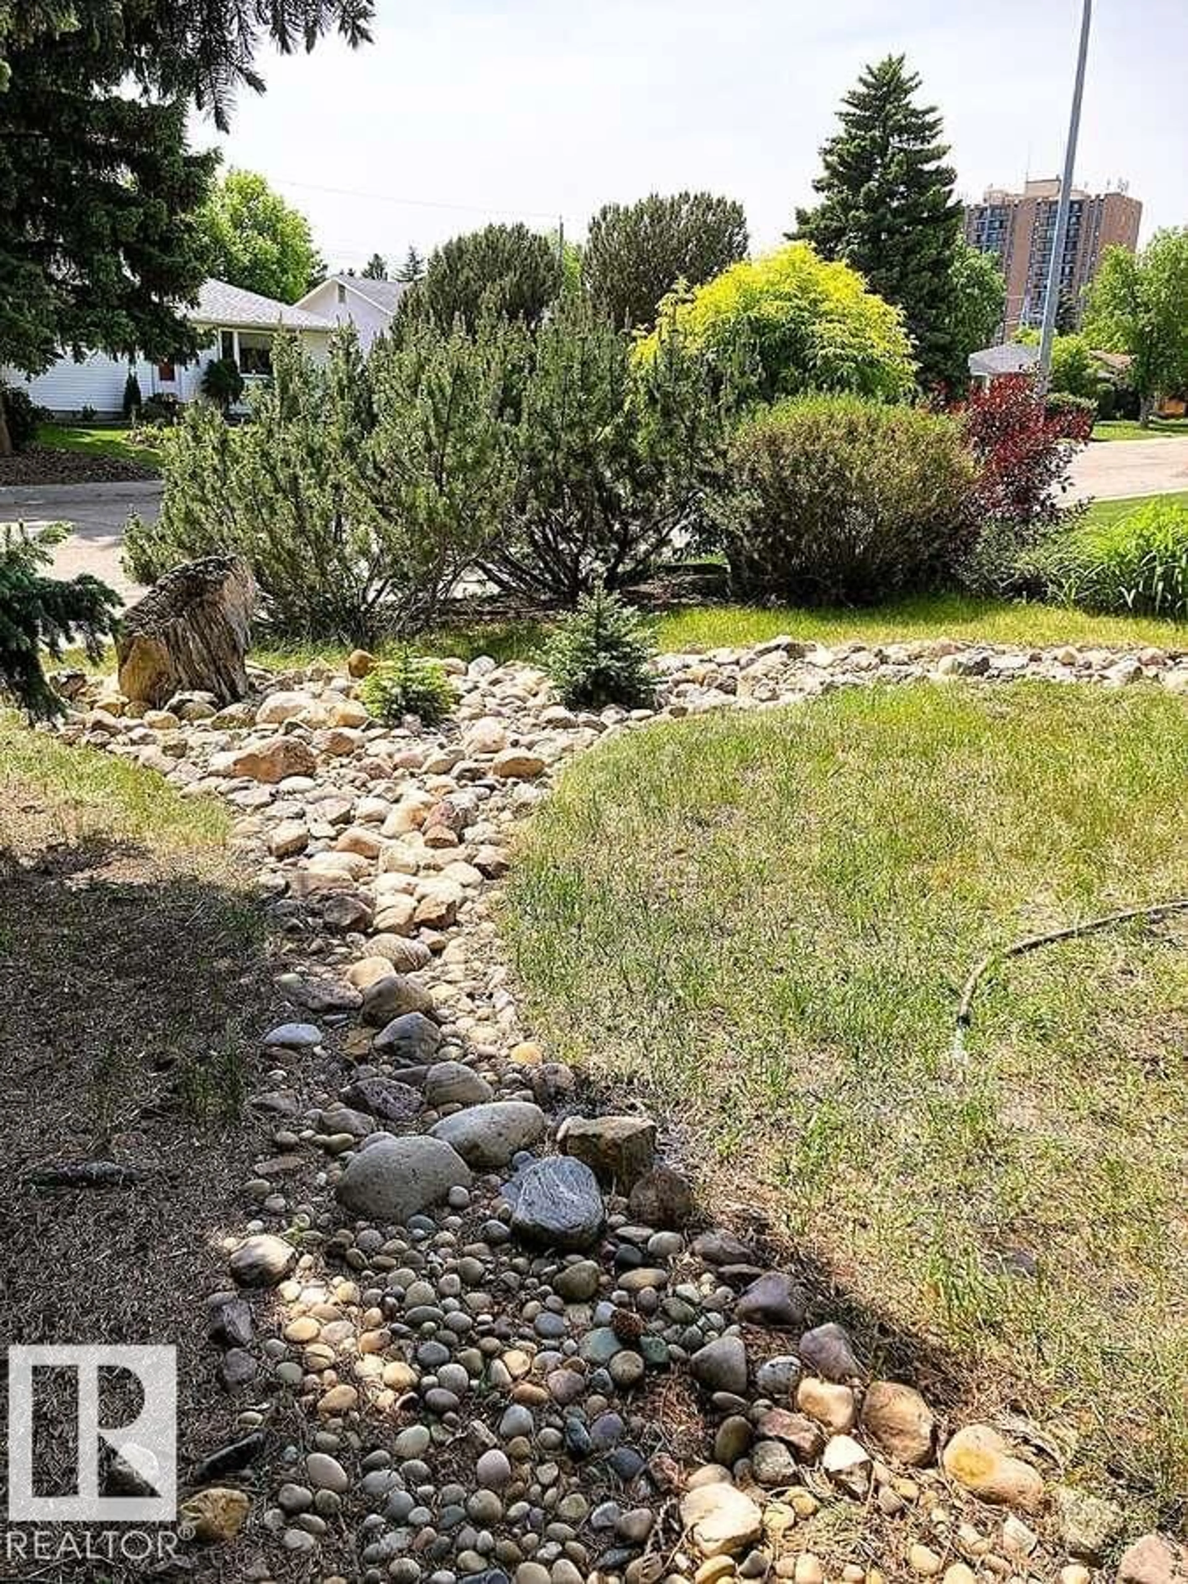
For more info, please click on View Listing on Realtor® Website. Over 1600 sq ft of living space on 3 levels! DRY BASEMENT! Yes, well-built in centrally-located mature neighborhood (wide streets). Upgraded and move-in ready, this home combines a smart, flexible layout with modern finishes and long-term investment value. Three distinct levels of living space, abundant storage, and a uniquely private, natural yard. Current removable wall separates lthe lower level - ideal fit for growing or work-from-home families or a home-based business—all while remaining affordable. Main Level: Warm hardwood flooring, upgraded kitchen with quartz countertops. Upper: 3 bdrms make perfect retreats. Large closets & new doors/windows bring in abundant natural light. Lower level: Bright windows, 4th bedroom, bathroom, 2nd laundry and kitchenette—Ideal for guest, office or home-based business. Fully fenced, secure double garage. with electric door. New shingles (house & garage). Smart investment for every stage of life! (id:39198)
Property Details
Interior
Features
Main level Floor
Living room
6.2 x 4.8Dining room
3.6 x 2.8Kitchen
4.5 x 3.6Utility room
2.7 x 1.5Exterior
Parking
Garage spaces -
Garage type -
Total parking spaces 4
Property History
 46
46

