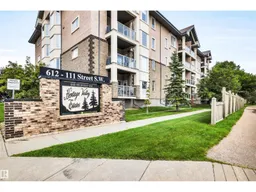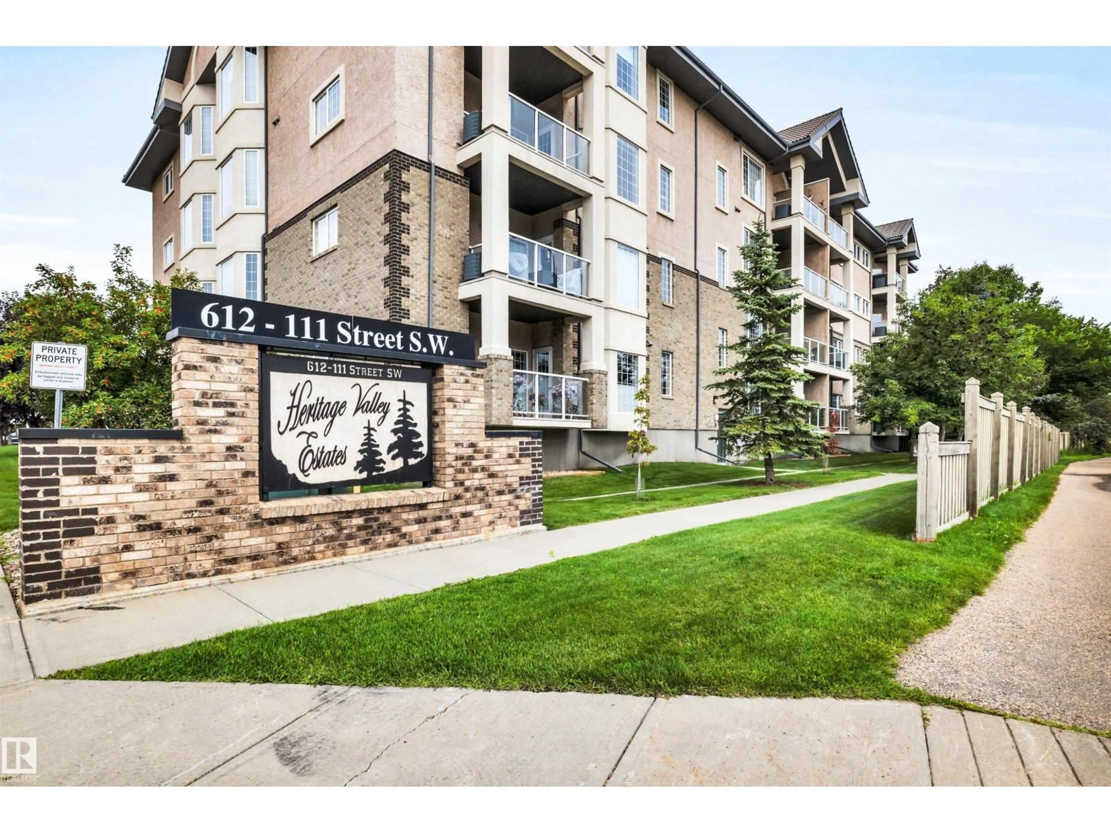
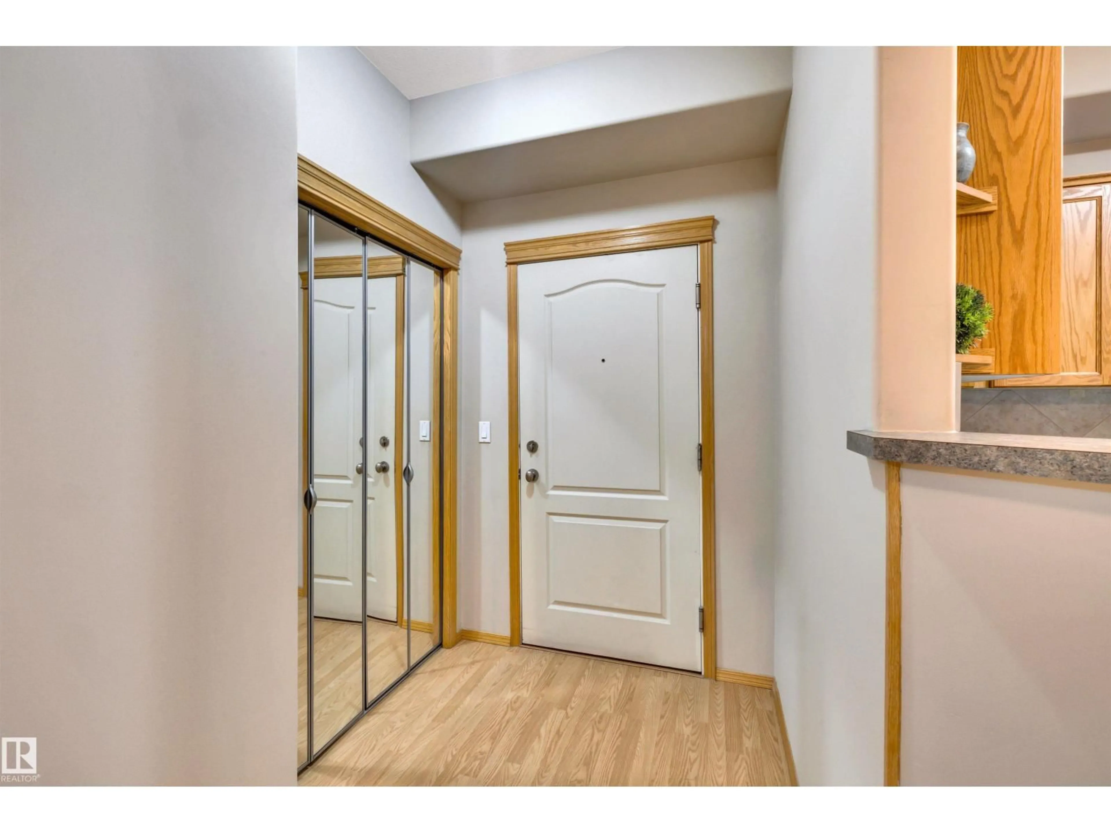
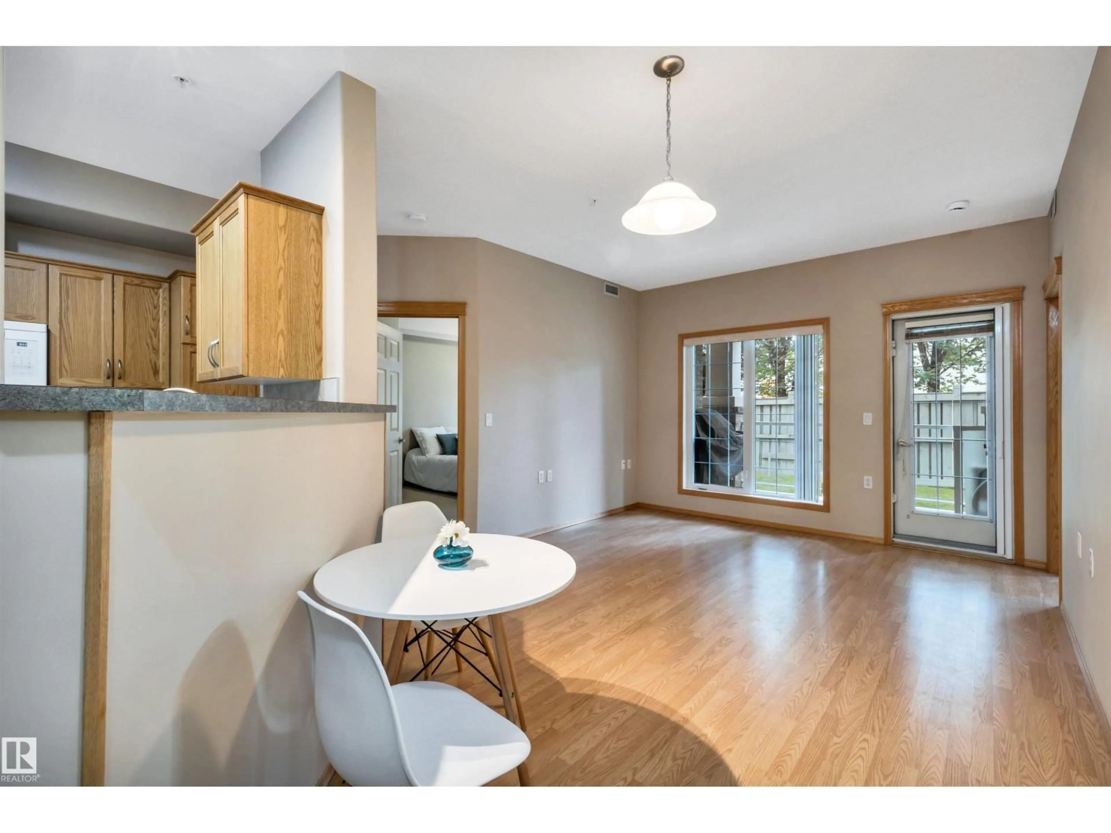
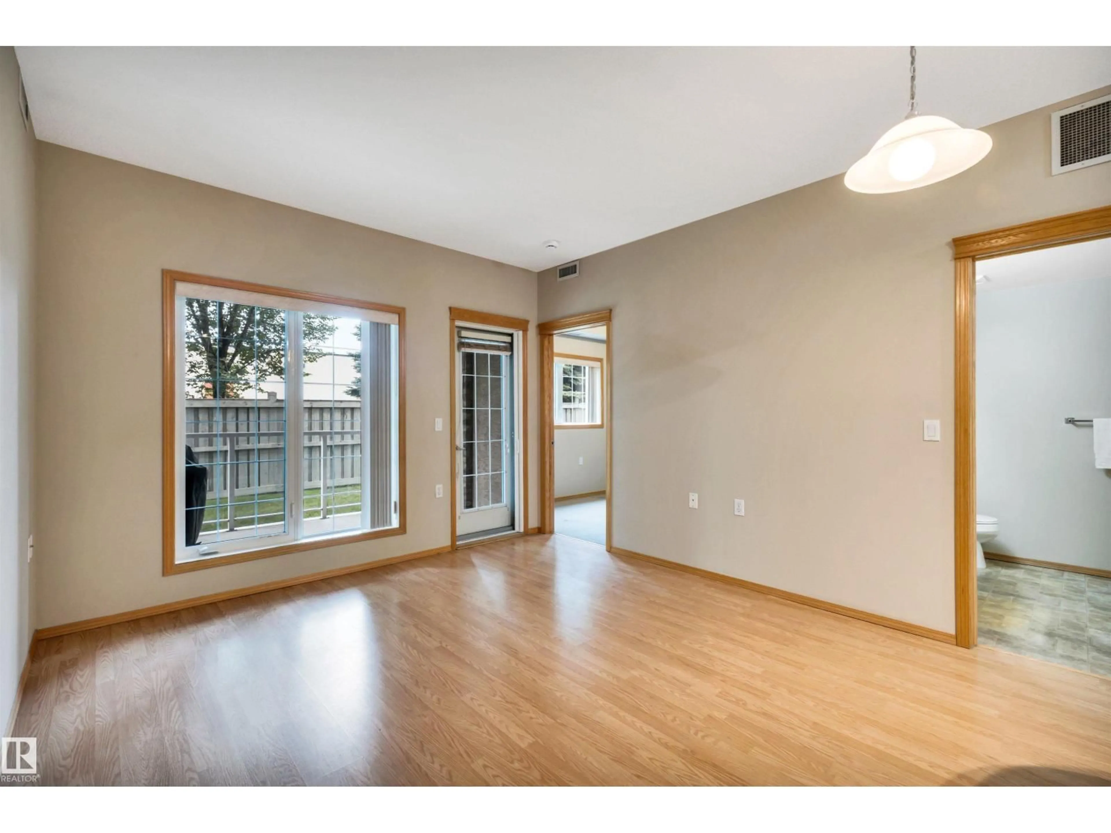
Indoor entryway for #104 - 612 111 ST, Edmonton Alberta T6W1R9
59 days on Market

#104 - 612 111 ST, Edmonton, Alberta T6W1R9

Condo
2
2
~854 sqft
$194,900
Get pre-qualifiedPowered by nesto
Condo
2
2
~854 sqft

Contact us about this property

Call

Highlights

Property Estimate

Days on market59 days

Estimated valueNot available

Price/Sqft$228/sqft

Monthly cost

Open Calculator

Description

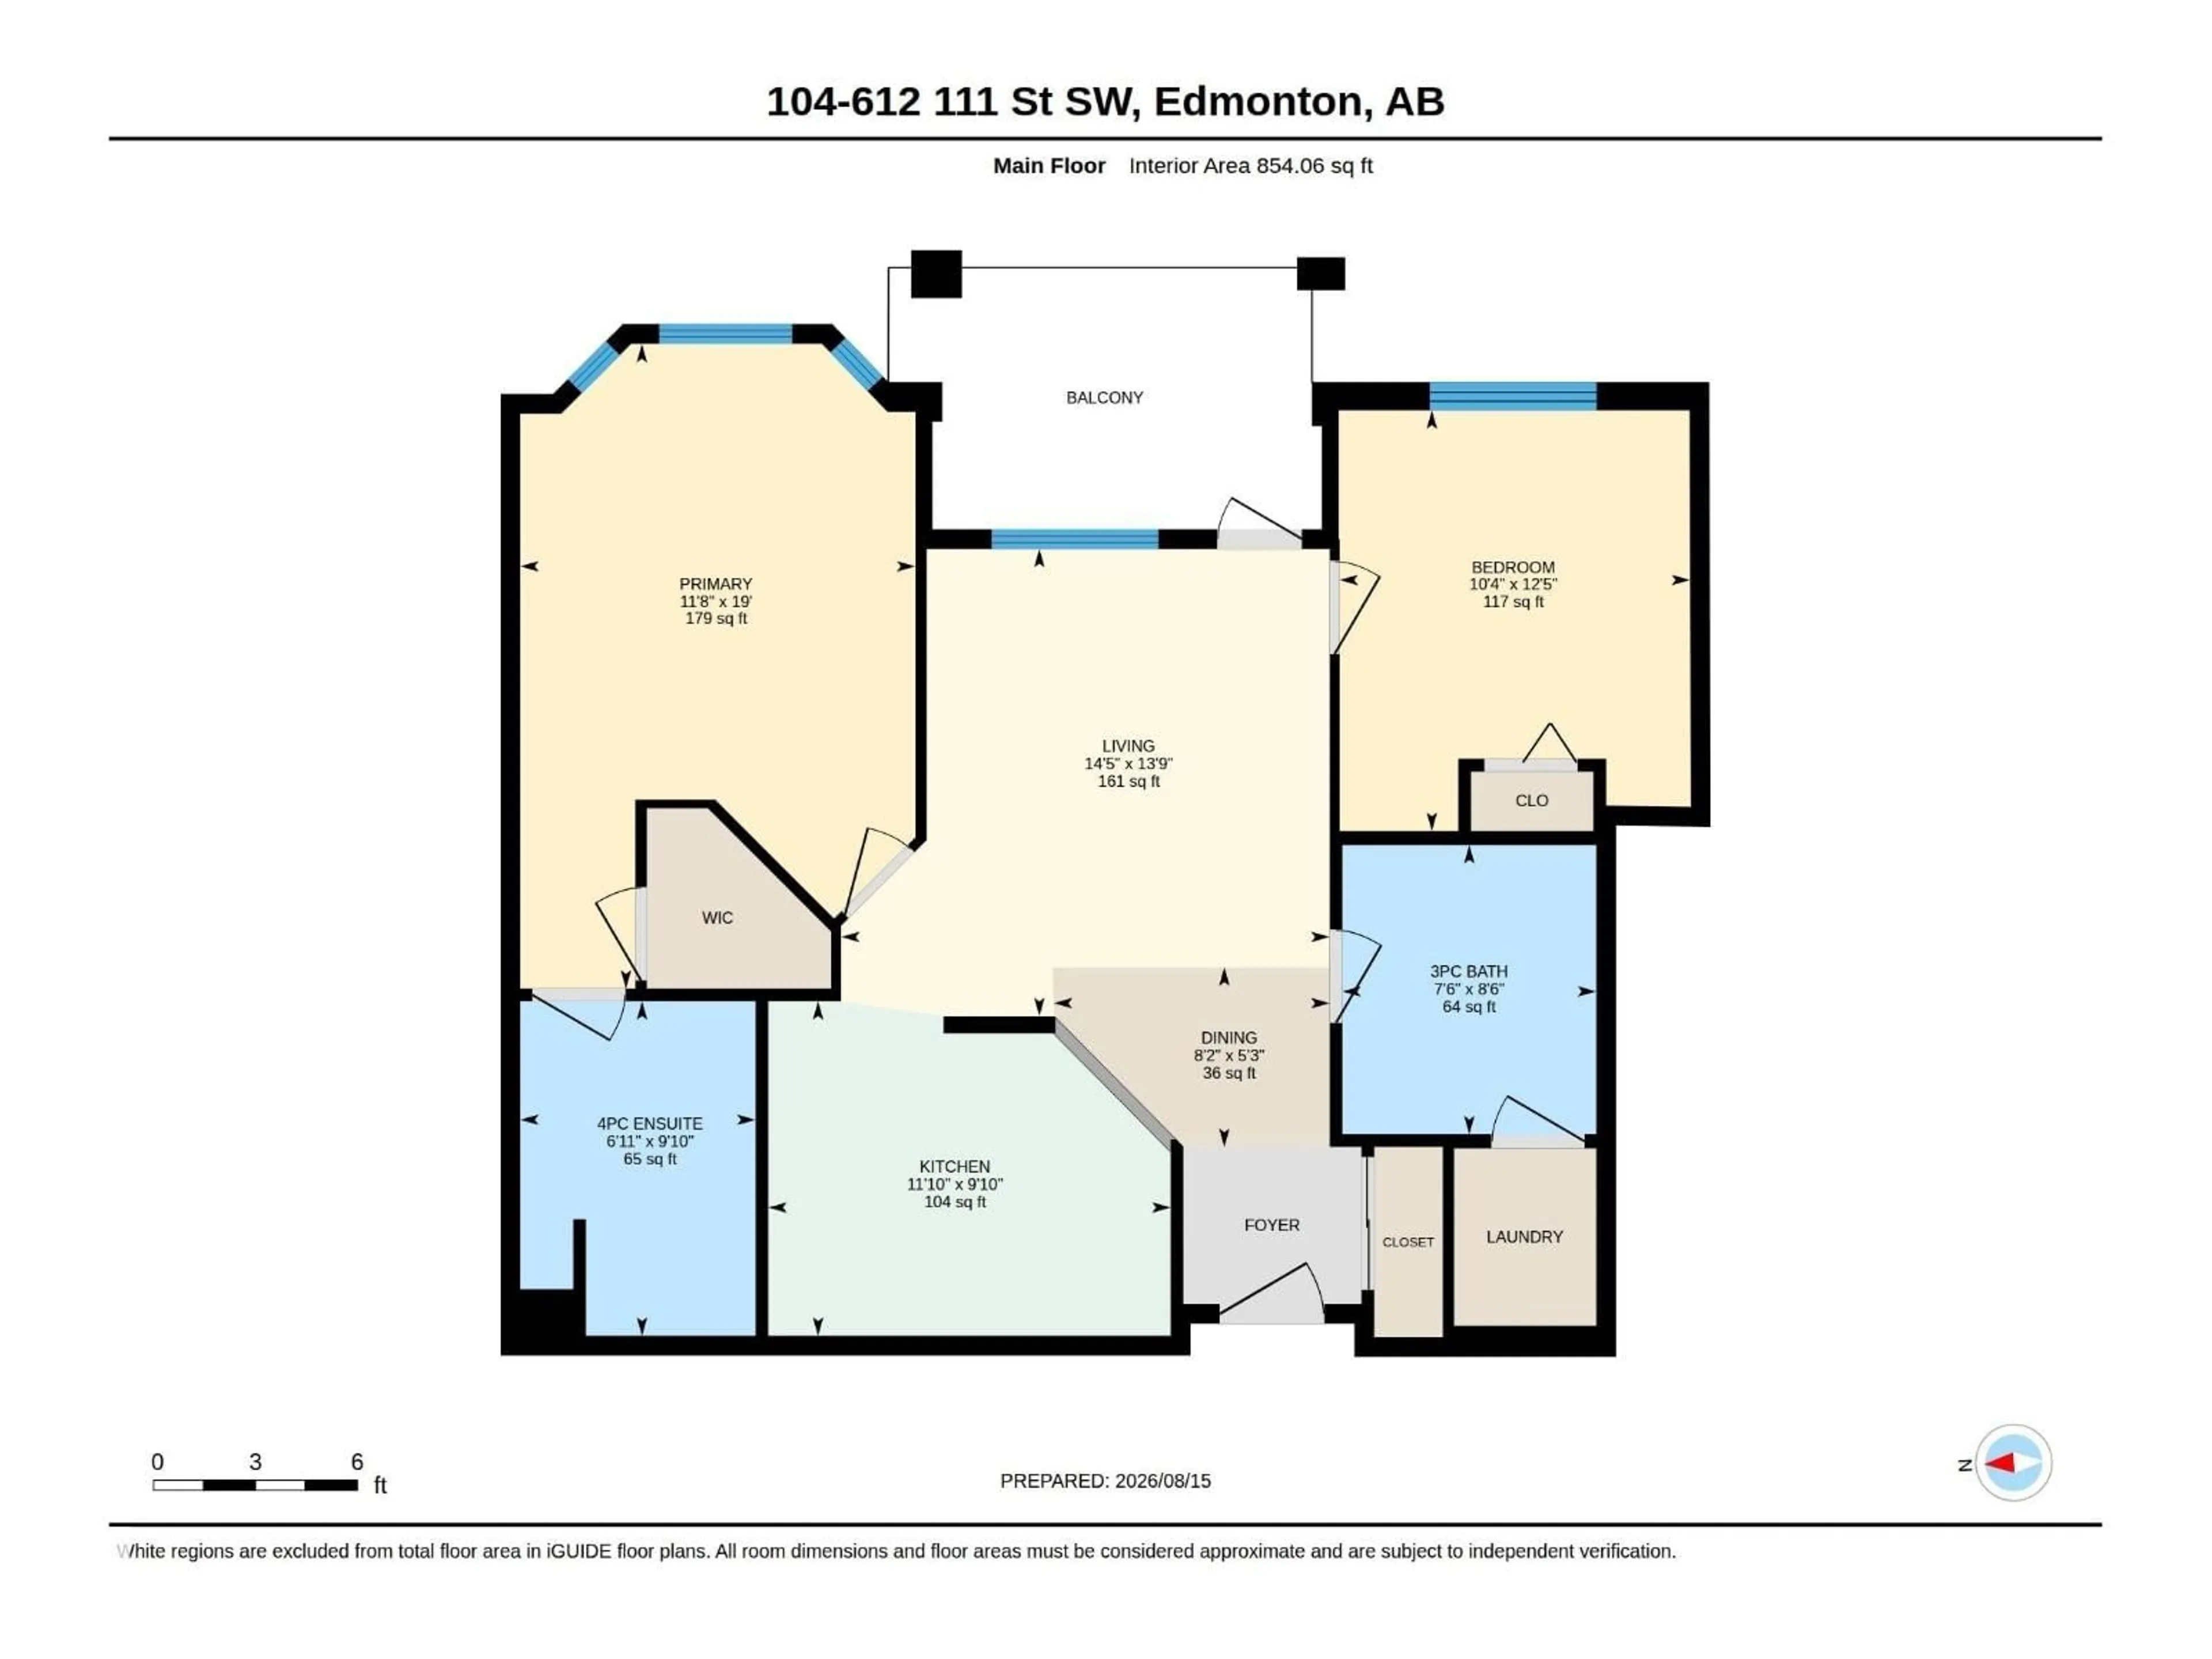
Welcome to adult living in this meticulously maintained, original-owner condo in the sought-after Heritage Valley Estates. This building truly fosters community and connection - the key to happiness! Resort-like amenities include an indoor pool, hot tub, exercise room, library, pool tables, craft room, social room, guest suite, woodworking room - complete with tools! & car wash. This spacious 2-bedroom, 2-bathroom unit features a kitchen with ample cabinetry, a primary bedroom with walk-in closet and large en-suite, a second full bath, and in-suite laundry. Enjoy your private patio with gas BBQ hook-up, plus convenient access to the elevator leading to the heated underground titled parking stall & storage room - conveniently located just under the unit providing easy access for groceries etc. Plenty of visitor parking right in front of the building, so you can easily host guests. Walk across the street to grocery stores, cafes, and dining. Quick access to the Henday for commutes to the airport & beyond. (id:39198)


Property Details

StyleApartment
View-
Age of property2004
SqFt~854 SqFt
Lot Size-
Parking Spaces-
MLS ®NumberE4504070
Community NameMacEwan
Data SourceCREA
Listing byMaxWell Devonshire Realty

Features

Heating: Coil Fan

Main level Floor

Living room

4.39 x 4.2

Bedroom 2

3.15 x 3.78

Kitchen

3.61 x 3

Primary Bedroom

3.55 x 5.79


Features

Pool: Indoor pool

Inclusions
Hydro
Water
Parking
Cable
Heat

Property History

Aug 15, 2026
ListedActive
$194,900
59 days on market
history photo preview52
Listing by crea®
Property listed by MaxWell Devonshire Realty, Brokerage
Agent Banner Image
Interested in this property?Get in touch to get the inside scoop.

Market Data - MacEwan

Geo Zone Map ThumbnailMacEwan

Strong Seller's Market

View Market Data

Condo - for the past 30 days

Buyer's market Seller's market

Avg. Days on Market

Past 30 days

26 days

Compared to

New Listings

Past 30 days

0 listing

Compared to

Units sold

Past 30 days

1 unit

Compared to

Median Sold Price

Past 30 days

$235,000

Compared to


Population and Demographics

Overview

Total population 4028
Average household income $125,255

Age (%)

0 to 19
24%
20 to 34
22%
35 to 49
24%
50 to 64
17%
65 and plus
13%

Household composition (%)

Single family
66%
Single person
29%
Multi person
4%
Multi family
1%

Mother tongue (%)

English
68%
Mandarin
6%
Tagalog (Pilipino, Filipino)
5%
Yue (Cantonese)
4%
Korean
3%
Spanish
3%
Others
2%
Urdu
2%
Punjabi (Panjabi)
2%

House tenancy (%)

Owners
65%
Renters
35%

What’s nearby?Essentials within 5 km

Local Logic

Transportation Scores

Estimated Budget

Powered by:
The trademarks REALTOR®, REALTORS®, and the REALTOR® logo are controlled by The Canadian Real Estate Association (CREA) and identify real estate professionals who are members of CREA. The trademarks MLS®, Multiple Listing Service® and the associated logos are owned by CREA and identify the quality of services provided by real estate professionals who are members of CREA. Used under license.