Contact us about this property
Highlights
Estimated valueThis is the price Wahi expects this property to sell for.
The calculation is powered by our Instant Home Value Estimate, which uses current market and property price trends to estimate your home’s value with a 90% accuracy rate.Not available
Price/Sqft$193/sqft
Monthly cost
Open Calculator
Description
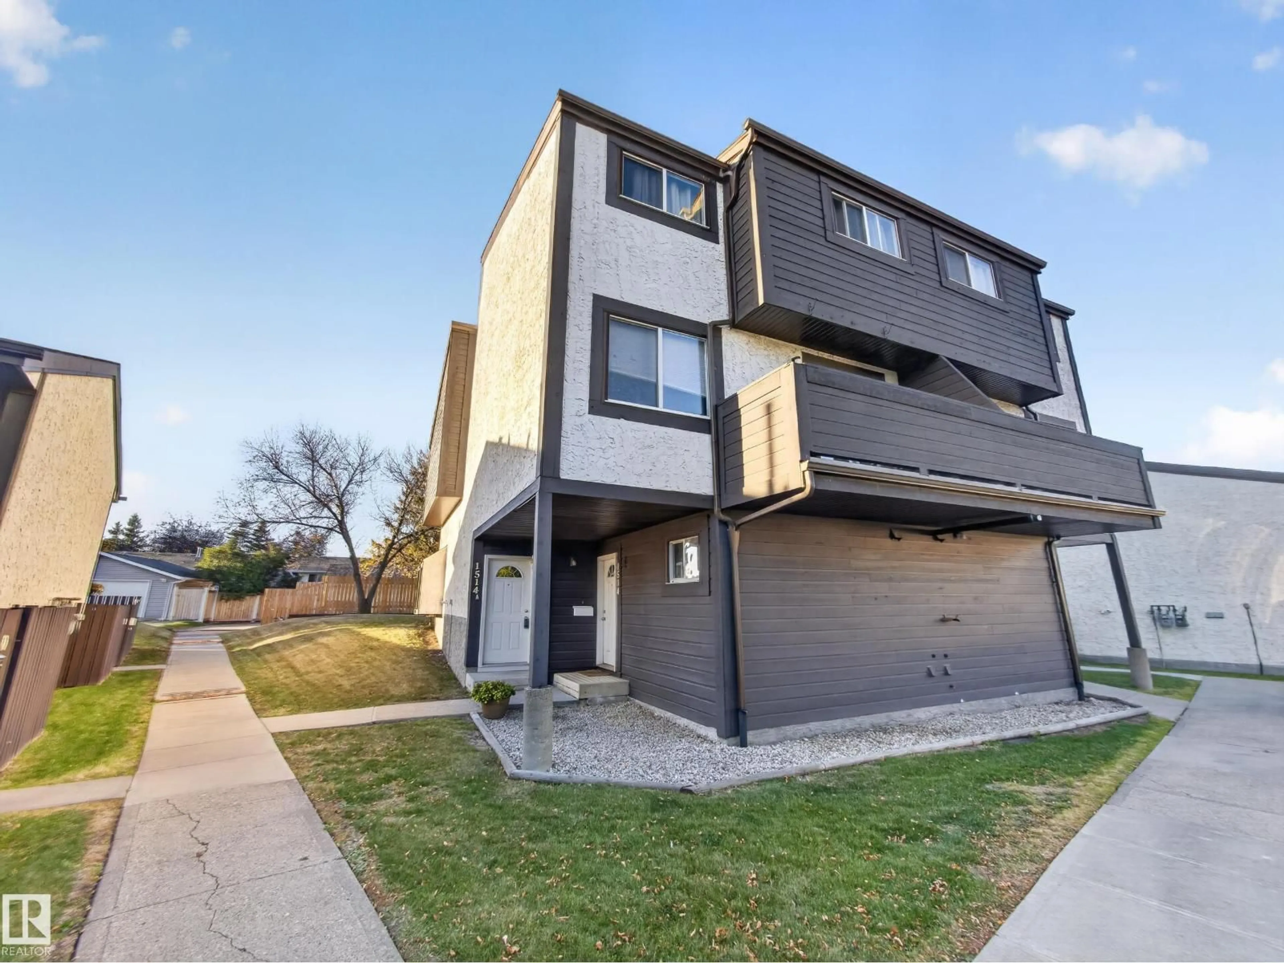
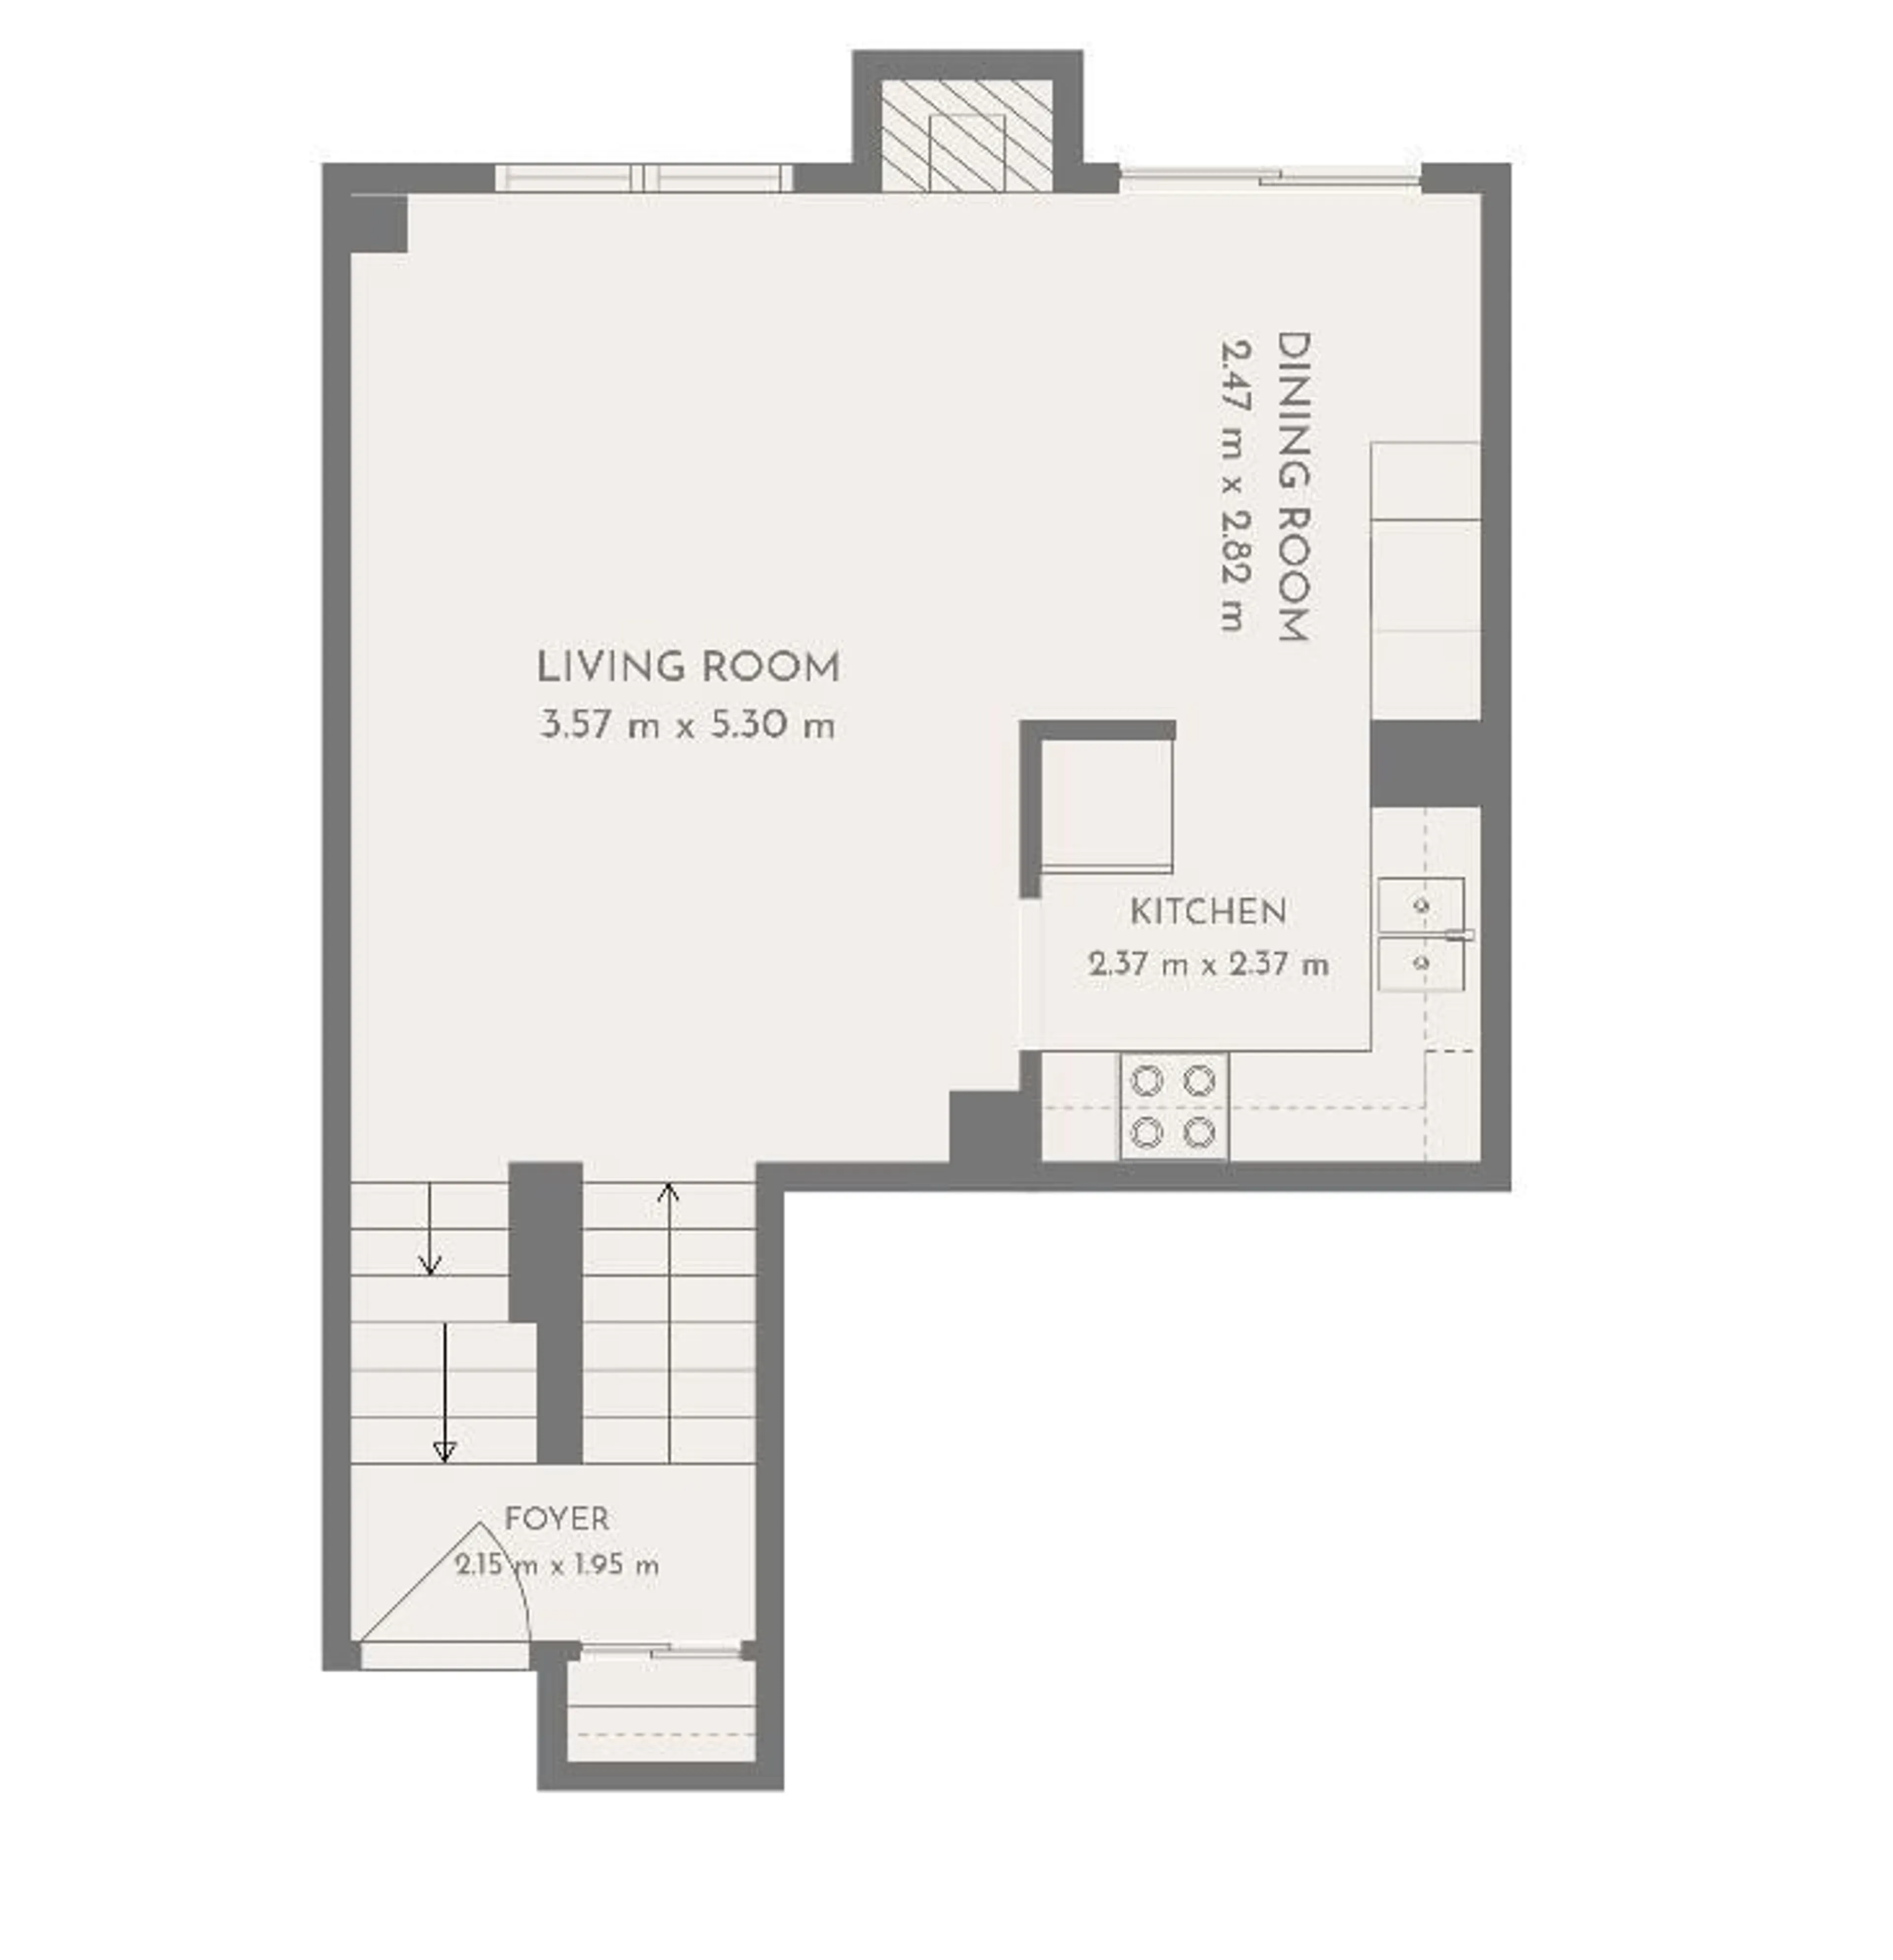
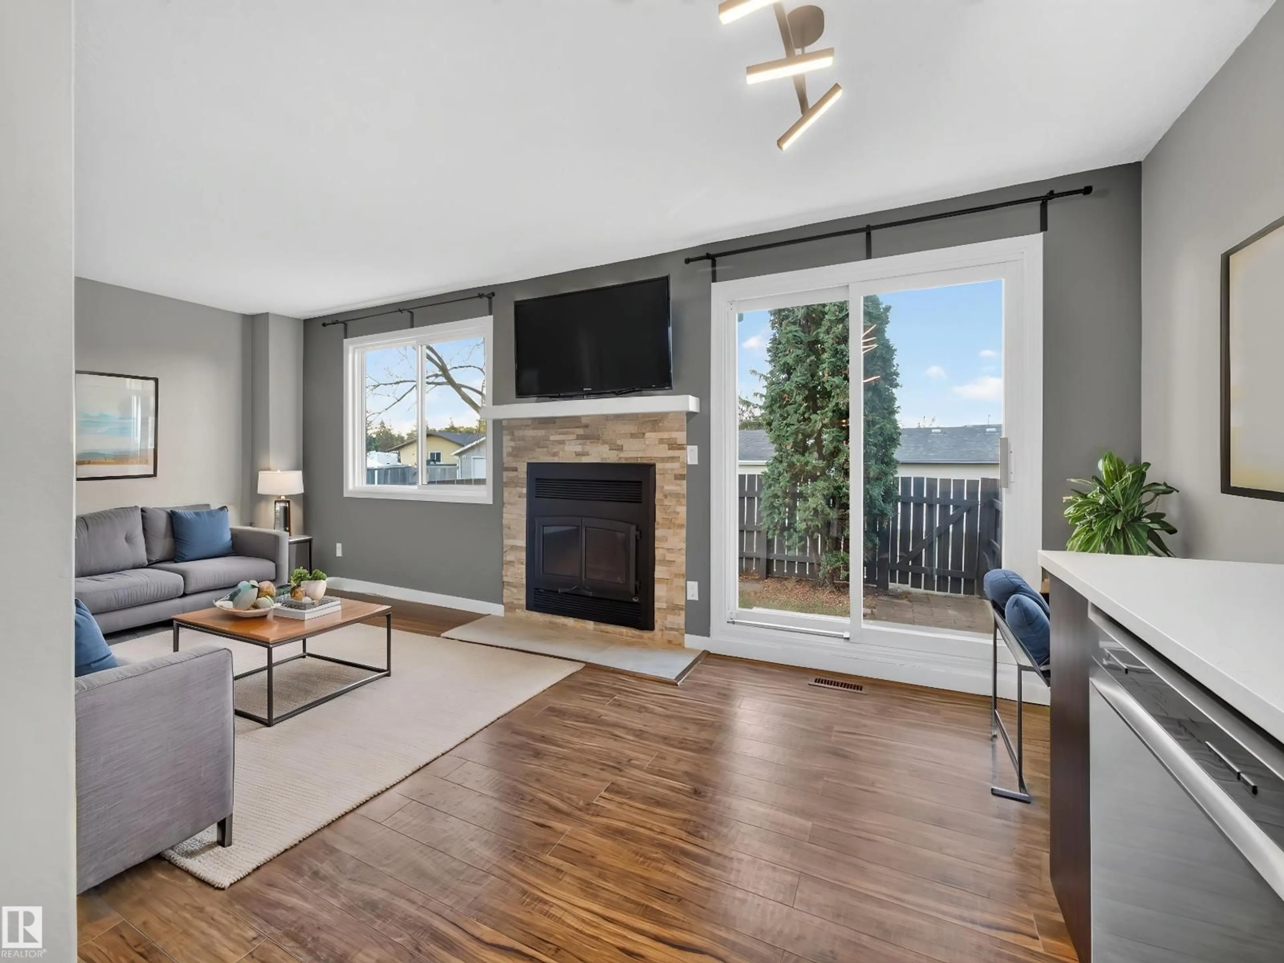
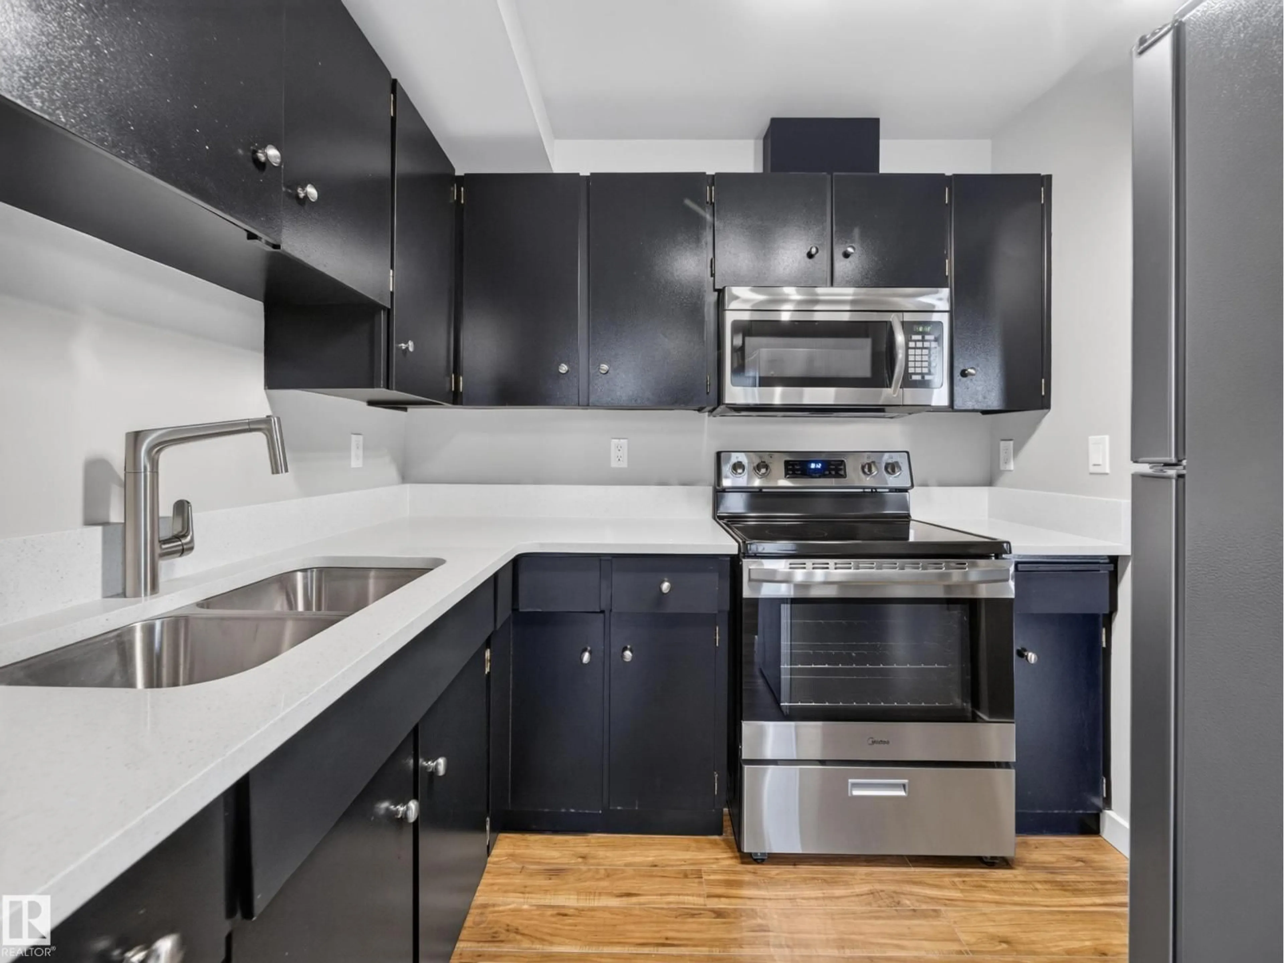
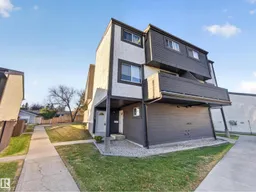
~!WELCOME HOME!~ **UNIQUE UNIT... DRAMATIC BLACK KITCHEN... CUSTOM BAR WITH DISHWASHER( think cocktail parties:) ... SOUTH FACING YARD!** This one has a personality all its own! Fresh, crisp & absolutely immaculate, with BRAND NEW CARPET and a vibe you'll love the moment you walk in! The bright main floor is flooded with natural light from oversized windows, featuring a cozy wood-burning fireplace & a SUPER COOL custom bar complete with its own dishwasher—perfect for entertaining! The striking black kitchen brings a modern edge, while sliding patio doors lead to your sunny SOUTH FACING yard. Upstairs you'll find TWO GENEROUS BEDROOMS & a full bathroom. Convenient parking stall, ample visitor parking & a well-run complex complete the package. A refreshing change from the ordinary, this home is perfect for first-time buyers, downsizers or investors. **A GREAT UNIT IN A GREAT COMPLEX!** (id:39198)
Property Details
Interior
Features
Upper Level Floor
Bedroom 2
Primary Bedroom
Condo Details
Inclusions
Property History
 40
40
