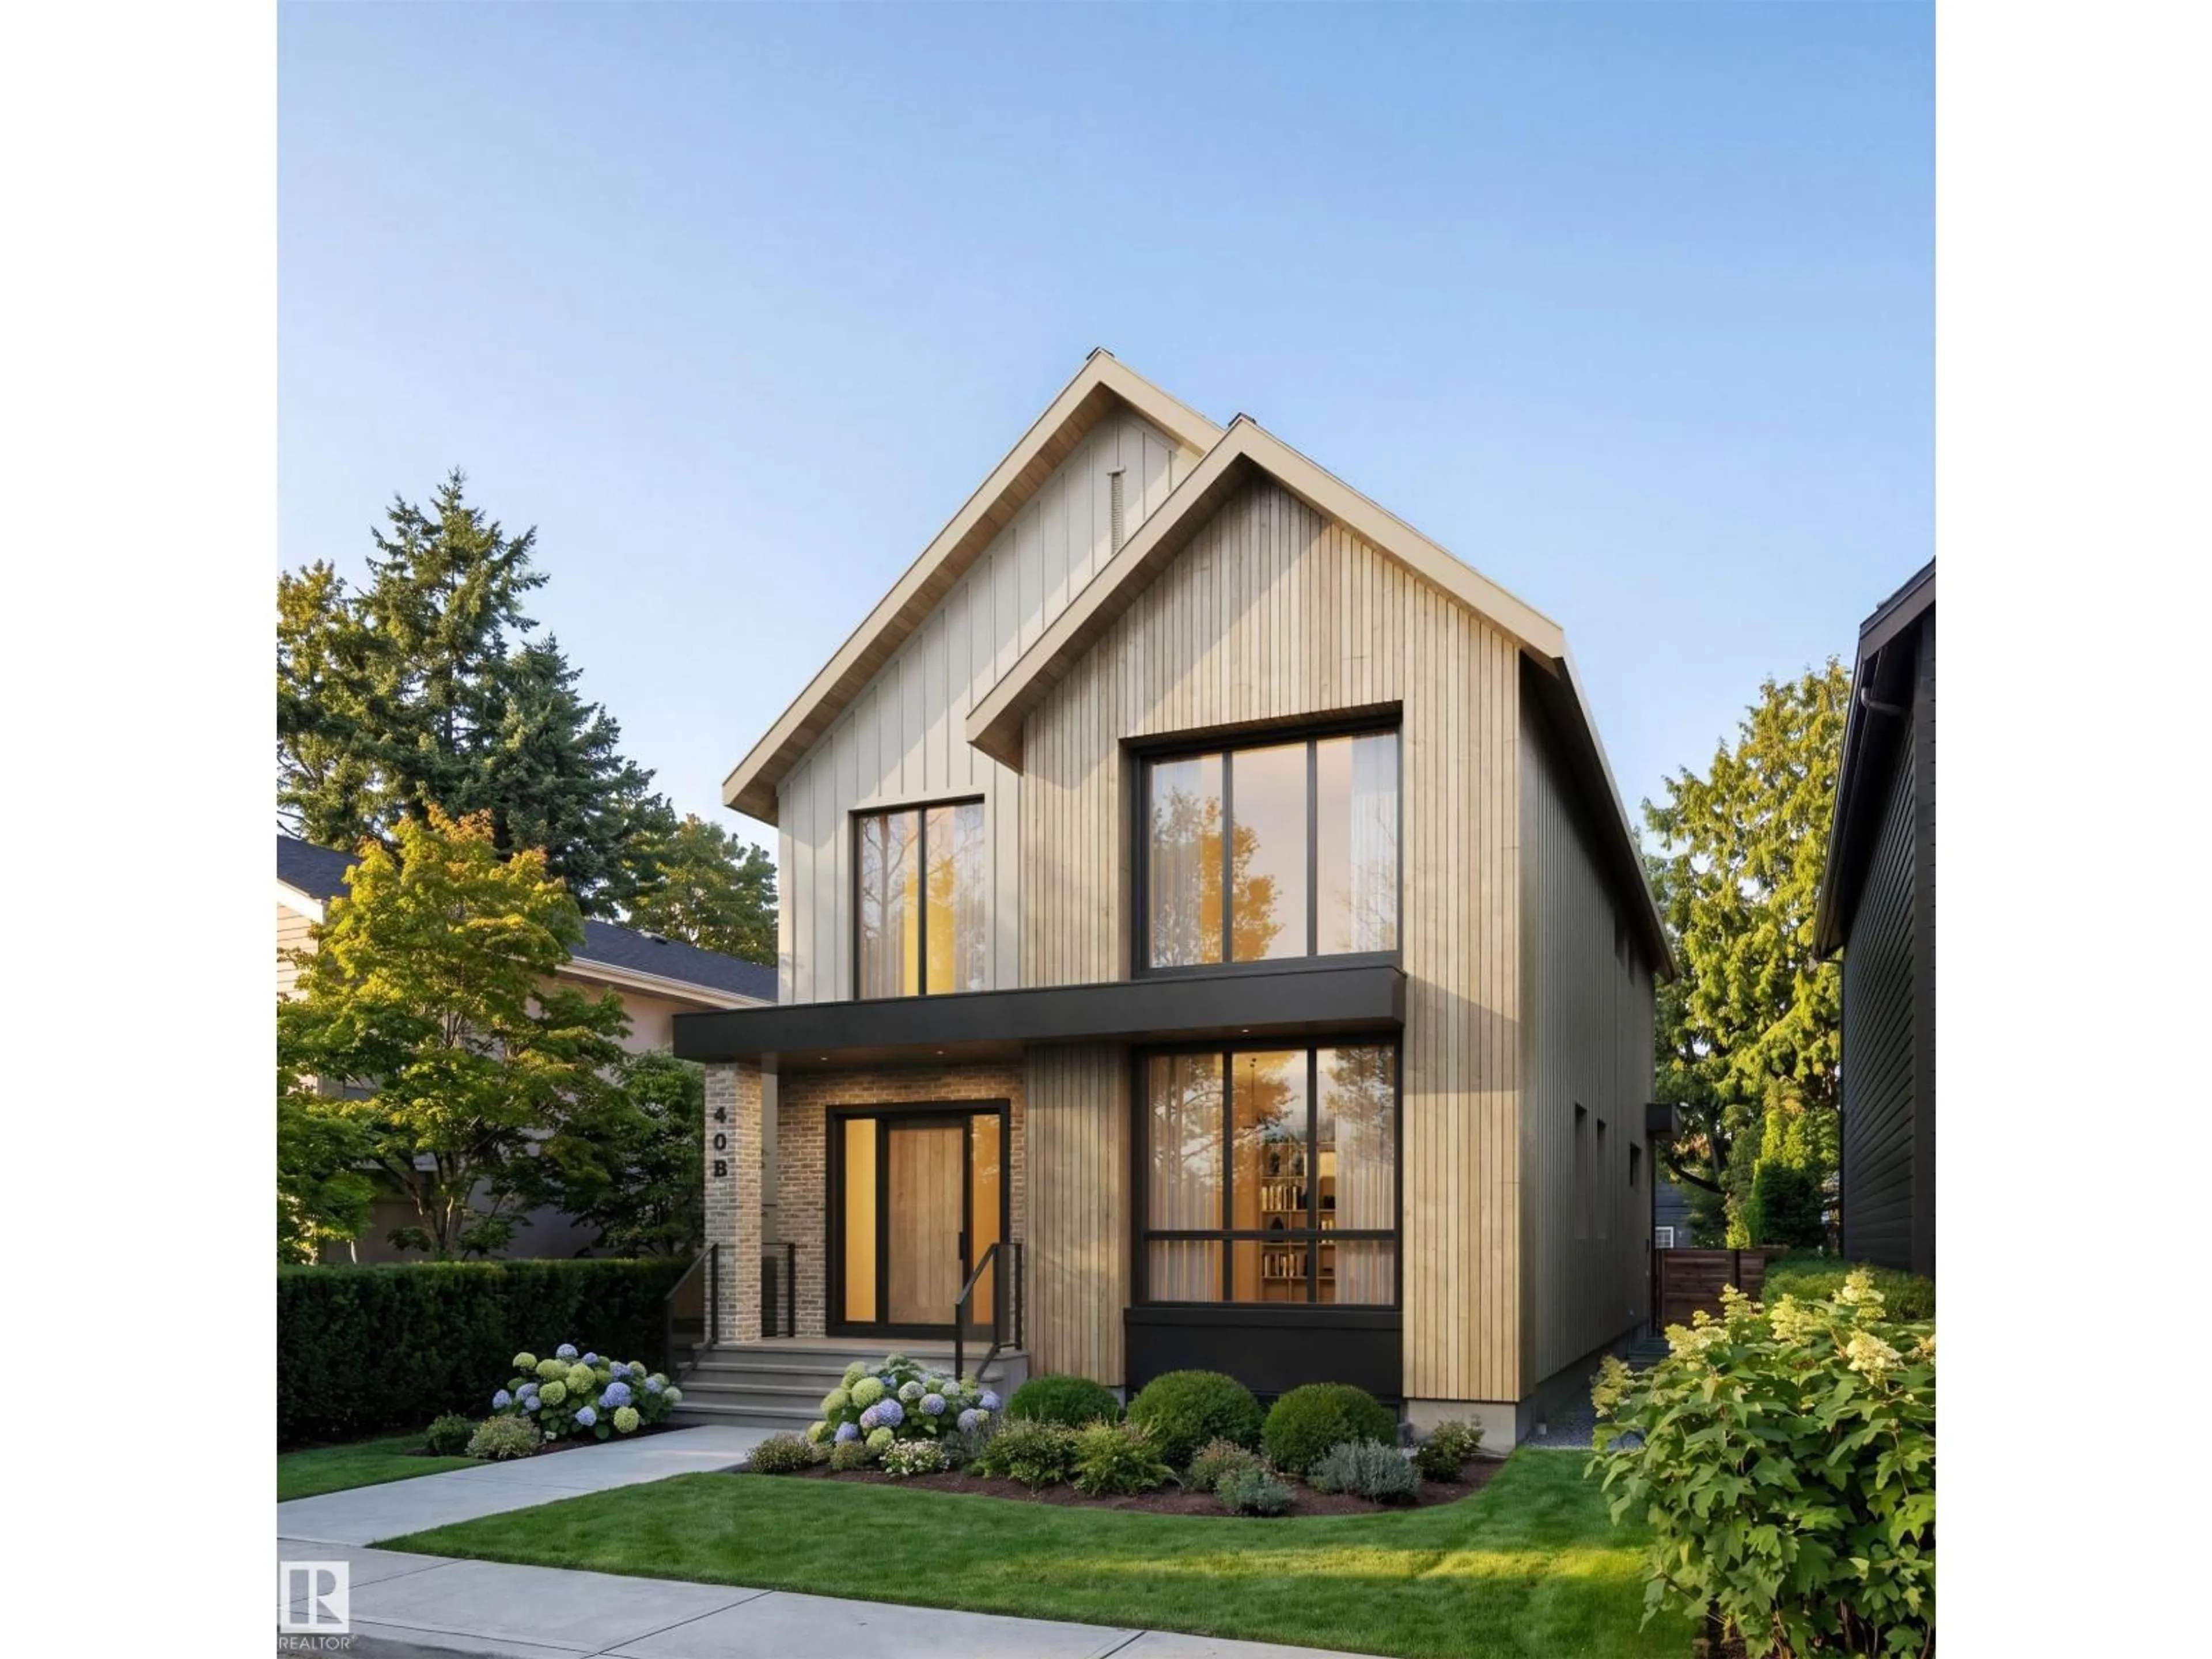
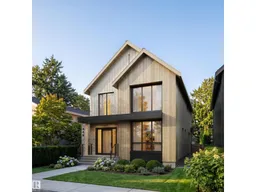
Home with brick exterior material, street for 40B VALLEYVIEW CR, Edmonton Alberta T5R5S6
18 days on Market

40B VALLEYVIEW CR, Edmonton, Alberta T5R5S6

Detached
4 + 1
4 + 1
~2960 sqft
$1,750,000
Get pre-qualifiedPowered by nesto
Detached
4 + 1
4 + 1
~2960 sqft

Contact us about this property

Call

Highlights

Property Estimate

Days on market18 days

Estimated valueNot available

Price/Sqft$591/sqft

Monthly cost

Open Calculator

Description

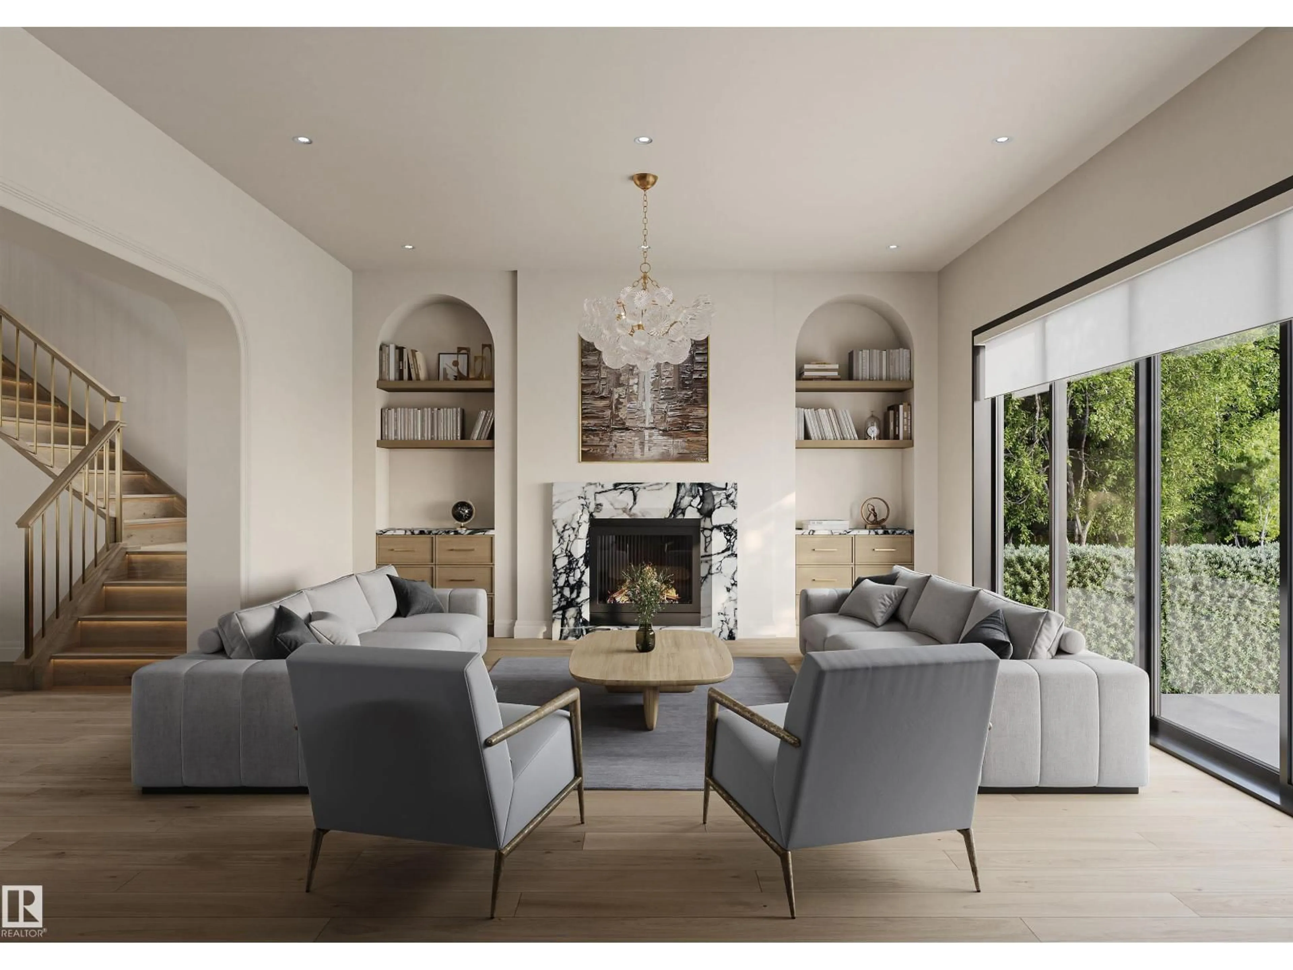
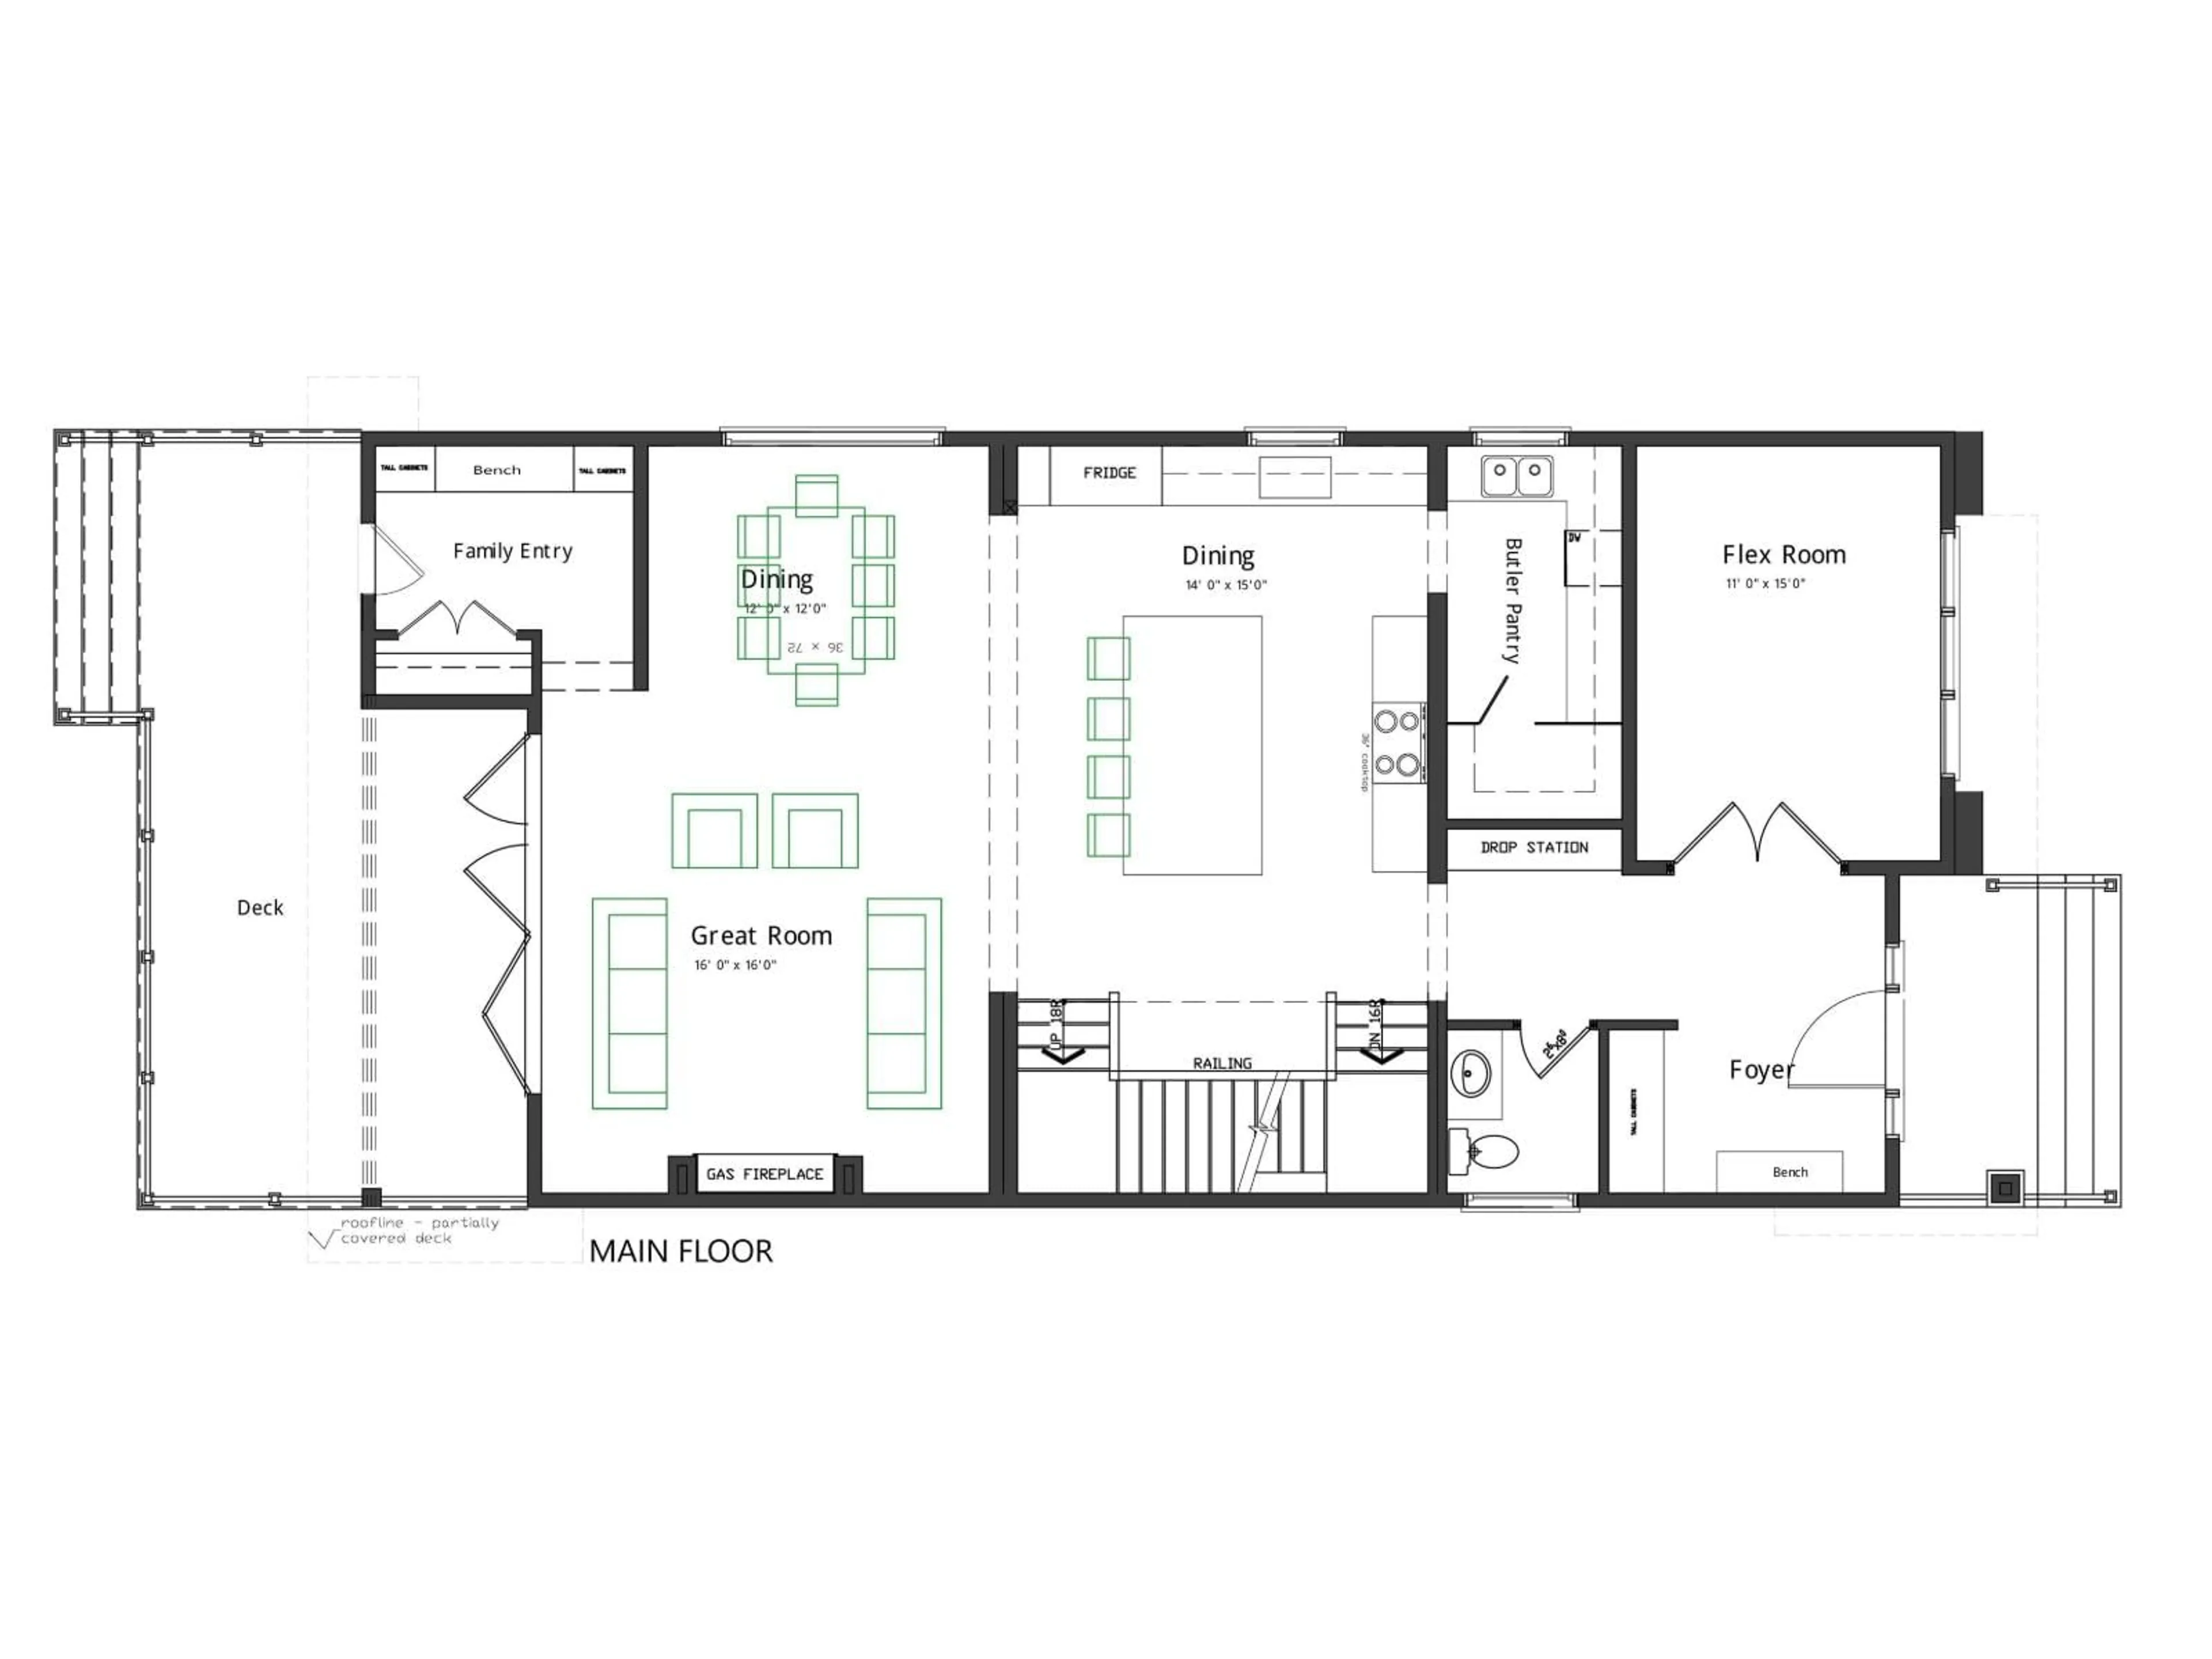
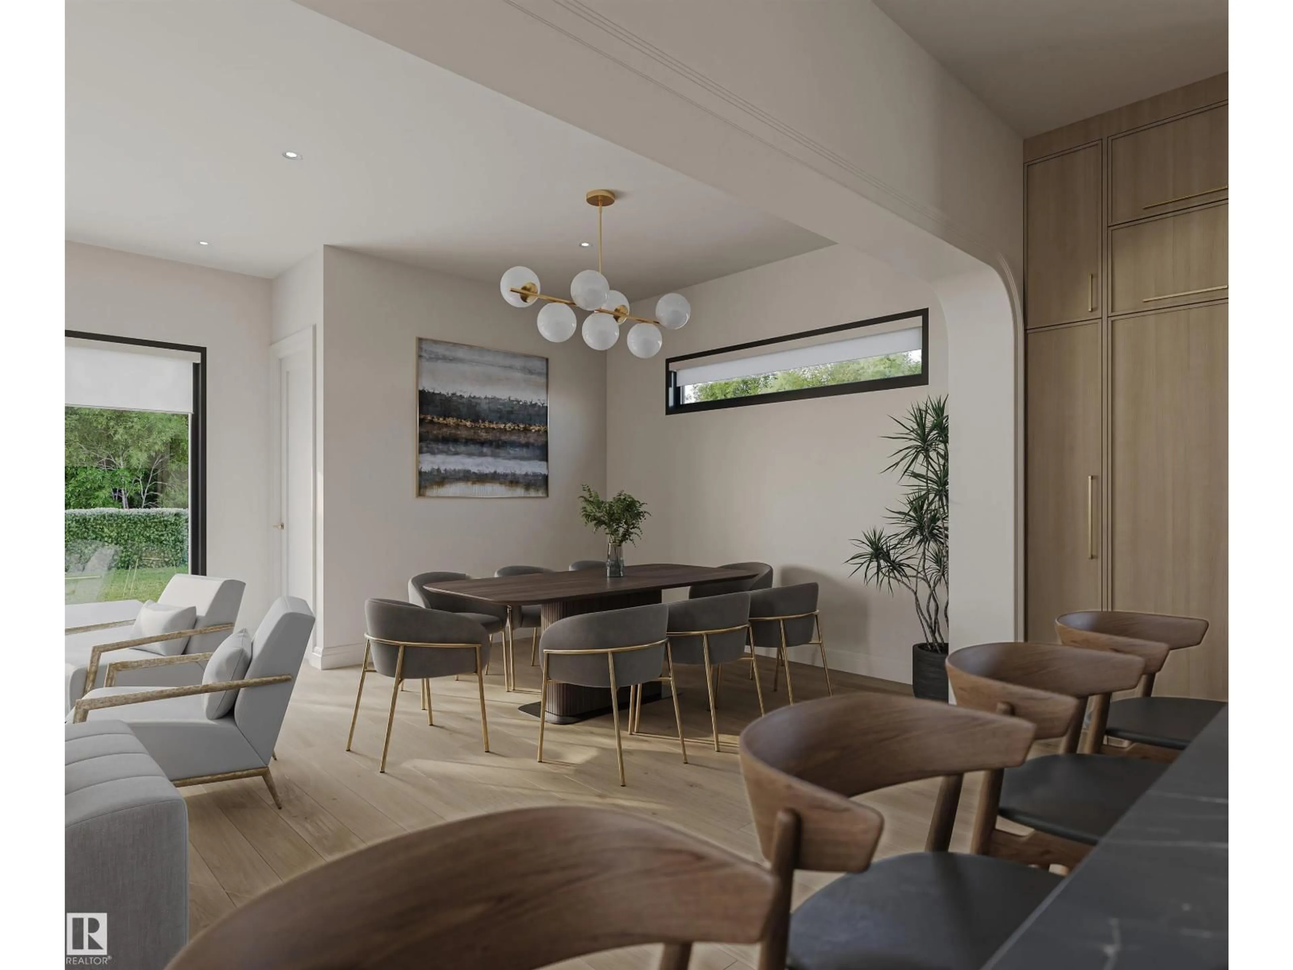
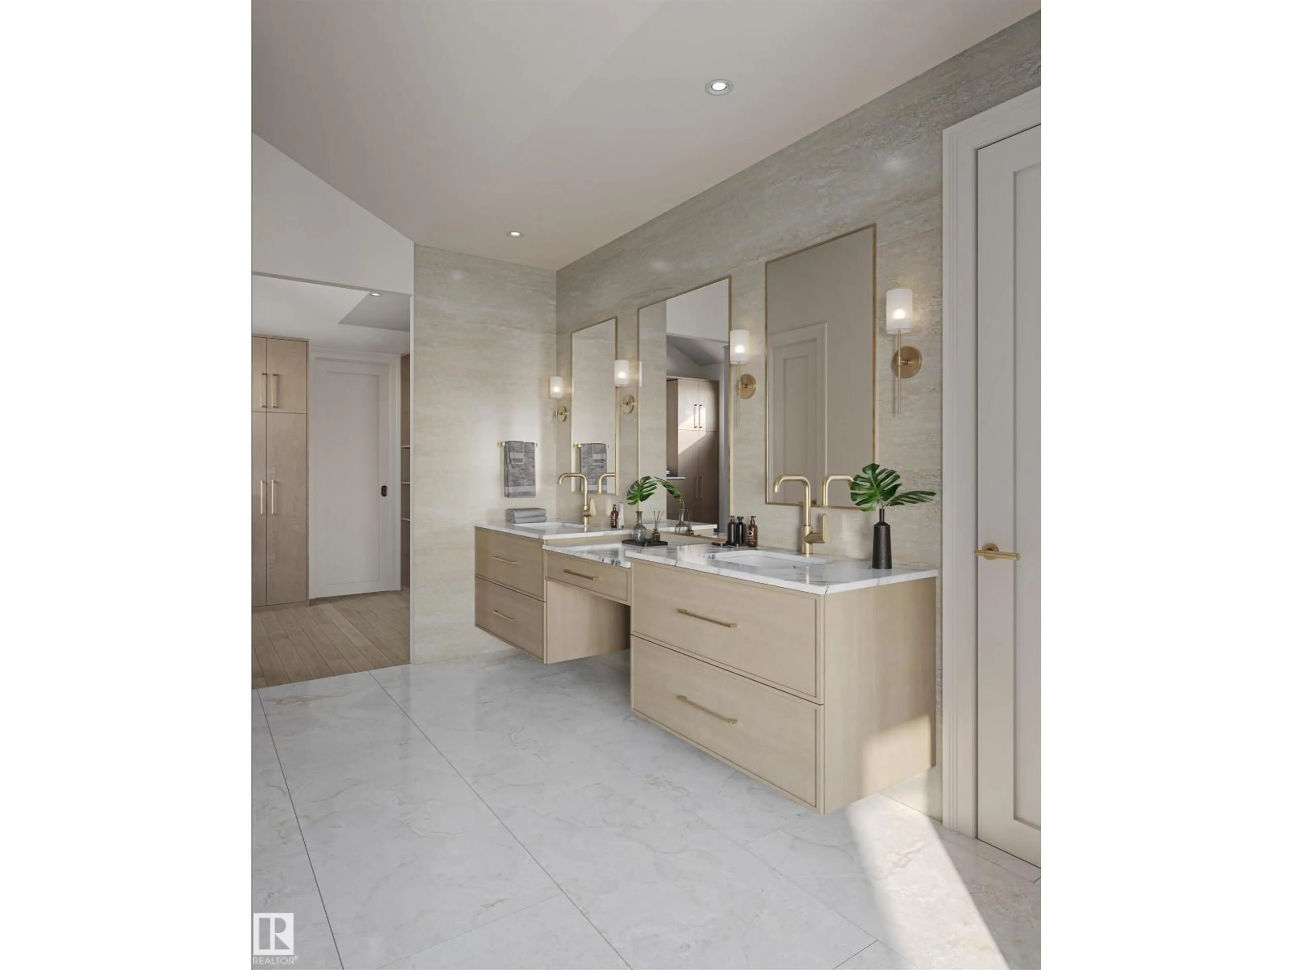
Incredible executive property brought to you by Mill Street homes in the heart of the super desirable neighborhood of Valleyview. Gorgeous open concept plan, perfect for entertaining large groups or intimate gatherings!! This home is extensively upgraded with features including wide plank engineered hardwood floors, chef's kitchen with upgraded appliance package with massive quartz island, real wood cabinetry, high quartz backsplash, custom wall features in foyer and primary, custom mudroom cabinetry & bench, upgraded solid core 8' interior doors featuring Emtek levers. Luxurious primary suite with spa ensuite and large custom walk in closet shelving unit with premium countertops. 3 large bedrooms above grade allows for your growing family with a 4th additional bedroom in your fully finished basement. Energy efficient gas furnace & hybrid heat pump with AC, composite wood rear deck, fully finished garage!! Act fast, this large lot is 36'wide and the home is 28' wide leding to a generous footprint. (id:39198)


Property Details

StyleHouse
View-
Age of property2026
SqFt~2960 SqFt
Lot Size-
Parking Spaces-
MLS ®NumberE4501400
Community NameParkview
Data SourceCREA
Listing byHomes & Gardens Real Estate Limited

Features

Heating: Forced air
Cooling: Central air conditioning
Basement: Finished, Full

Above Floor

Primary Bedroom

Bedroom 2

Bedroom 3

Bedroom 4


Property History
Jul 30, 2026
ListedActive
$1,750,000
18 days on market
history photo preview9
Listing by crea®
Property listed by Homes & Gardens Real Estate Limited, Brokerage
Agent Banner Image
Interested in this property?Get in touch to get the inside scoop.

Market Data - Parkview

Geo Zone Map ThumbnailParkview

Strong Seller's Market

View Market Data

Detached house - for the past 30 days

Buyer's market Seller's market

Avg. Days on Market

Past 30 days

0 day

Compared to

2025

0 day

2024

0 day

2023

0 day

New Listings

Past 30 days

13 listings

Compared to

2025

17 listings

2024

7 listings

2023

3 listings

Units sold

Past 30 days

0 unit

Compared to

2025

0 unit

2024

0 unit

2023

0 unit

Median Sold Price

Past 30 days

$0

Compared to


Population and Demographics

Overview

Total population 2830
Average household income $220,877

Age (%)

0 to 19
25%
20 to 34
14%
35 to 49
21%
50 to 64
22%
65 and plus
18%

Household composition (%)

Single family
73%
Single person
23%
Multi person
3%
Multi family
0%

Mother tongue (%)

English
89%
Others
5%
Yue (Cantonese)
2%
French
2%
Ukrainian
1%

House tenancy (%)

Owners
83%
Renters
17%

What’s nearby?Essentials within 5 km

Local Logic

Transportation Scores

Estimated Budget

Powered by:
The trademarks REALTOR®, REALTORS®, and the REALTOR® logo are controlled by The Canadian Real Estate Association (CREA) and identify real estate professionals who are members of CREA. The trademarks MLS®, Multiple Listing Service® and the associated logos are owned by CREA and identify the quality of services provided by real estate professionals who are members of CREA. Used under license.


