Unknown for 120 - 452 10520 NW, Edmonton Alberta T5H4L9
1 day on Market

120 - 452 10520 NW, Edmonton, Alberta T5H4L9

Condo
2
2
~932 sqft
$175,000
Get pre-qualifiedPowered by nesto
Condo
2
2
~932 sqft

Contact us about this property

Call

Highlights

Property Estimate

Days on market1 day

Estimated valueNot available

Price/Sqft$187/sqft

Monthly cost

Open Calculator

Description

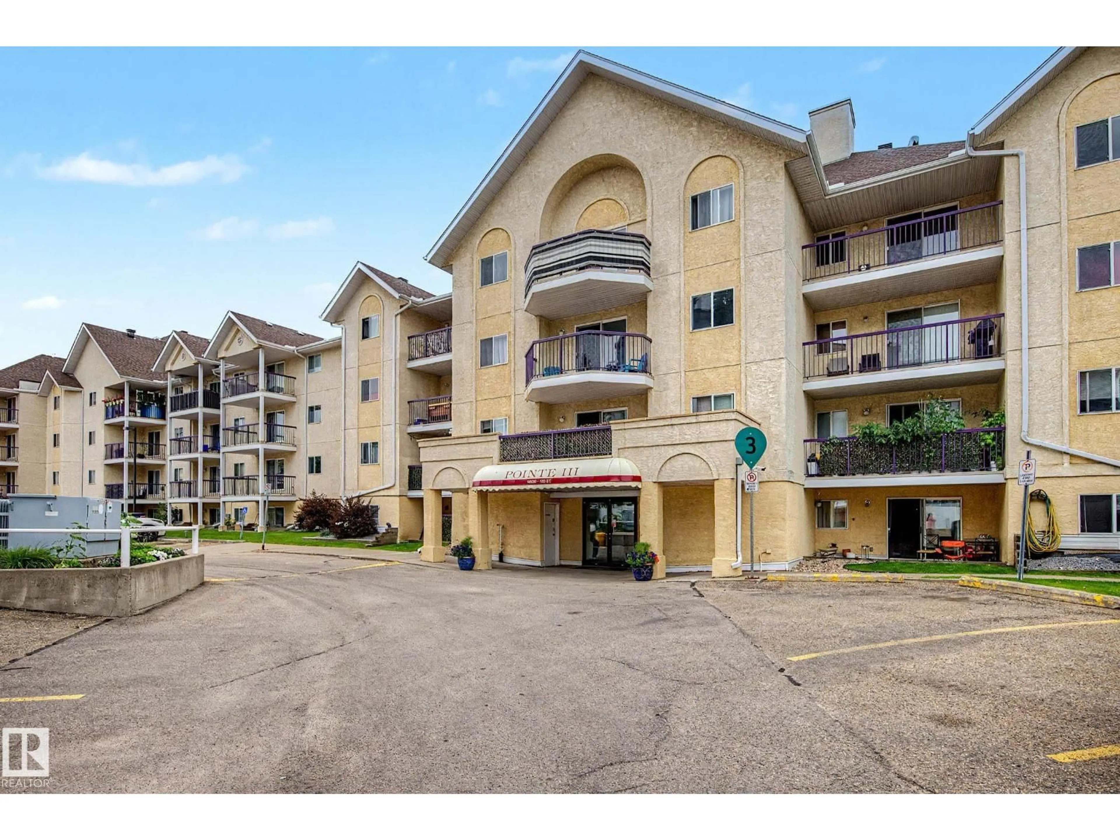
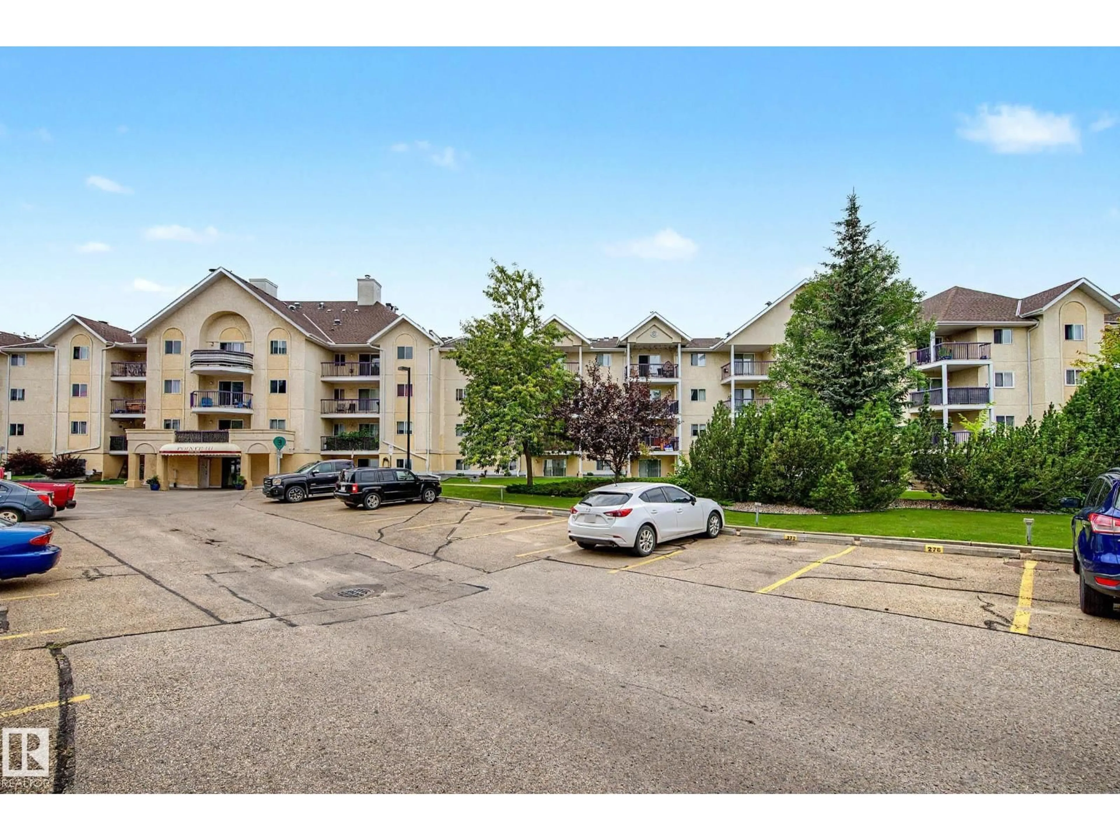
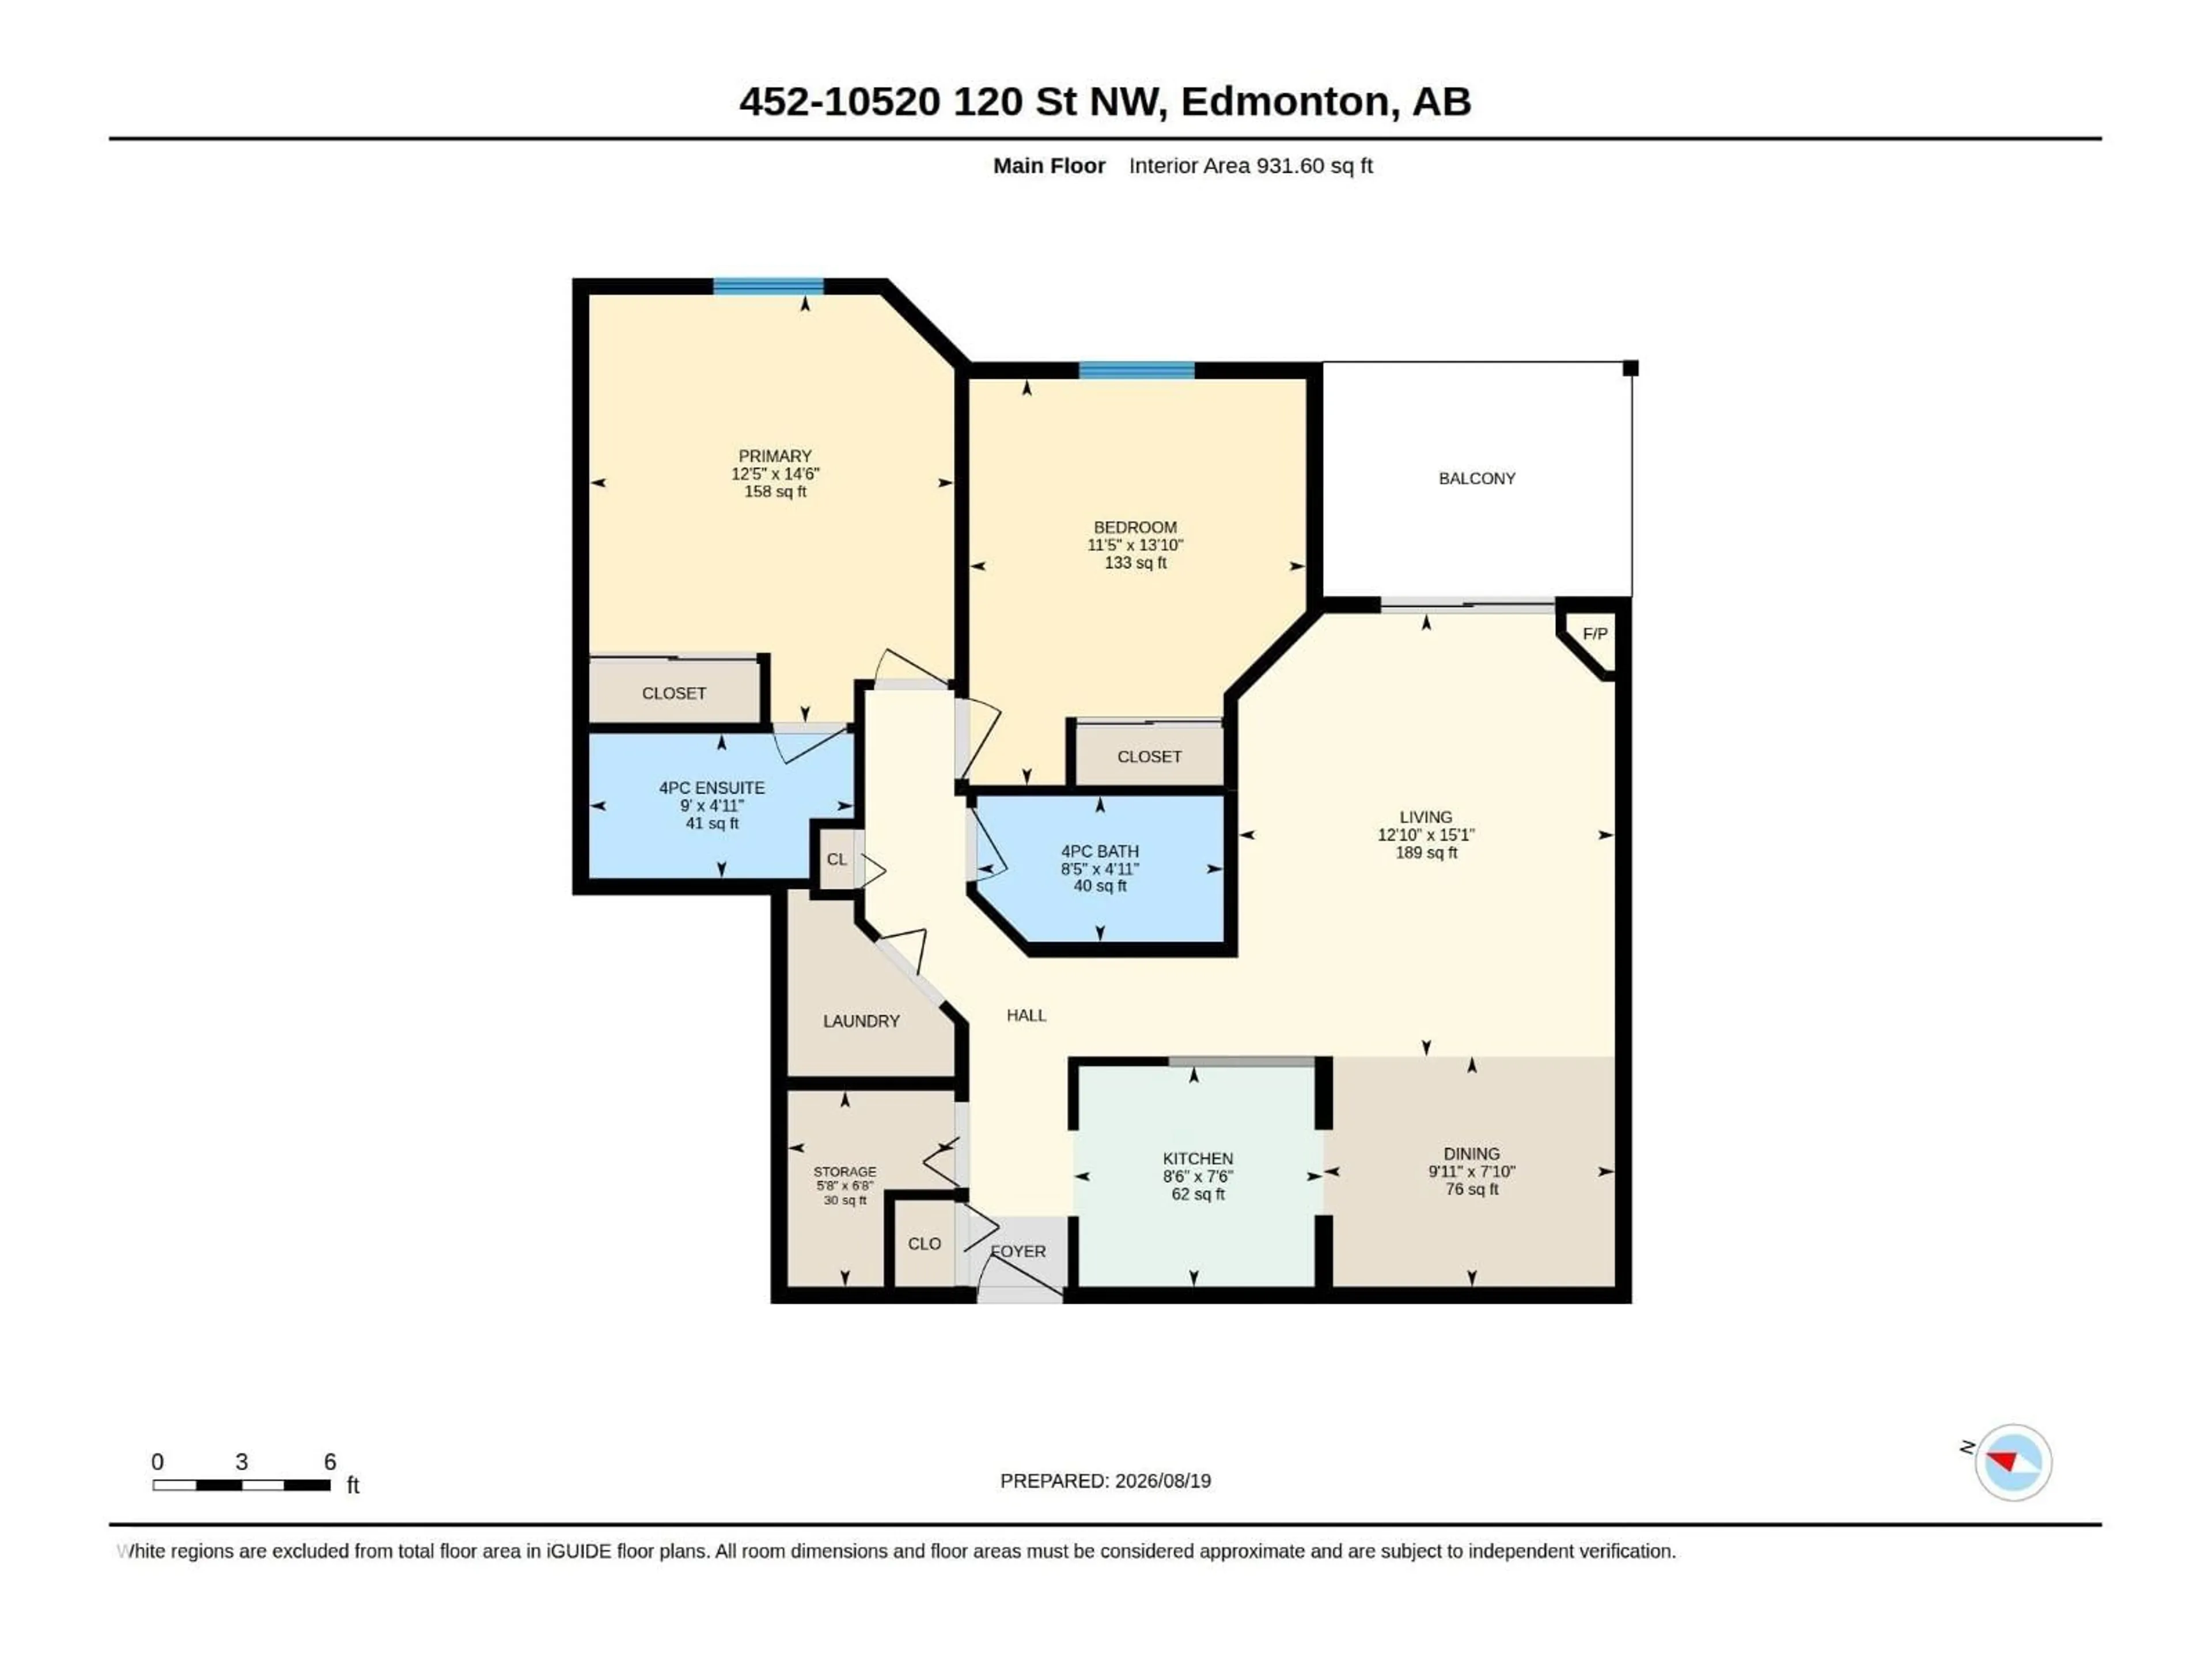
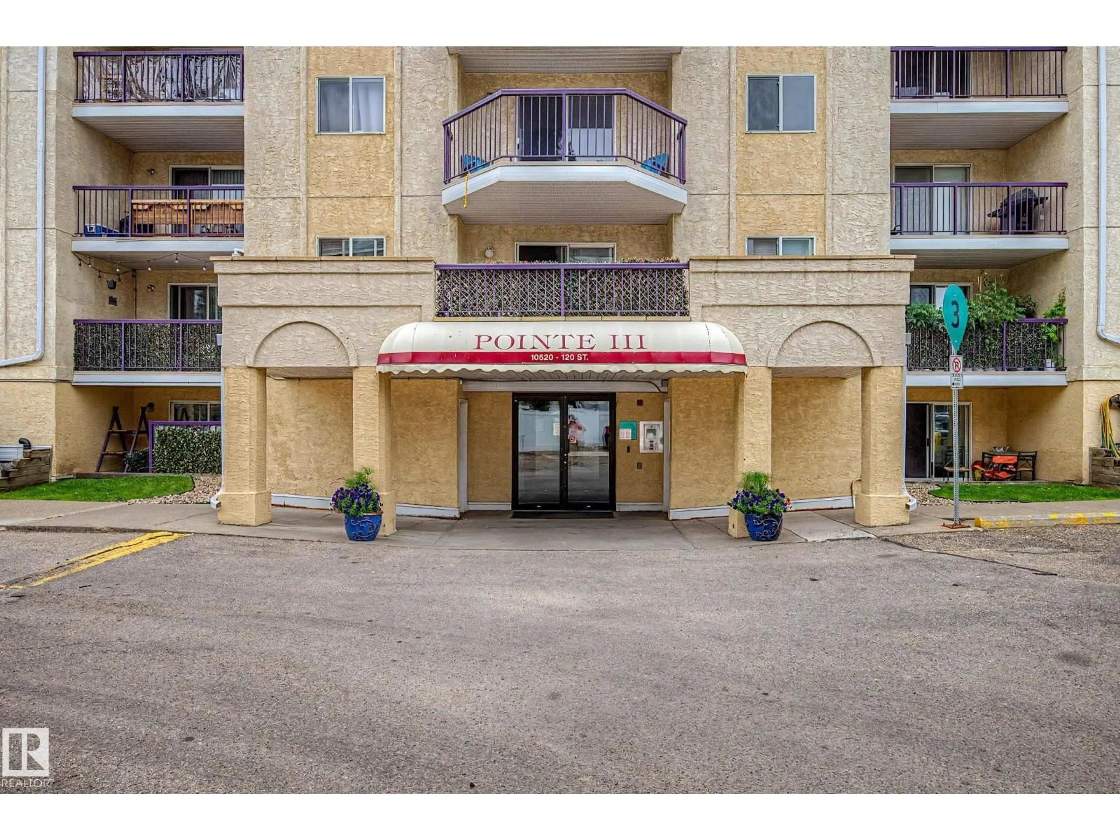
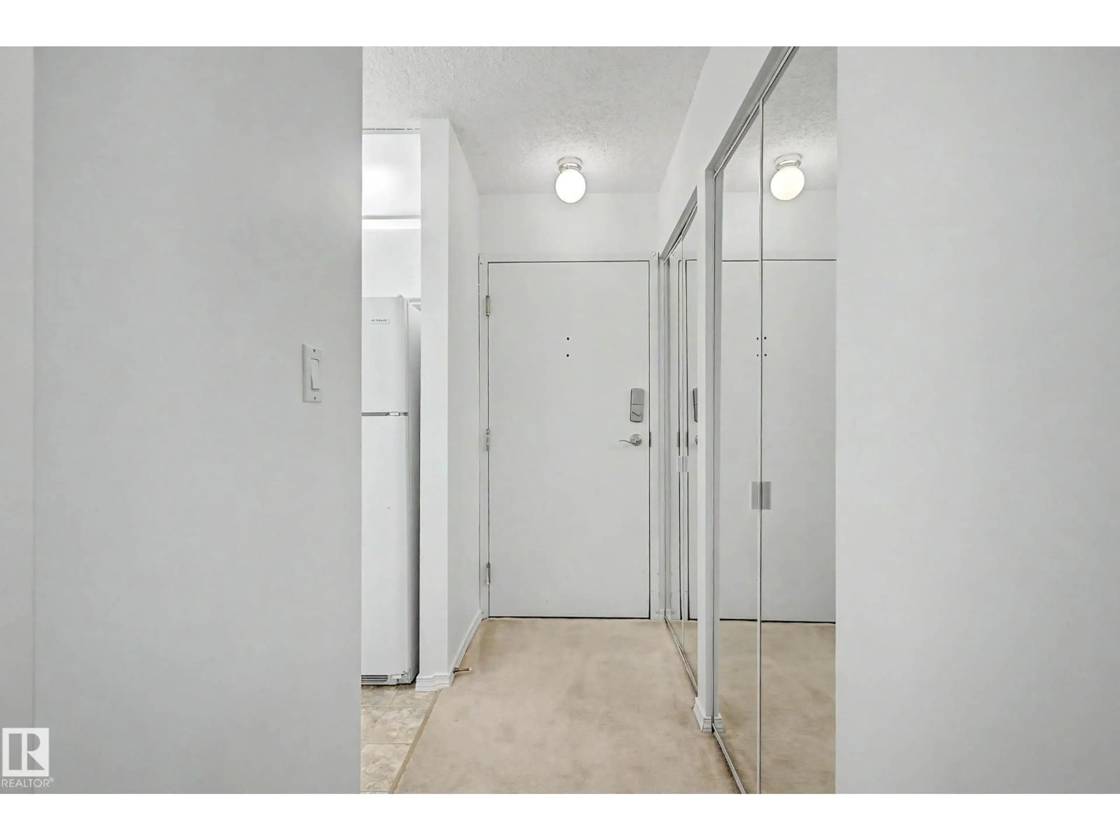
Welcome to this bright top-floor 2 bedroom, 2 bathroom condo in the Queen Mary neighborhood of Edmonton. This well-maintained unit offers a spacious, functional layout with generous bedroom sizes and excellent natural light. The living and dining areas provide comfortable space for relaxing or entertaining, and the bedrooms are thoughtfully separated for privacy. The primary suite includes its own full ensuite for added convenience. A dedicated surface parking stall and professional building management offer peace of mind for both owners and investors. Located steps from Grant MacEwan University, Brewery District, shopping, restaurants, transit, and all the amenities of downtown living, this top-floor unit delivers exceptional value, comfort, and accessibility in one of Edmonton’s most connected neighborhoods. (id:39198)


Property Details

StyleApartment
View-
Age of property1994
SqFt~932 SqFt
Lot Size-
Parking Spaces-
MLS ®NumberE4504488
Community NameQueen Mary Park
Data SourceCREA
Listing byRE/MAX Professionals

Features

Heating: Hot water radiator heat, Baseboard heaters

Main level Floor

Living room

3.91 x 4.59

Dining room

3.02 x 2.39

Kitchen

2.59 x 2.29

Primary Bedroom

3.79 x 4.43


Inclusions
Hydro
Water
Parking
Cable
Heat

Property History

Aug 19, 2026
ListedActive
$175,000
1 day on market
history photo preview36
Listing by crea®
Property listed by RE/MAX Professionals, Brokerage
Agent Banner Image
Interested in this property?Get in touch to get the inside scoop.

Population and Demographics

Overview

Total population 6190
Average household income $86,785

Age (%)

0 to 19
16%
20 to 34
36%
35 to 49
24%
50 to 64
15%
65 and plus
9%

Household composition (%)

Single person
55%
Single family
33%
Multi person
13%
Multi family
0%

Mother tongue (%)

English
69%
Tigrigna
7%
Somali
5%
Others
3%
Amharic
3%
Tagalog (Pilipino, Filipino)
2%
Oromo
2%
French
2%
Arabic
2%

House tenancy (%)

Renters
77%
Owners
23%

What’s nearby?Essentials within 5 km

Local Logic

Transportation Scores

Estimated Budget

Powered by:
The trademarks REALTOR®, REALTORS®, and the REALTOR® logo are controlled by The Canadian Real Estate Association (CREA) and identify real estate professionals who are members of CREA. The trademarks MLS®, Multiple Listing Service® and the associated logos are owned by CREA and identify the quality of services provided by real estate professionals who are members of CREA. Used under license.