Contact us about this property
Highlights
Estimated valueThis is the price Wahi expects this property to sell for.
The calculation is powered by our Instant Home Value Estimate, which uses current market and property price trends to estimate your home’s value with a 90% accuracy rate.Not available
Price/Sqft$233/sqft
Monthly cost
Open Calculator
Description
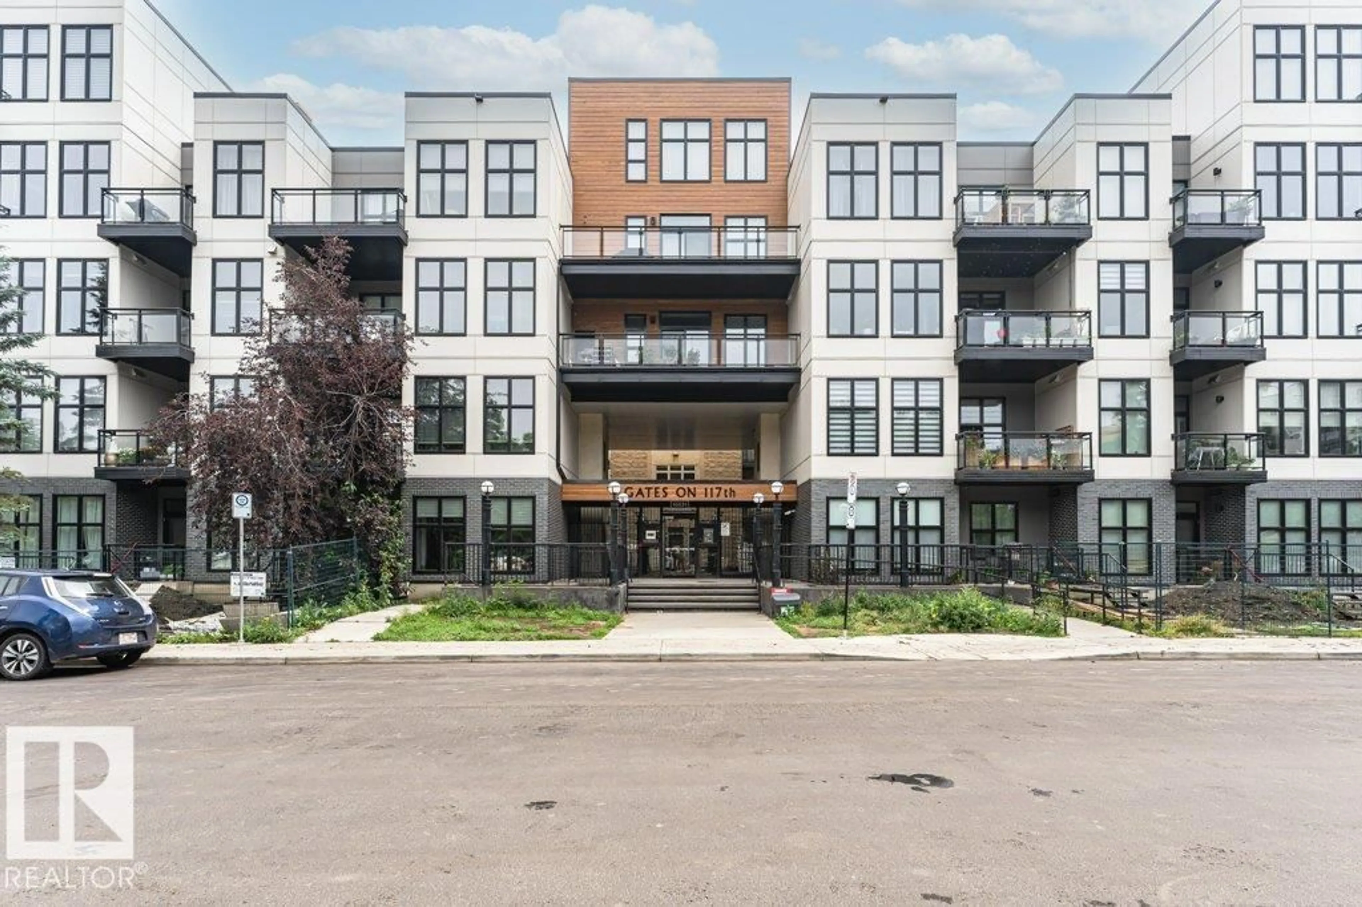
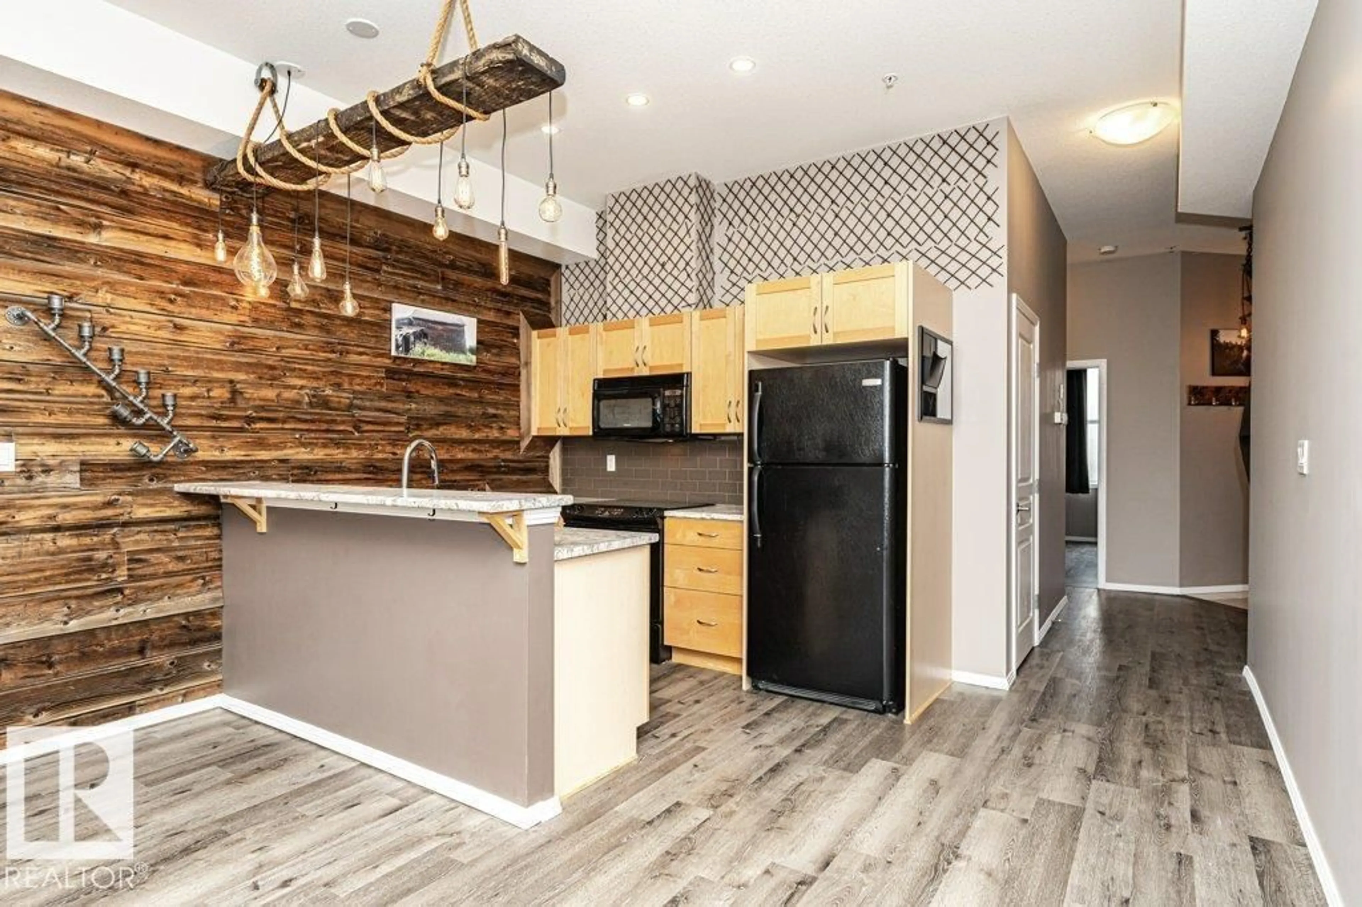
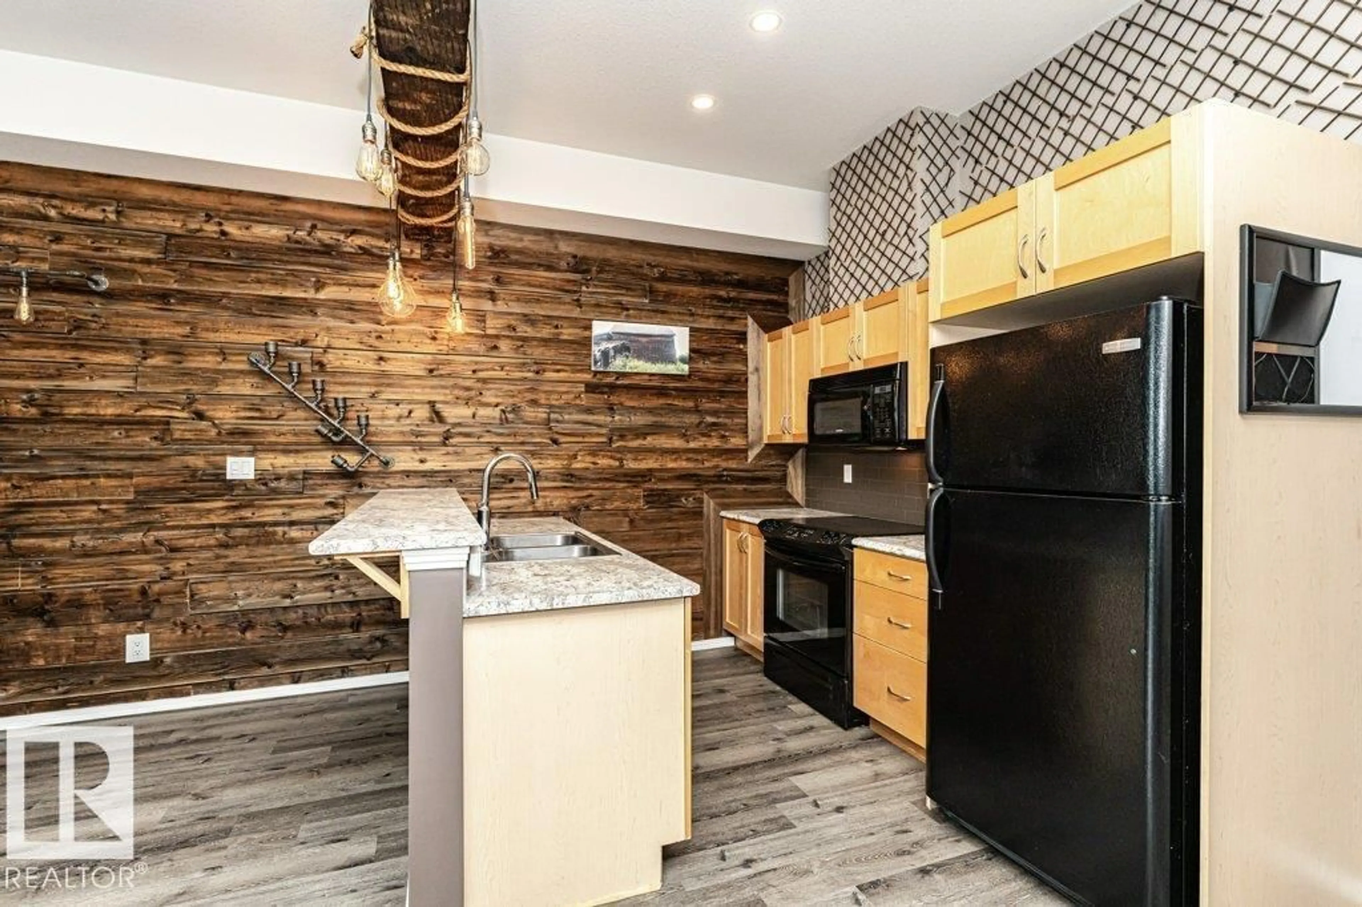
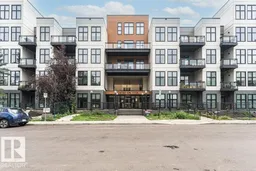
ONE-OF-A-KIND! TOP-FLOOR! 10-FOOT CEILINGS! TITLED HEATED UNDERGROUND PARKING! This Exceptional 2-bedroom condo combines Architectural Character, Distinctive Design, and an unbeatable Central Location. The unique building features a glass elevator and outdoor pedways, while the top-floor home showcases soaring 10-foot ceilings, West-Facing windows, and a Private west-facing balcony. Inside, Barn-Wood Accents, Custom Industrial-Style Lighting, and a Truly Unique light fixture incorporating a piece of the Historic Walterdale Bridge create a one-of-a-kind aesthetic rarely found in condo living. The galley-style kitchen offers ample cabinetry, breakfast bar seating, and stylish finishes, flowing seamlessly into the bright living area with floor-to-ceiling windows. The spacious Primary Bedroom features generous closet space, while the 4-piece bathroom offers a glass shower and soaker tub. Newer flooring, fresh paint, in-suite laundry, assigned storage cage + low condo fee of $381.25 add exceptional value! (id:39198)
Property Details
Interior
Features
Main level Floor
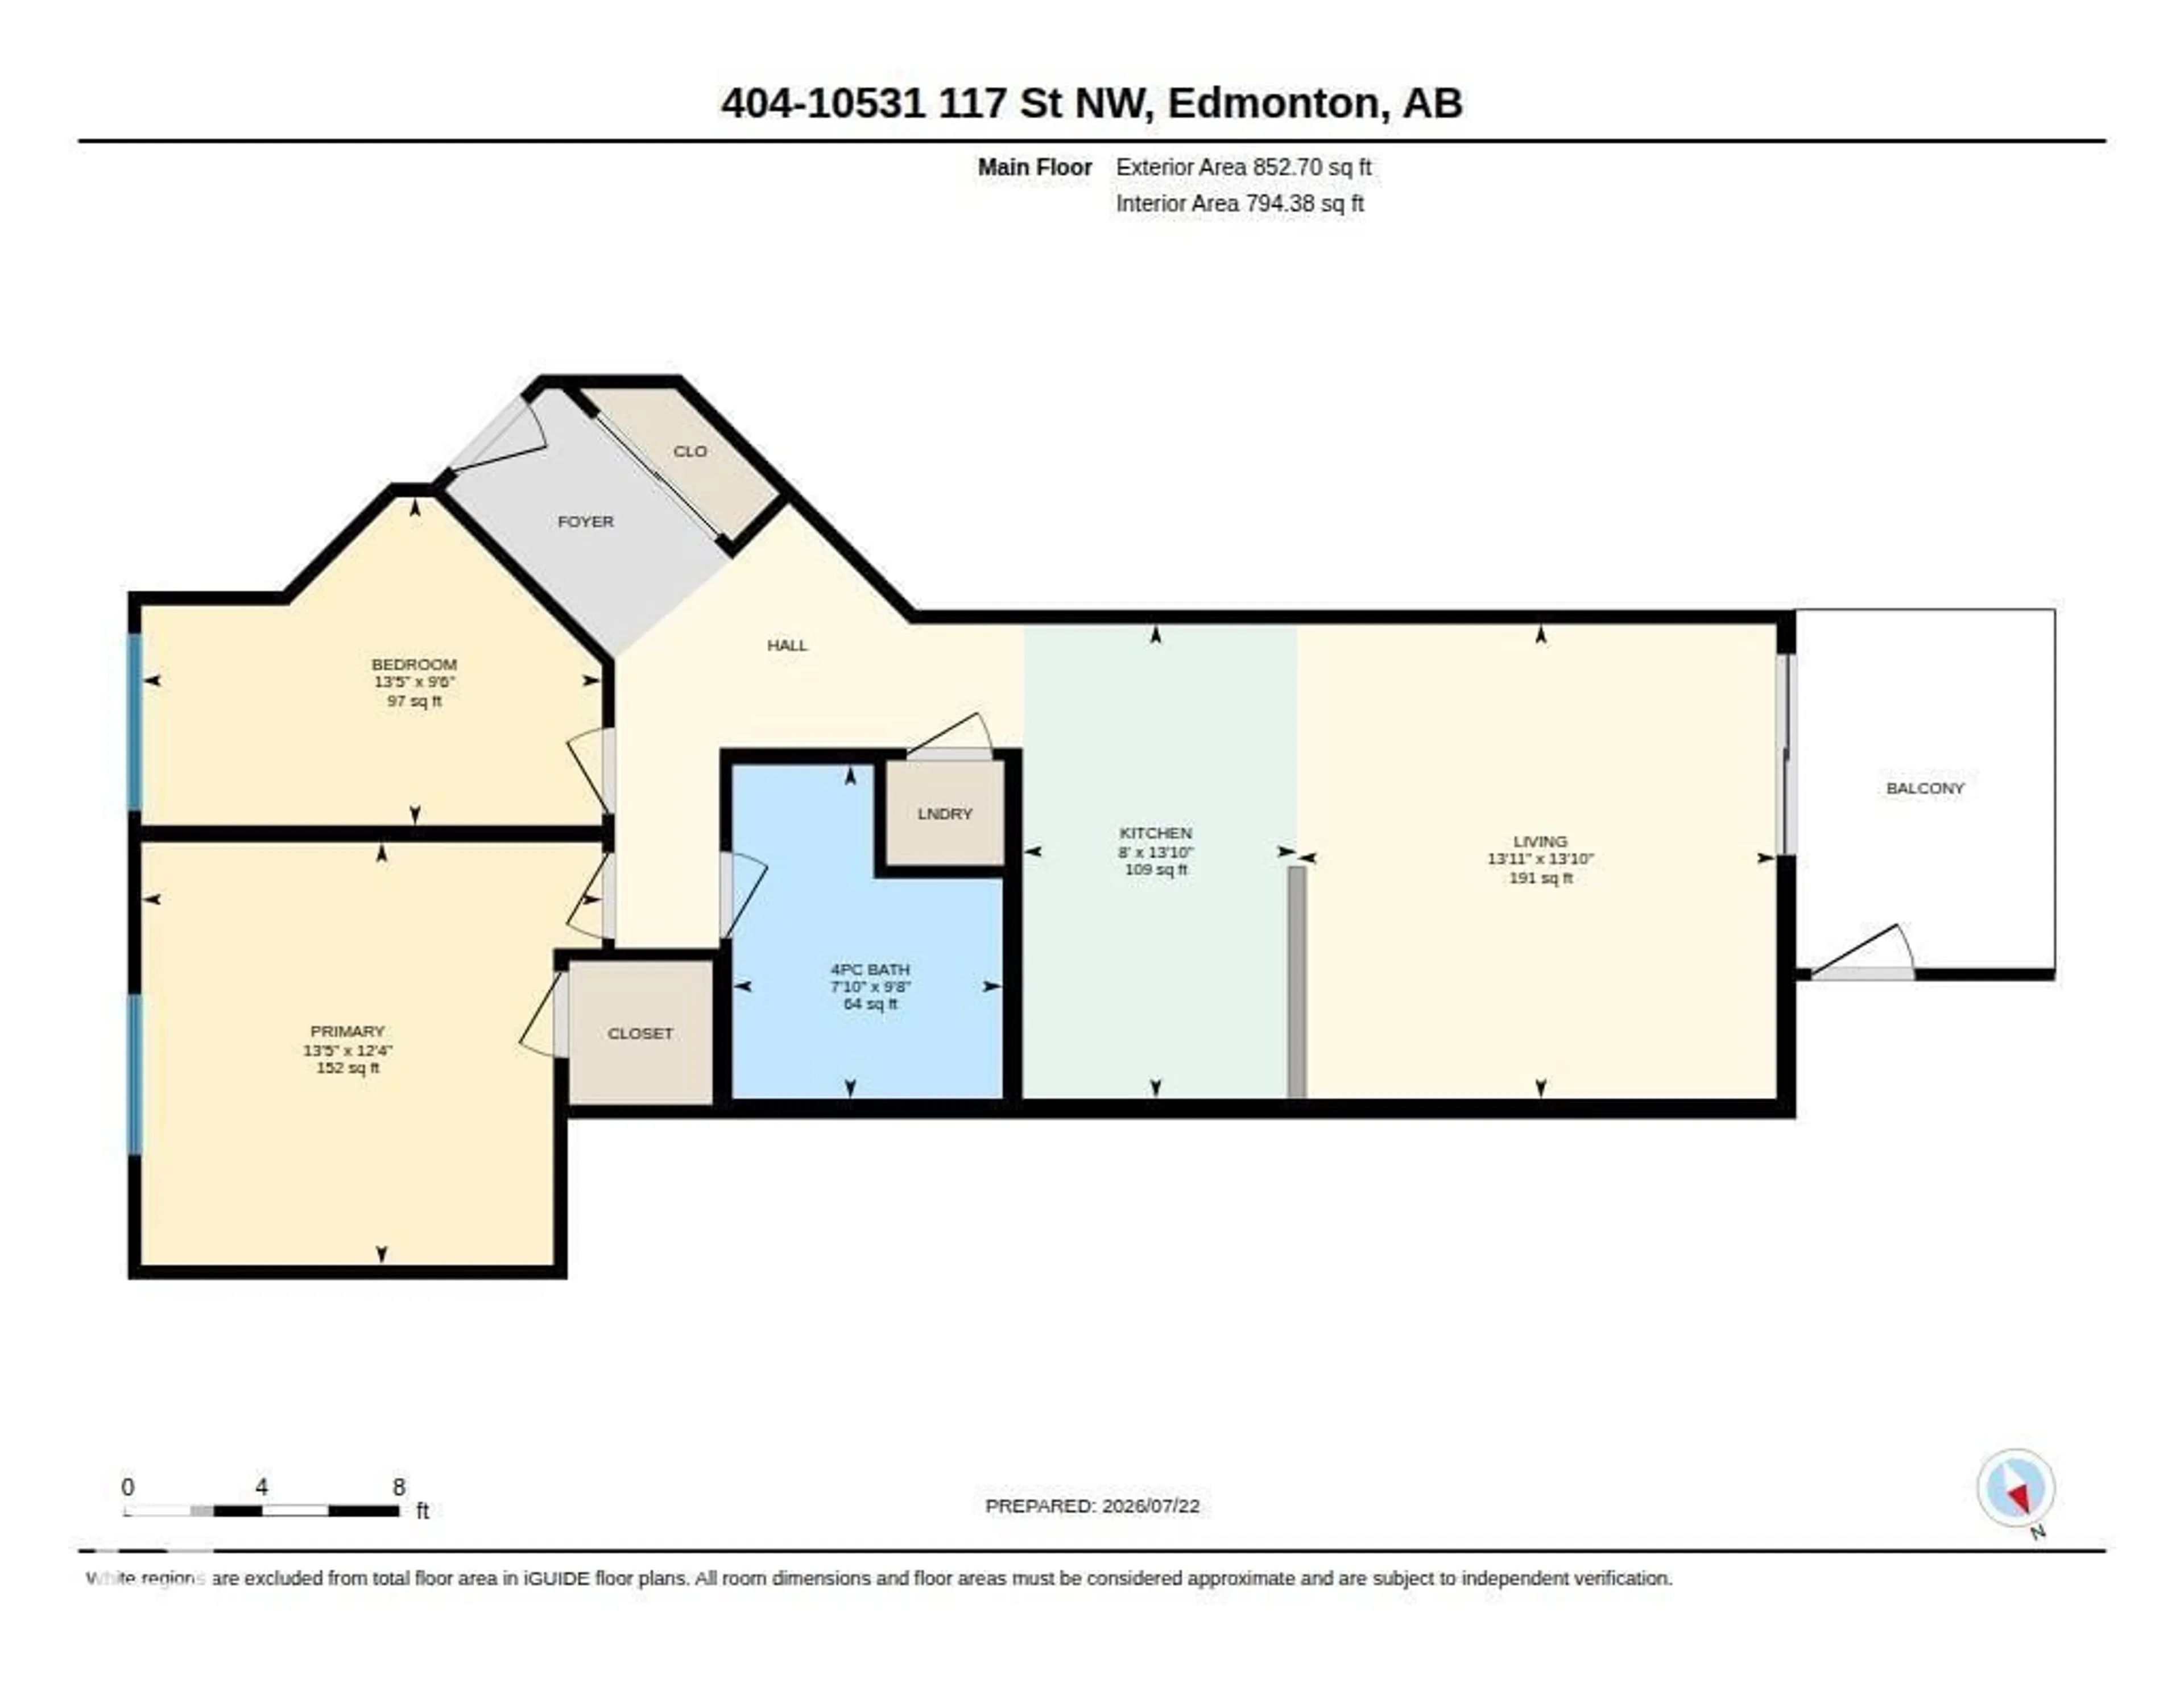
Living room
4.21 x 4.25Kitchen
4.21 x 2.43Primary Bedroom
3.75 x 4.08Bedroom 2
2.91 x 4.08Condo Details
Amenities
Ceiling - 10ft
Inclusions
Property History
 42
42
