NW - 16831 121 ST, Edmonton, Alberta T5X0H8
Contact us about this property
Highlights
Estimated valueThis is the price Wahi expects this property to sell for.
The calculation is powered by our Instant Home Value Estimate, which uses current market and property price trends to estimate your home’s value with a 90% accuracy rate.Not available
Price/Sqft$294/sqft
Monthly cost
Open Calculator
Description
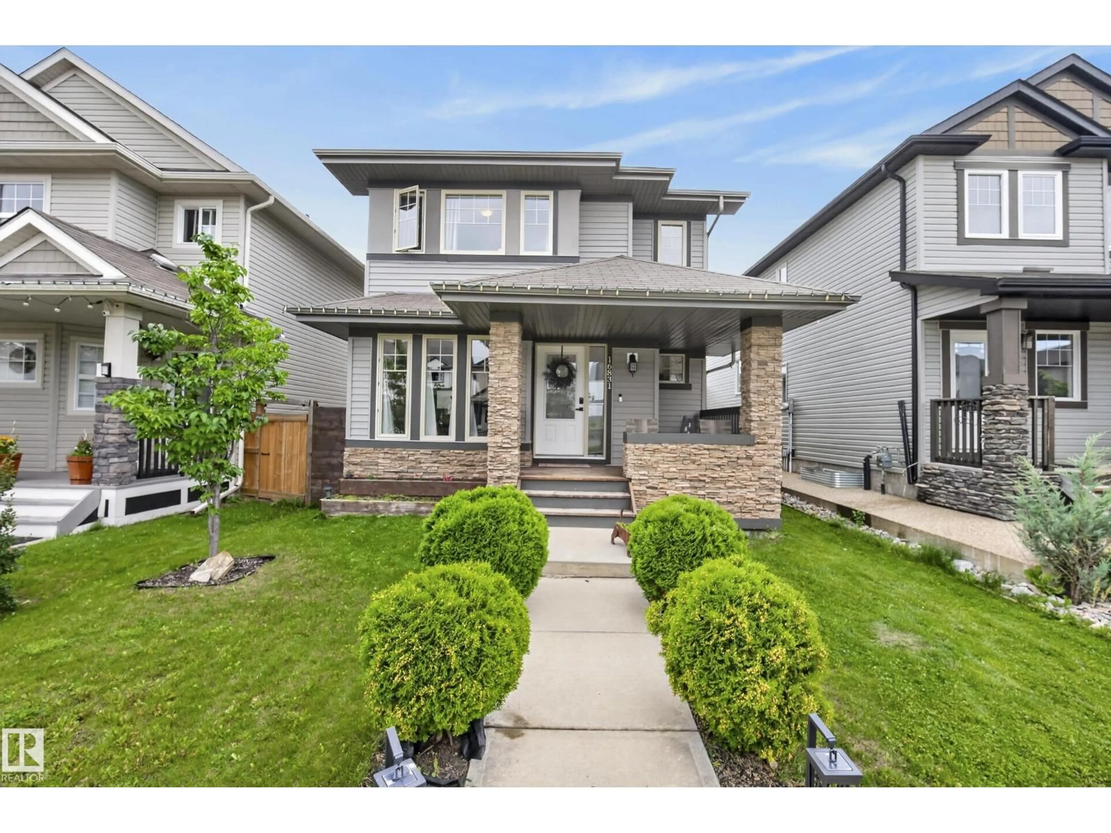
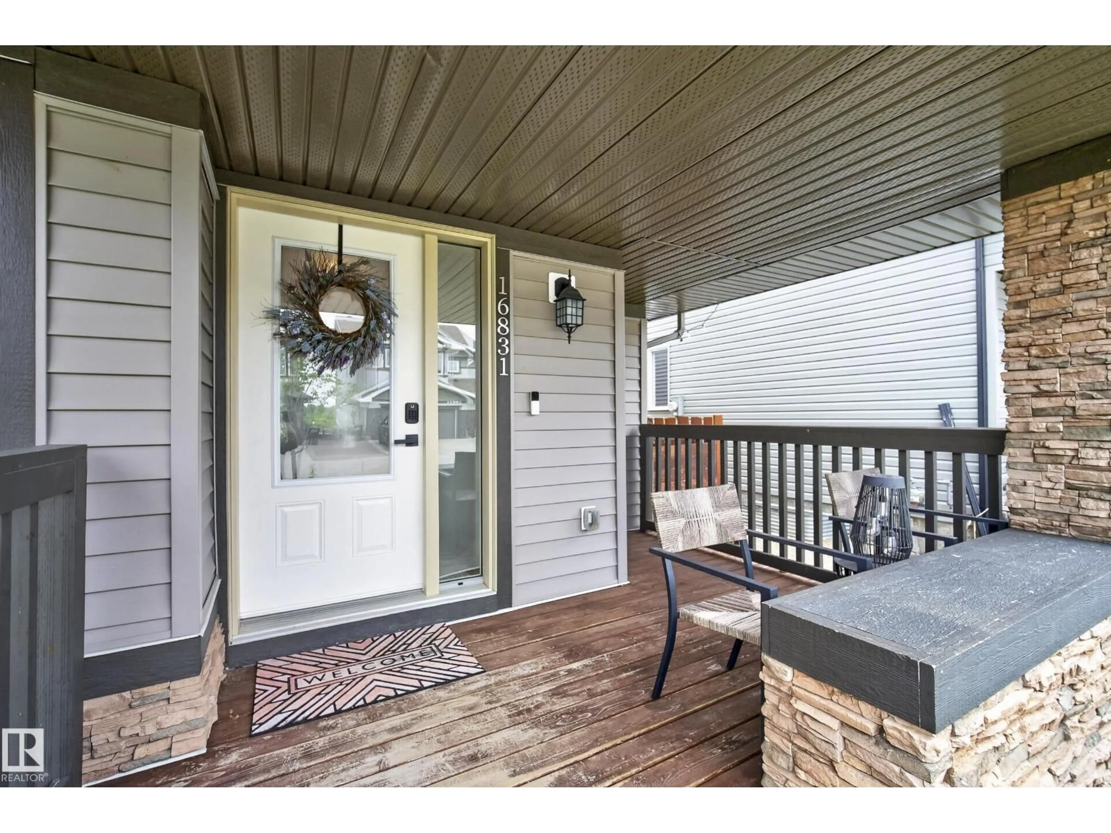
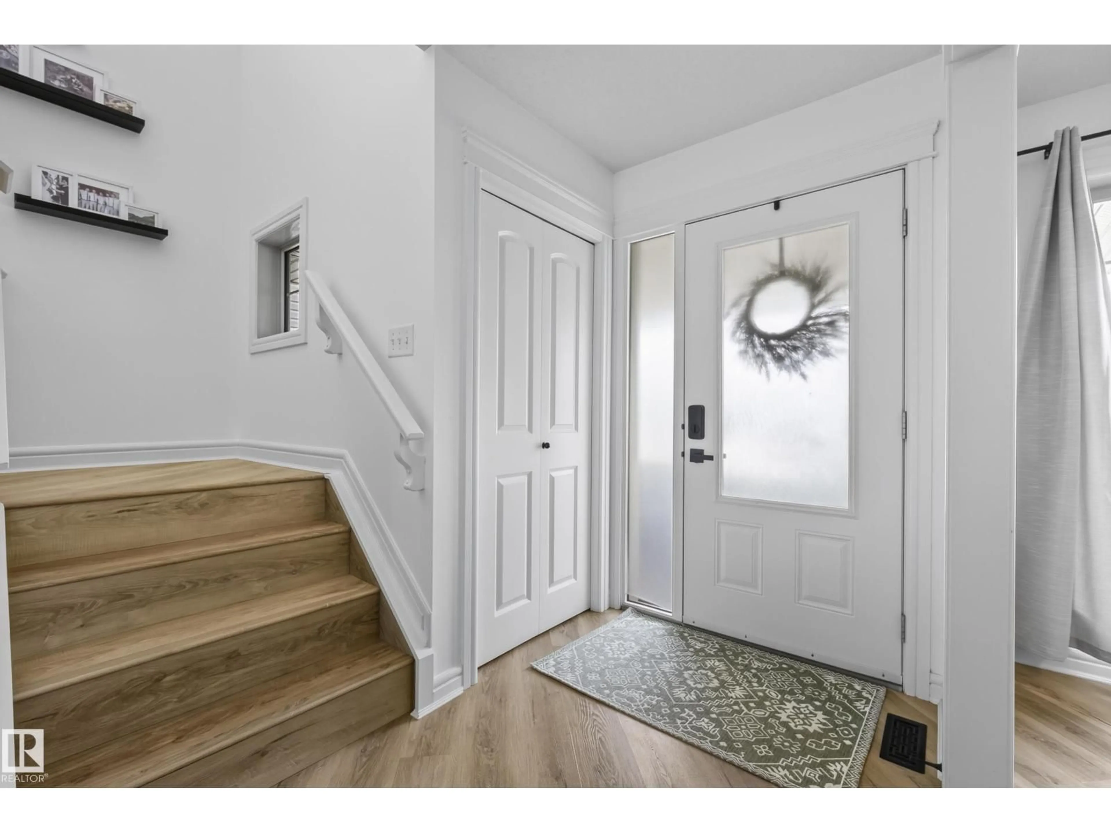
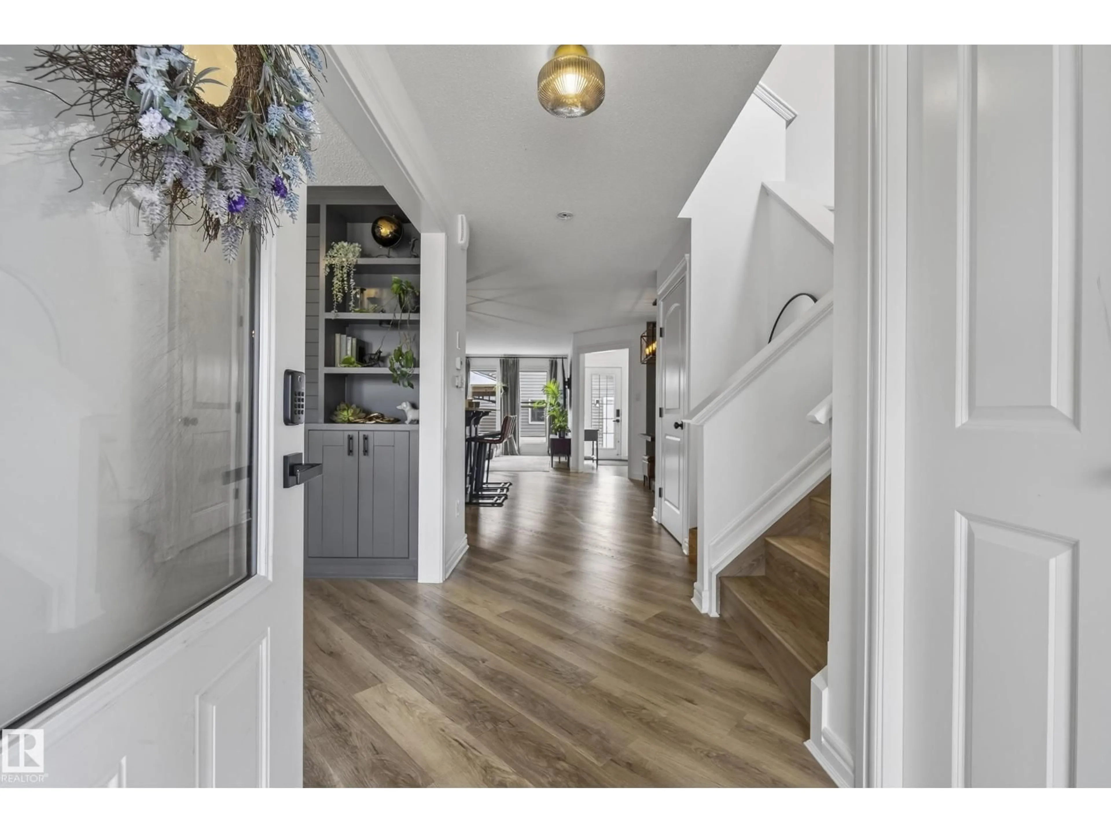
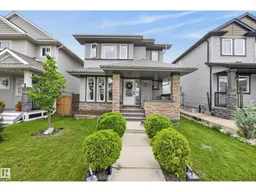
Welcome To This Sophisticated, Air Conditioned 1590+ Sq Ft Home, Where Modern Elegance Meets Seamless Functionality. A Charming Front Veranda Offers The Perfect Setting For Morning Coffee Or Evening Wine. As You Enter The Home, You Are Greeted With A Refined Colour Palette, New Vinyl Plank Flooring & Versatile Den Showcasing Custom Built-Ins. Step Into A Chef's Kitchen, Complete With Granite Countertops, Raised Eating Bar, Pantry & A Designated Dining Nook. The Flow Continues Into The Open Concept Living Room Filled With An Abundance Of Sunlight. Upstairs Serves As A Private Sanctuary Featuring The Primary Bedroom With W/I Closet & Ensuite Including A Soaker Tub & Separate Shower. 2 Spacious Bedrooms & 4pc Bath Complete the Upstairs. Outside Features A Beautiful Patio, Gazebo, Fully Fenced Yard, & Double Garage (OVERSIZED 22x22, Heated&Insulated). The Partially Finished Basement Awaits Your Personal Touch! Located Near Schools, Shopping, ETS & Henday, There's Nothing Left To Do But Move In! Welcome Home! (id:39198)
Property Details
Interior
Features
Main level Floor
Den
Living room
Dining room
Kitchen
Property History
 56
56

