Contact us about this property
Highlights
Estimated valueThis is the price Wahi expects this property to sell for.
The calculation is powered by our Instant Home Value Estimate, which uses current market and property price trends to estimate your home’s value with a 90% accuracy rate.Not available
Price/Sqft$305/sqft
Monthly cost
Open Calculator
Description
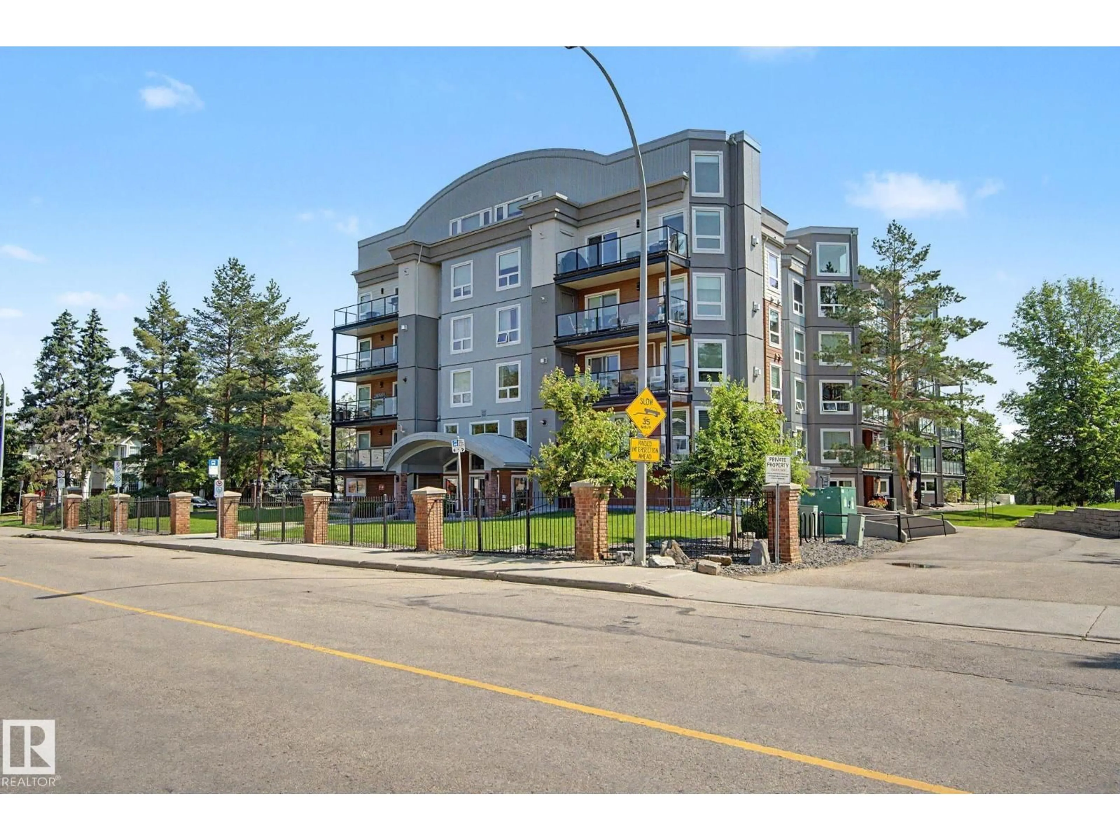
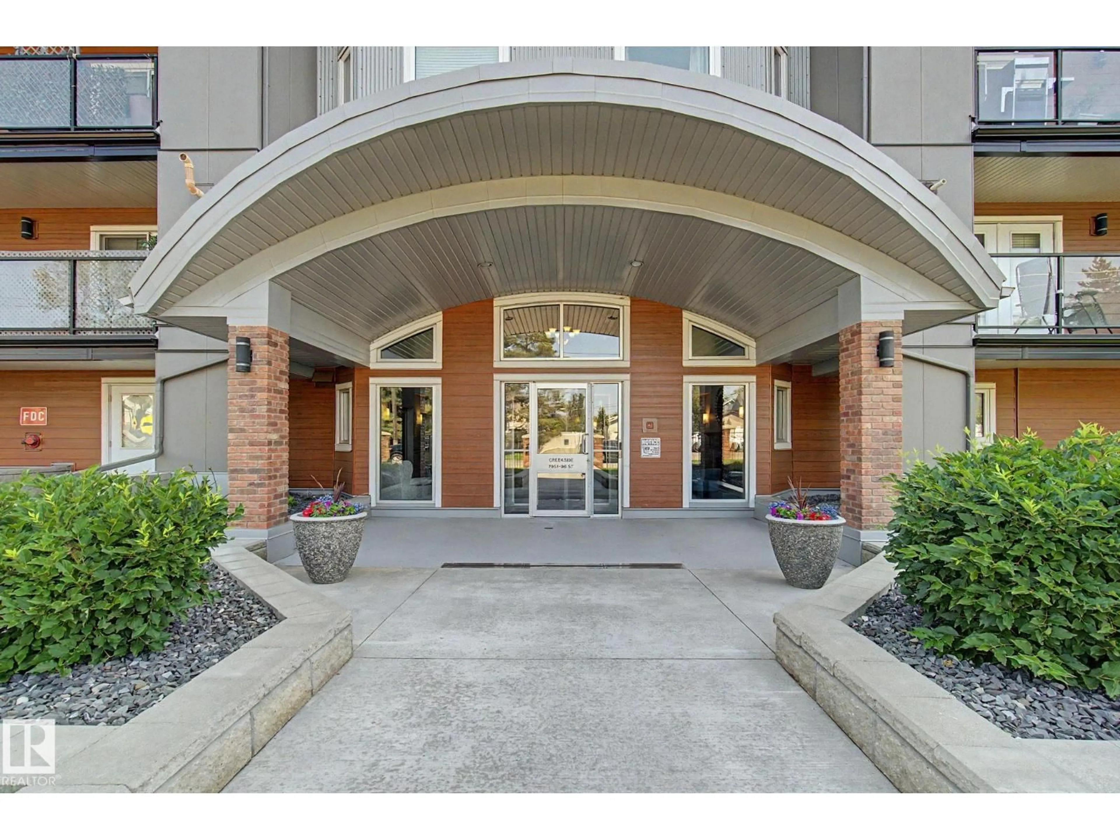
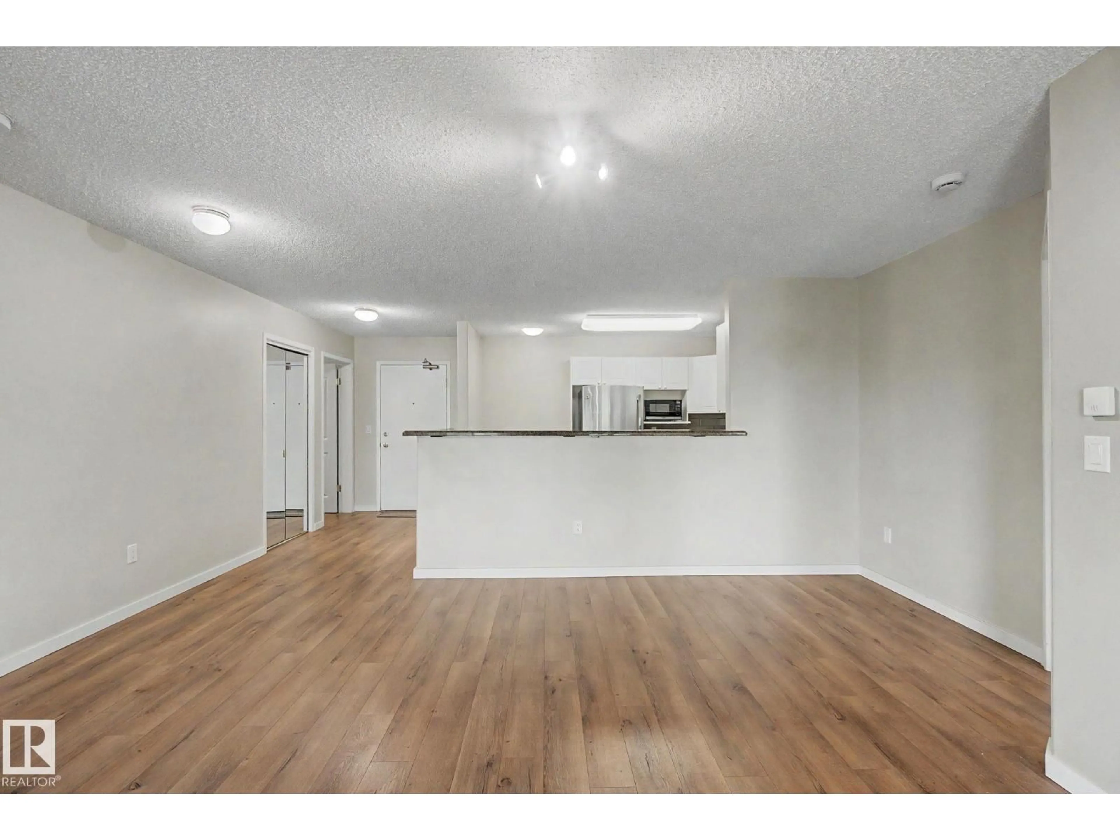
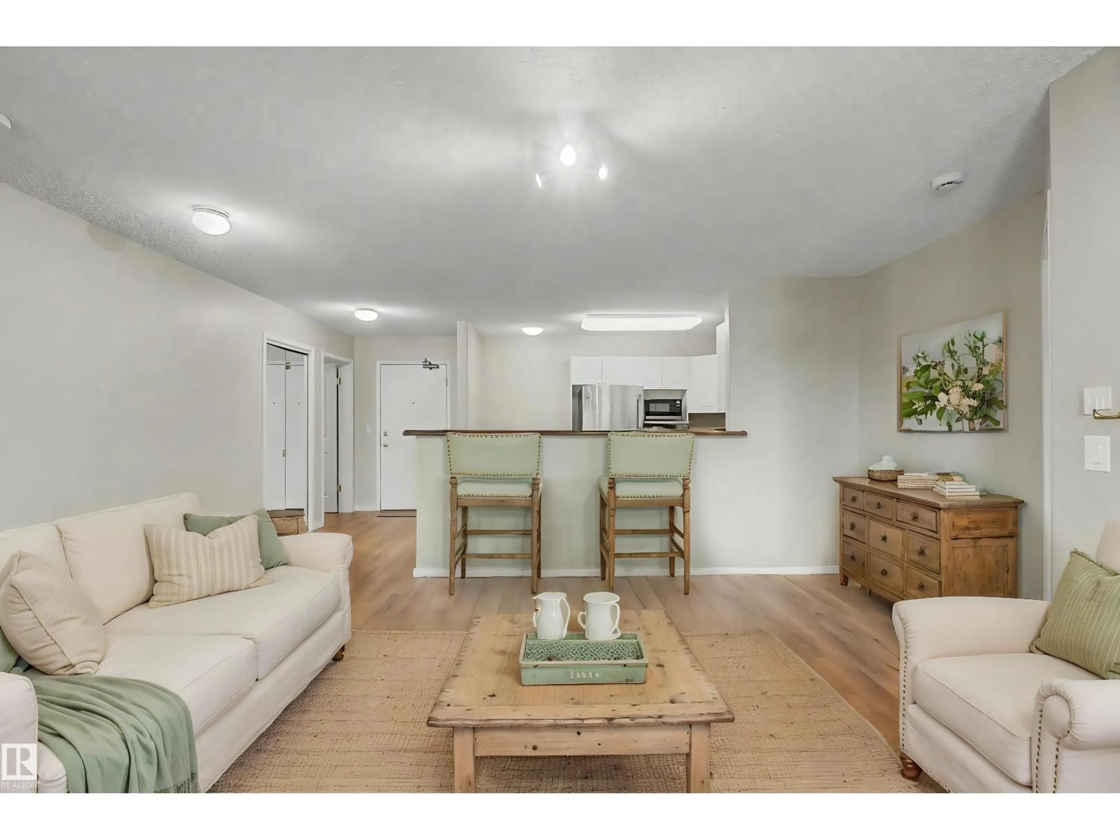
Ravine living at its best! This 2-bedroom, 2-bathroom condo at Creek Side offers stunning Mill Creek Ravine views, direct trail access and an unbeatable location just 2 blocks from Whyte Ave. Enjoy granite counters, newer stainless appliances, ceramic backsplash, sit-up bar, gas fireplace & Oak flooring. The primary suite features double closets and full ensuite; the second bedroom has French doors and is ideal as a bedroom or home office. In-suite laundry, central A/C, newer washer/dryer, 2023 hot water tank and 2024 condenser. Recent building upgrades include windows, patio doors and deck vinyl. Titled heated underground parking, storage locker, fitness room, guest suite and social room. ETS/DATS at the door and close to Ritchie Market. A fabulous location, beautiful ravine setting and wonderful lifestyle! Some photos virtually staged. (id:39198)
Property Details
Interior
Features
Main level Floor
Living room
3.96 x 4.75Dining room
5.43 x 2.51Kitchen
3.72 x 3.22Primary Bedroom
3.54 x 6.13Condo Details
Inclusions
Property History
 58
58
