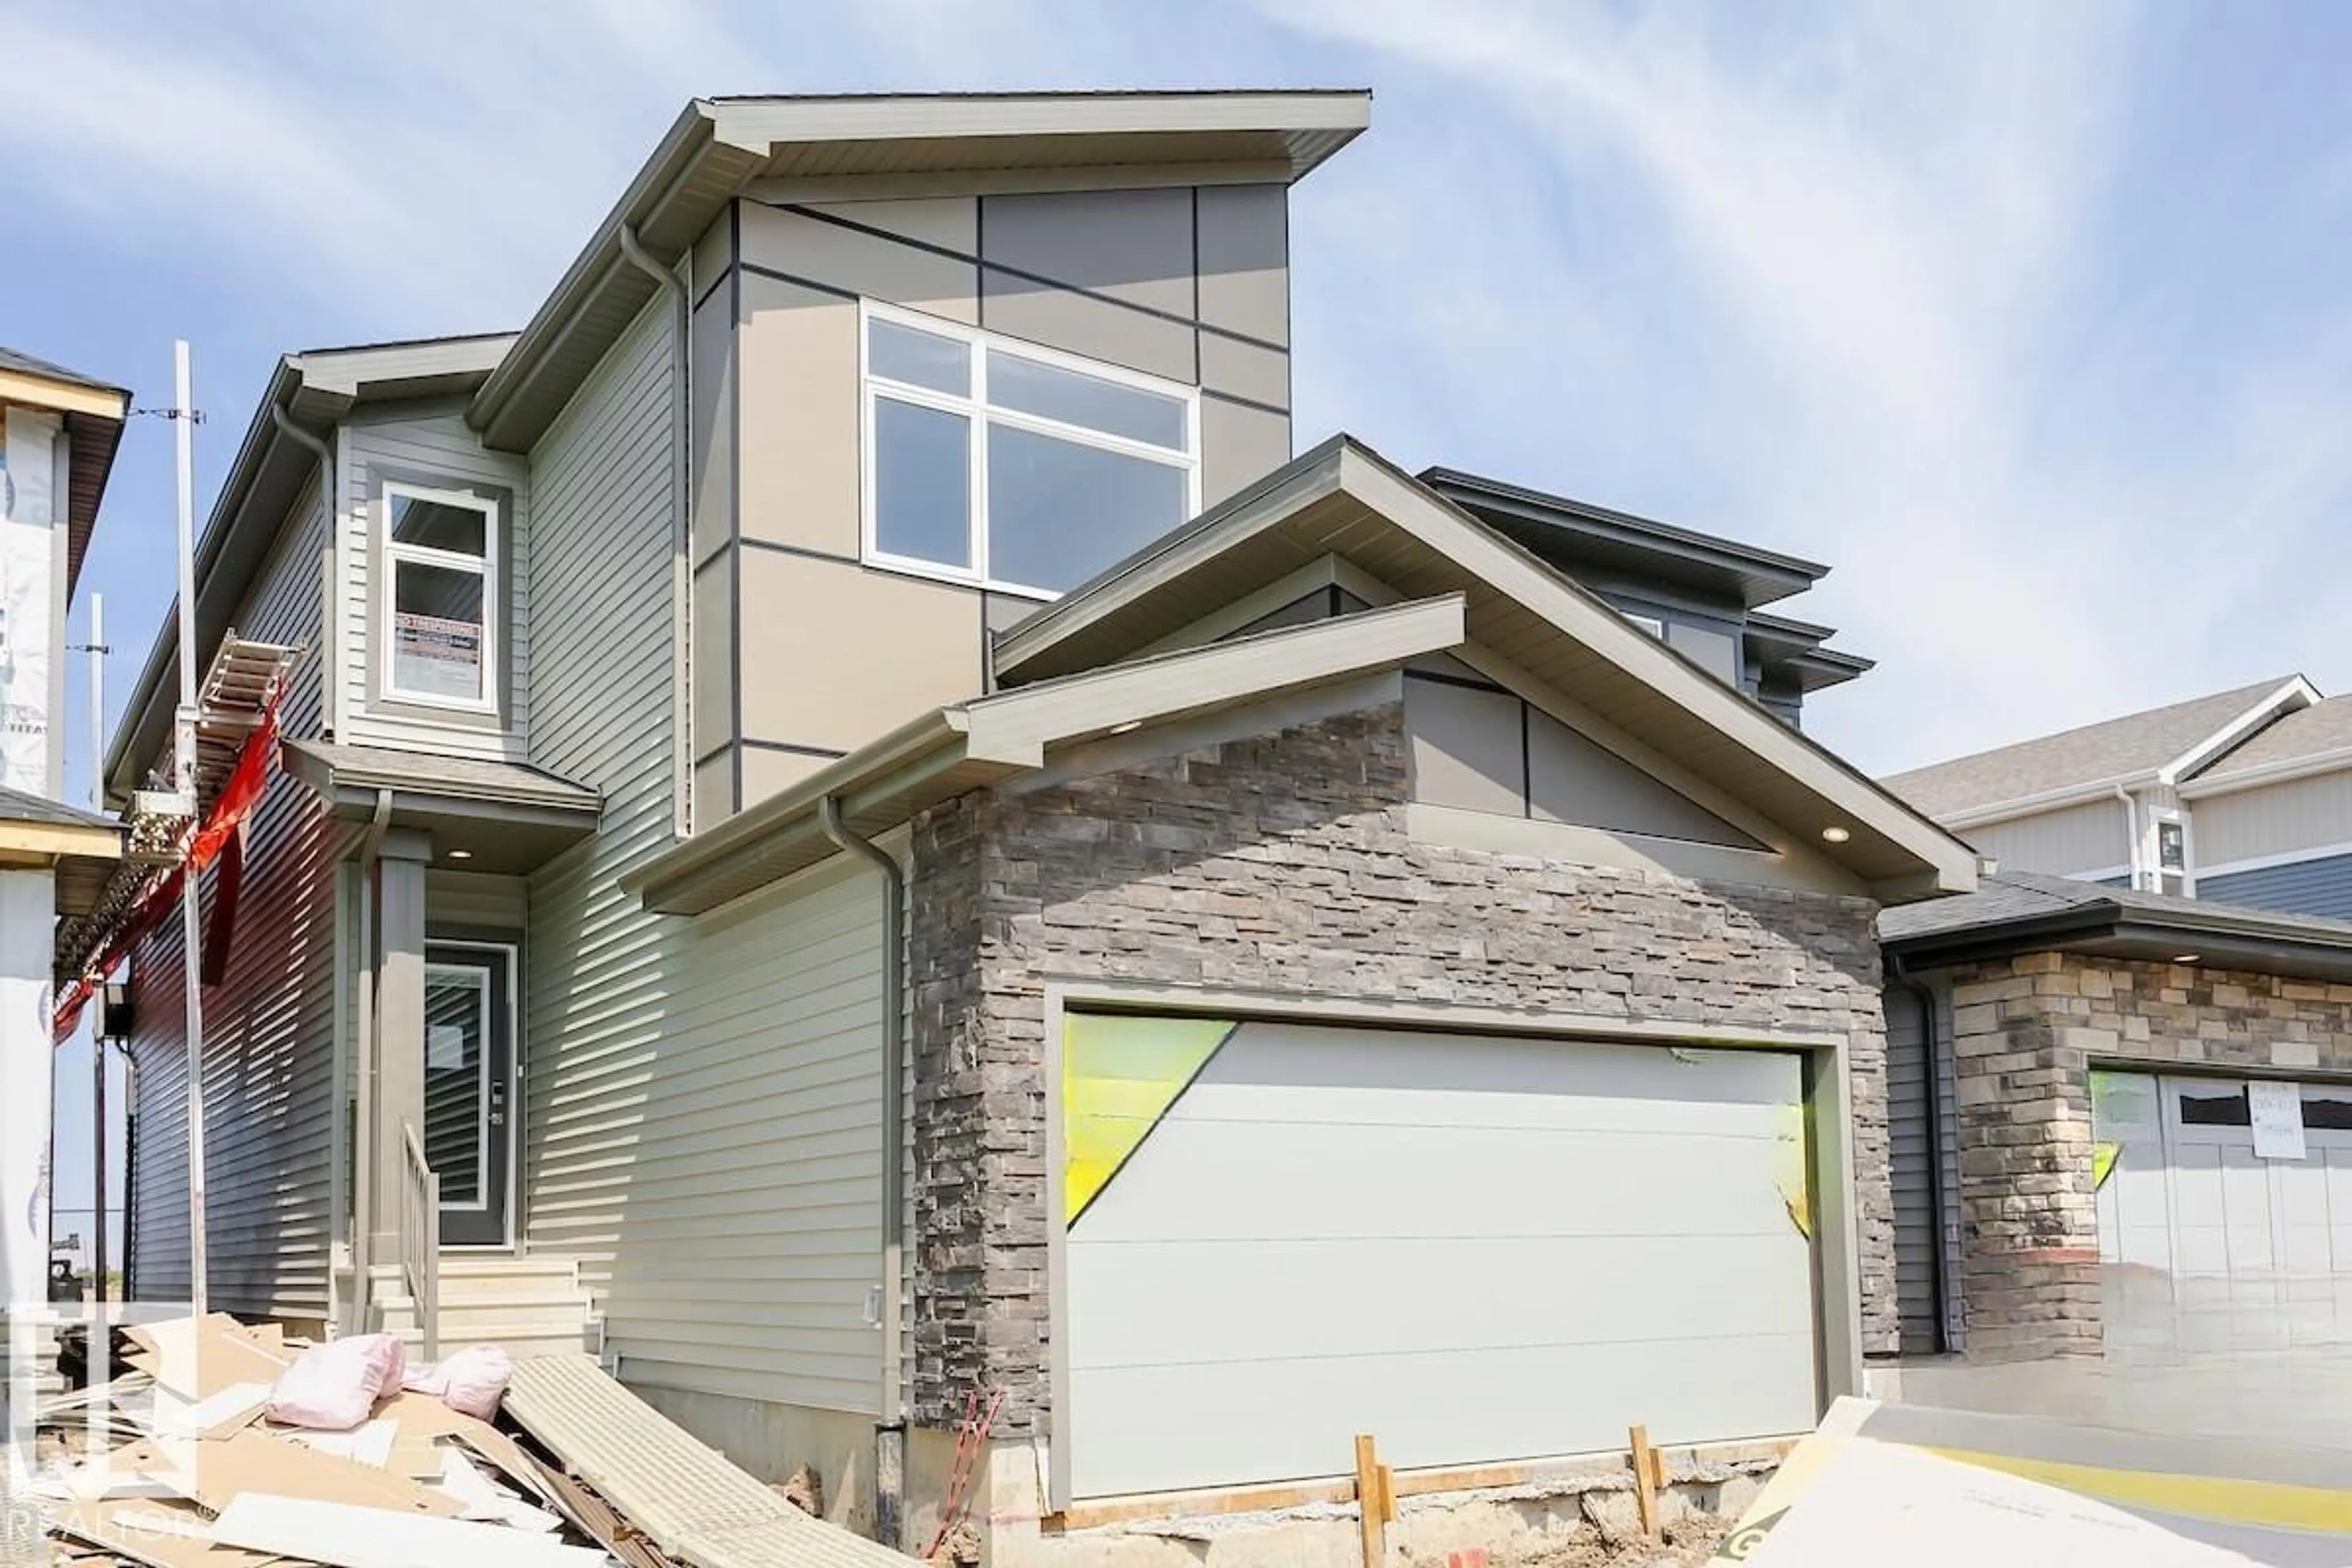
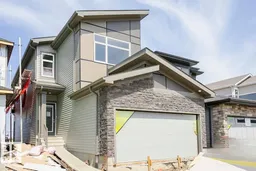
Home with vinyl exterior material, street for SW - 2815 62 ST, Edmonton Alberta T6X3G4
20 days on Market

SW - 2815 62 ST, Edmonton, Alberta T6X3G4

Detached
3
3 + 1
~2000 sqft
$556,395
Get pre-qualifiedPowered by nesto
Detached
3
3 + 1
~2000 sqft

Contact us about this property

Call

Highlights

Property Estimate

Days on market20 days

Estimated valueNot available

Price/Sqft$278/sqft

Monthly cost

Open Calculator

Description

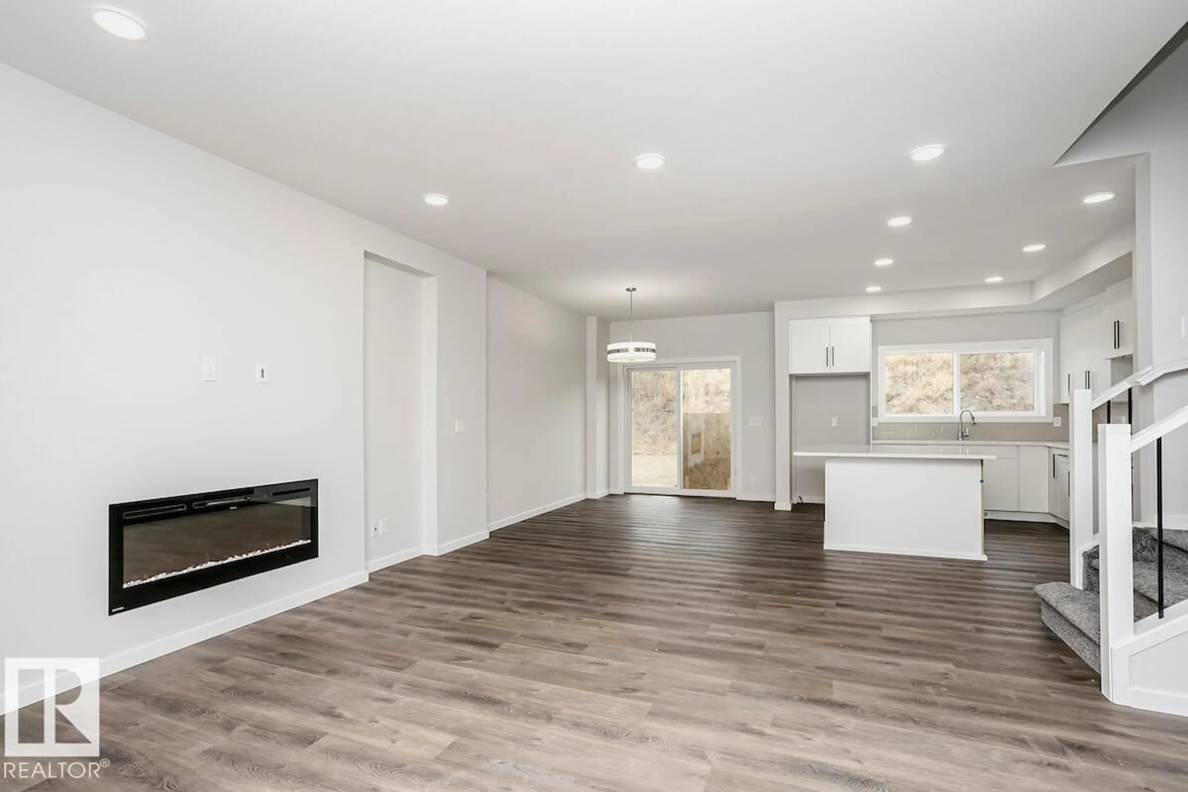
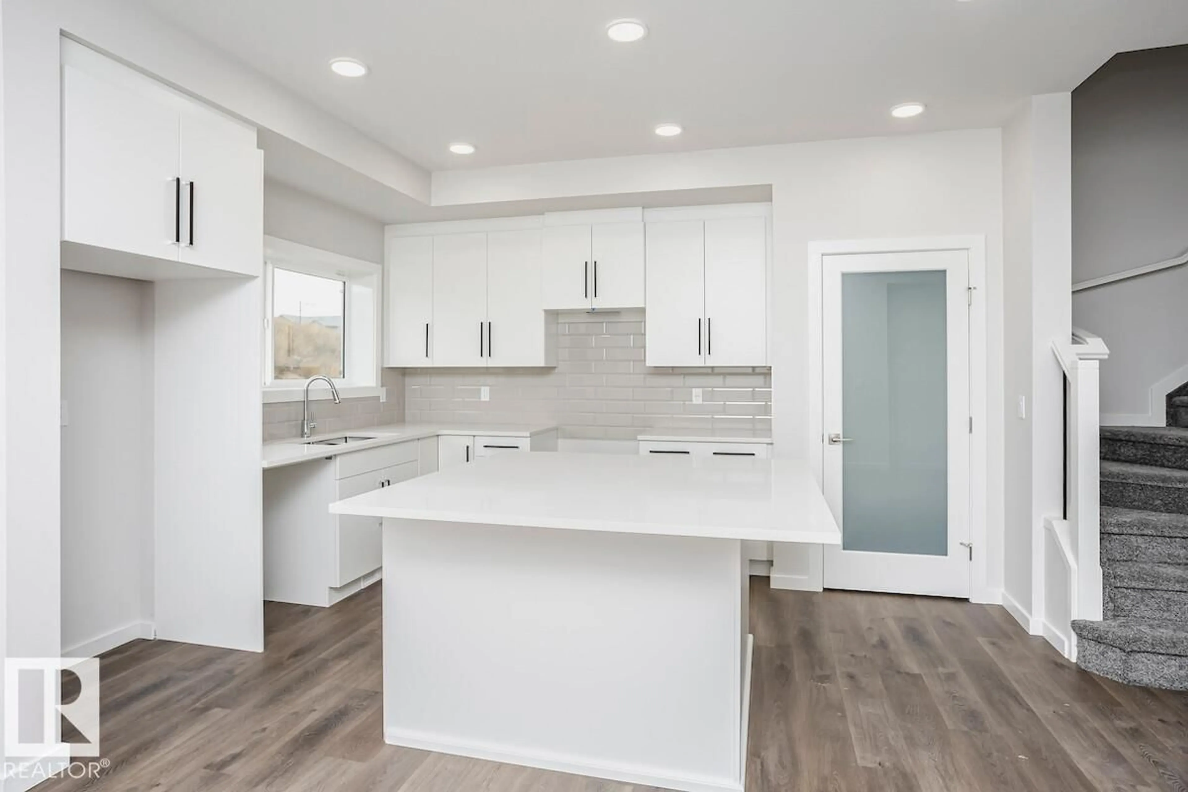
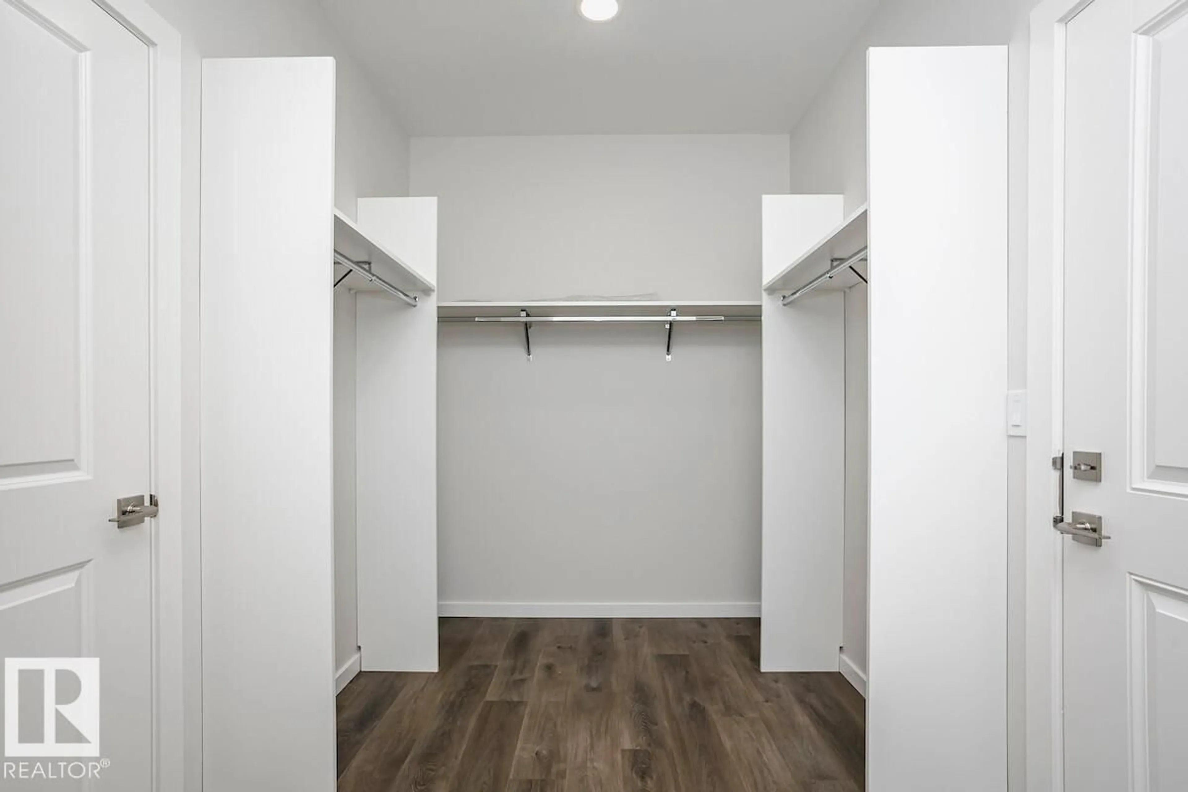
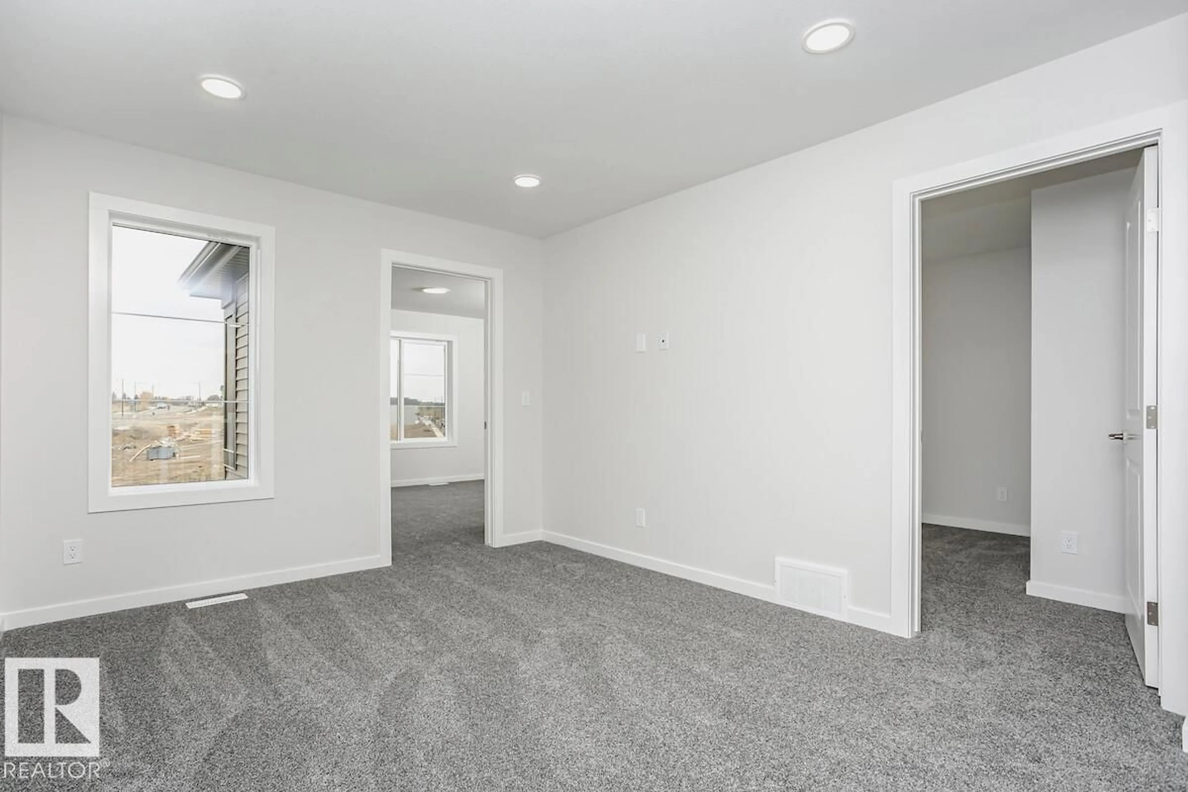
Open concept of the main floor allows for a spacious L-shape kitchen at the back of the house that comes with 41 soft close upper cabinets. complete with a modern smart home technology system. Side entry is added for potential future basement development, the basement ceilings are upgraded to 9'. Upgraded Spindle railing on the stairs and upper hall creates an open feel from main floor to upper level. Built with a 4-piece ensuite with upgraded walk-in shower and dual sinks. Double compartment stainless steel under mount kitchen sink, complete with a chrome finish faucet with pull down sprayer 50 Linear LED electric fireplace. All LED disc lights were upgraded to 5000k white light. Energy efficient features include dual pane, Low-E, argon gas filled, Energy Star rated windows, heat recovery ventilator, 96.5% efficient and direct vented furnace, 80gal hot water tank and Bedrock’s “Hotbox” system. Upgraded Quartz counters in the Kitchen and all Bathrooms. Luxury Vinyl Plank flooring throughout the main. (id:39198)


Property Details

StyleHouse
View-
Age of property2026
SqFt~2000 SqFt
Lot Size-
Parking Spaces4
MLS ®NumberE4501069
Community NameRural South East
Data SourceCREA
Listing byBode

Features

Heating: Forced air
Basement: Unfinished, Full

Main level Floor

Living room

4.34 x 3.96

Dining room

2.95 x 4.57

Kitchen

3.45 x 4.42


Parking

Garage spaces -

Garage type -

Total parking spaces 4


Property History
Jul 28, 2026
ListedActive
$556,395
20 days on market
history photo preview10
Listing by crea®
Property listed by Bode, Brokerage
Agent Banner Image
Interested in this property?Get in touch to get the inside scoop.

Market Data - Rural South East

Geo Zone Map ThumbnailRural South East

Strong Seller's Market

View Market Data

Detached house - for the past 30 days

Buyer's market Seller's market

Avg. Days on Market

Past 30 days

0 day

Compared to

2025

0 day

2024

0 day

New Listings

Past 30 days

10 listings

Compared to

2025

7 listings

2024

1 listing

Units sold

Past 30 days

0 unit

Compared to

2025

0 unit

2024

0 unit

Median Sold Price

Past 30 days

$0

Compared to


Population and Demographics

Overview

Total population 490
Average household income $127,858

Age (%)

0 to 19
31%
20 to 34
29%
35 to 49
27%
50 to 64
9%
65 and plus
4%

Household composition (%)

Single family
77%
Single person
17%
Multi person
5%
Multi family
1%

Mother tongue (%)

English
49%
Punjabi (Panjabi)
15%
Tagalog (Pilipino, Filipino)
9%
Gujarati
4%
Hindi
4%
Urdu
3%
Nepali
3%
Spanish
2%
Others
2%

House tenancy (%)

Owners
83%
Renters
17%

What’s nearby?Essentials within 5 km

Local Logic

Transportation Scores

Estimated Budget

Powered by:
The trademarks REALTOR®, REALTORS®, and the REALTOR® logo are controlled by The Canadian Real Estate Association (CREA) and identify real estate professionals who are members of CREA. The trademarks MLS®, Multiple Listing Service® and the associated logos are owned by CREA and identify the quality of services provided by real estate professionals who are members of CREA. Used under license.


