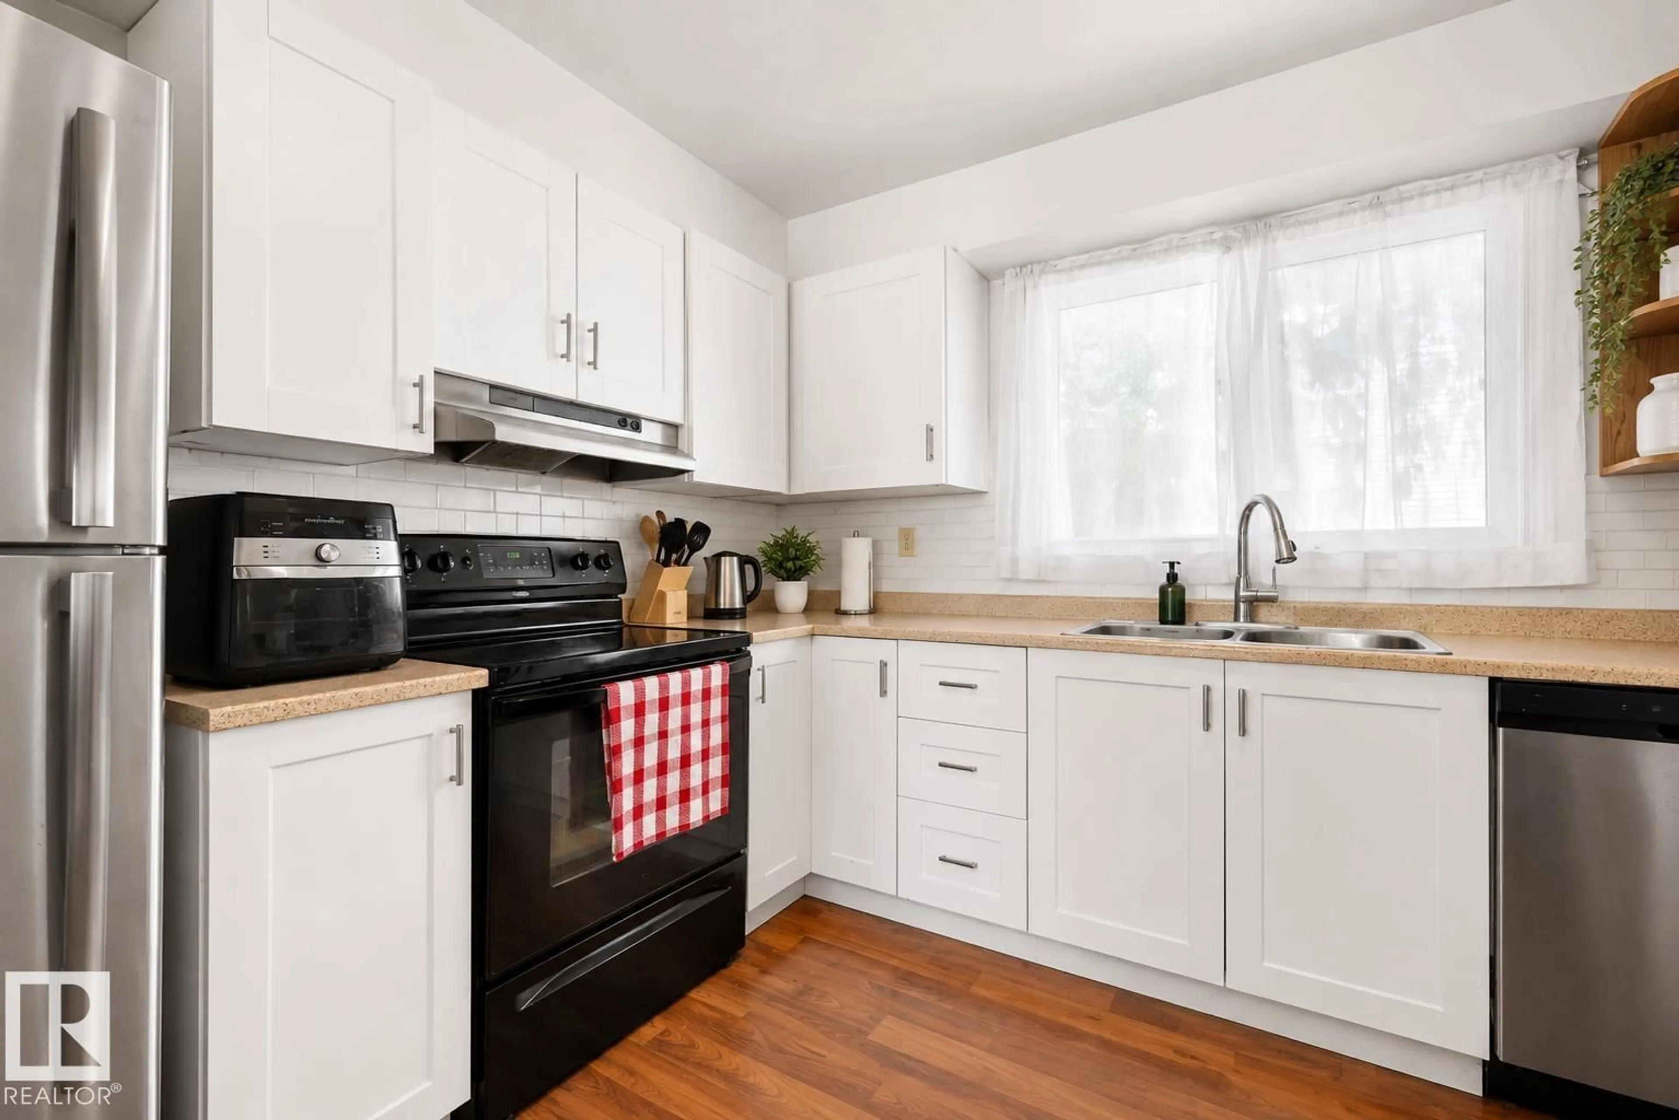

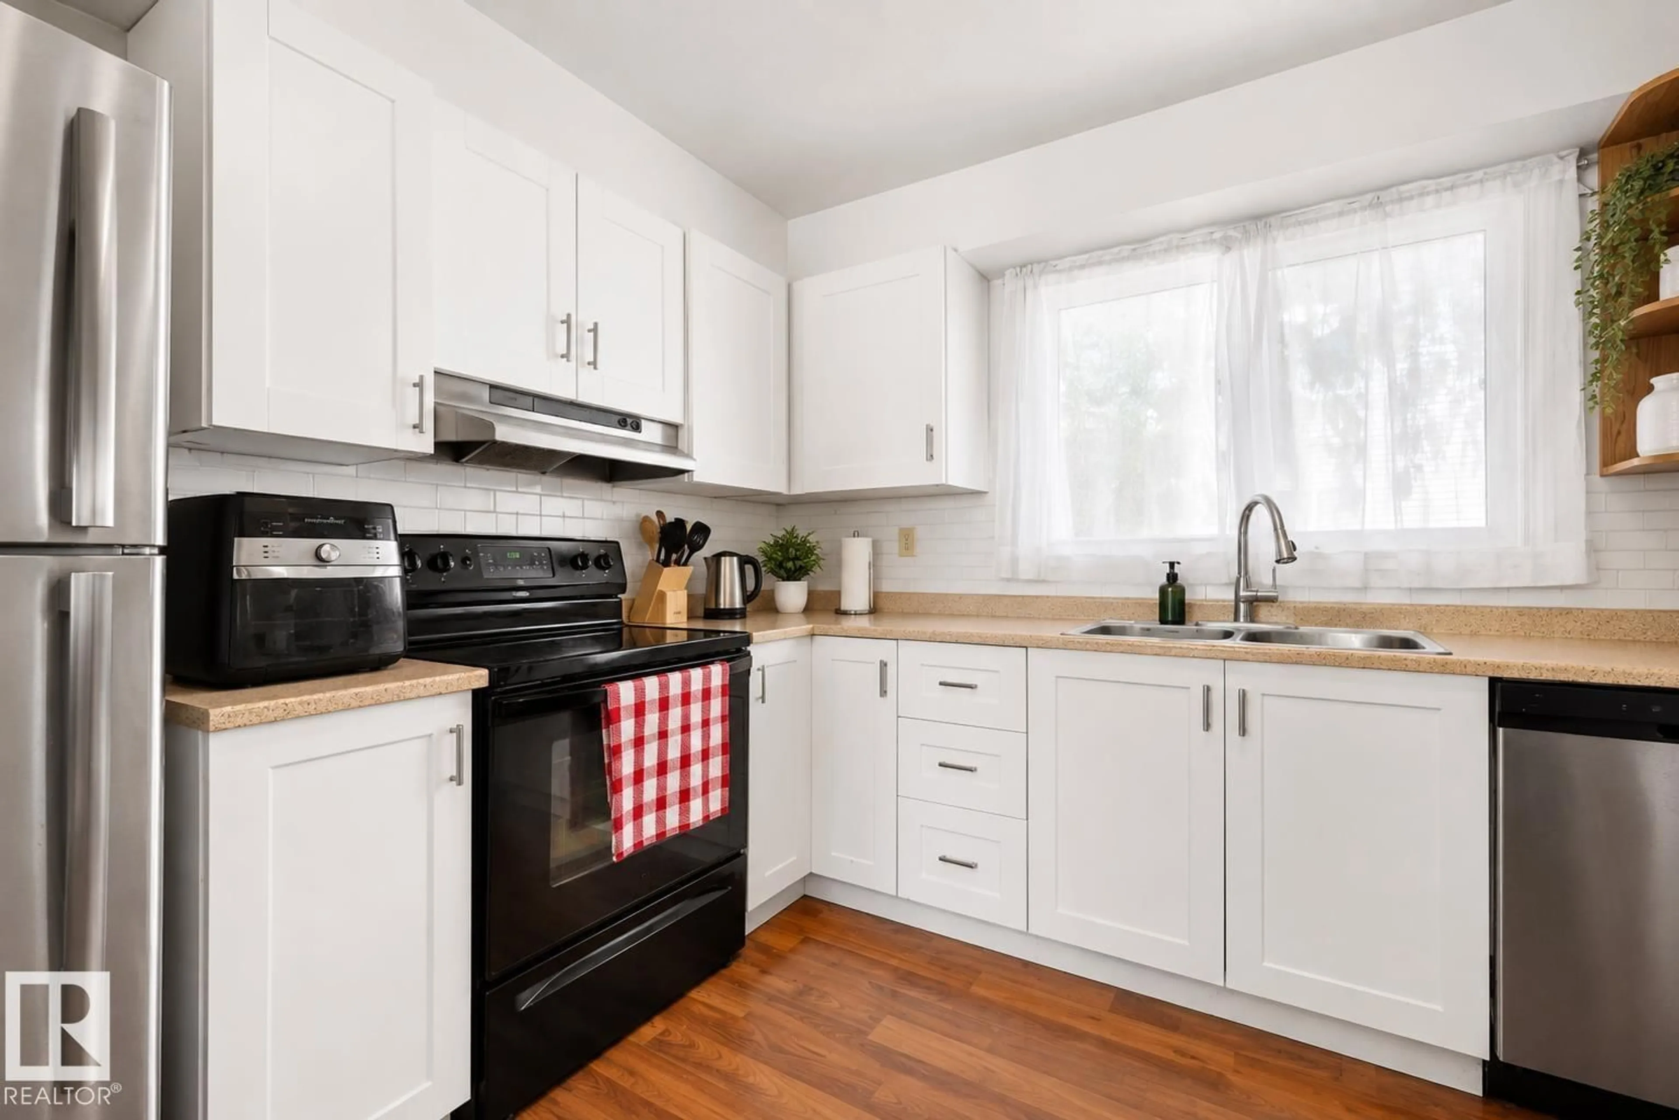
Standard kitchen, wood/laminate floor for #44 - 1415 62 ST, Edmonton Alberta T6L4K1
60 days on Market

#44 - 1415 62 ST, Edmonton, Alberta T6L4K1

Condo
3
2 + 1
~1158 sqft
$•••,•••
$208,000
Get pre-qualifiedPowered by nesto
Condo
3
2 + 1
~1158 sqft

Contact us about this property

Call

Highlights

Property Estimate

Days on market60 days

Estimated valueNot available

Price/Sqft$179/sqft

Monthly cost

Open Calculator

Description

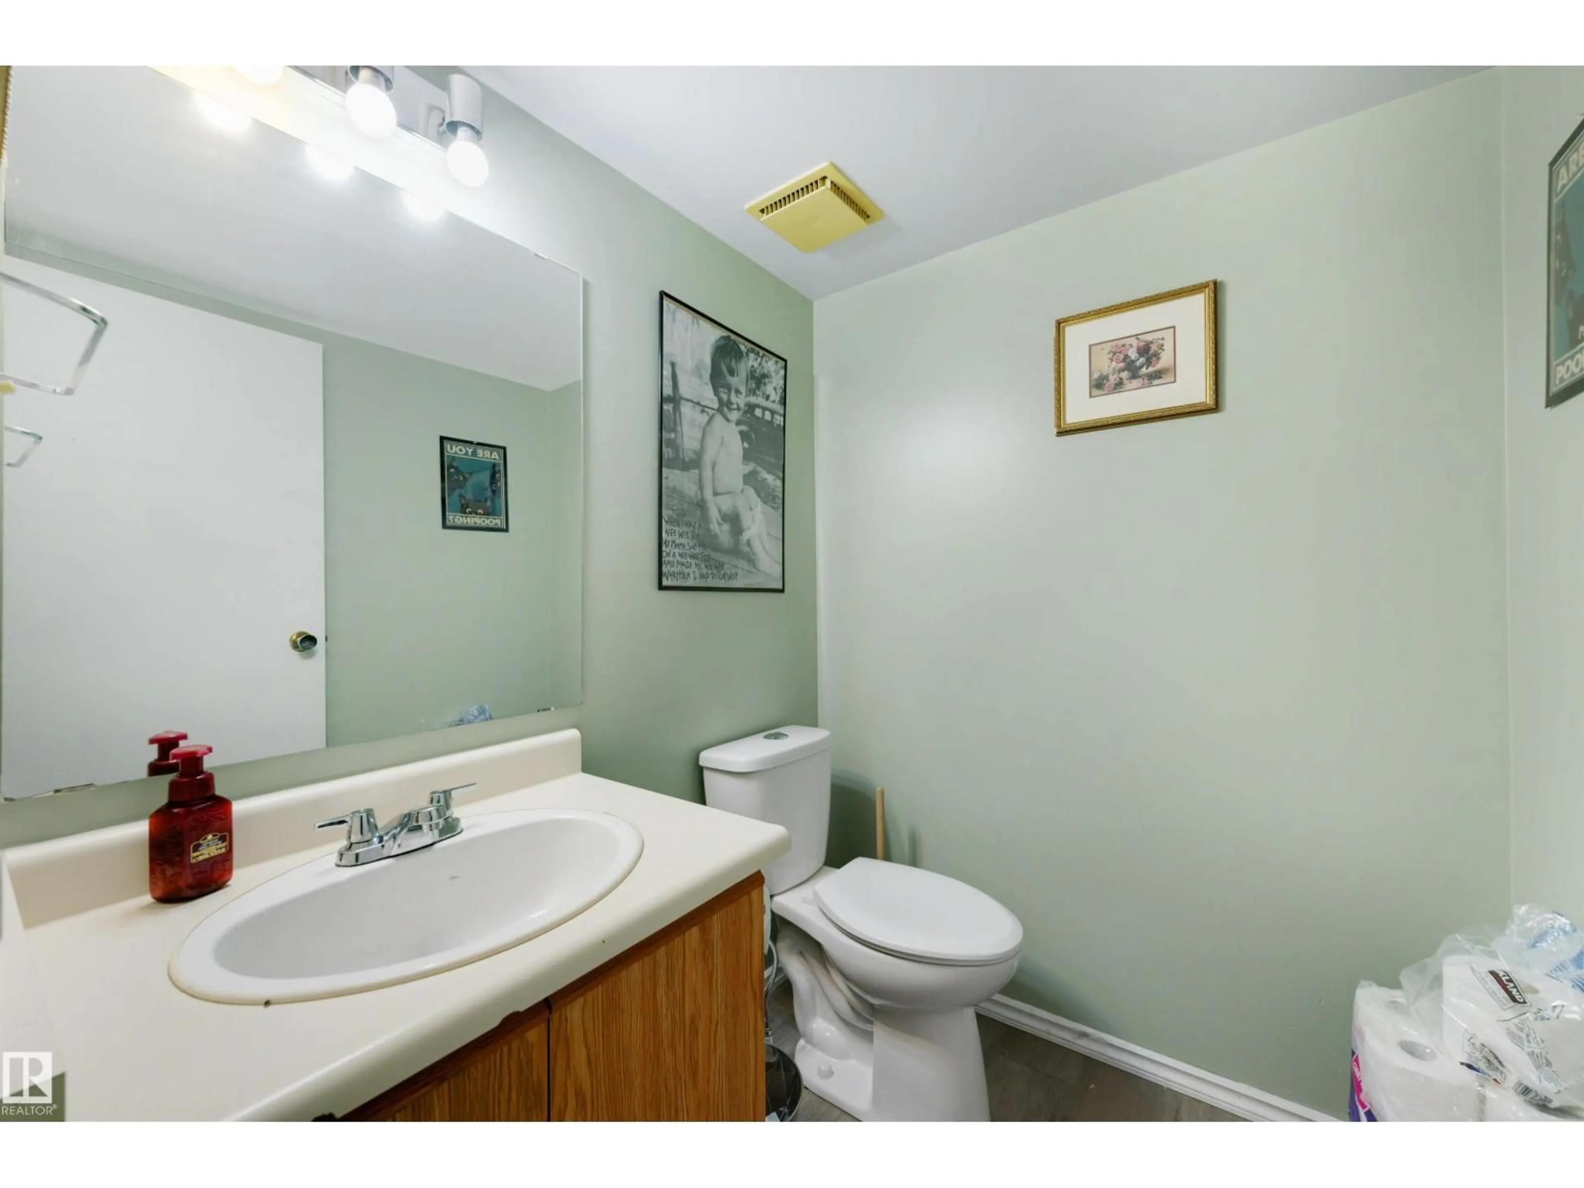
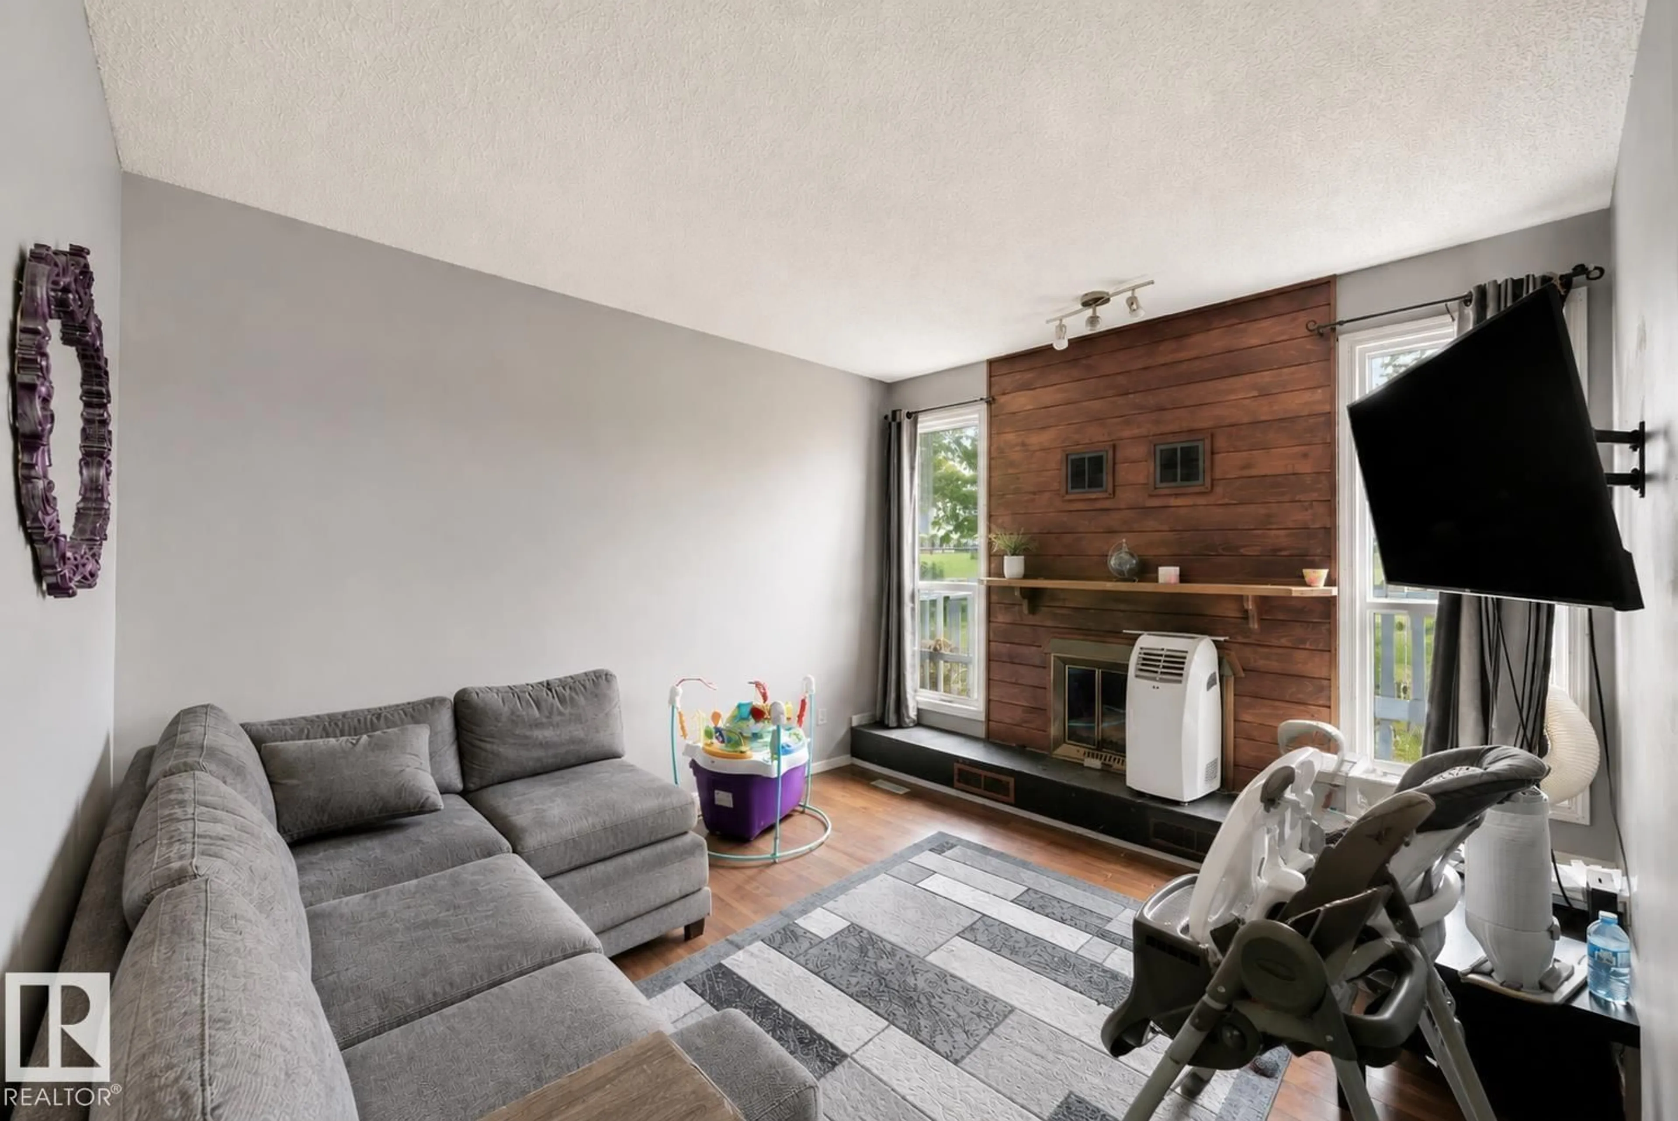
A first home with room to breathe, at an affordable price! This inviting townhouse pairs practical updates with a green-space location that deserves a closer look. The low-maintenance fenced patio gives you a spot to relax, while the expansive green space beyond offers plenty of room for park outings with the kids or a dog. The kitchen features new cabinetry and updated flooring through out. Generously sized bedrooms and a large five-piece bathroom provide comfortable everyday living, while the basement offers an additional room and plenty of storage. The hot water tank was replaced in 2021. If you’re looking for an affordable start in homeownership, put this one on your list—and make sure you look beyond the patio! Some photos are virtually staged. (id:39198)


Property Details

StyleRow / Townhouse
View-
Age of property1981
SqFt~1158 SqFt
Lot Size-
Parking Spaces-
MLS ®NumberE4503814
Community NameSakaw
Data SourceCREA
Listing byLiv Real Estate

Features

Heating: Forced air
Basement: Partially finished, Full

Basement Floor

Den


2Story
Inclusions
Hydro
Water
Parking
Cable
Heat

Property History

Aug 14, 2026
ListedActive
$208,000
60 days on market
history photo preview34
Listing by crea®
Property listed by Liv Real Estate, Brokerage
Agent Banner Image
Interested in this property?Get in touch to get the inside scoop.

Population and Demographics

Overview

Total population 2239
Average household income $111,259

Age (%)

0 to 19
24%
20 to 34
20%
35 to 49
19%
50 to 64
19%
65 and plus
18%

Household composition (%)

Single family
66%
Single person
27%
Multi person
6%
Multi family
1%

Mother tongue (%)

English
73%
Punjabi (Panjabi)
9%
Tagalog (Pilipino, Filipino)
3%
Spanish
3%
Others
3%
French
2%
Urdu
2%
German
1%

House tenancy (%)

Owners
67%
Renters
33%

What’s nearby?Essentials within 5 km

Local Logic

Transportation Scores

Estimated Budget

Powered by:
The trademarks REALTOR®, REALTORS®, and the REALTOR® logo are controlled by The Canadian Real Estate Association (CREA) and identify real estate professionals who are members of CREA. The trademarks MLS®, Multiple Listing Service® and the associated logos are owned by CREA and identify the quality of services provided by real estate professionals who are members of CREA. Used under license.