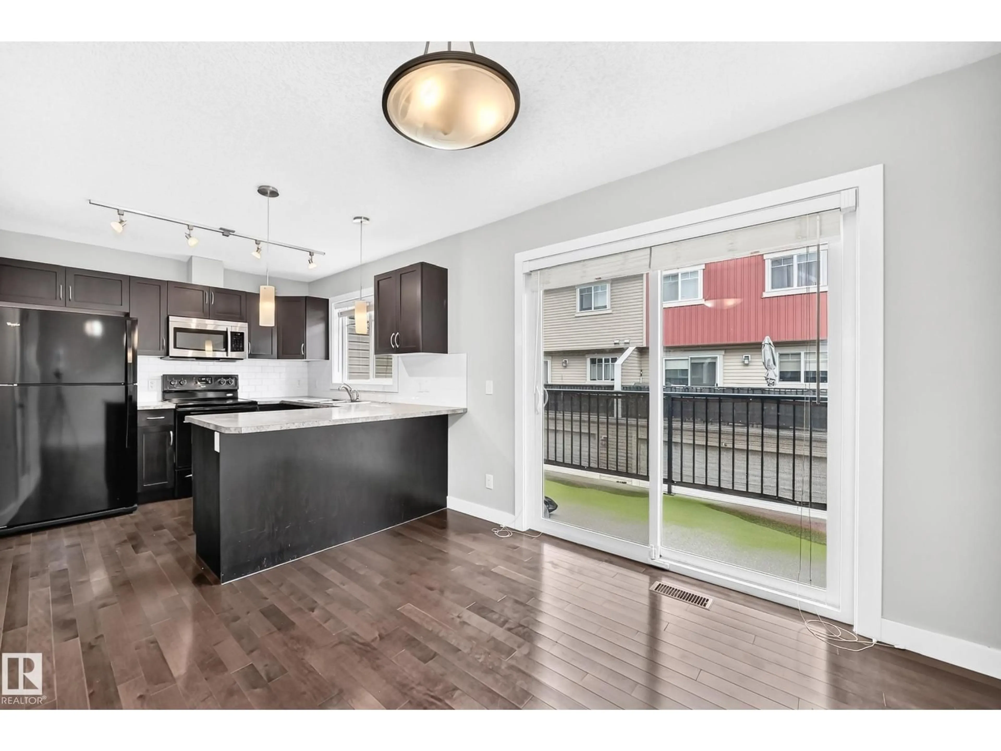
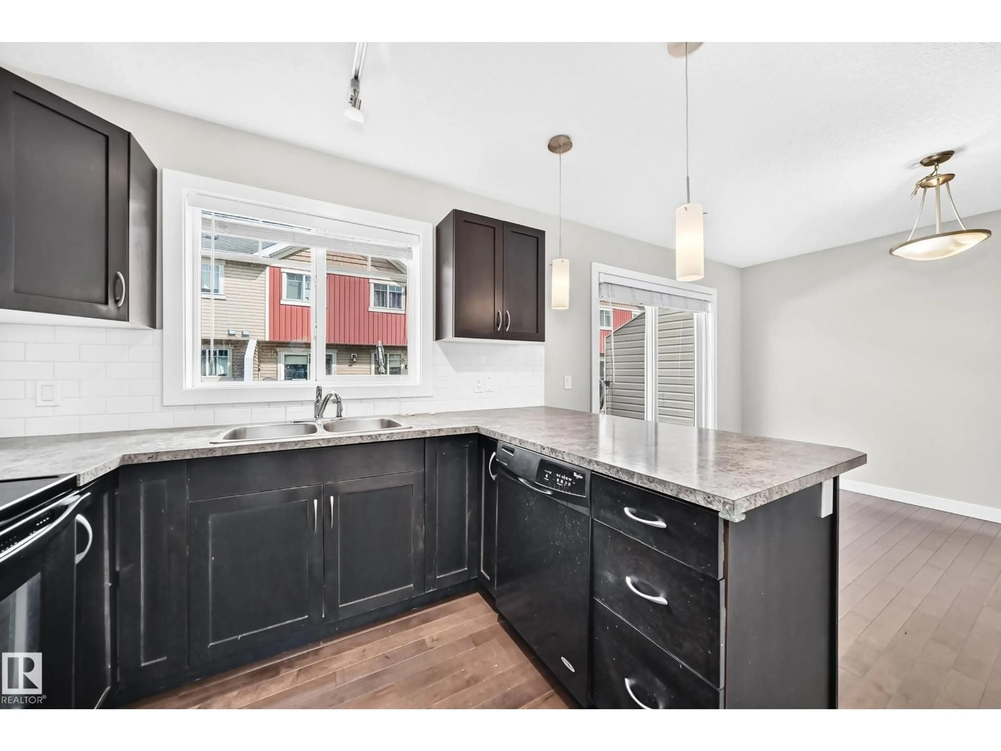
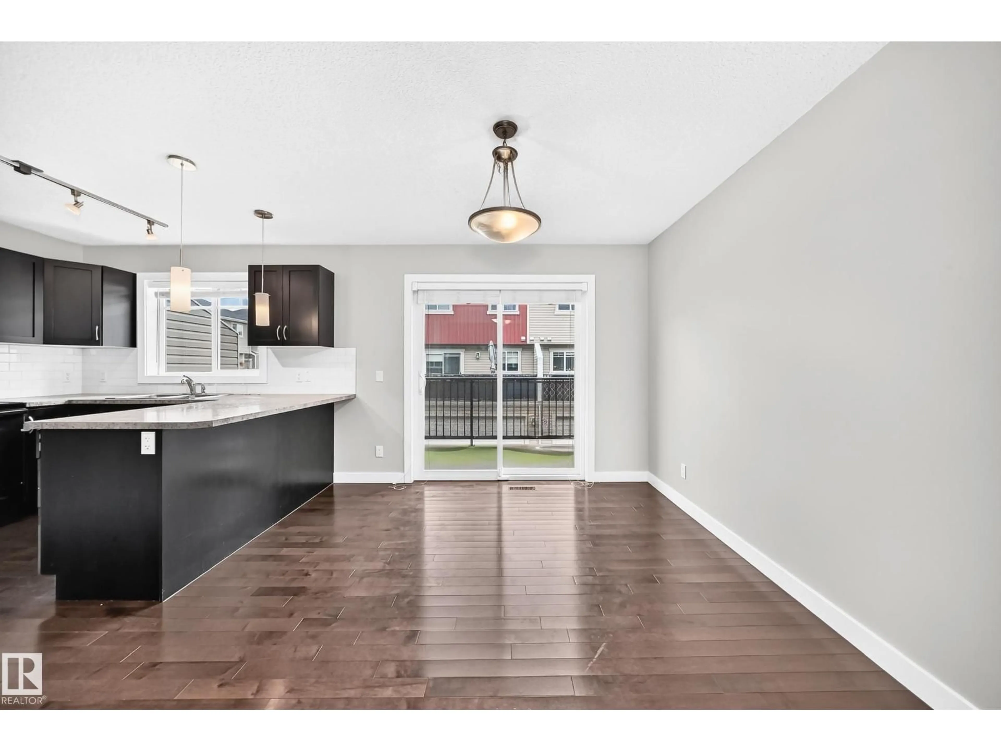
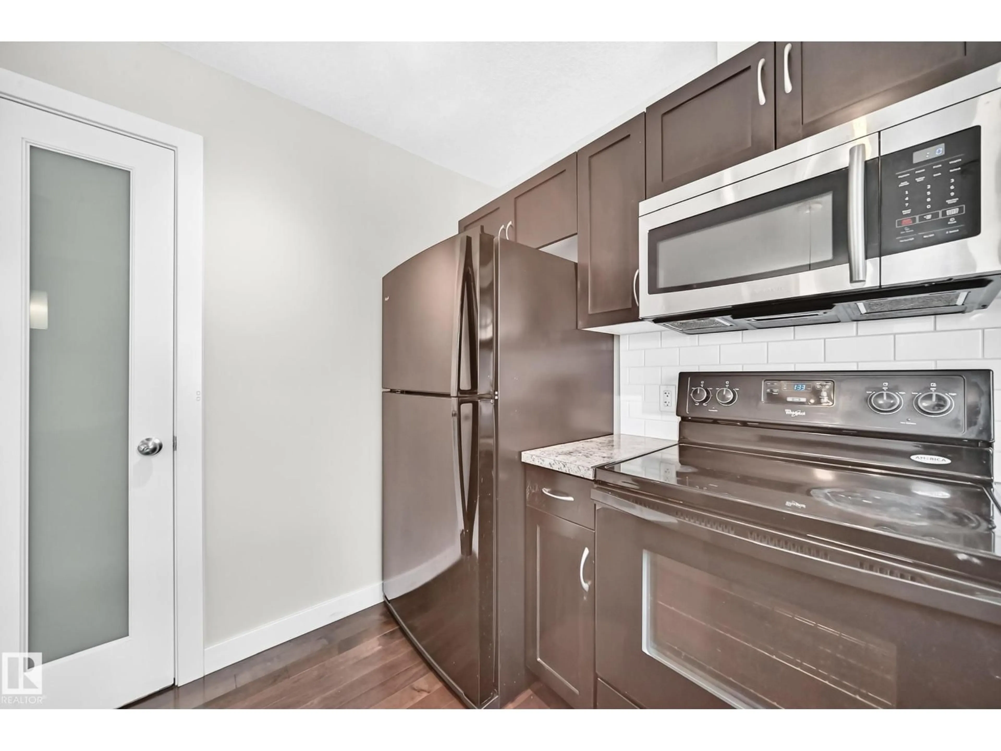
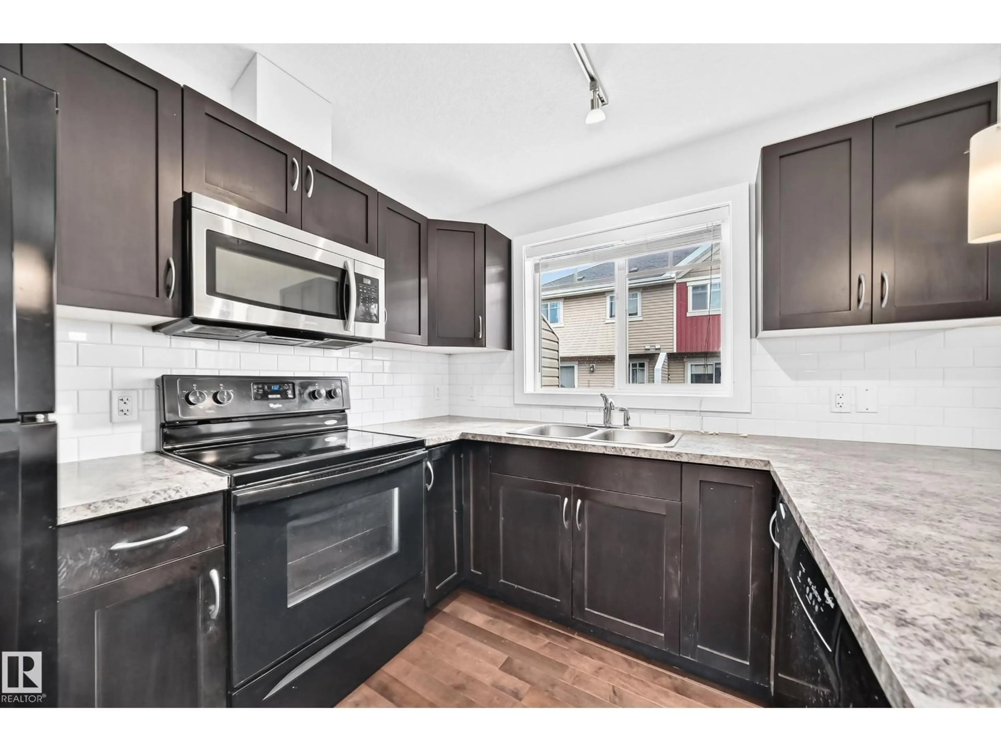
Open concept kitchen, wood/laminate floor for 73 9535 217 ST NW, Edmonton Alberta T5T4P5
12 hours on Market

73 9535 217 ST NW, Edmonton, Alberta T5T4P5

Condo
3
3 + 1
~1276 sqft
$324,900
Get pre-qualifiedPowered by nesto
Condo
3
3 + 1
~1276 sqft

Contact us about this property

Call

Highlights

Property Estimate

Days on market12 hours

Estimated valueNot available

Price/Sqft$254/sqft

Monthly cost

Open Calculator

Description

Welcome to this like-new Secord Corners gem, where modern style meets effortless Edmonton living! Overlooking a peaceful courtyard, the main level impresses with rich hardwood floors, a sun-drenched living room, and a sleek glass staircase wall. The open kitchen features a cozy breakfast bar that flows into a bright dining area, with direct access to a private, oversized balcony ideal for morning coffee or outdoor dining. Upstairs, discover three spacious bedrooms, including a impressive primary suite complete with a 3-piece ensuite and a walk-in closet. Downstairs adds pure functionality with a dedicated laundry room, mudroom, and direct entry to your double attached garage. Situated right across from a sprawling park and just moments from top schools and local shopping, this captivating home delivers the ultimate mix of comfort, style, and convenience! (id:39198)


Property Details

StyleRow / Townhouse
View-
Age of property2013
SqFt~1276 SqFt
Lot Size-
Parking Spaces-
MLS ®NumberE4504250
Community NameSecord
Data SourceCREA
Listing byCentury 21 Quantum Realty

Features

Heating: Forced air
Basement: Finished, Partial

Main level Floor

Living room

4.25 x 4.2

Dining room

2.96 x 2.86

Kitchen

3.07 x 2.9


2Story
Inclusions
Hydro
Water
Parking
Cable
Heat

Property History

Aug 18, 2026
ListedActive
$324,900
12 hours on market
history photo preview28
Listing by crea®
Property listed by Century 21 Quantum Realty, Brokerage
Agent Banner Image
Interested in this property?Get in touch to get the inside scoop.

Population and Demographics

Overview

Total population 6373
Average household income $136,760

Age (%)

0 to 19
32%
20 to 34
23%
35 to 49
31%
50 to 64
10%
65 and plus
3%

Household composition (%)

Single family
80%
Single person
14%
Multi person
4%
Multi family
2%

Mother tongue (%)

English
62%
Tagalog (Pilipino, Filipino)
17%
Mandarin
3%
Others
3%
Yue (Cantonese)
2%
Spanish
2%
Russian
2%
French
1%

House tenancy (%)

Owners
87%
Renters
13%

What’s nearby?Essentials within 5 km

Local Logic

Transportation Scores

Estimated Budget

Powered by:
The trademarks REALTOR®, REALTORS®, and the REALTOR® logo are controlled by The Canadian Real Estate Association (CREA) and identify real estate professionals who are members of CREA. The trademarks MLS®, Multiple Listing Service® and the associated logos are owned by CREA and identify the quality of services provided by real estate professionals who are members of CREA. Used under license.