2309 - 7343 SOUTH TERWILLEGAR DR, Edmonton, Alberta T6R0M2
Contact us about this property
Highlights
Estimated valueThis is the price Wahi expects this property to sell for.
The calculation is powered by our Instant Home Value Estimate, which uses current market and property price trends to estimate your home’s value with a 90% accuracy rate.Not available
Price/Sqft$218/sqft
Monthly cost
Open Calculator
Description
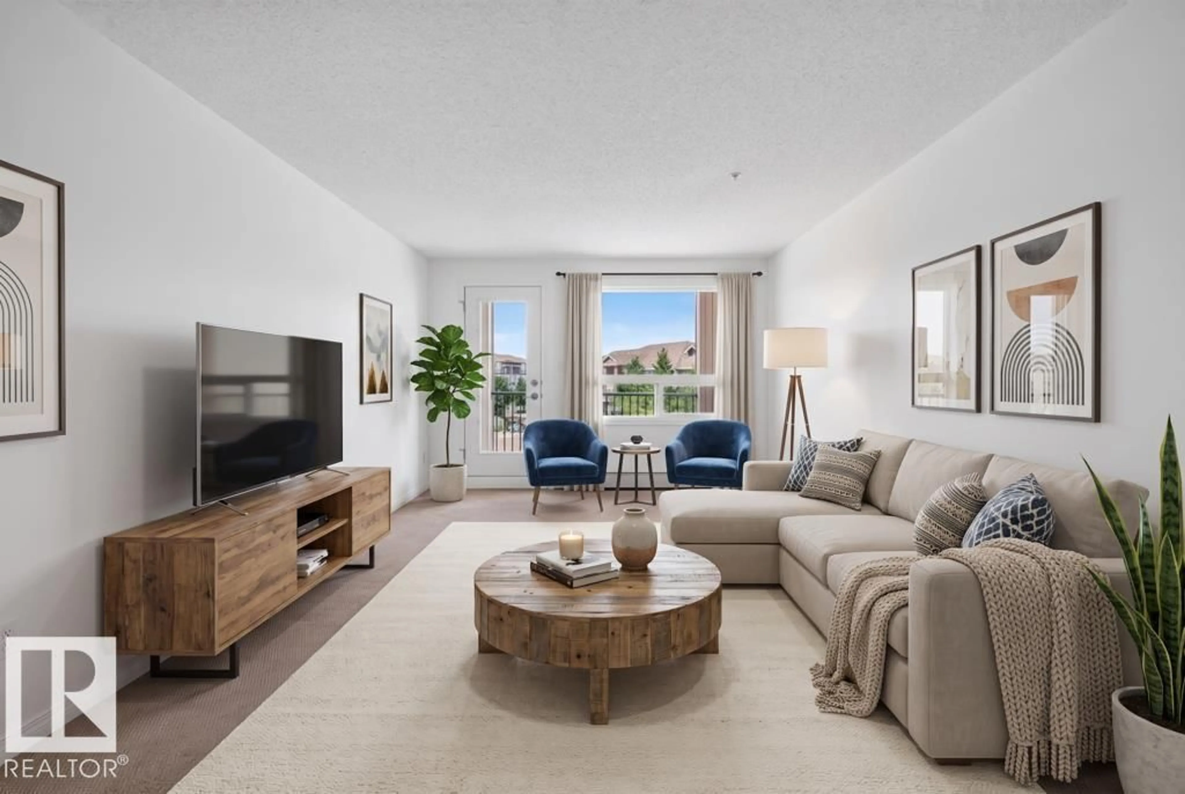
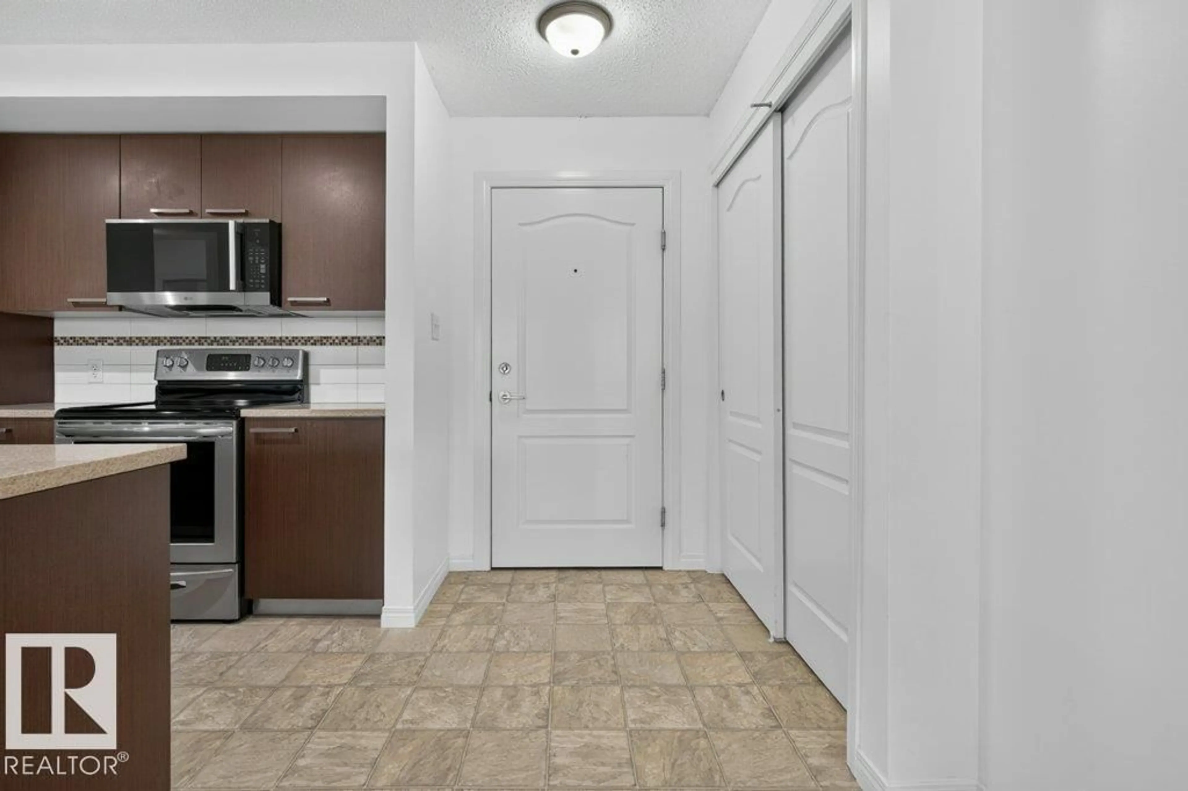
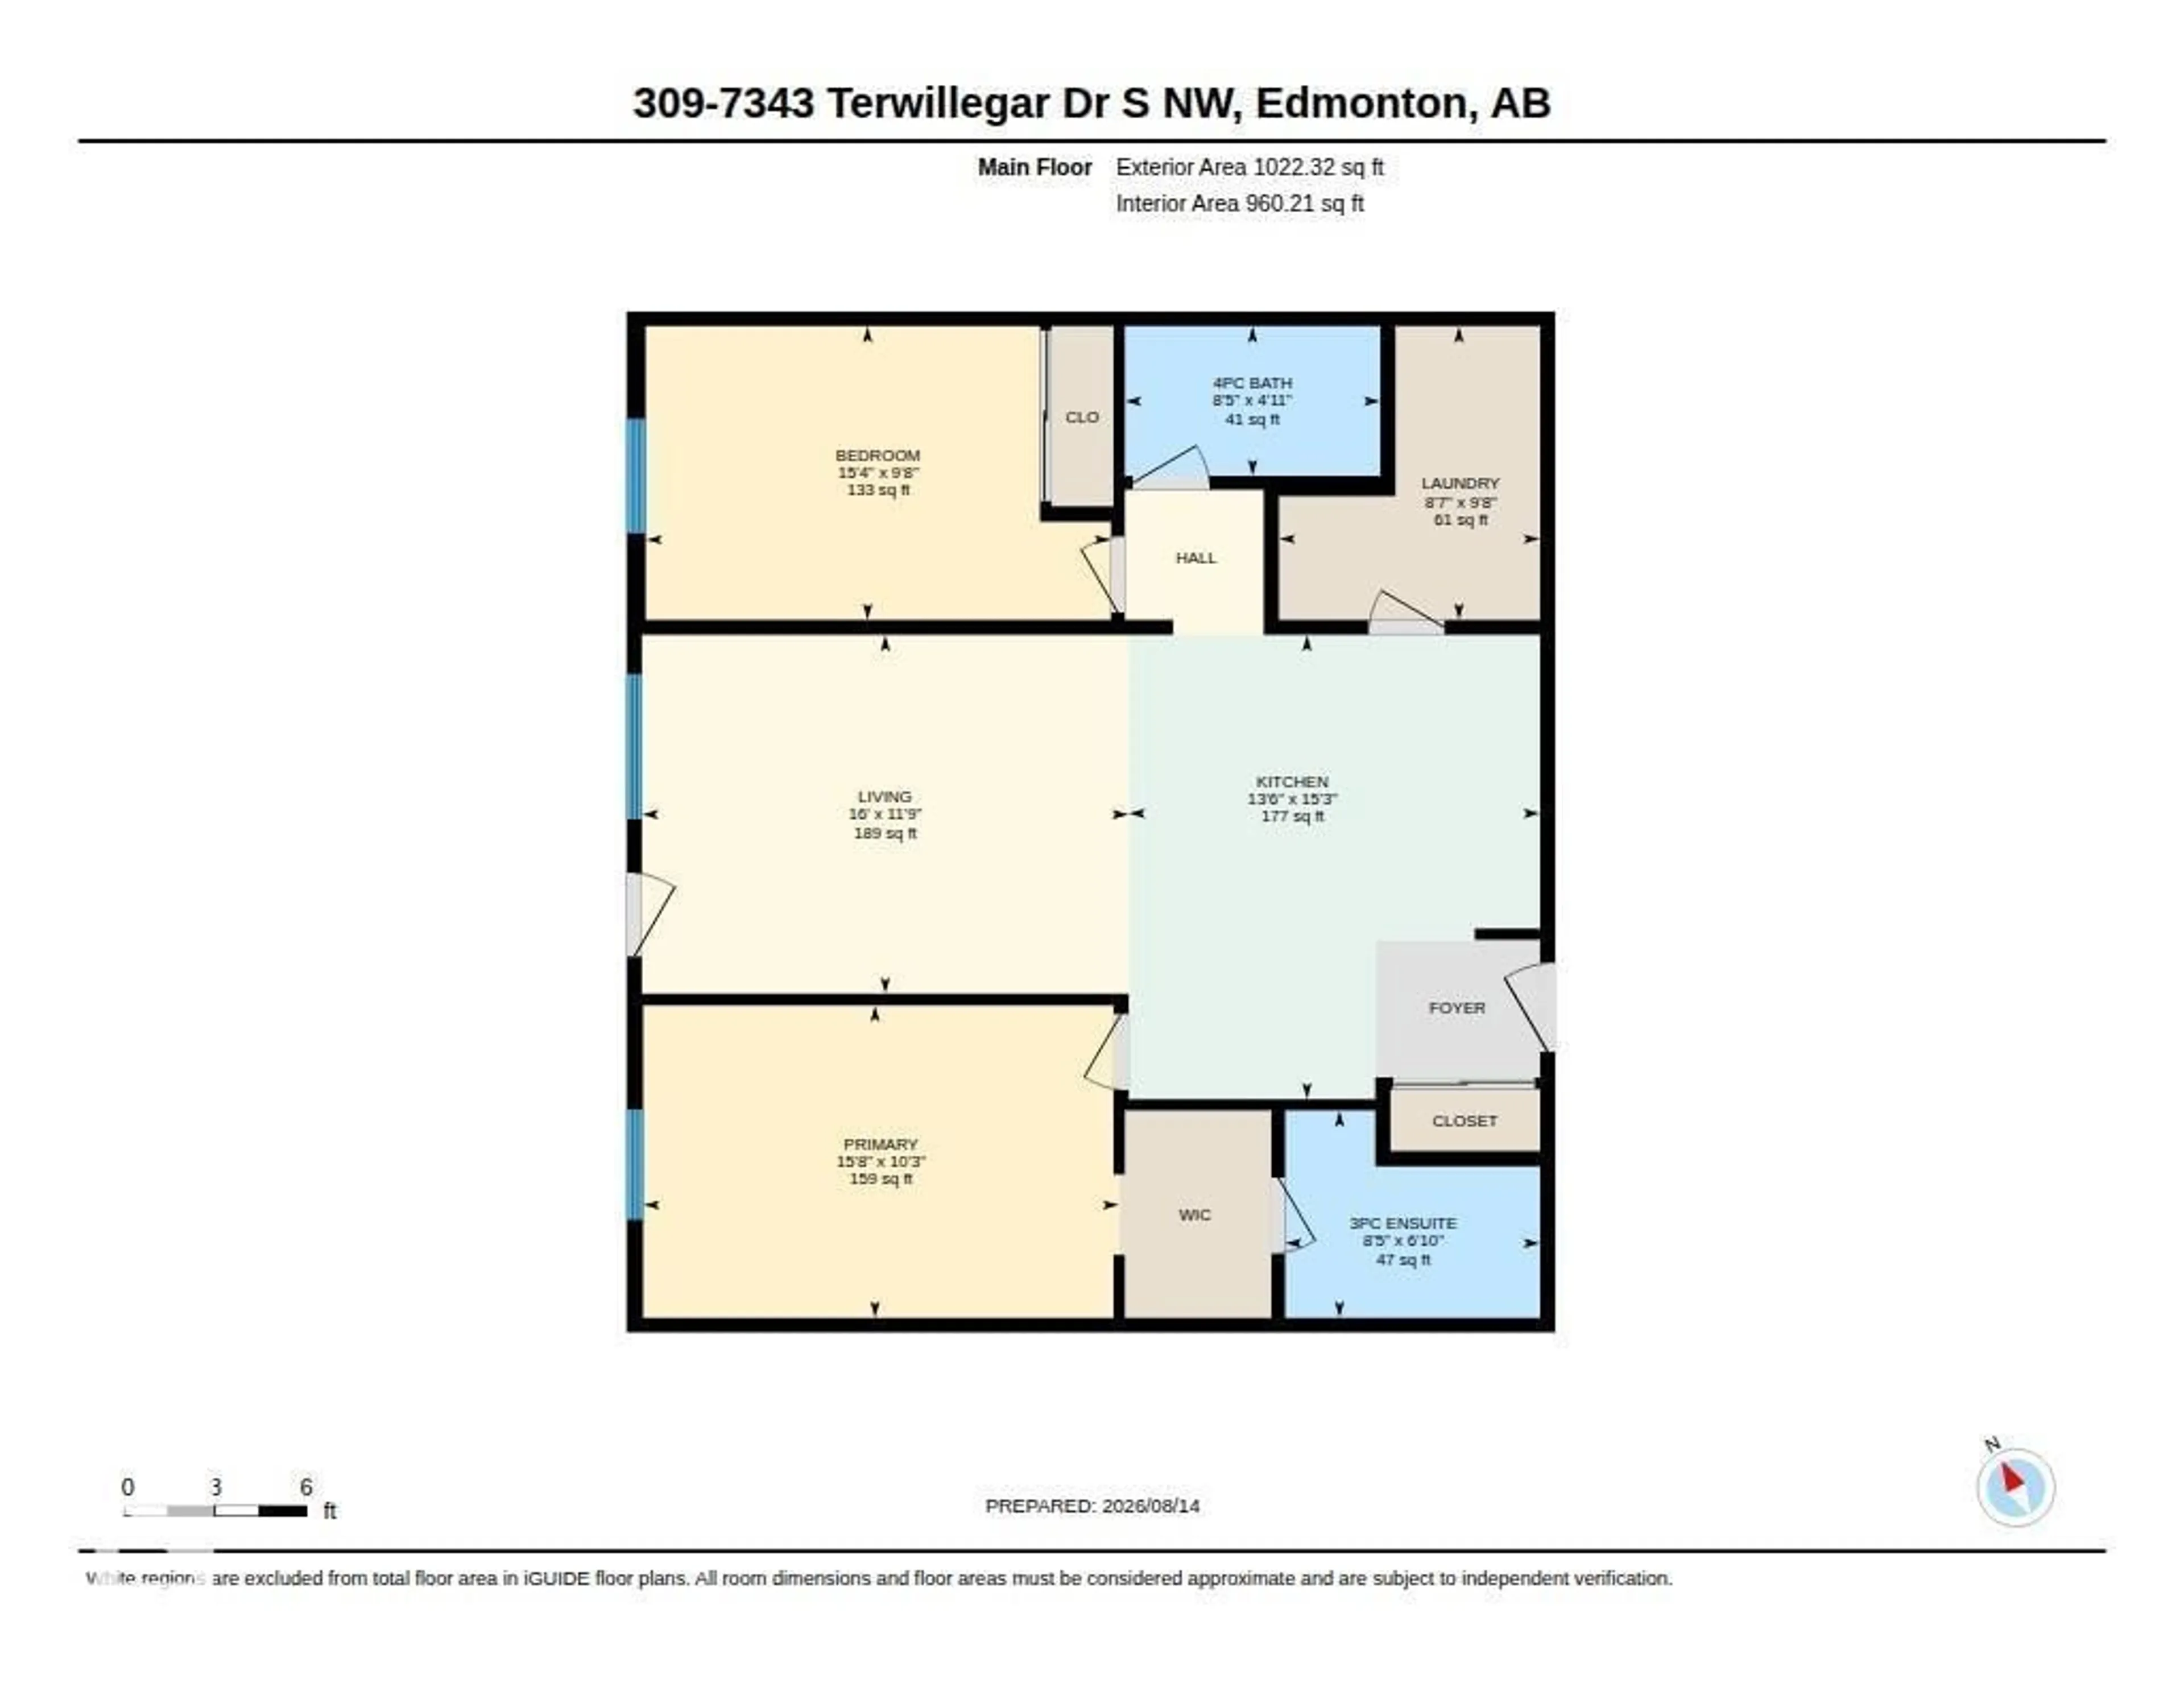
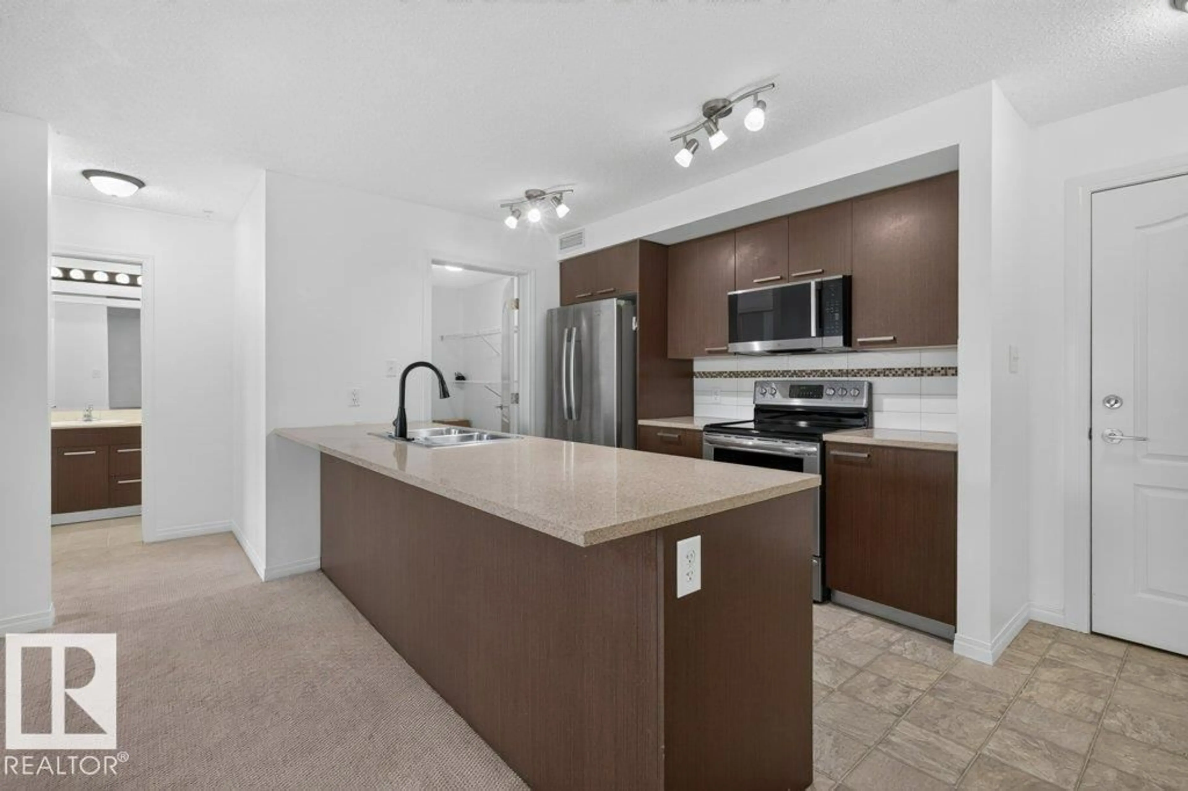
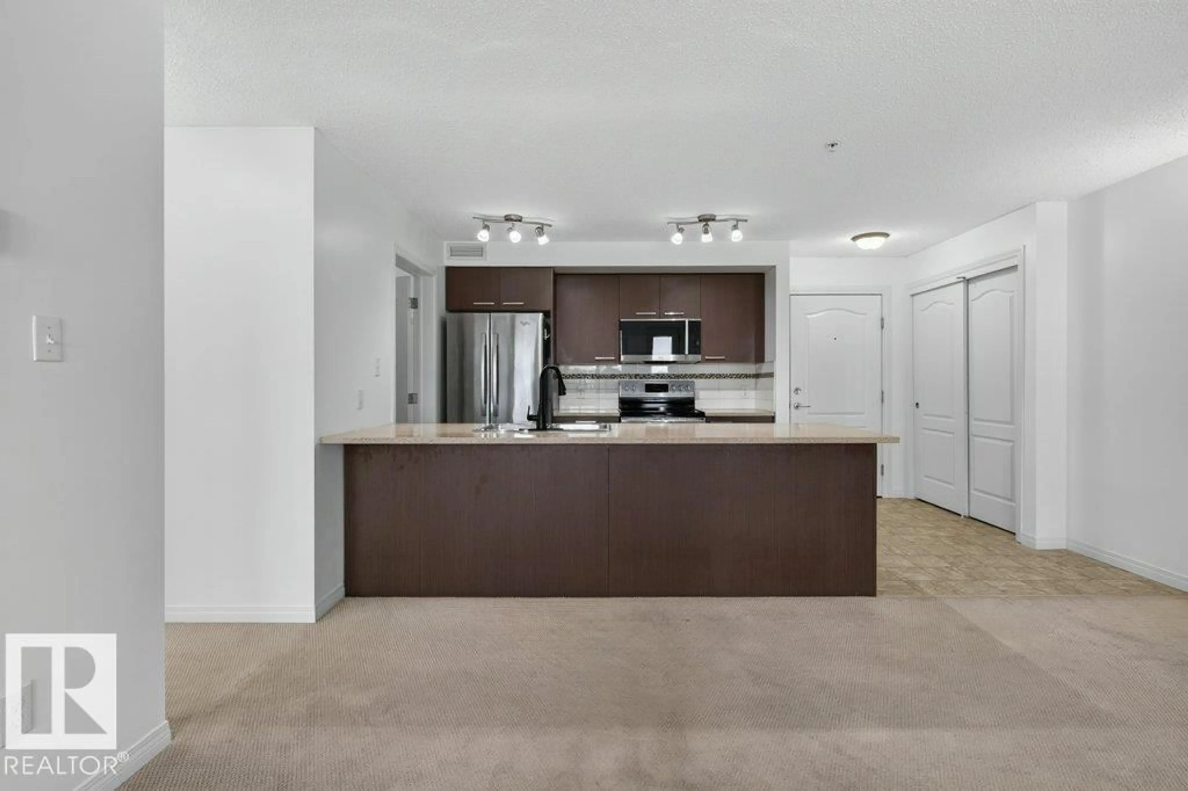
Bright, spacious, and easy to settle into! This recently painted 2-BEDROOM, 2-bath condo in Terwillegar offers an open-concept layout with plenty of natural light and a smart design that gives each bedroom its own space. The kitchen features GRANITE COUNTERTOPS, generous counter space, plenty of cabinetry, and a WALK-IN PANTRY for extra storage. The primary bedroom includes a walk-through closet with BUILT-IN ORGANIZERS and a private ensuite, while the second bedroom and full bath sit on the opposite side of the unit—ideal for guests, roommates, or a home office. Enjoy IN-SUITE laundry, a private BALCONY and titled HEATED UNDERGROUND parking. Built in 2011 with low condo fees, this is a great fit for first-time buyers, downsizers, or investors. Walk to parks, schools, shopping, restaurants, and transit, with quick access to Anthony Henday for an easy commute. (Some photos are virtually staged) (id:39198)
Property Details
Interior
Features
Main level Floor
Living room
4.88 x 3.59Dining room
Kitchen
4.12 x 4.65Den
2.62 x 2.94Exterior
Parking
Garage spaces -
Garage type -
Total parking spaces 1
Condo Details
Inclusions
Property History
 31
31
