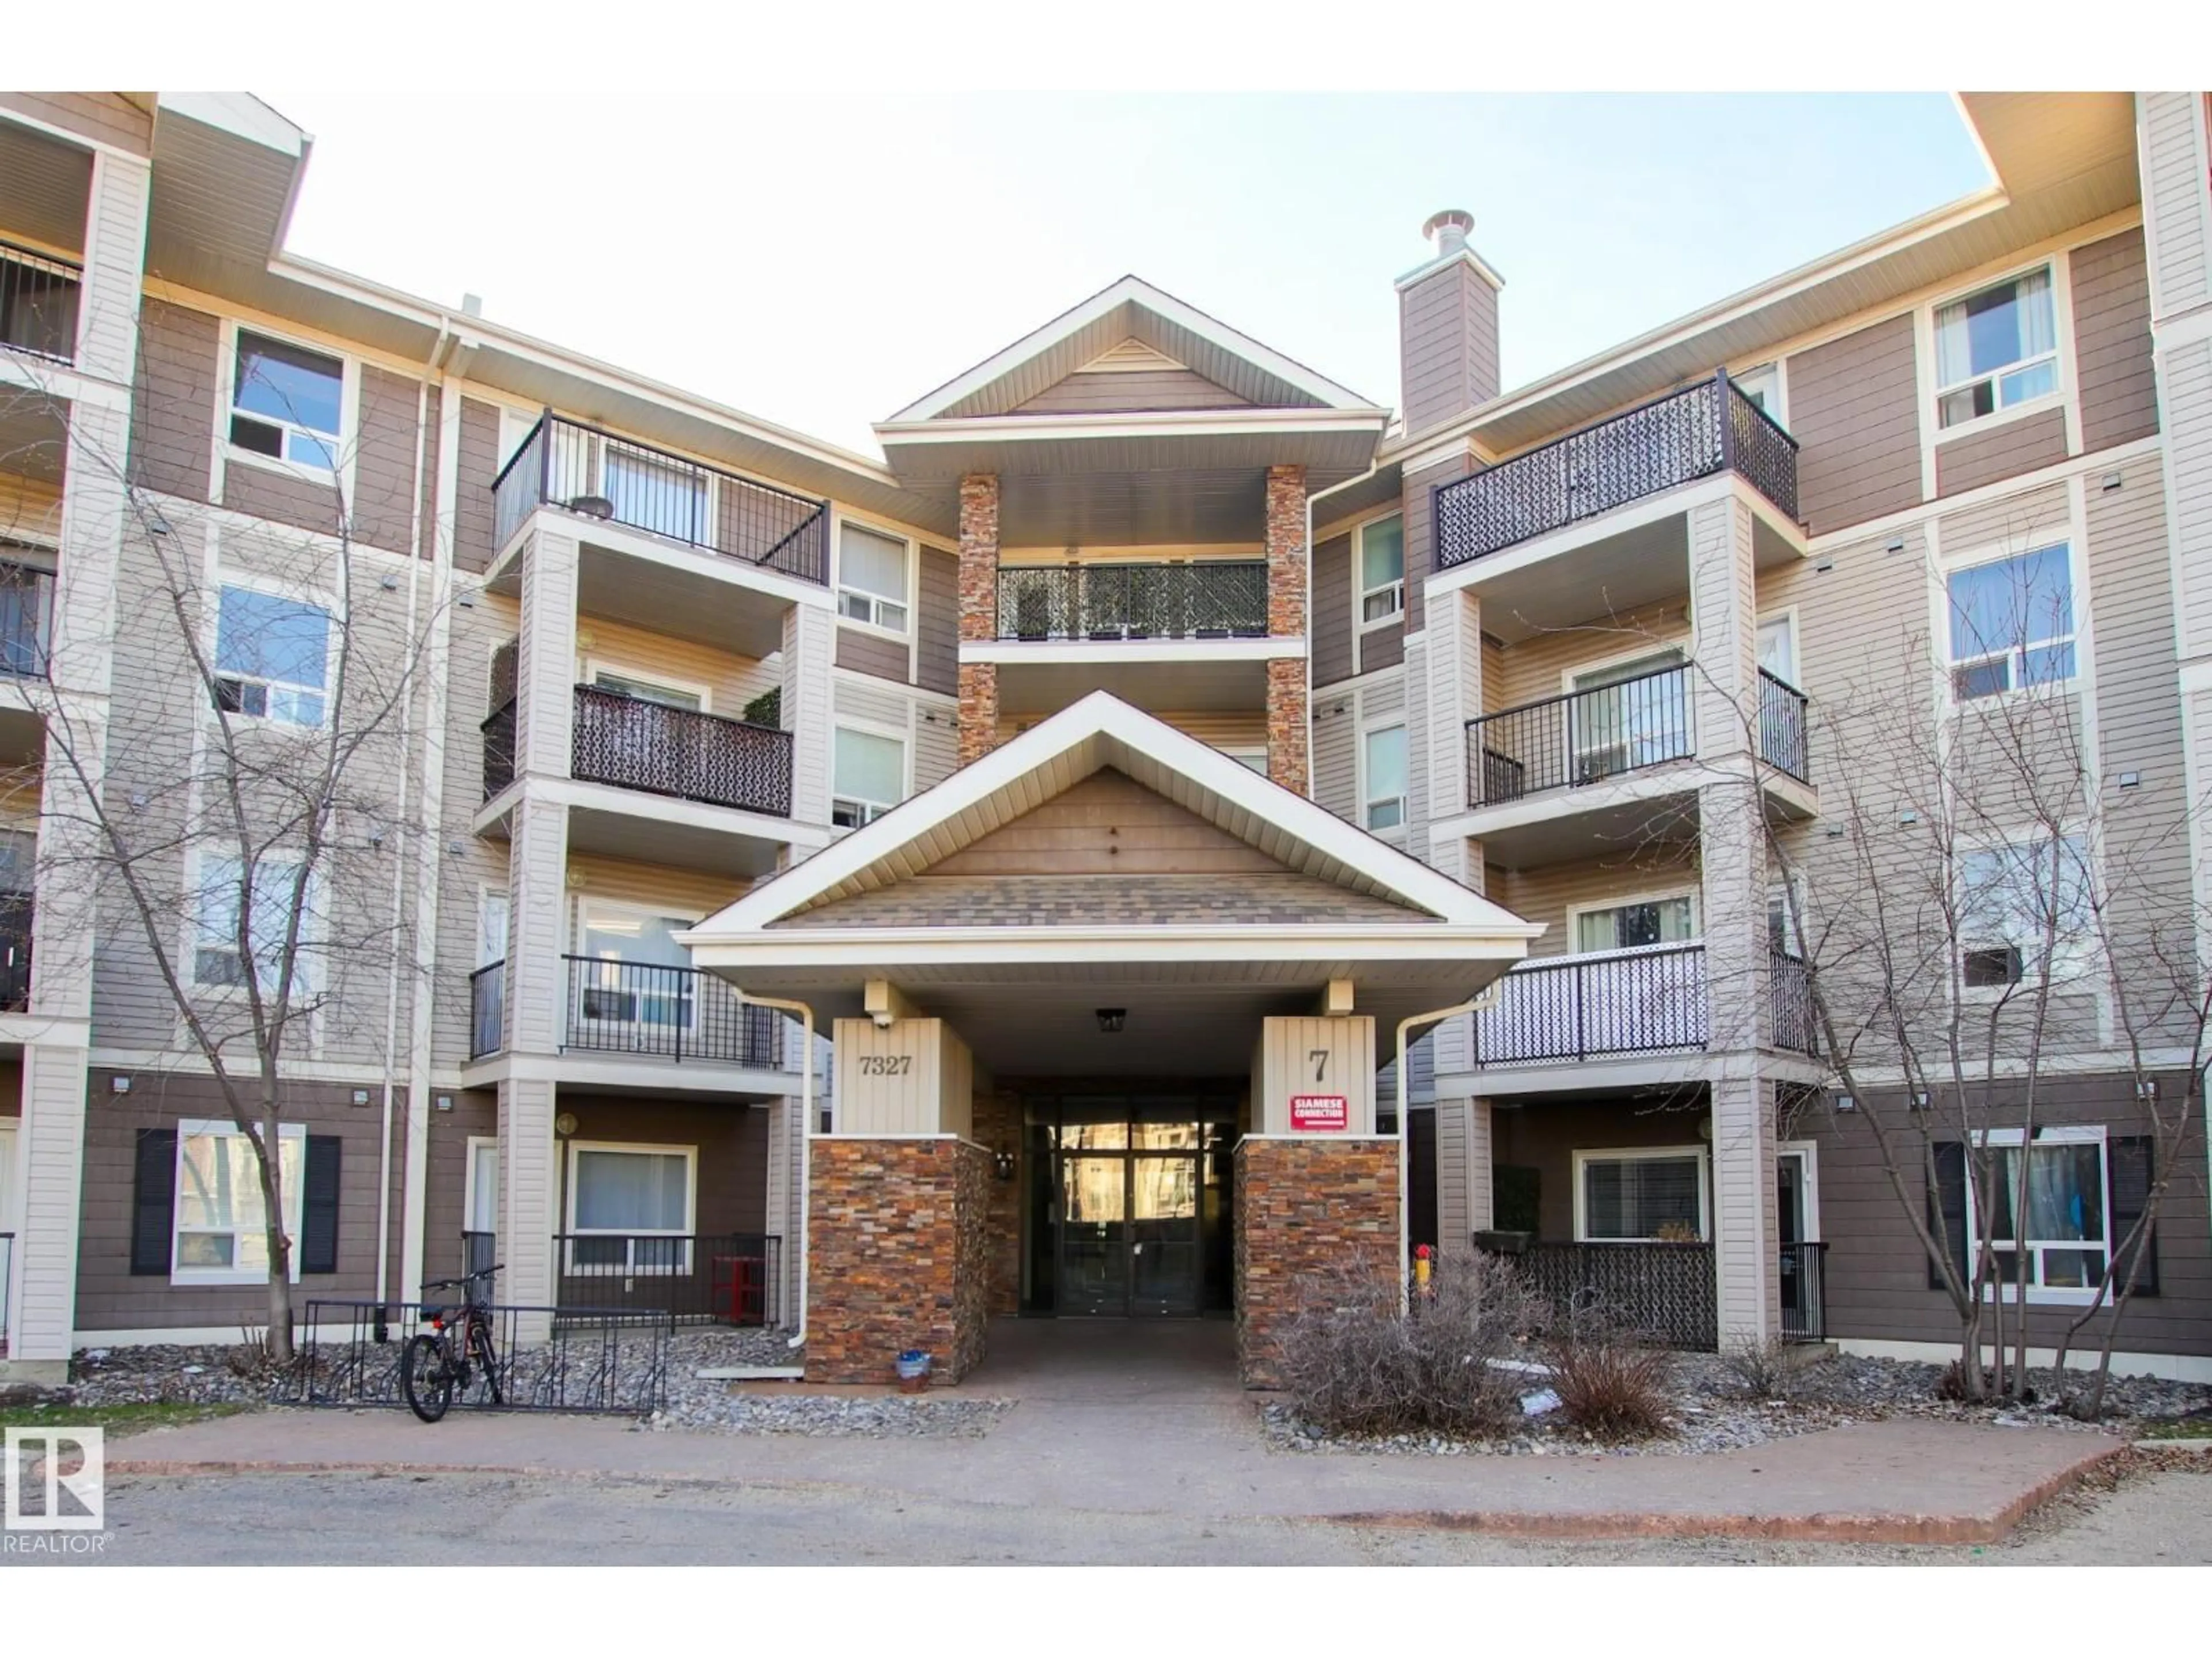
7327 - 7206 SOUTH TERWILLEGAR DR, Edmonton, Alberta T6R0L8
Contact us about this property
Highlights
Estimated valueThis is the price Wahi expects this property to sell for.
The calculation is powered by our Instant Home Value Estimate, which uses current market and property price trends to estimate your home’s value with a 90% accuracy rate.Not available
Price/Sqft$232/sqft
Monthly cost
Open Calculator
Description
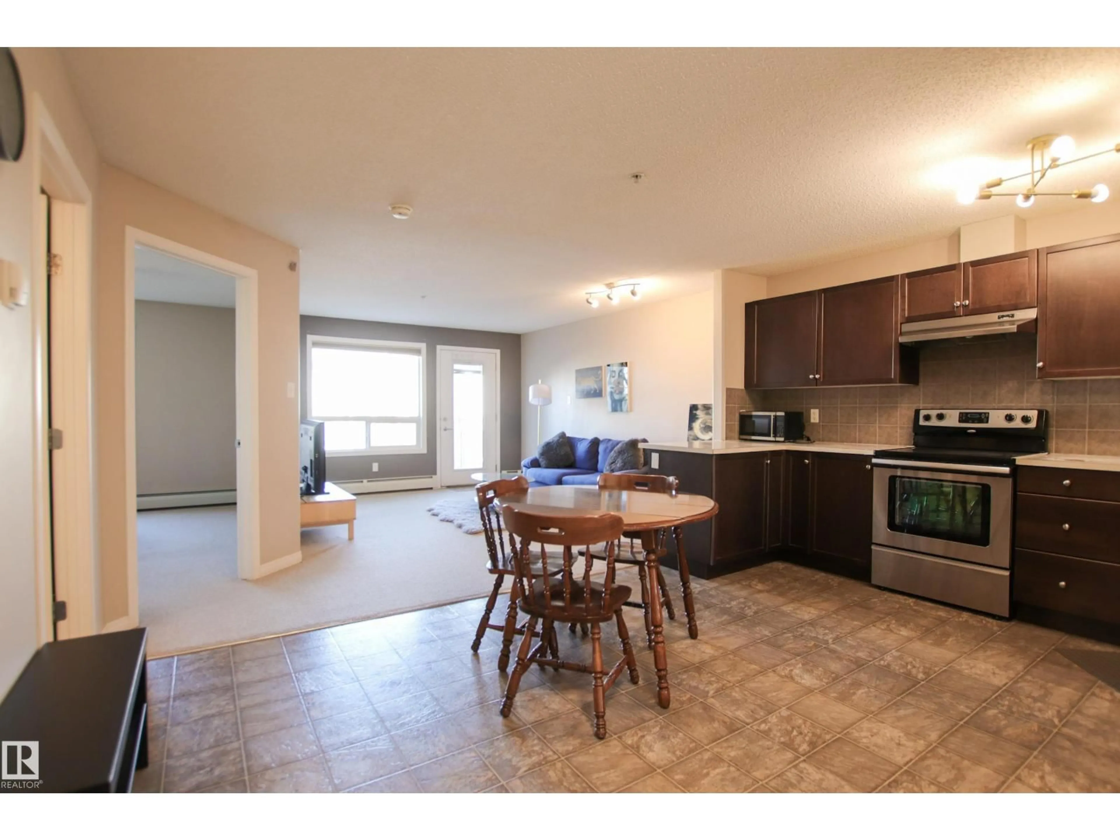
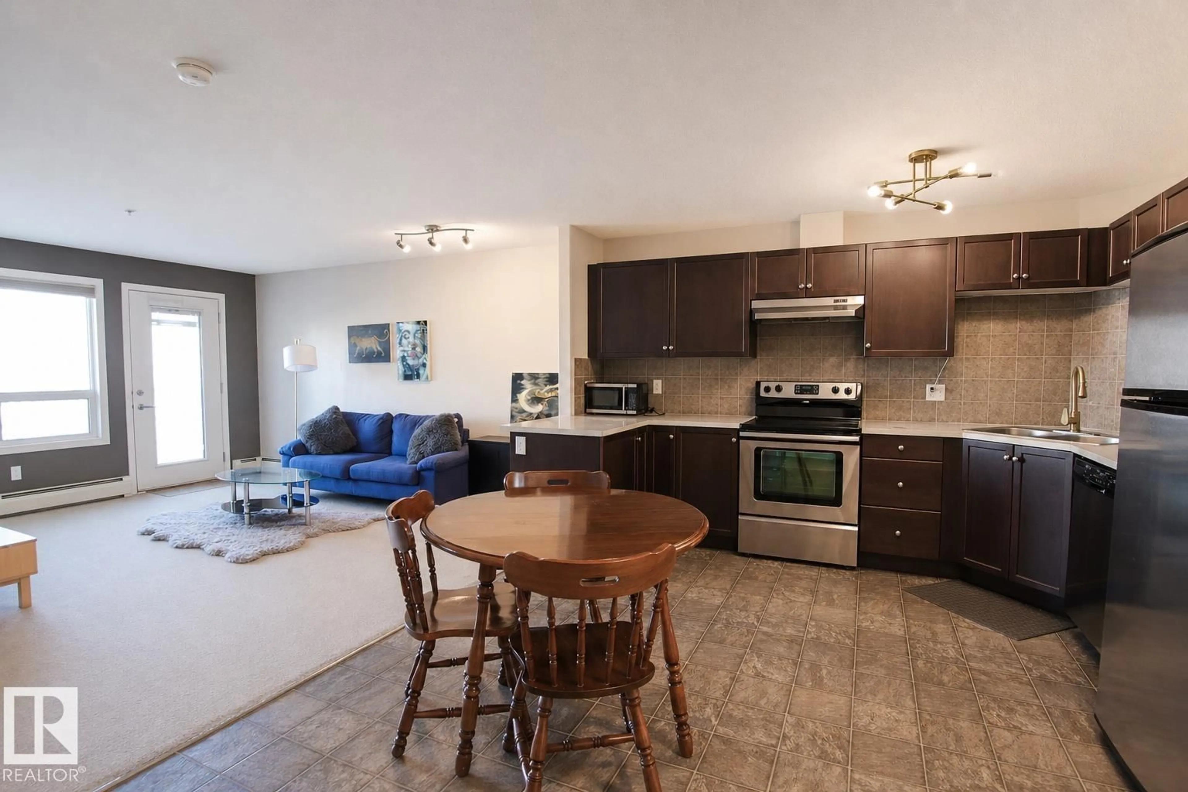
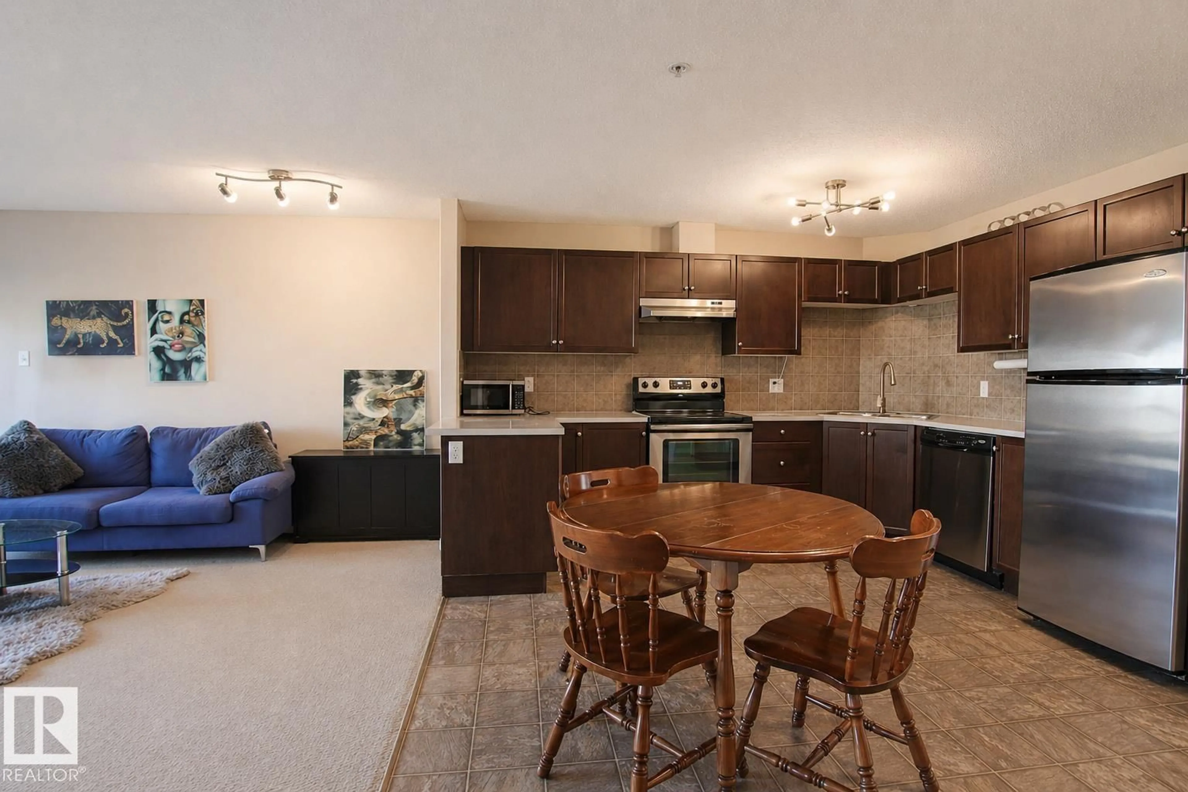
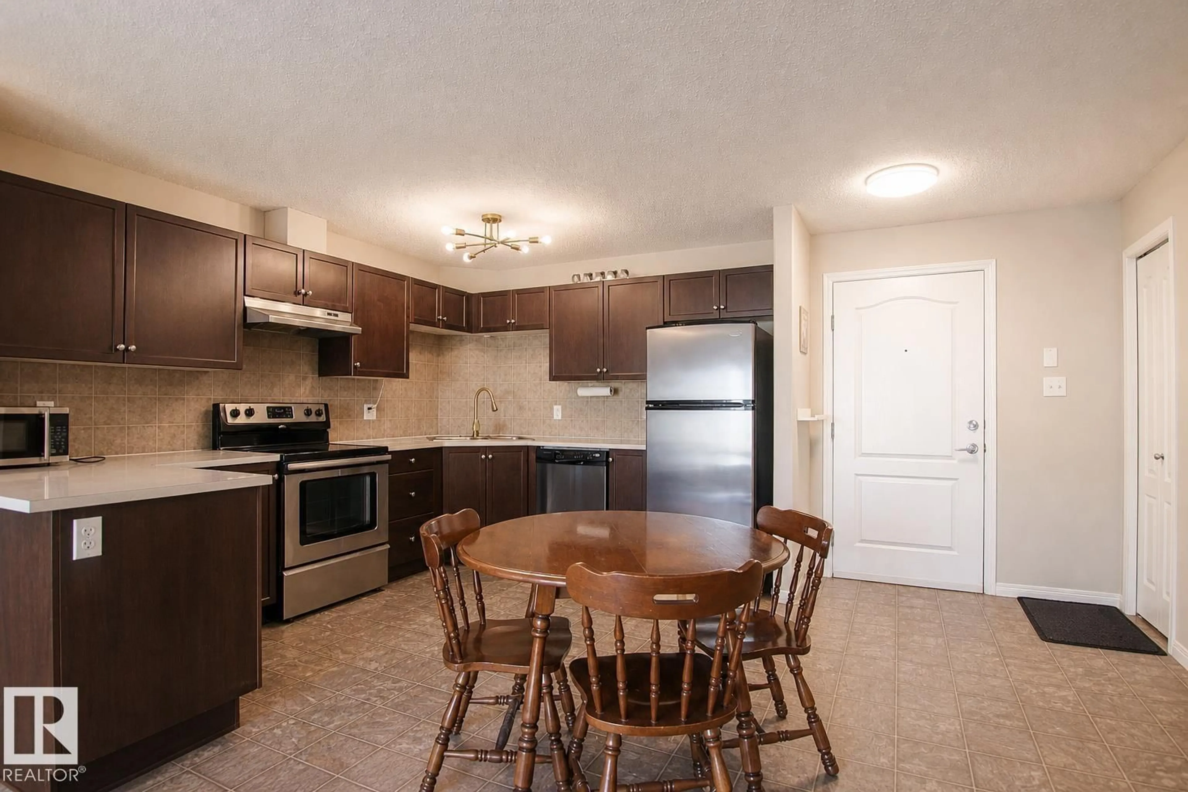
Immaculate 1-bedroom condo with heated underground parking. Walking in you will notice immediately how bright & functional the living space is. The spacious open-concept layout features a large kitchen with stainless steel appliances, ample cabinet and counter space, and enough room to add an island in the future. The living room is bright and inviting, perfect for relaxing or entertaining. The oversized bedroom offers plenty of space for a full bedroom set and additional furniture, while the full bathroom, in-suite laundry, and storage add everyday convenience. Fantastic location close to parks, walking paths, shopping, public transportation, and quick access to Anthony Henday Drive, making commuting around the city easy and convenient. Also a great investment property was rented out before for $1450 before (id:39198)
Property Details
Interior
Features
Main level Floor
Living room
Dining room
Kitchen
Primary Bedroom
Condo Details
Inclusions
Property History
 19
19
