1095 STARLING DRIVE, Edmonton, Alberta T5V0A2
Contact us about this property
Highlights
Estimated valueThis is the price Wahi expects this property to sell for.
The calculation is powered by our Instant Home Value Estimate, which uses current market and property price trends to estimate your home’s value with a 90% accuracy rate.Not available
Price/Sqft$292/sqft
Monthly cost
Open Calculator
Description
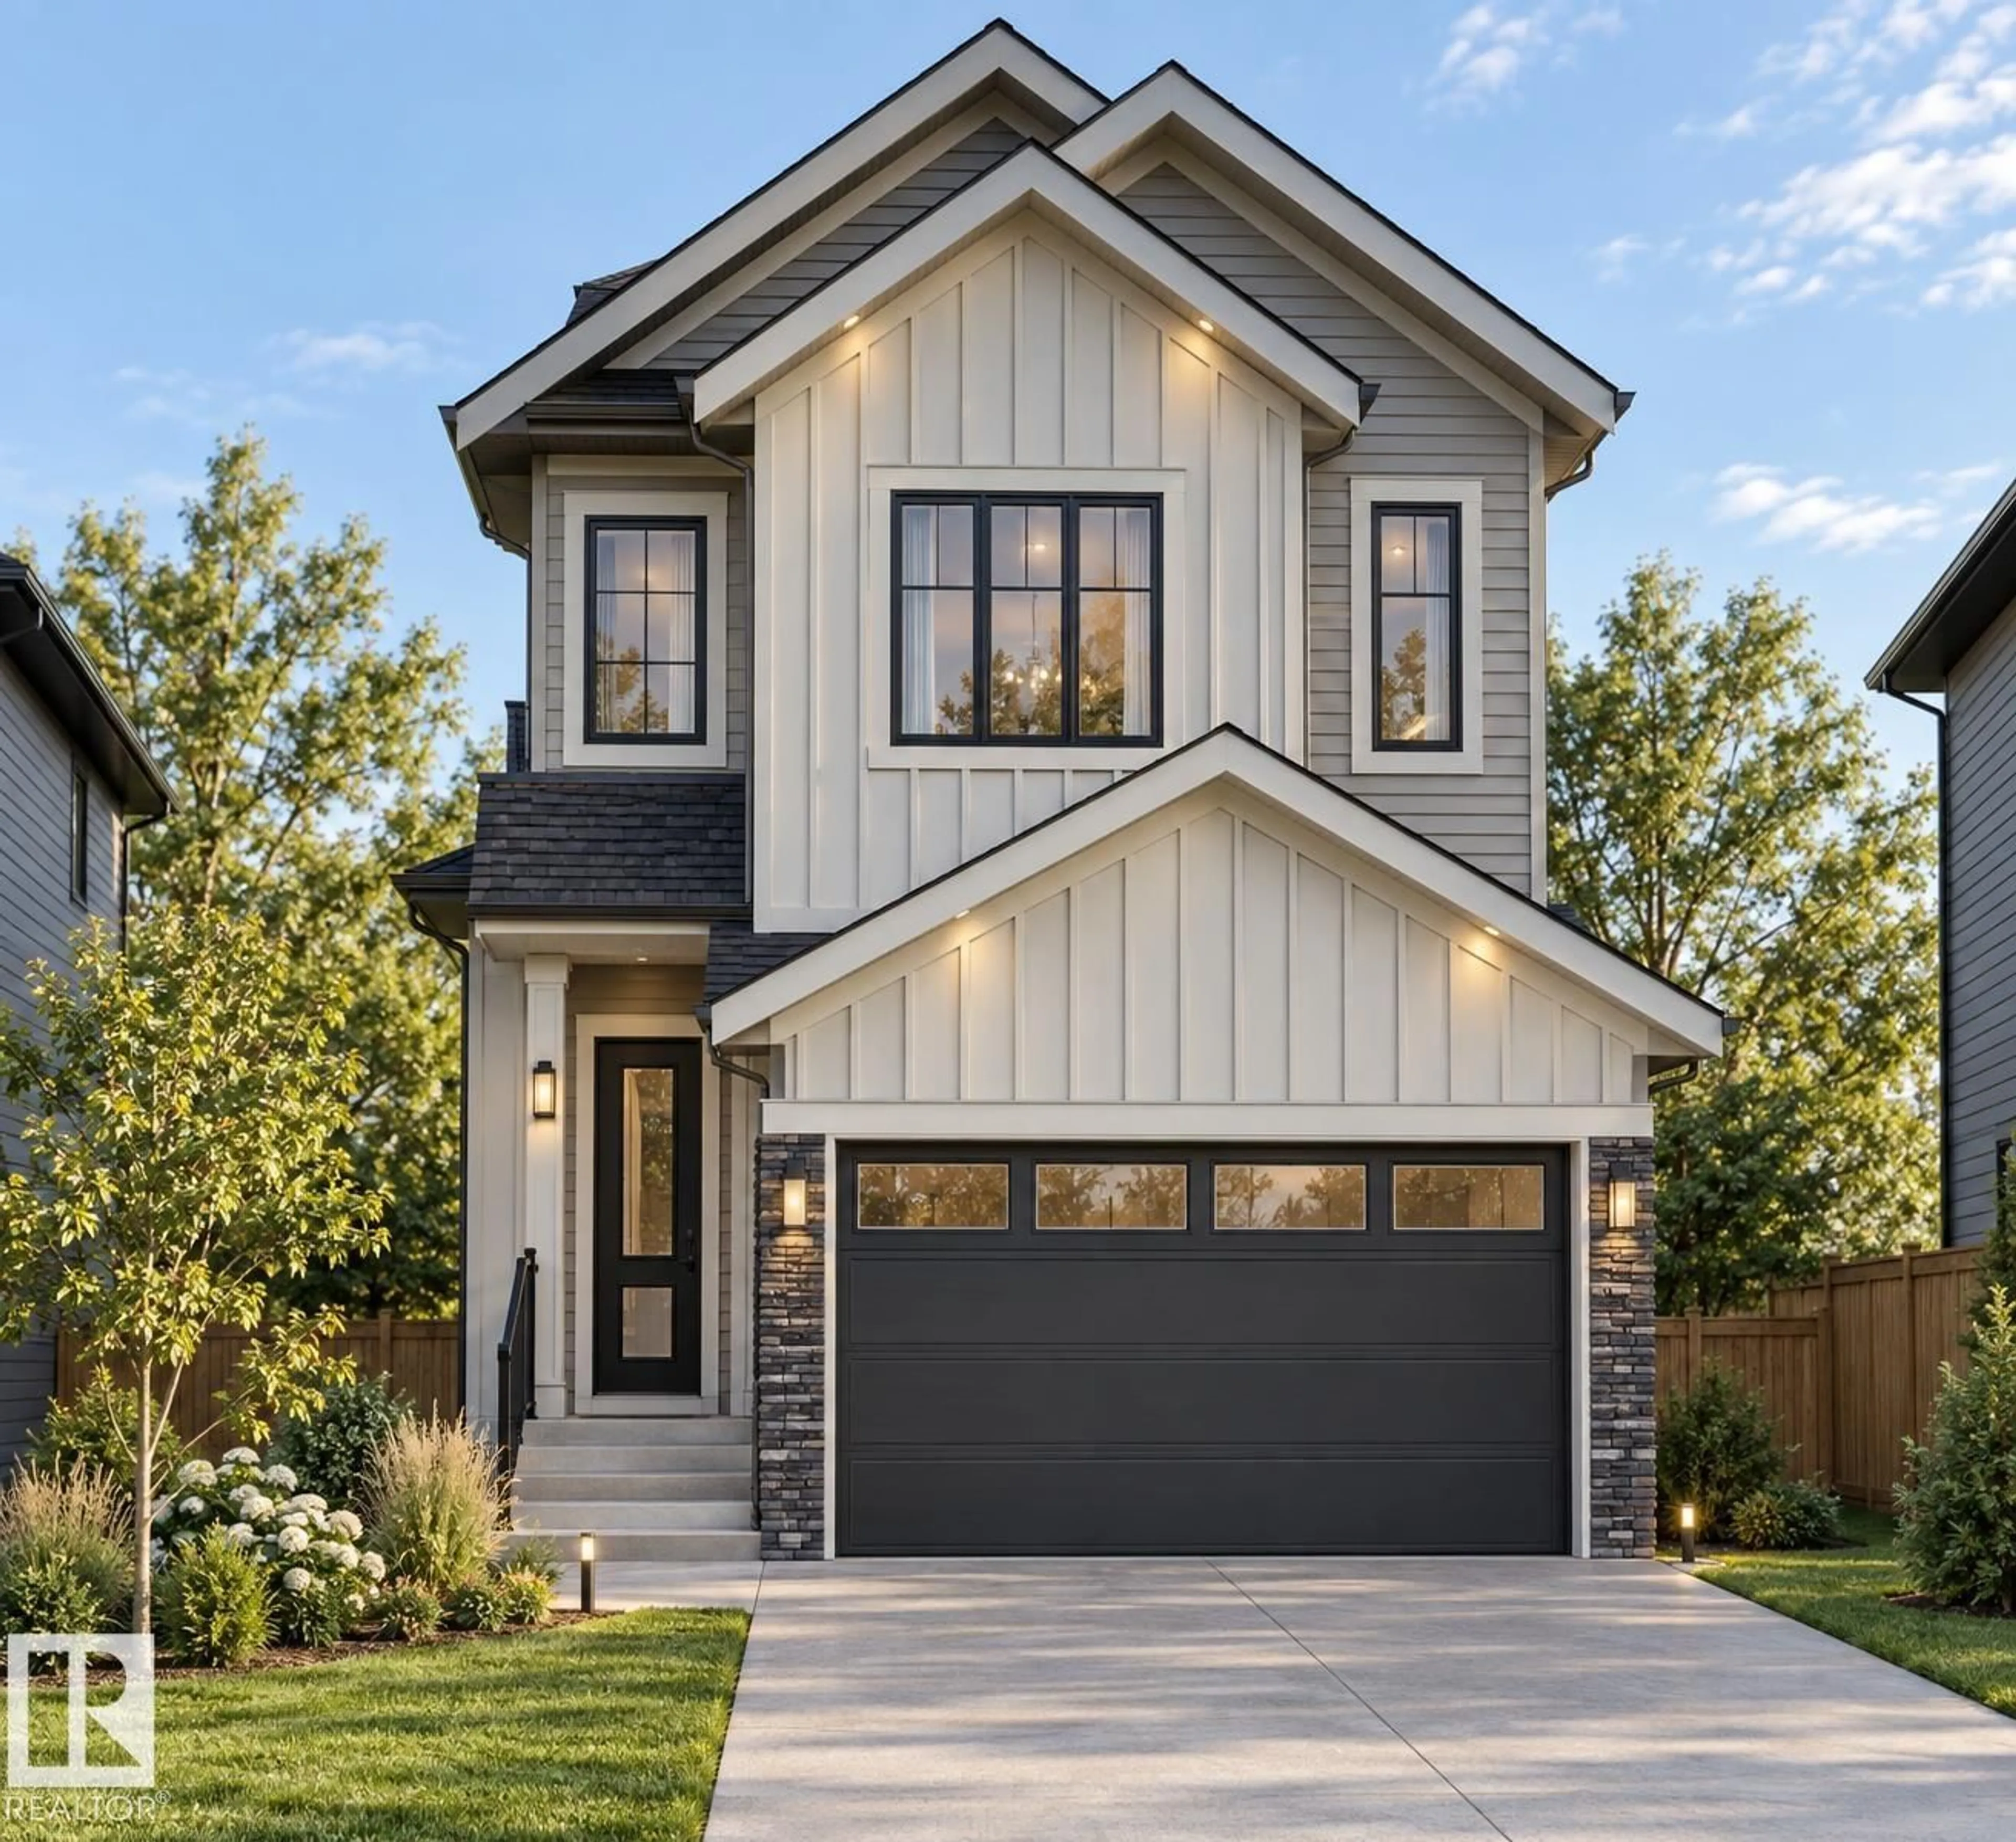
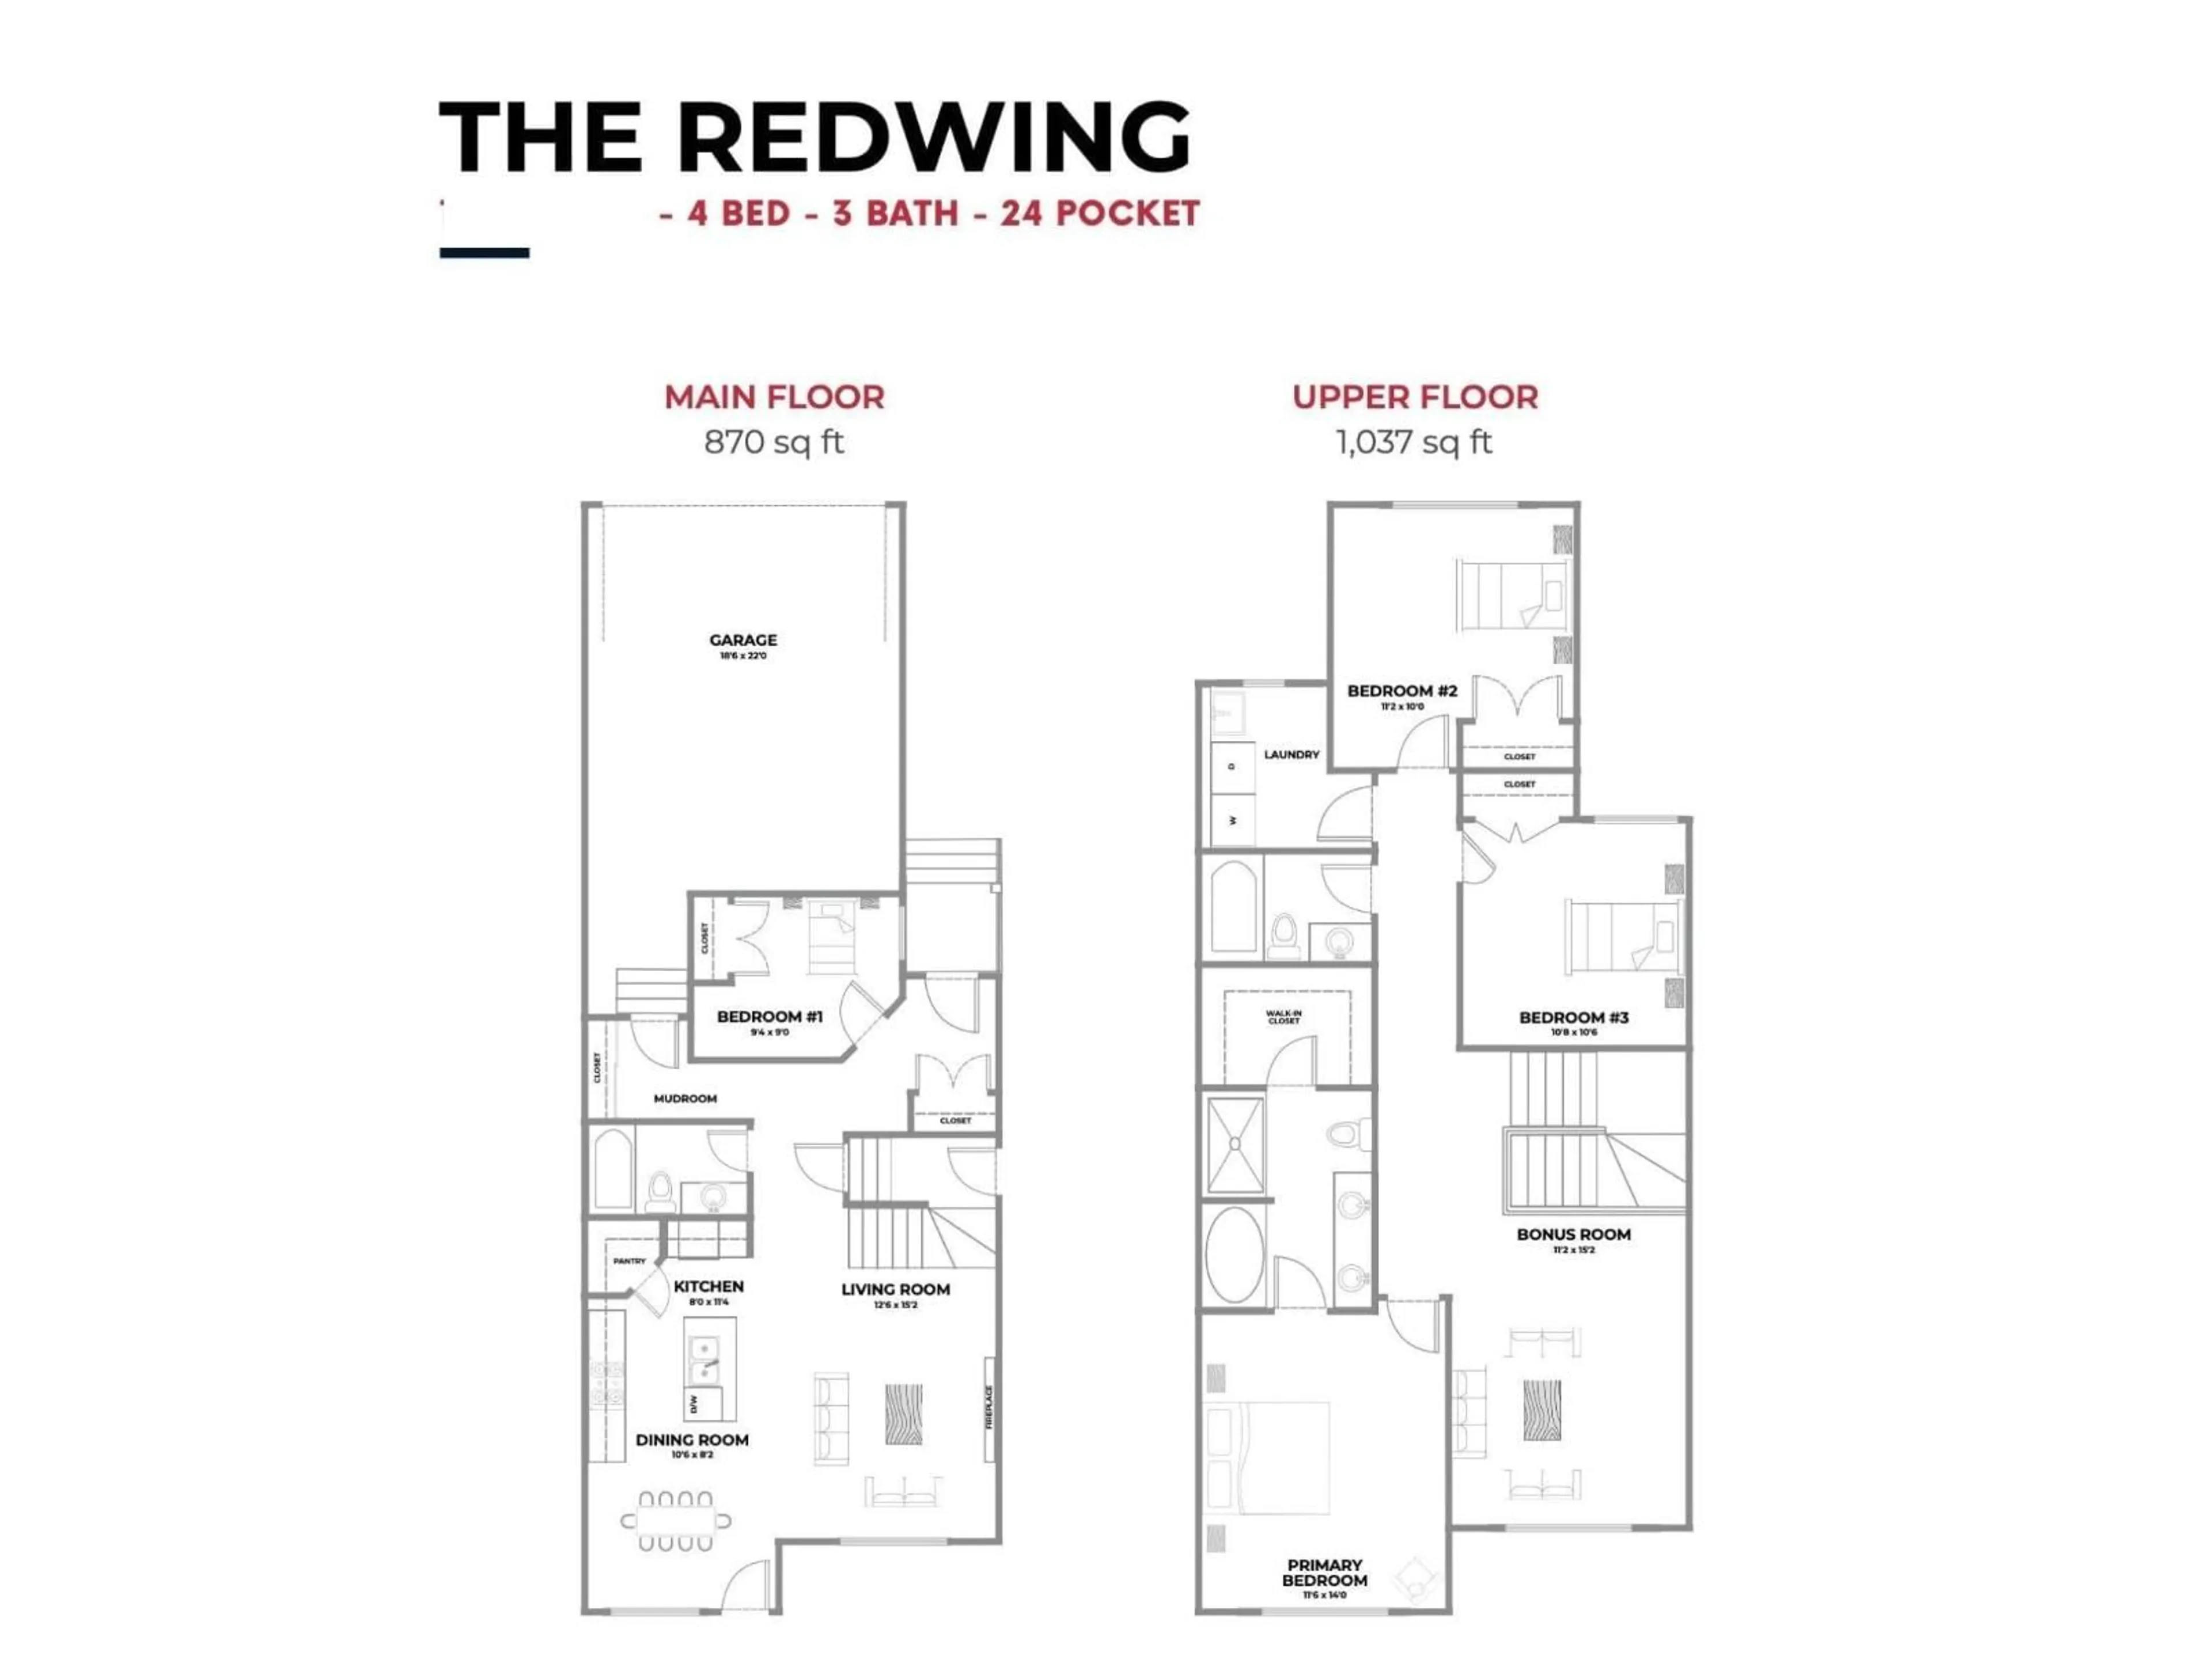
Ready to move in. Beautiful 2-storey , 4-Bedroom Home in Starling, offering over 1,950 sq. ft. of thoughtfully designed living space. The main floor features a bedroom, full 4-piece bathroom. The modern kitchen with pantry flows seamlessly into the dining area and bright living room, creating an ideal layout for everyday living and entertaining. Upstairs offers a spacious bonus room, convenient laundry with sink, two additional bedrooms with good-sized closets, another full 4-piece bathroom, and a stunning primary suite complete with a walk-in closet and luxurious 5-piece ensuite. Separate side entrance provides excellent potential for future basement development. A perfect blend of style, comfort, and functionality in a growing community.*EXTERIOR PHOTO IS a 3-d Render Image* (id:39198)
Property Details
Interior
Features
Main level Floor
Living room
Bedroom 2
Dining room
Kitchen
Exterior
Parking
Garage spaces -
Garage type -
Total parking spaces 4
Property History
 2
2

