3363 CHICKADEE DR, Edmonton, Alberta T5Z2Y7
Contact us about this property
Highlights
Estimated valueThis is the price Wahi expects this property to sell for.
The calculation is powered by our Instant Home Value Estimate, which uses current market and property price trends to estimate your home’s value with a 90% accuracy rate.Not available
Price/Sqft$392/sqft
Monthly cost
Open Calculator
Description
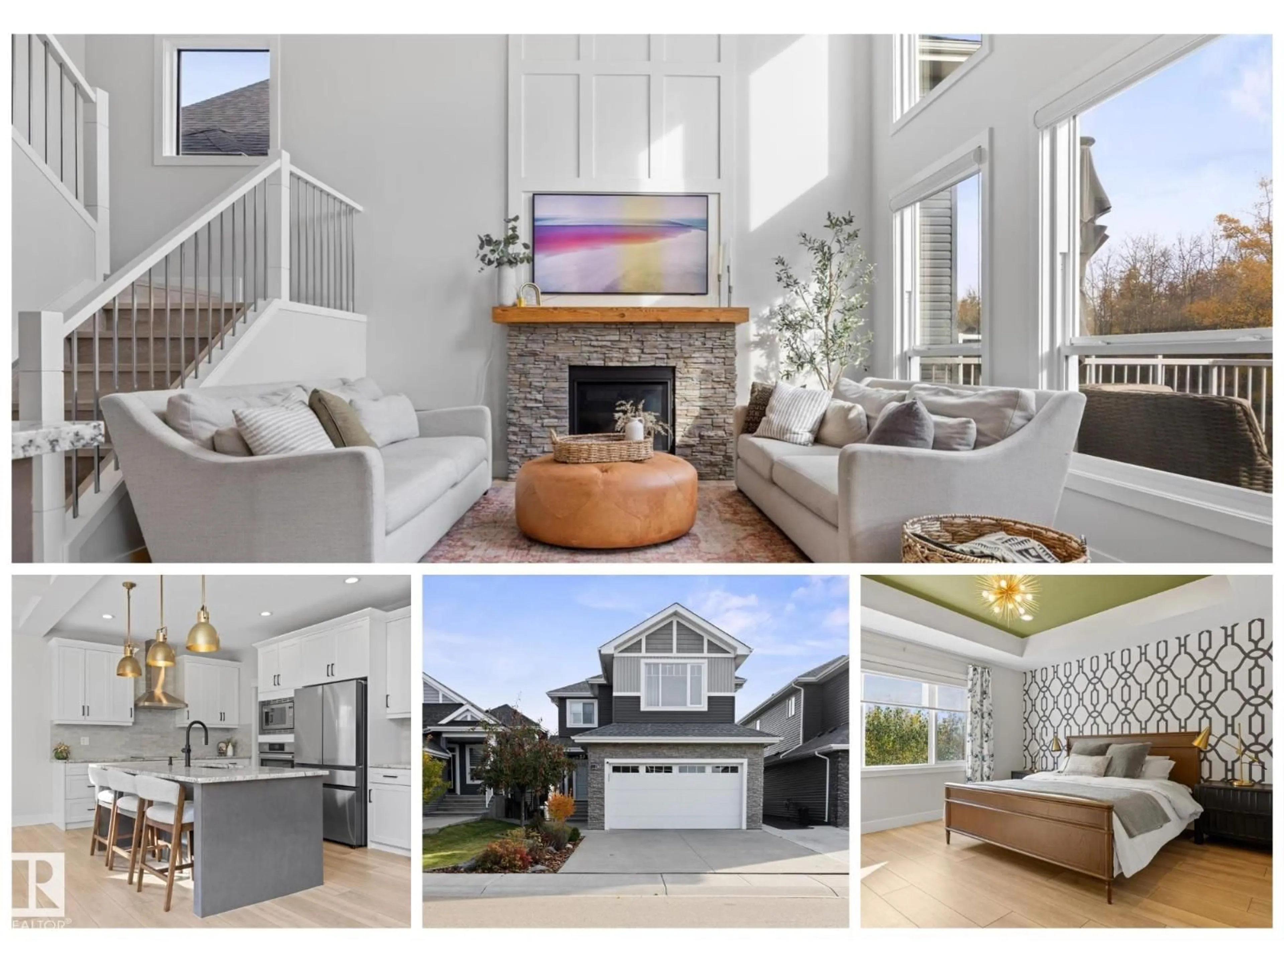
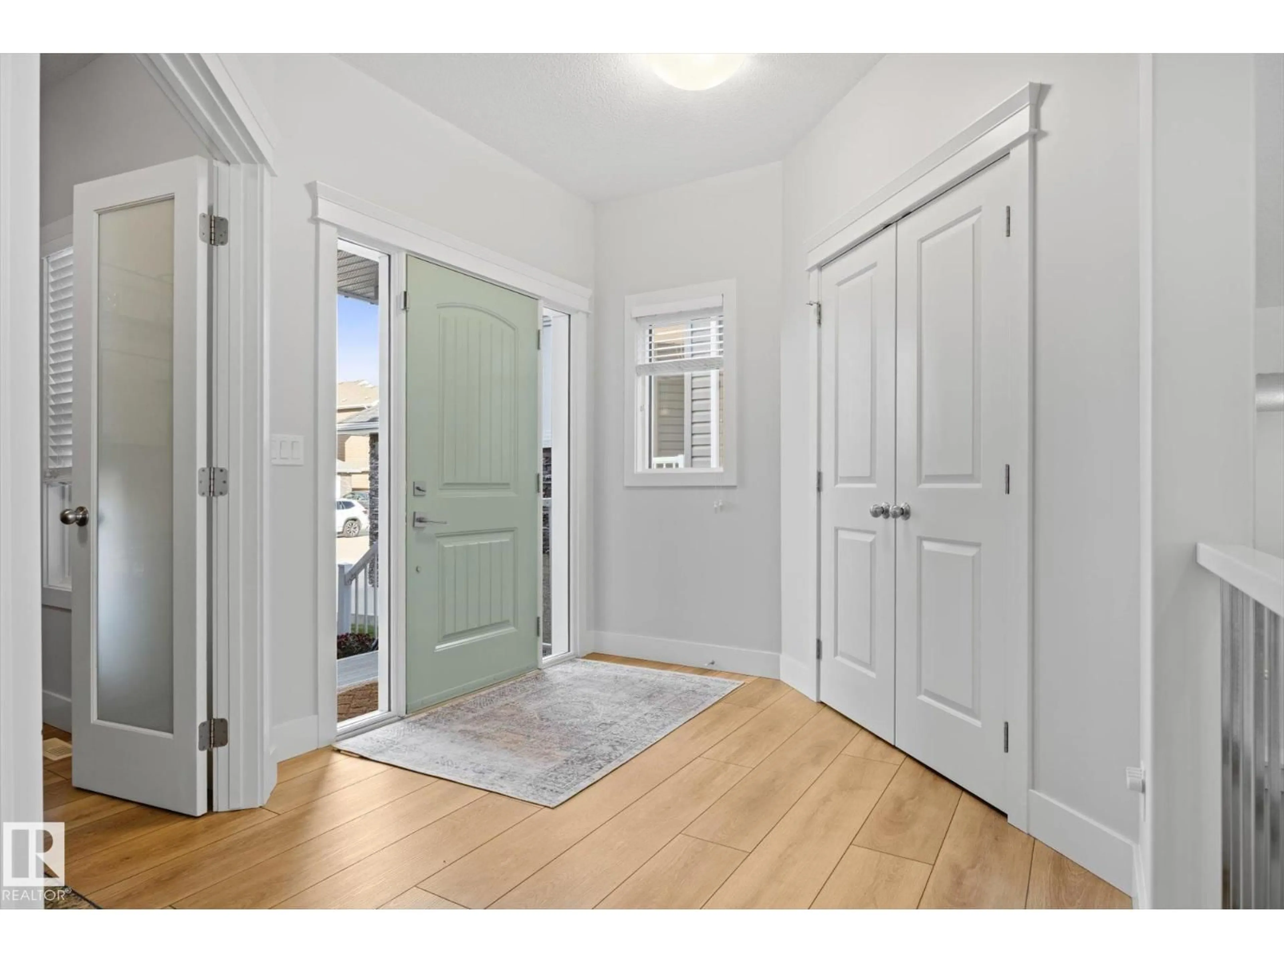
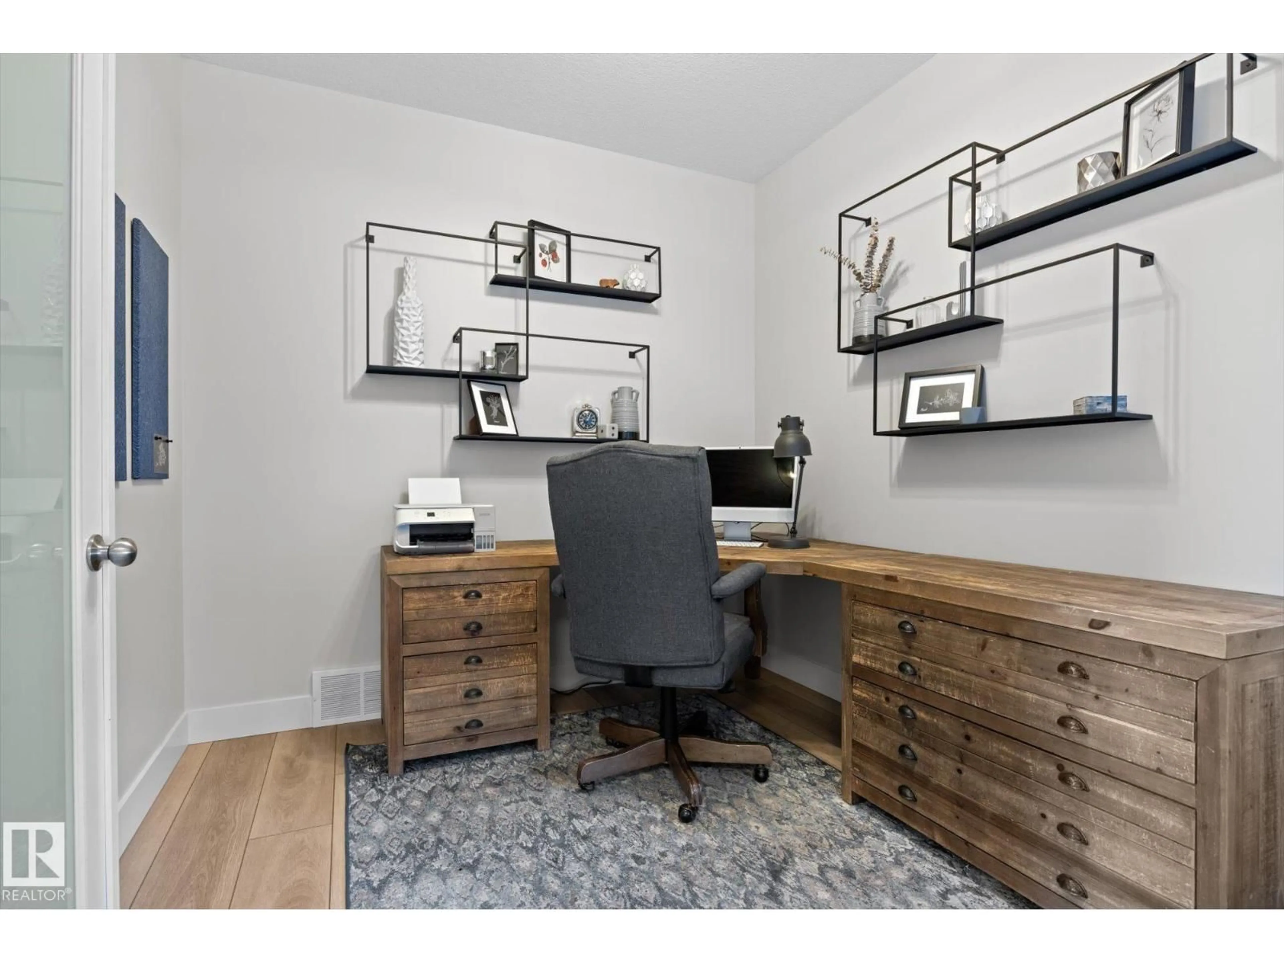
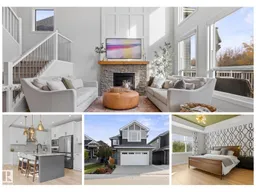
WELCOME HOME to your own private OASIS in Starling! This STUNNING 2,189sqft home shows like a SHOW HOME, with a FULLY FINISHED 907sqft WALKOUT basement & a beautiful backyard BACKING ONTO TREES & TRAILS. Inside, enjoy tons of NATURAL LIGHT, luxury vinyl plank flooring & a gorgeous open-to-above living room with fireplace & remote-controlled upper blinds. The chef's kitchen features an induction cooktop & large island perfect for gathering. Upstairs offers 4 bedrooms, including a beautiful primary retreat with 5pc ensuite & jetted tub. The bright walkout basement adds flexibility with a full kitchen, bedroom, full bathroom, separate laundry, separate entry & patio with heater. Enjoy the composite deck overlooking the private, tree-lined backyard, explore the trails & even spot moose nearby! With 3.5 bathrooms, AC, 2 furnaces, separate basement heat, tankless hot water, heated garage & PERMANENT GEMSTONE LIGHTING, this exceptional home offers space, comfort & nature just minutes from St. Albert & Big Lake!! (id:39198)
Property Details
Interior
Features
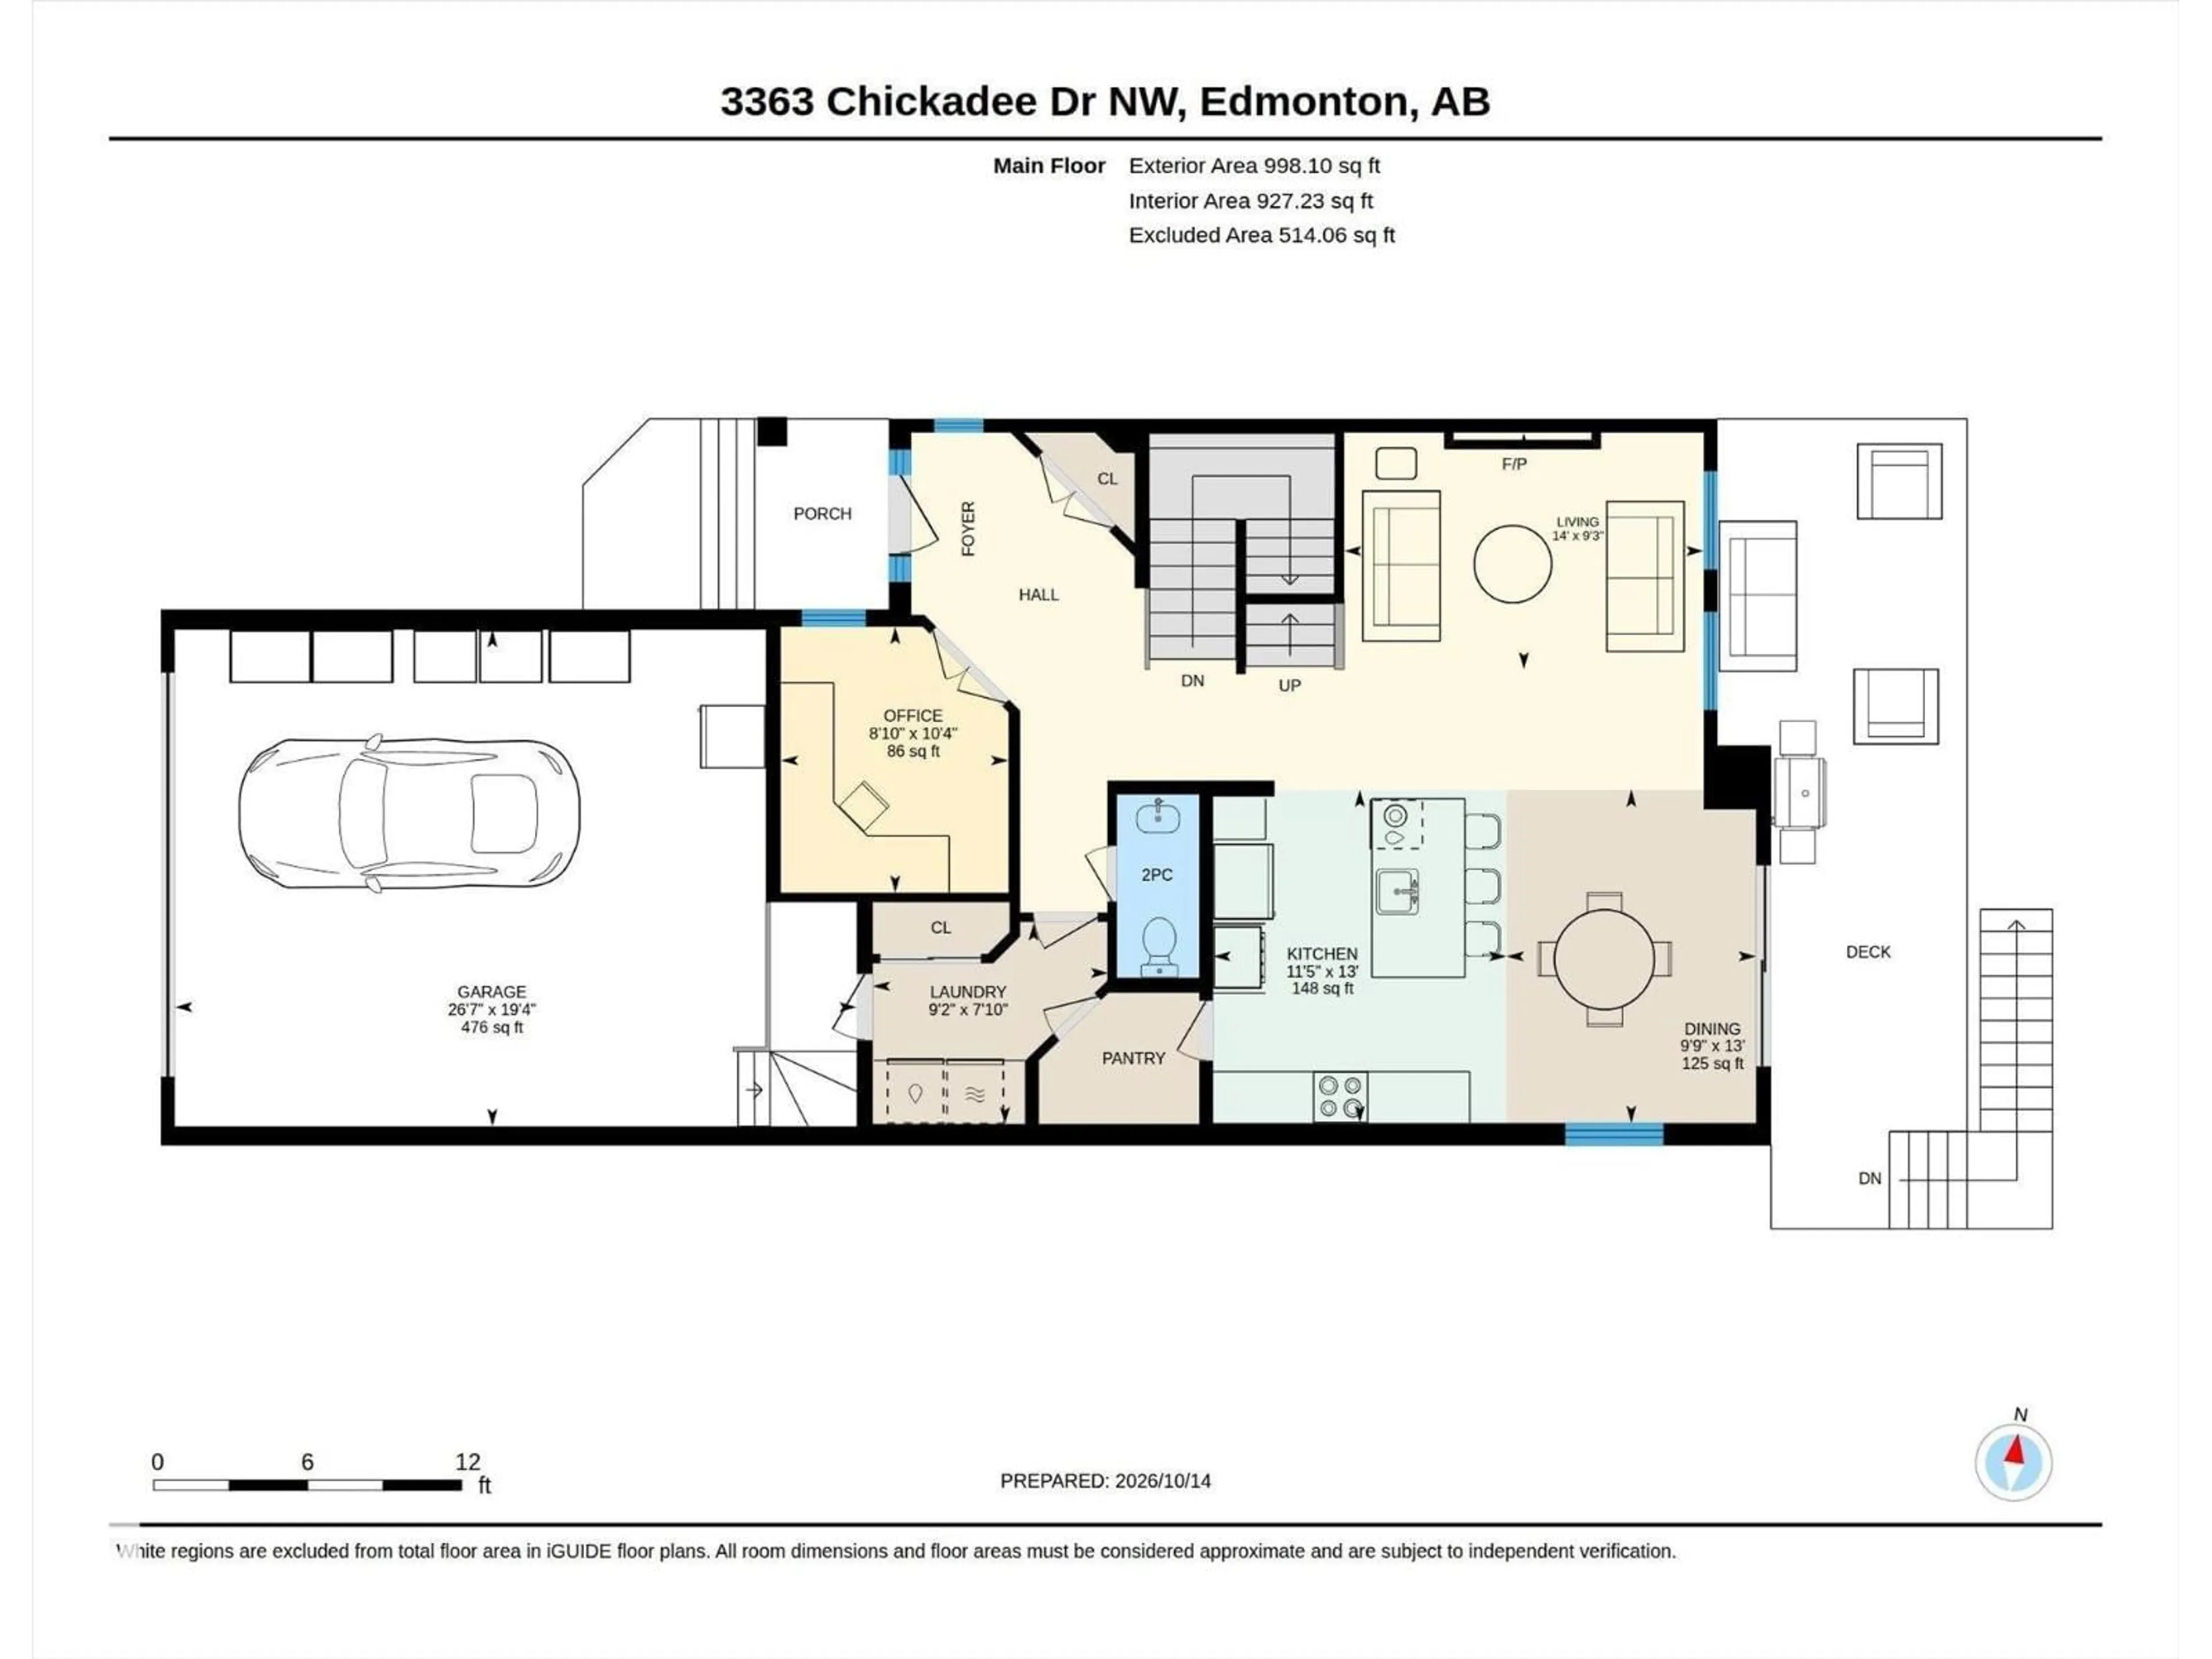
Main level Floor
Living room
4.27m x 2.81mDining room
2.97m x 3.96mKitchen
3.49m x 3.96mLaundry room
2.80m x 2.39mExterior
Parking
Garage spaces -
Garage type -
Total parking spaces 4
Property History
 57
57

