18 days on Market

NW - 9509 99B ST, Edmonton, Alberta T6E3X1

Detached
3 + 1
6 + 2
~3437 sqft
$2,299,000
Get pre-qualifiedPowered by nesto
Detached
3 + 1
6 + 2
~3437 sqft

Contact us about this property

Call

Highlights

Property Estimate

Days on market18 days

Estimated valueNot available

Price/Sqft$668/sqft

Monthly cost

Open Calculator

Description

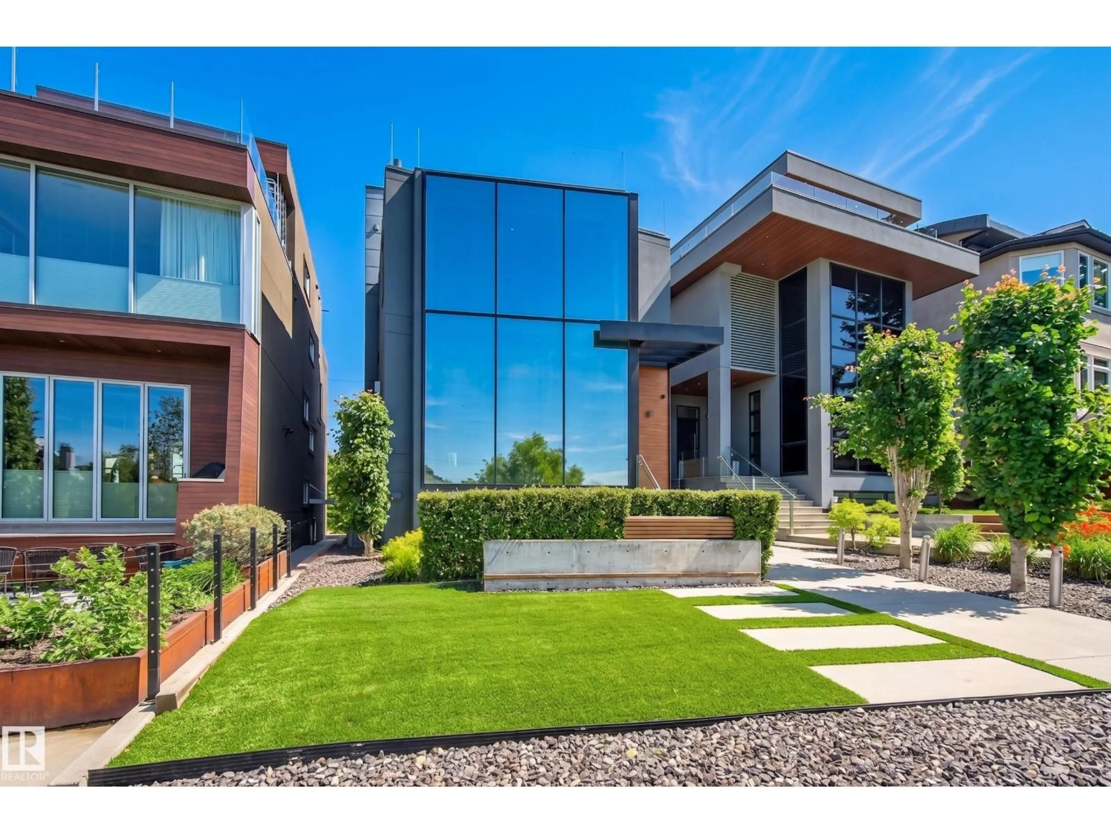
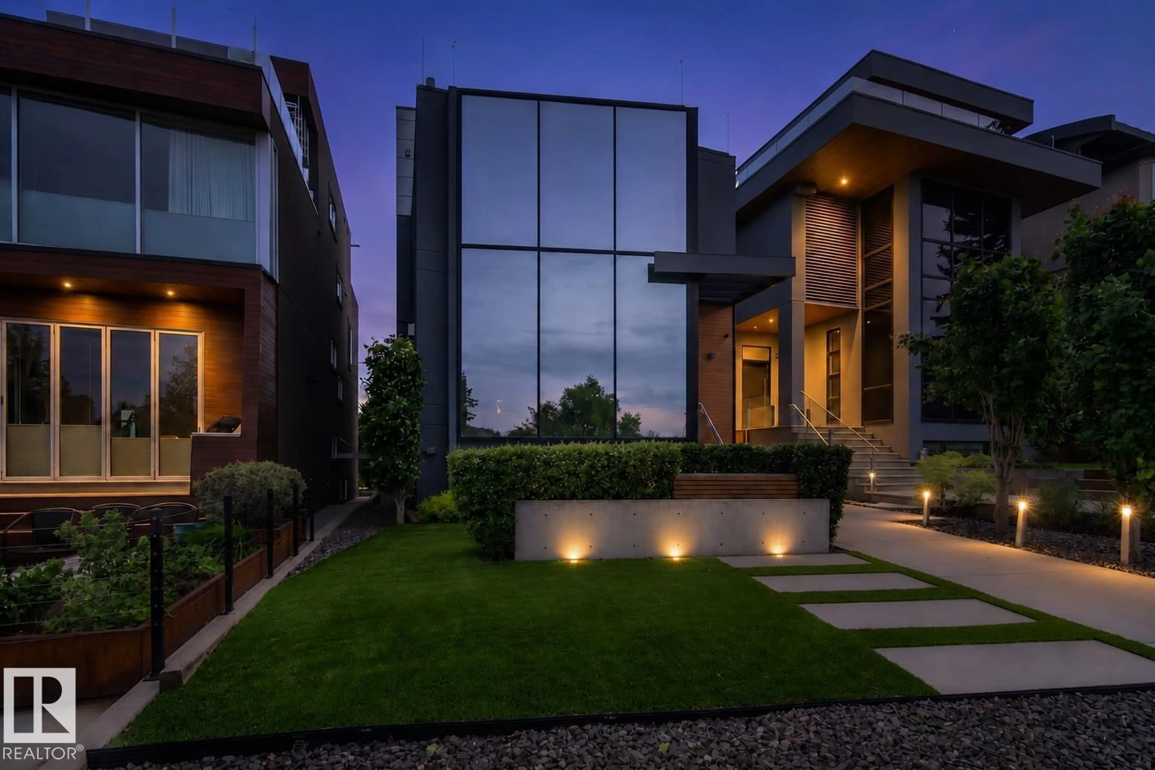
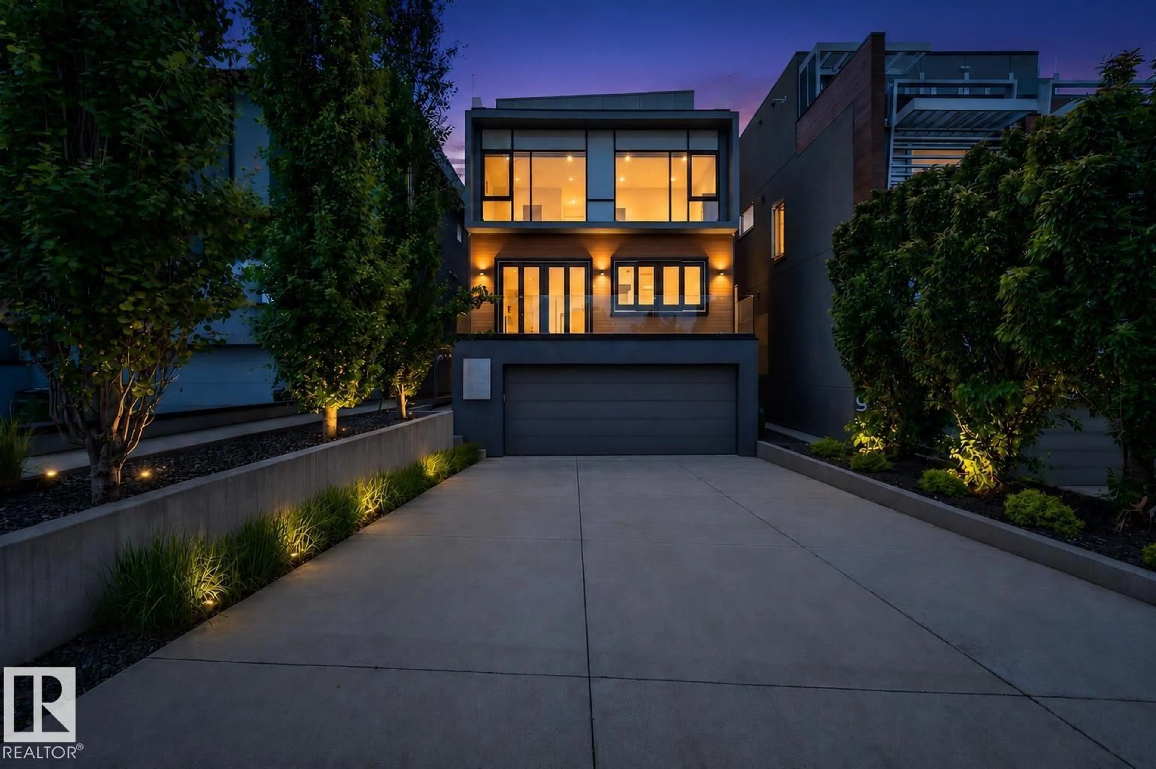
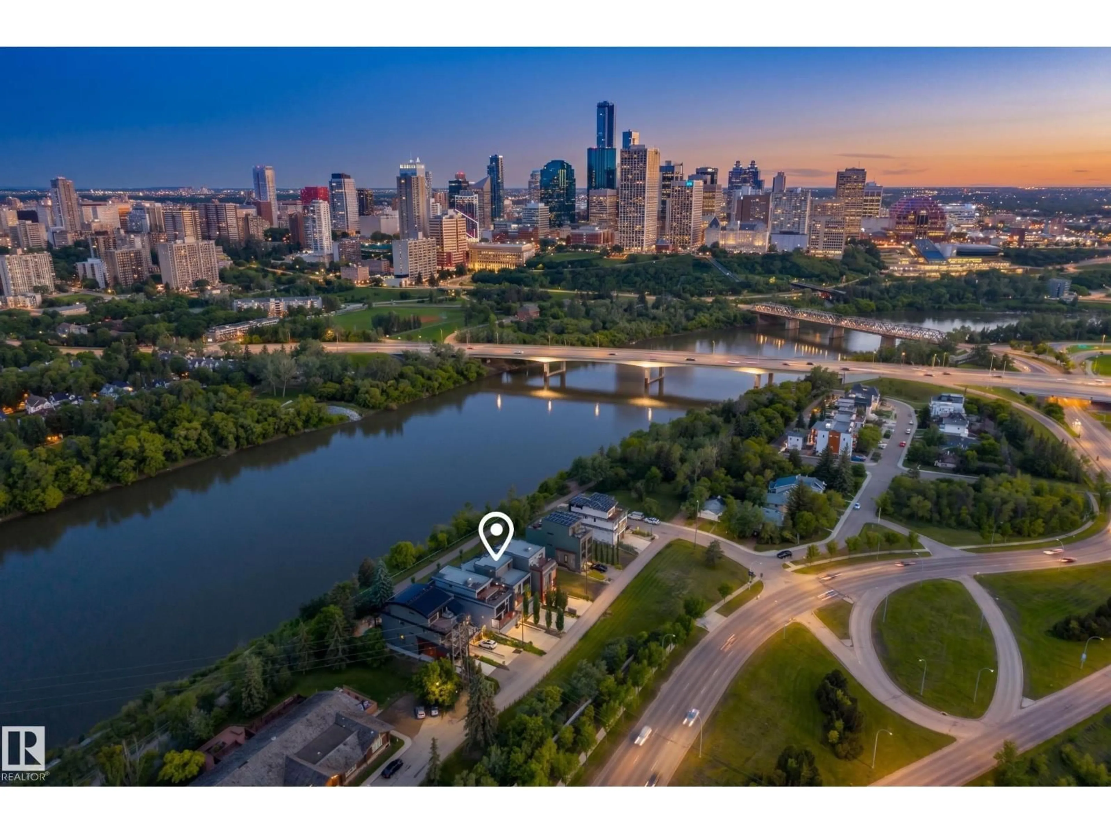
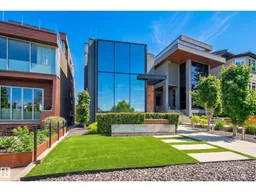
A truly irreplaceable riverfront residence offering one of Edmonton’s most spectacular panoramic views of the downtown skyline & iconic landmarks. This architecturally striking home features 4 beds, 6 baths & elevator servicing all levels. Floor-to-ceiling commercial glazing floods the home w. natural light while showcasing the breathtaking scenery from nearly every room. The designer kitchen is appointed w. premium Redl cabinetry, quartz countertops, JennAir Professional appliances & entertaining bar area. Swarovski lights lead up the Artistic Stairs w. 13mm glass & 1.5” stainless rails. Second floor offers laundry & 3 bedrooms including a luxurious primary retreat w. wet bar, walk-in California Closets, spa-inspired ensuite featuring steam shower & freestanding resin tub. The penthouse level opens to 2 rooftop patios equipped with gas lines, frameless postless glass, hot/cold water & hot tub rough-in. The basement provides sound proofed theater room, 4th bedroom & Double attached garage w. 20' wide door (id:39198)


Property Details

StyleHouse
ViewCity view, Valley view
Age of property2013
SqFt~3437 SqFt
Lot Size-
Parking Spaces6
MLS ®NumberE4494758
Community NameStrathcona
Data SourceCREA
Listing byREMAX River City

Features

Heating: Forced air
Basement: Finished, Full

Main level Floor

Living room

7.3 x 6.67

Dining room

4.48 x 6.31

Kitchen

3.91 x 5.33

Breakfast

3.39 x 4.72


Parking

Garage spaces -

Garage type -

Total parking spaces 6


Property History
Jun 19, 2026
ListedActive
$2,299,000
18 days on market
history photo preview72
Listing by crea®
Property listed by REMAX River City, Brokerage
Agent Banner Image
Interested in this property?Get in touch to get the inside scoop.

Market Data - Strathcona

Geo Zone Map ThumbnailStrathcona

Strong Seller's Market

View Market Data

Detached house - for the past 30 days

Buyer's market Seller's market

Avg. Days on Market

Past 30 days

0 day

Compared to

2025

0 day

2024

0 day

2023

0 day

New Listings

Past 30 days

23 listings

Compared to

2025

34 listings

2024

26 listings

2023

7 listings

Units sold

Past 30 days

0 unit

Compared to

2025

0 unit

2024

0 unit

2023

0 unit

Median Sold Price

Past 30 days

$0

Compared to


Population and Demographics

Overview

Total population 5253
Average household income $133,357

Age (%)

0 to 19
12%
20 to 34
38%
35 to 49
21%
50 to 64
16%
65 and plus
13%

Household composition (%)

Single person
53%
Single family
37%
Multi person
10%
Multi family
0%

Mother tongue (%)

English
83%
Others
3%
French
2%
Spanish
2%
Iranian Persian
2%
Mandarin
2%
German
2%
Arabic
1%

House tenancy (%)

Renters
67%
Owners
33%

What’s nearby?Essentials within 5 km

Local Logic

Transportation Scores

Estimated Budget

Powered by:
The trademarks REALTOR®, REALTORS®, and the REALTOR® logo are controlled by The Canadian Real Estate Association (CREA) and identify real estate professionals who are members of CREA. The trademarks MLS®, Multiple Listing Service® and the associated logos are owned by CREA and identify the quality of services provided by real estate professionals who are members of CREA. Used under license.


