#7 - 20425 93 AV NW, Edmonton, Alberta T5T7C7
Contact us about this property
Highlights
Estimated valueThis is the price Wahi expects this property to sell for.
The calculation is powered by our Instant Home Value Estimate, which uses current market and property price trends to estimate your home’s value with a 90% accuracy rate.Not available
Price/Sqft$512/sqft
Monthly cost
Open Calculator
Description
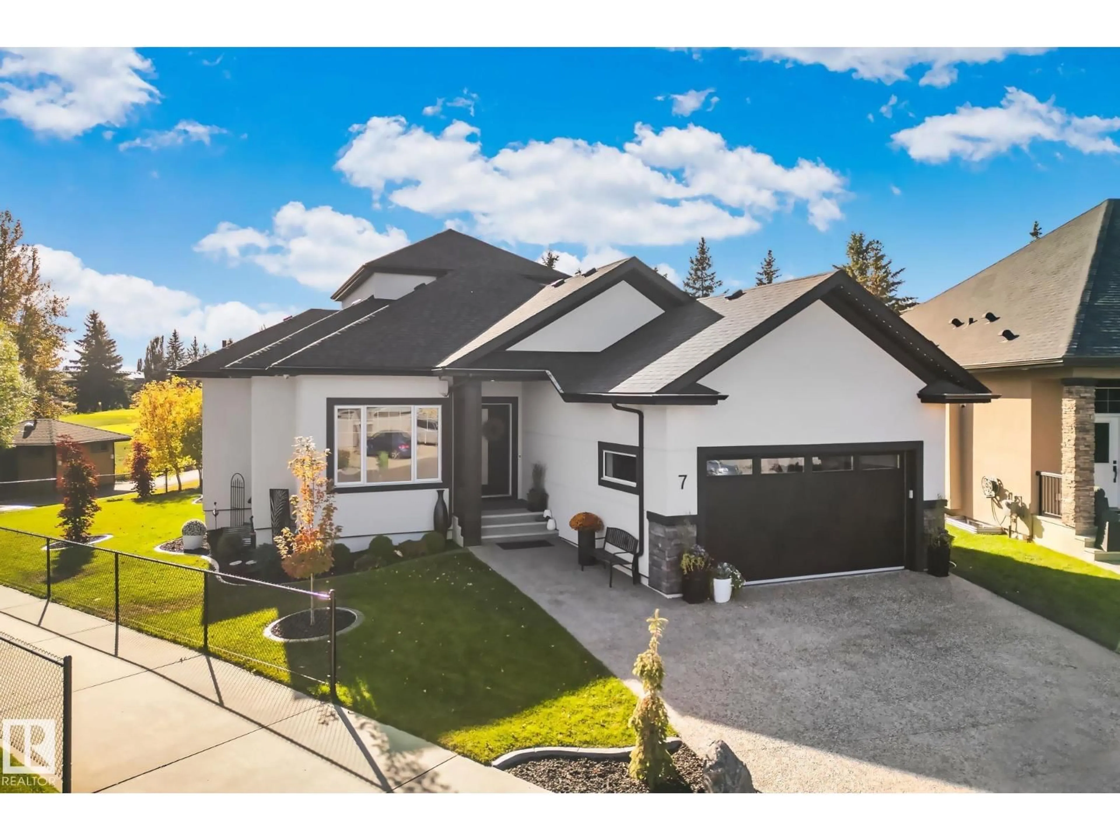
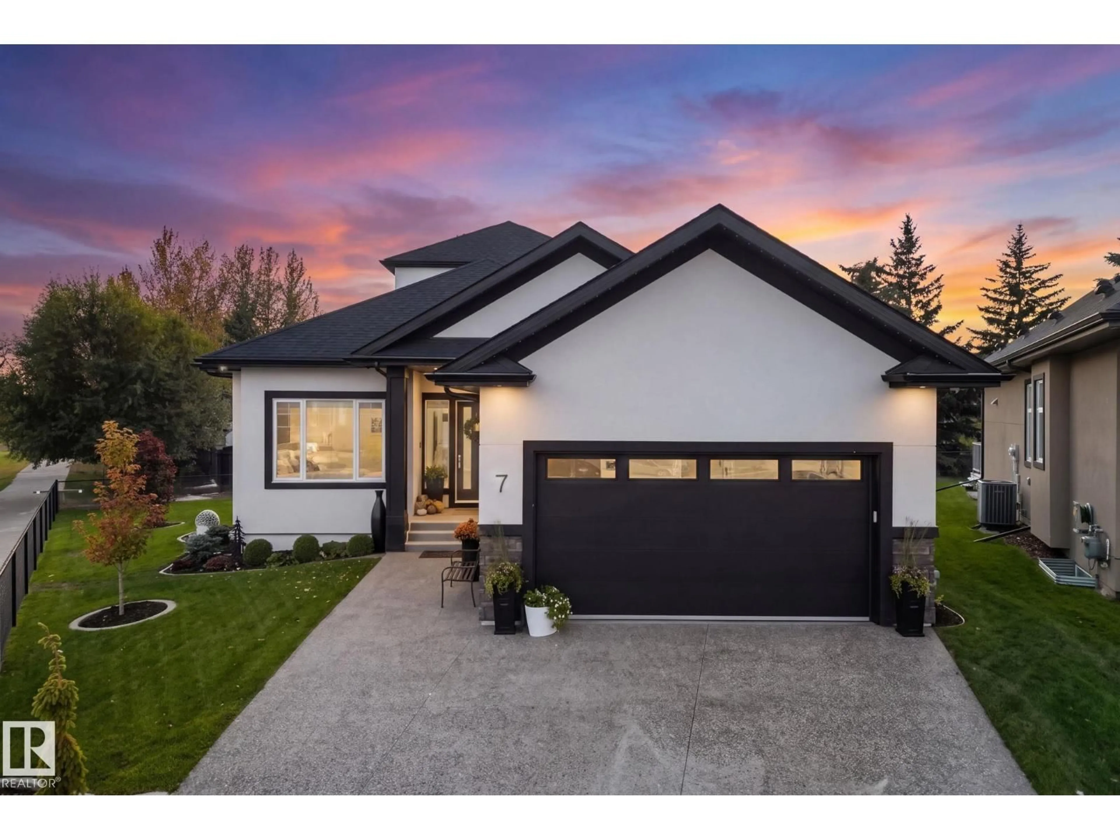
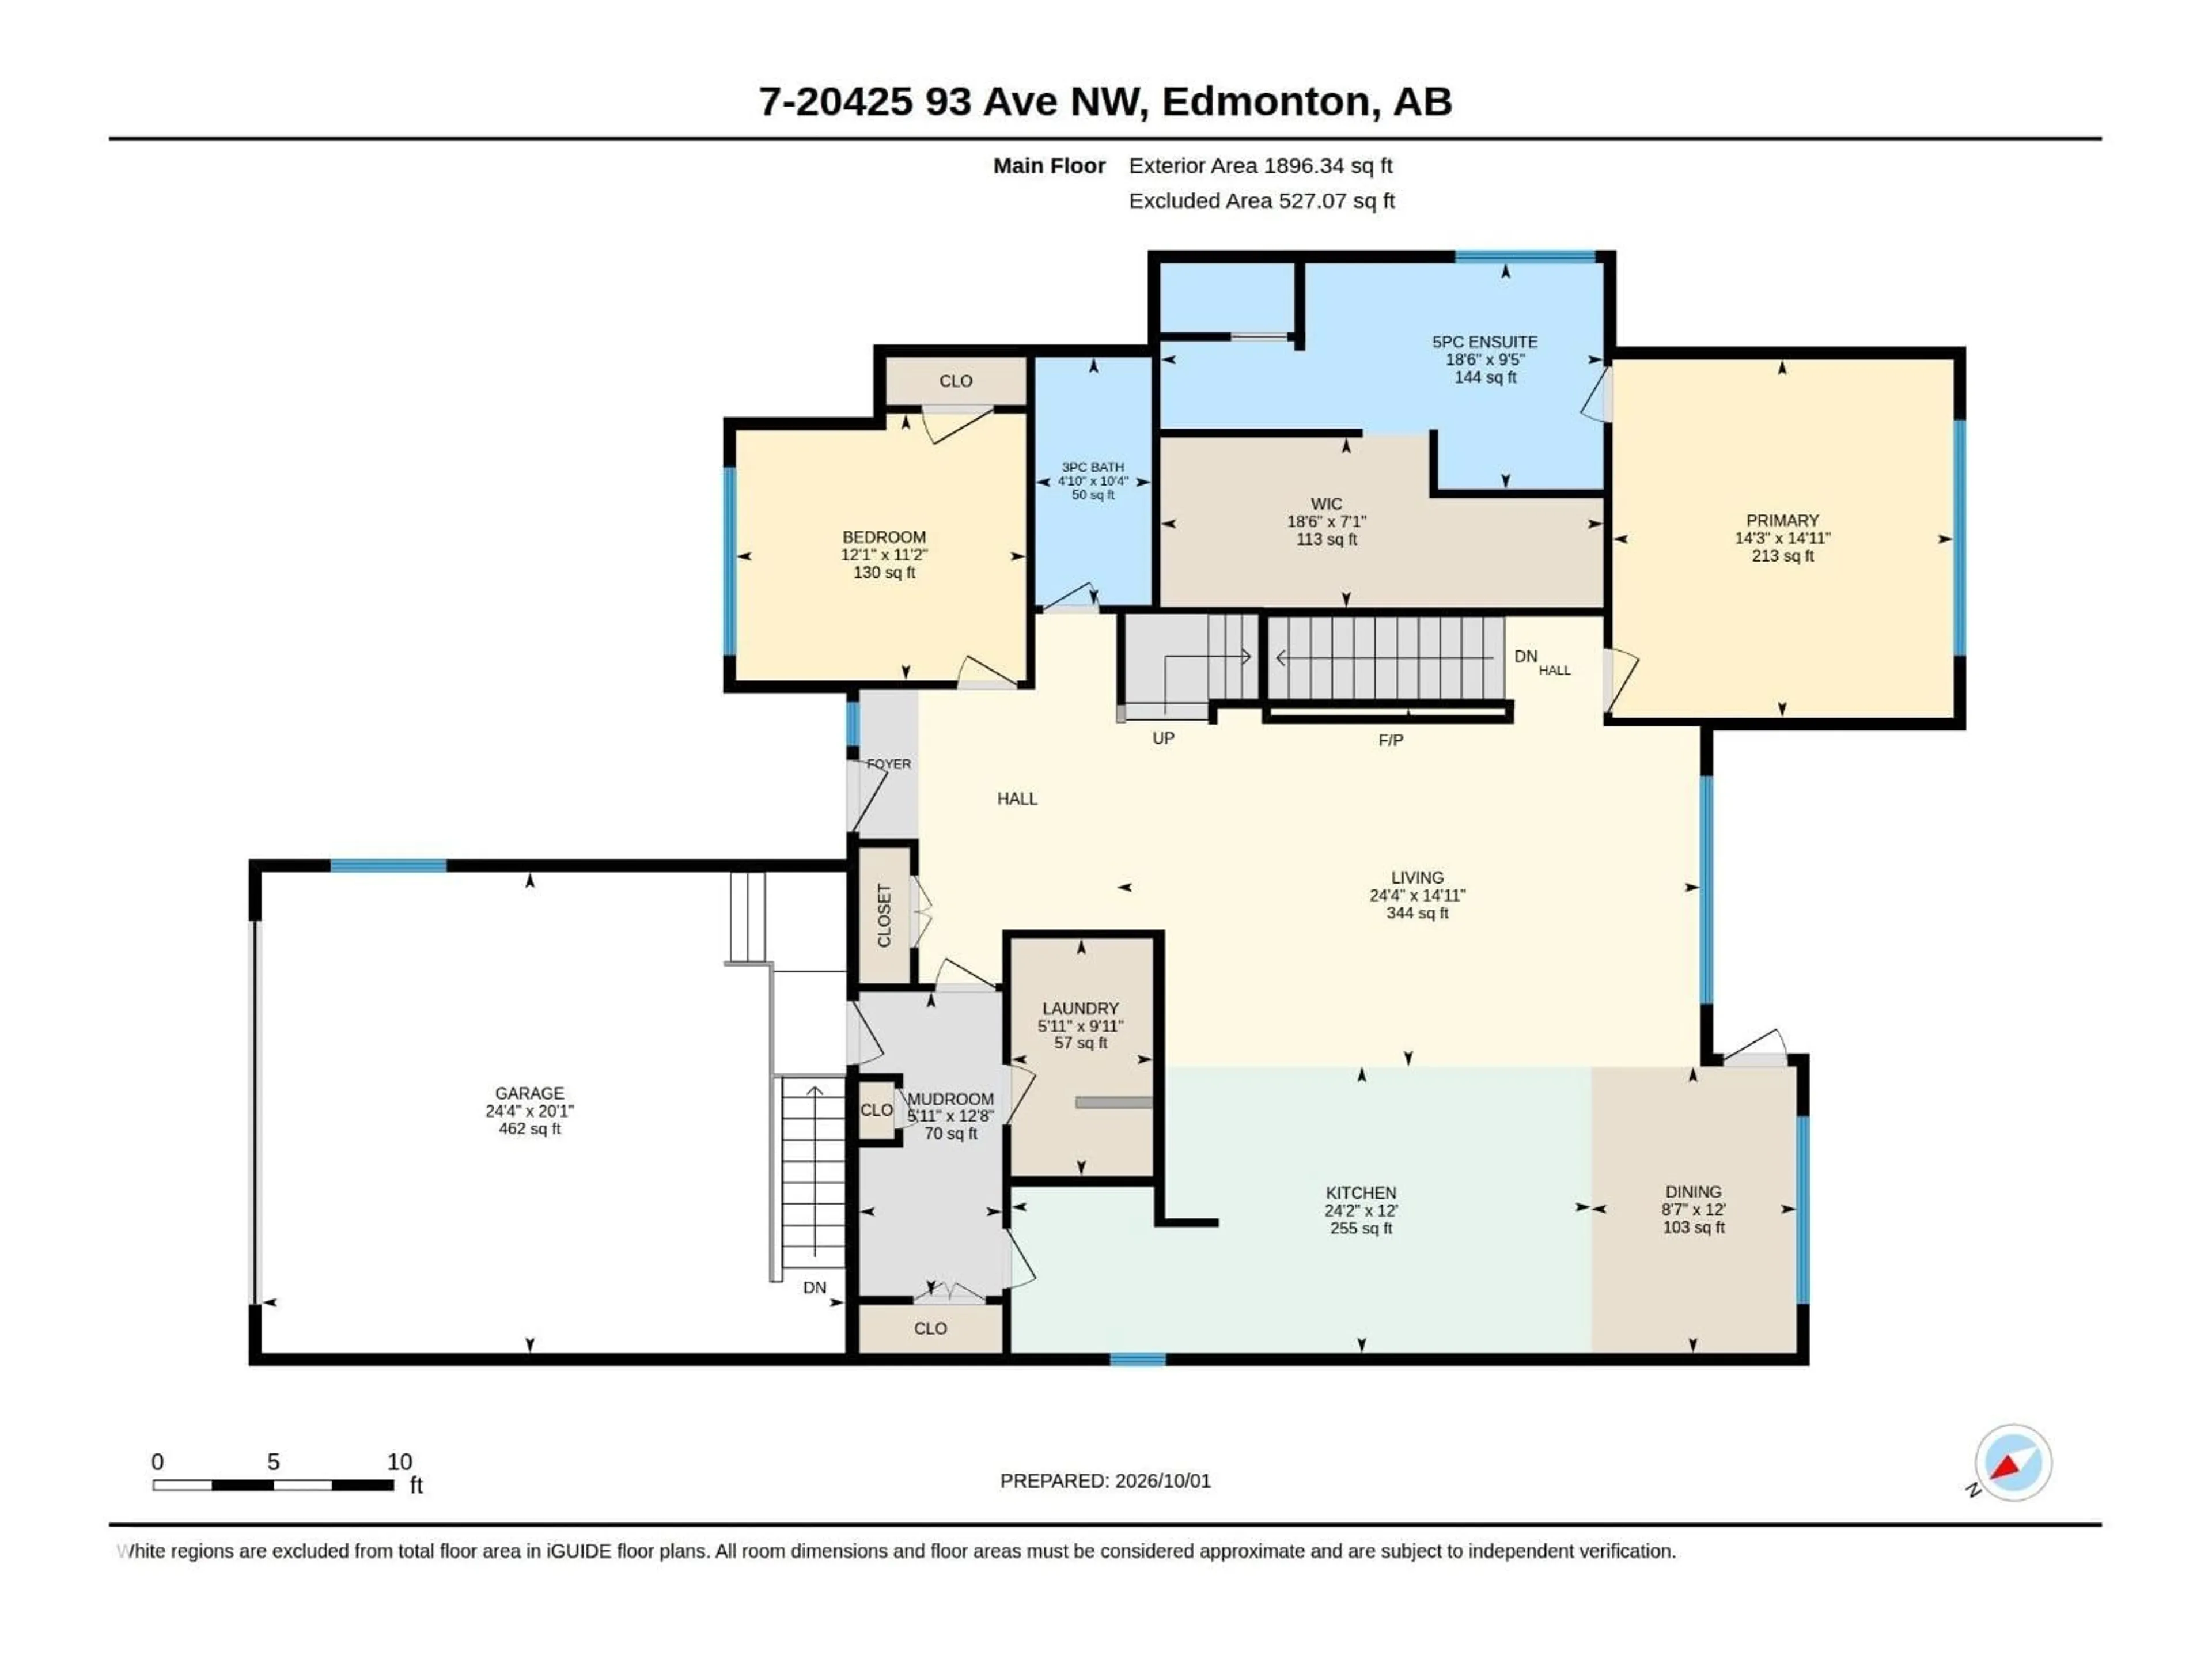
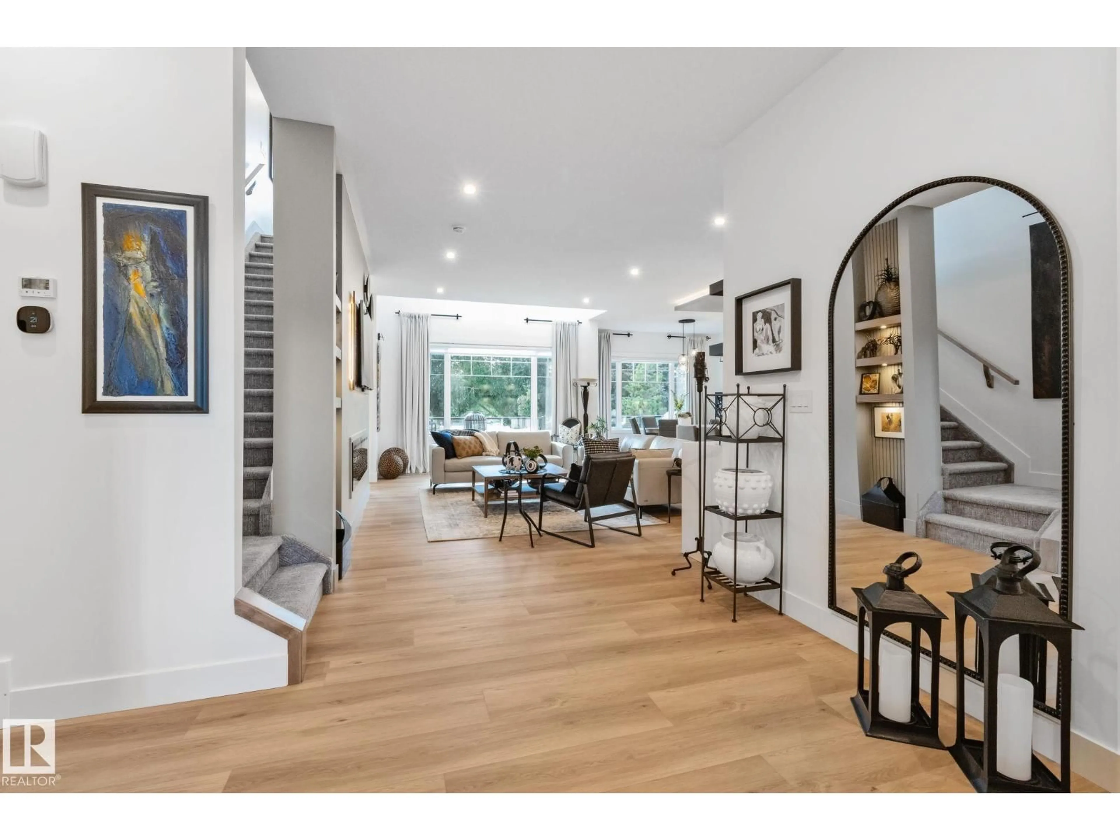
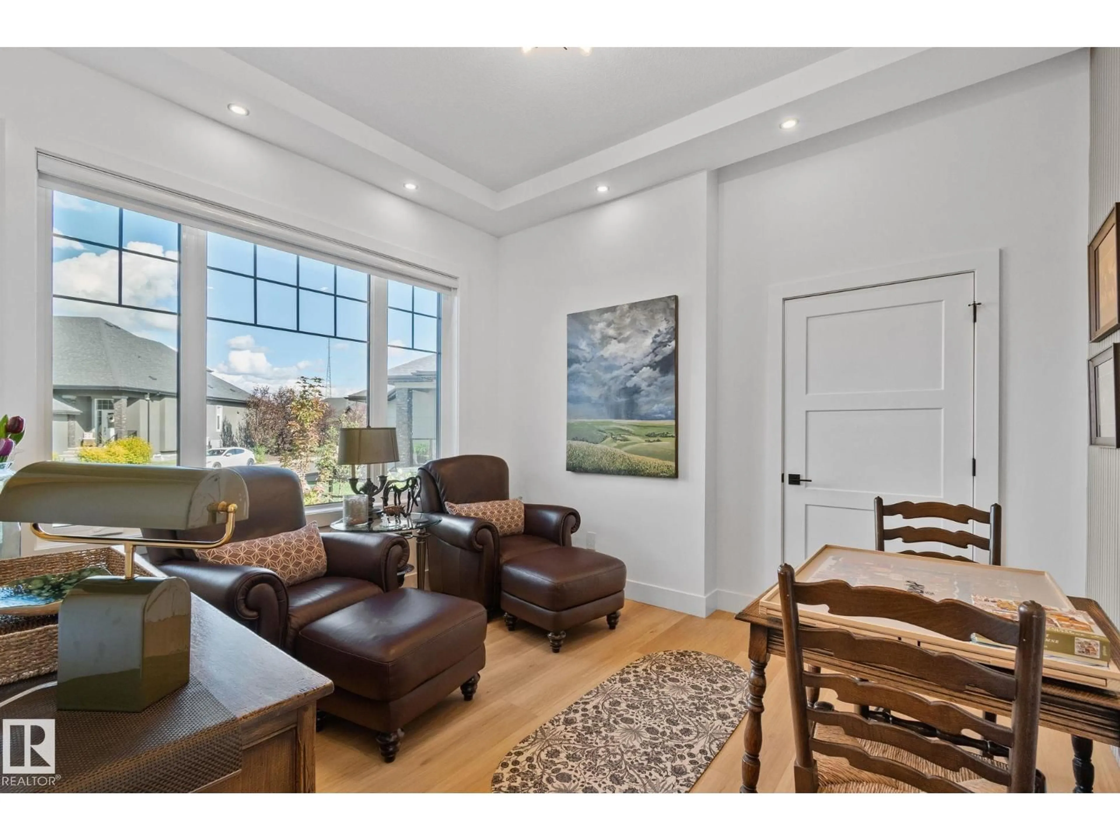
Welcome to the prestigious Luxury Greens in Webber Greens. This is the only free standing condo unit backing onto the golf course. This bungalow with a loft features: 10' ceilings, an open floor plan, chef kitchen, stainless steel appliances, large quartz island, living area with fireplace, both master bedroom & den have feature walls, 5 piece ensuite, 3 piece bath, a walkthrough pantry, laundry room. Upstairs to a gorgeous loft is a wet bar, wine/beverage cooler, fireplace, overlooks trees & golf course, new solar power blinds with a remote. Full finished basement, spacious family-room, wet bar, three bedrooms, 4 piece bath, smart A/C. Garage has new epoxy flooring, gas heater, 220 v charger, drive way is aggregate. Backyard feature a deck with power awning, a new patio, professionally landscaped yard, fencing & sprinkle system. Carefree living no snow shoveling or lawn care. Close to all amenities, walkways, shopping, & roadway. Other additional features you'll find on the feature sheet when viewing. (id:39198)
Property Details
Interior
Features
Main level Floor
Living room
5.6 x 7.94Dining room
3.59 x 3.18Kitchen
3.57 x 6.53Den
3.24 x 3.37Exterior
Parking
Garage spaces -
Garage type -
Total parking spaces 4
Condo Details
Inclusions
Property History
 72
72
