10626 125 ST, Edmonton, Alberta T5N1T6
Contact us about this property
Highlights
Estimated valueThis is the price Wahi expects this property to sell for.
The calculation is powered by our Instant Home Value Estimate, which uses current market and property price trends to estimate your home’s value with a 90% accuracy rate.Not available
Price/Sqft$431/sqft
Monthly cost
Open Calculator
Description
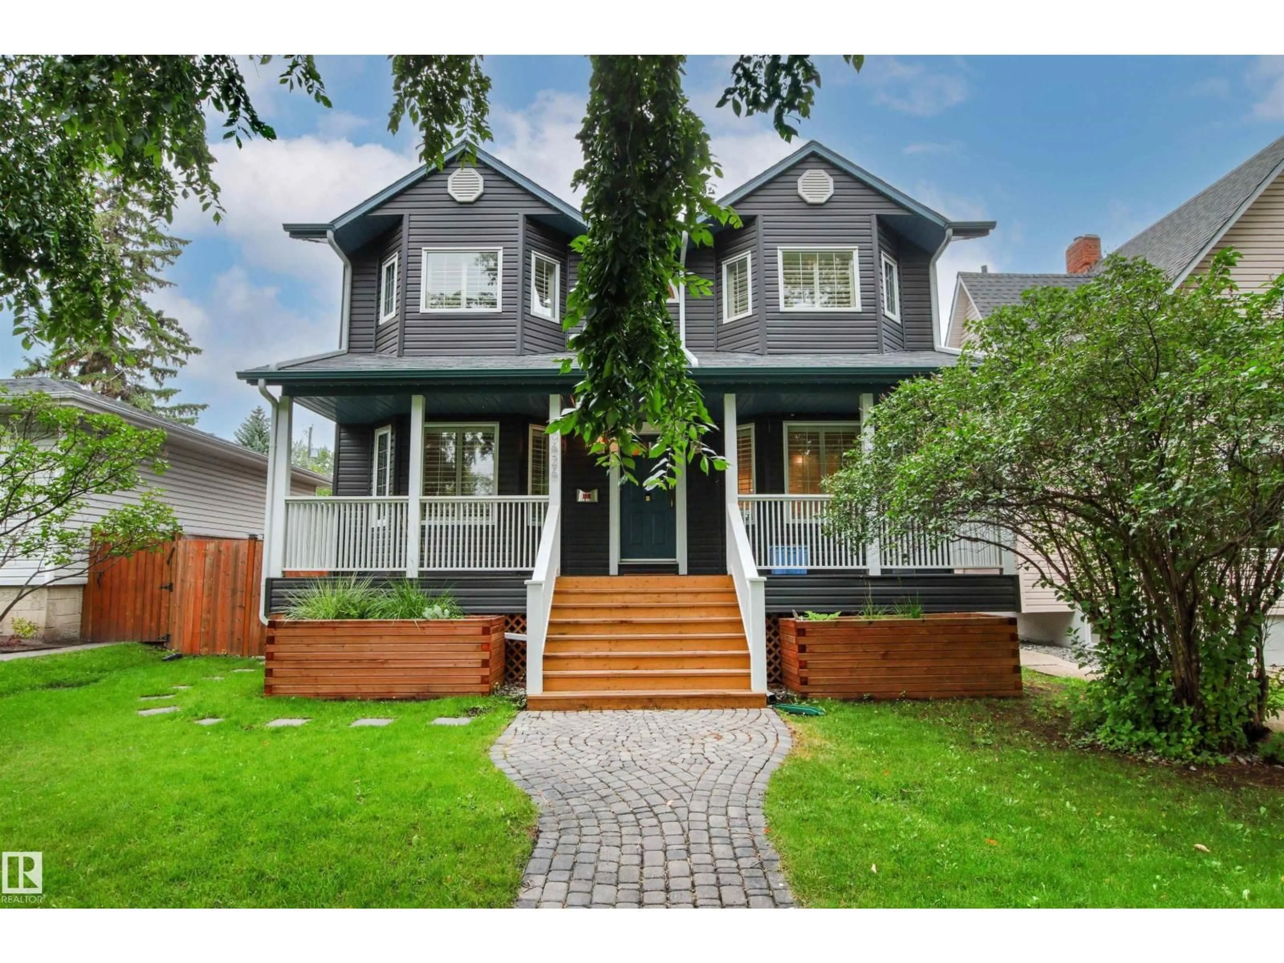
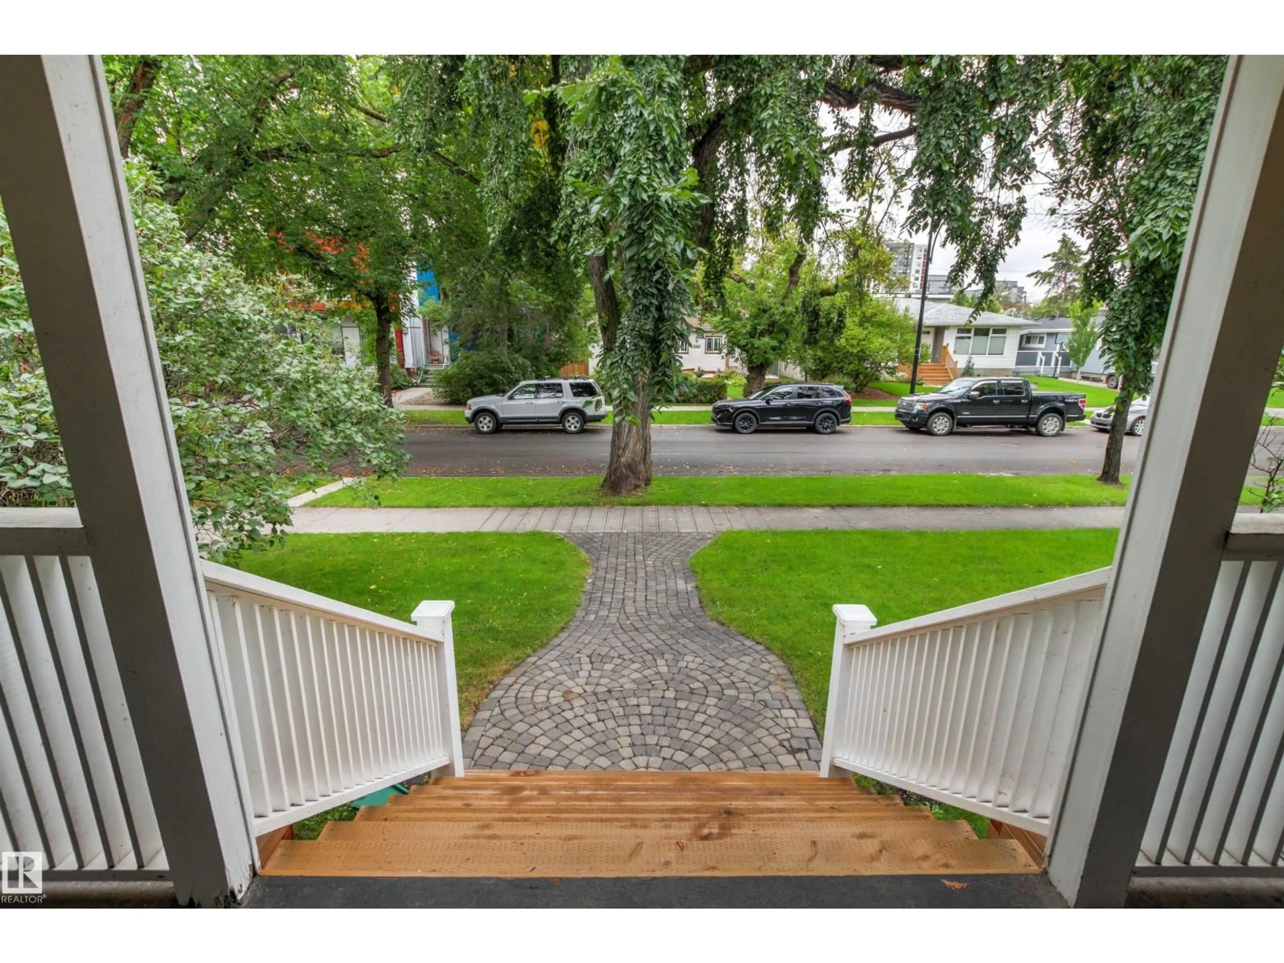
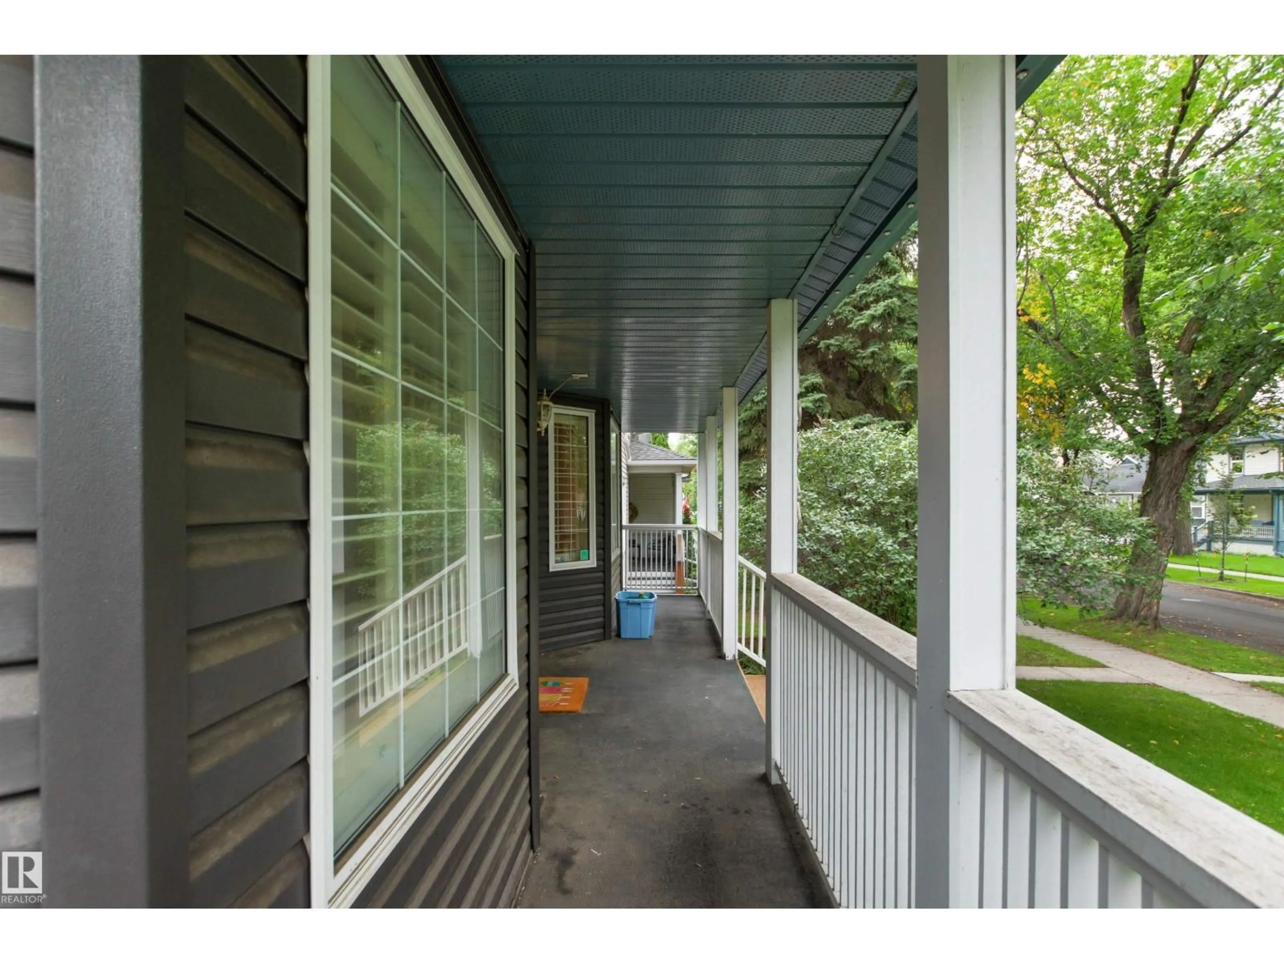
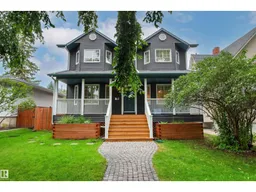
Welcome to this well loved Westmount home! Recently updated across all three floors, this exceptional property combines style, space and functionality in one of the neighborhood's best blocks. Enjoy a large west-facing yard backing directly onto a kiddie park, a gorgeous white kitchen with newer appliances, and a main-floor family room just off the kitchen—perfect for busy family life and effortless entertaining. The huge back deck extends your living space outdoors. The oversized heated garage is a dream, while multiple living areas provide room for everyone to spread out. Upstairs, the updated bathrooms include an AMAZING steam shower in the en-suite. The basement adds even more versatile space with a separate entrance, 4 pcs bath, bedroom and a huge Rec room. Beautiful hardwood floors, throughout, and an incredible location complete the package. This is the kind of home families wait for—beautiful, functional, and Move in Ready. (id:39198)
Property Details
Interior
Features
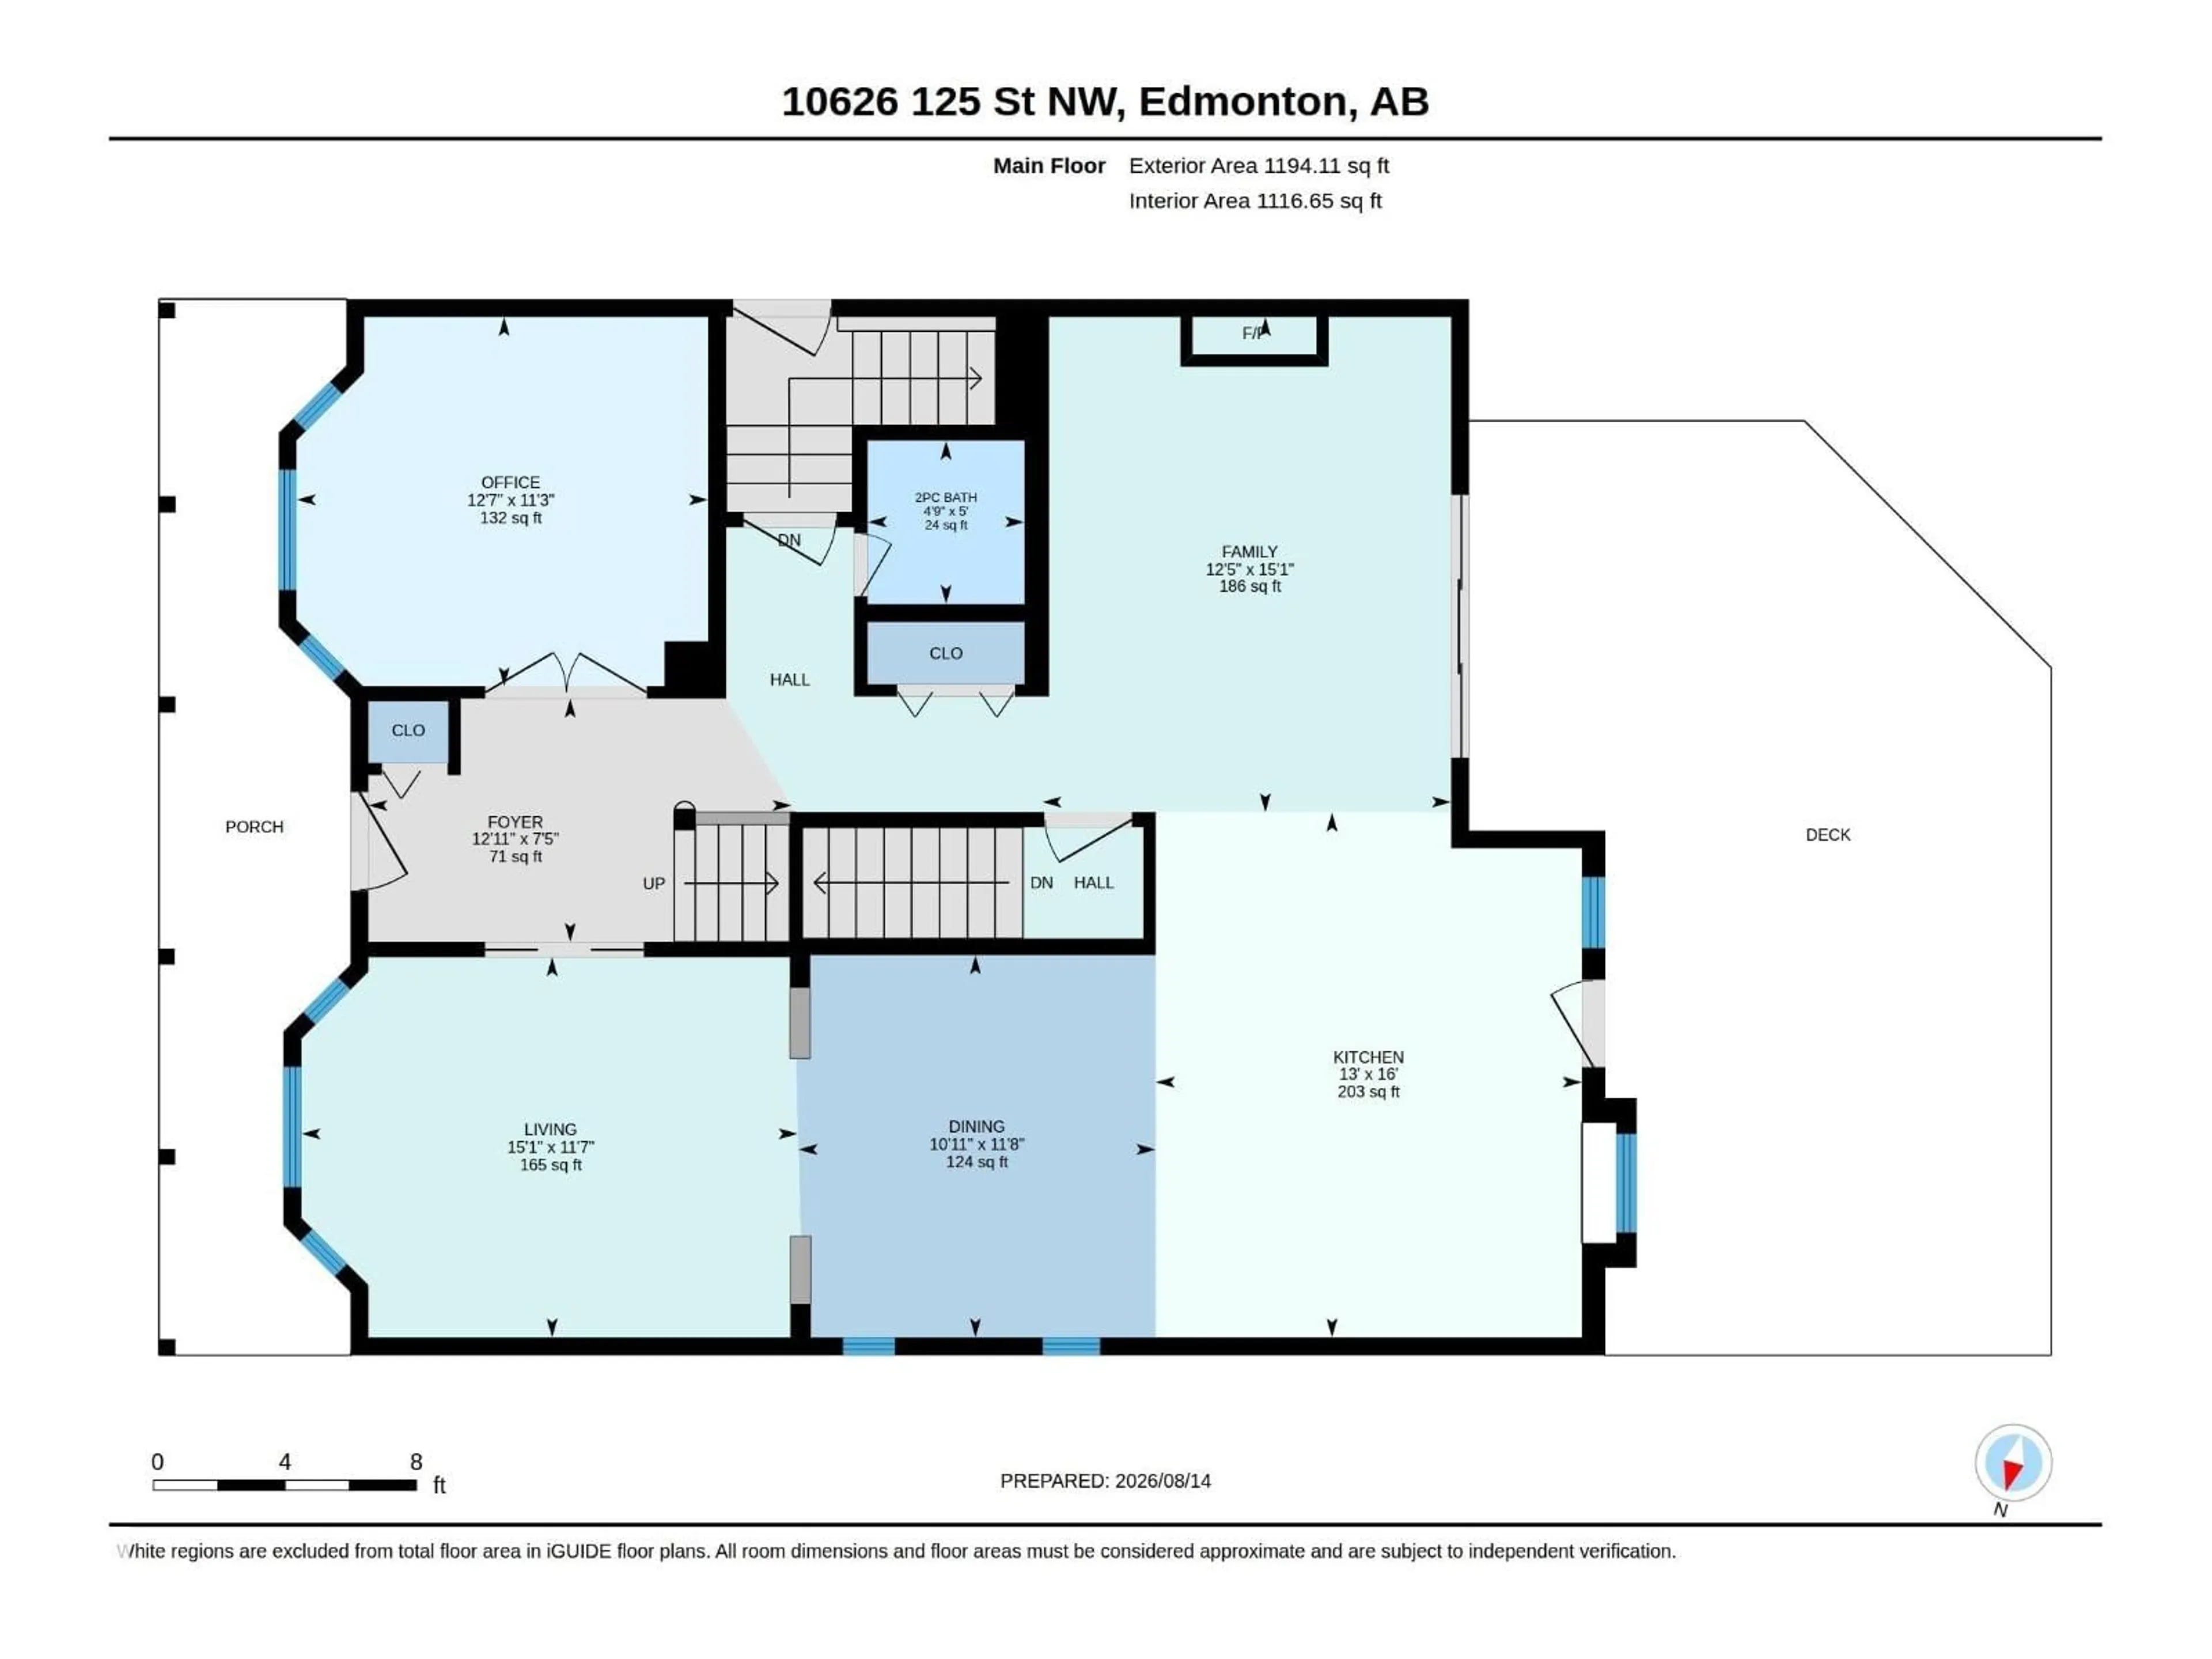
Main level Floor
Living room
3.53 x 4.61Dining room
3.55 x 3.32Kitchen
4.87 x 3.96Family room
4.6 x 3.8Exterior
Parking
Garage spaces -
Garage type -
Total parking spaces 2
Property History
 75
75

