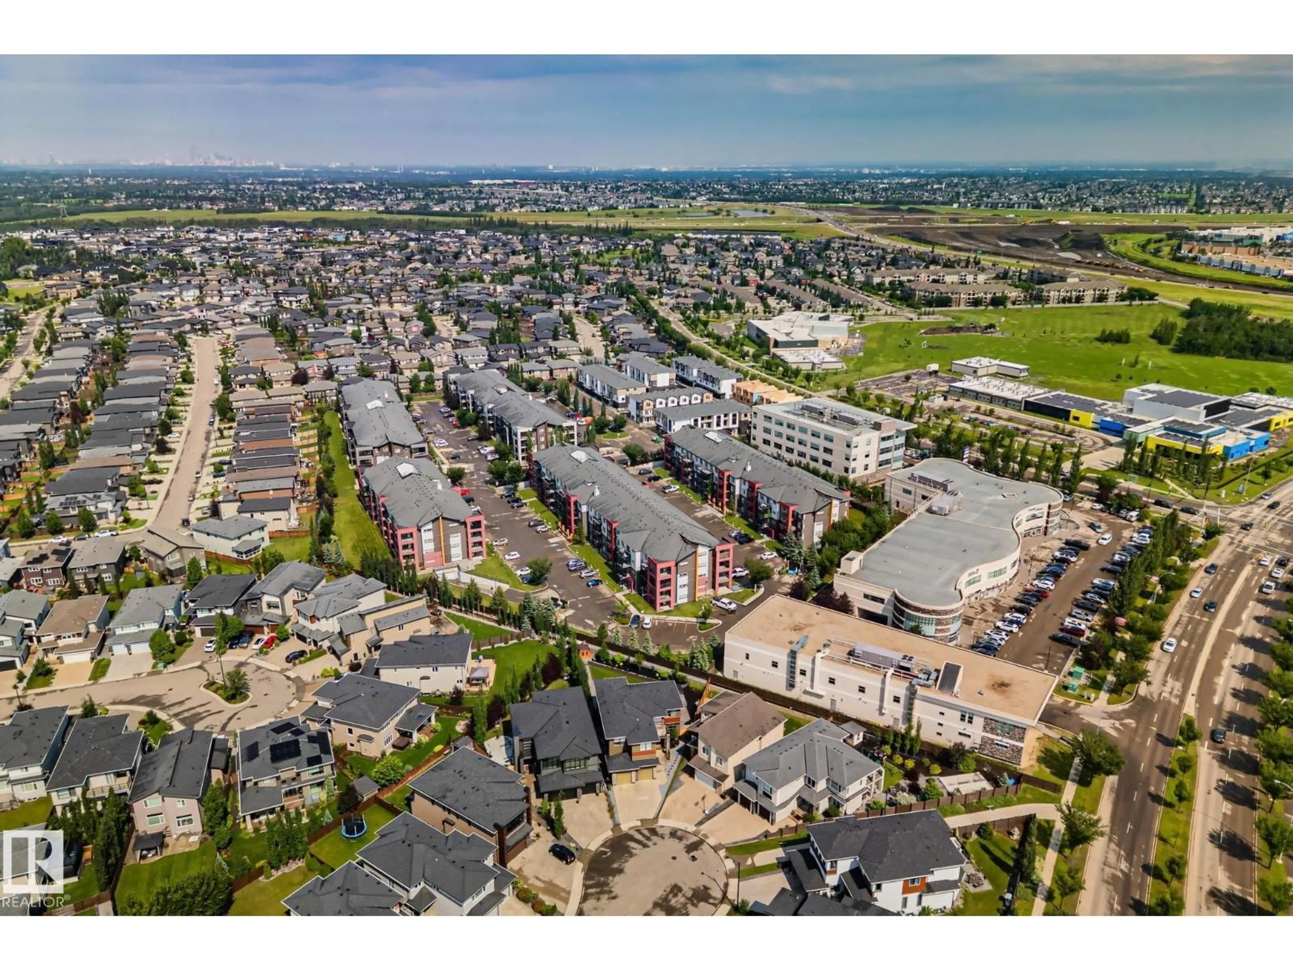
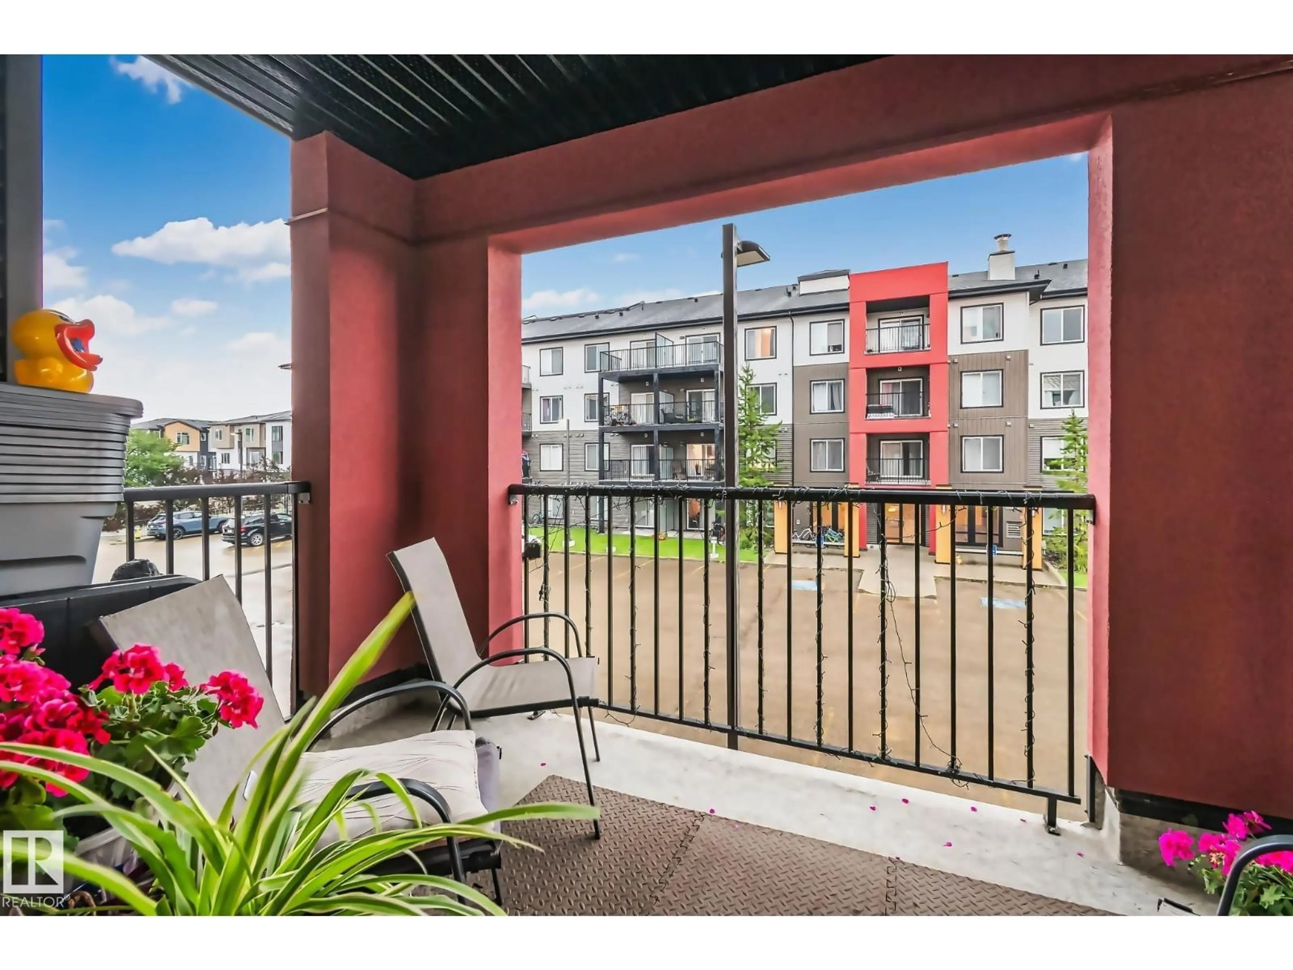
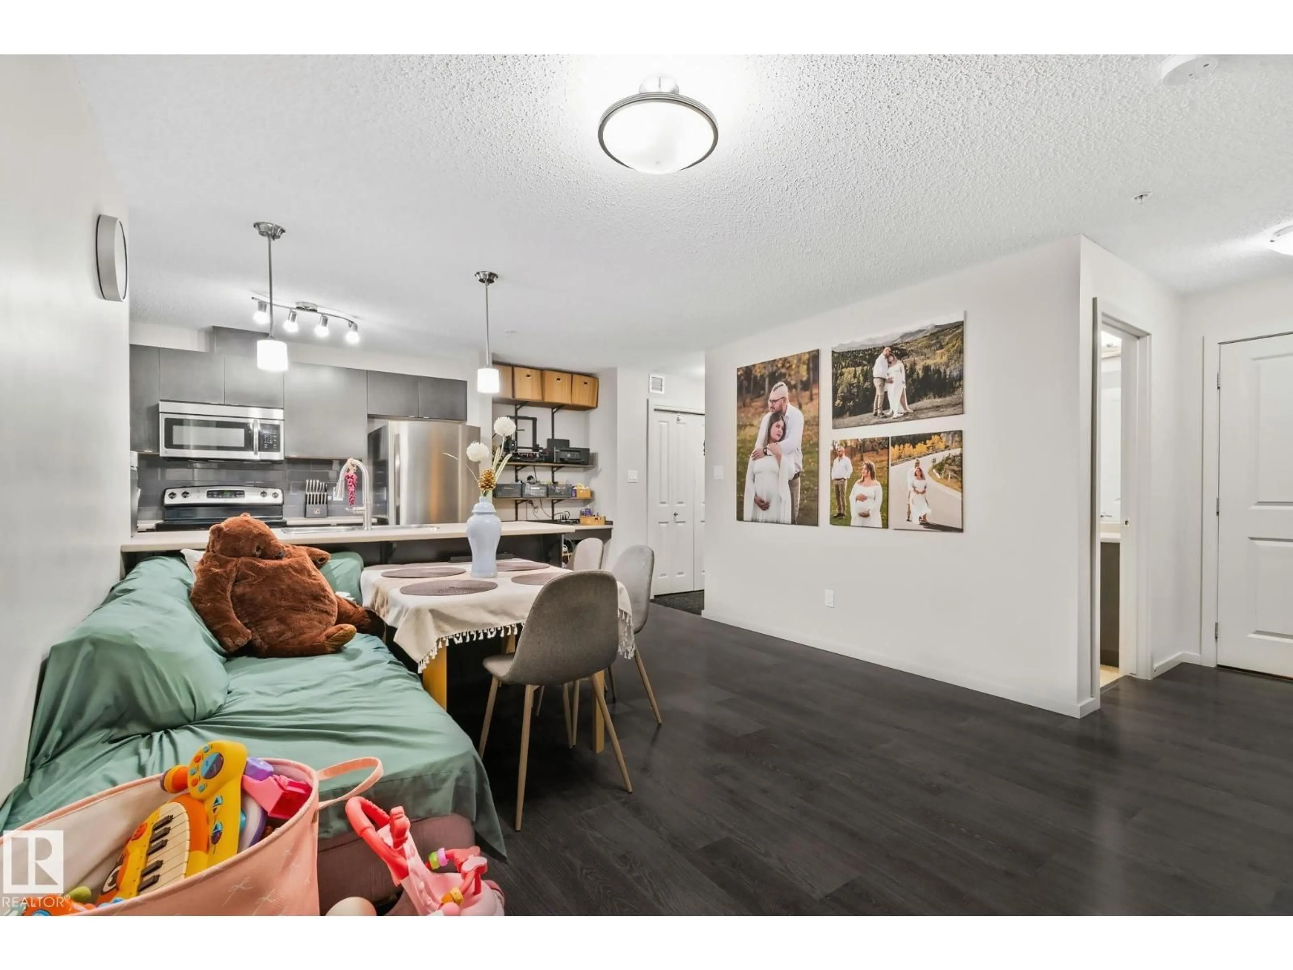
A pic from outside/outdoor area/front of a property/back of a property/a pic from drone, street for 344 - 226 WINDERMERE RD NW, Edmonton Alberta T6W2P2
10 days on Market

344 - 226 WINDERMERE RD NW, Edmonton, Alberta T6W2P2

Condo
1
2
~909 sqft
$224,900
Get pre-qualifiedPowered by nesto
Condo
1
2
~909 sqft

Contact us about this property

Call

Highlights

Property Estimate

Days on market10 days

Estimated valueNot available

Price/Sqft$247/sqft

Monthly cost

Open Calculator

Description

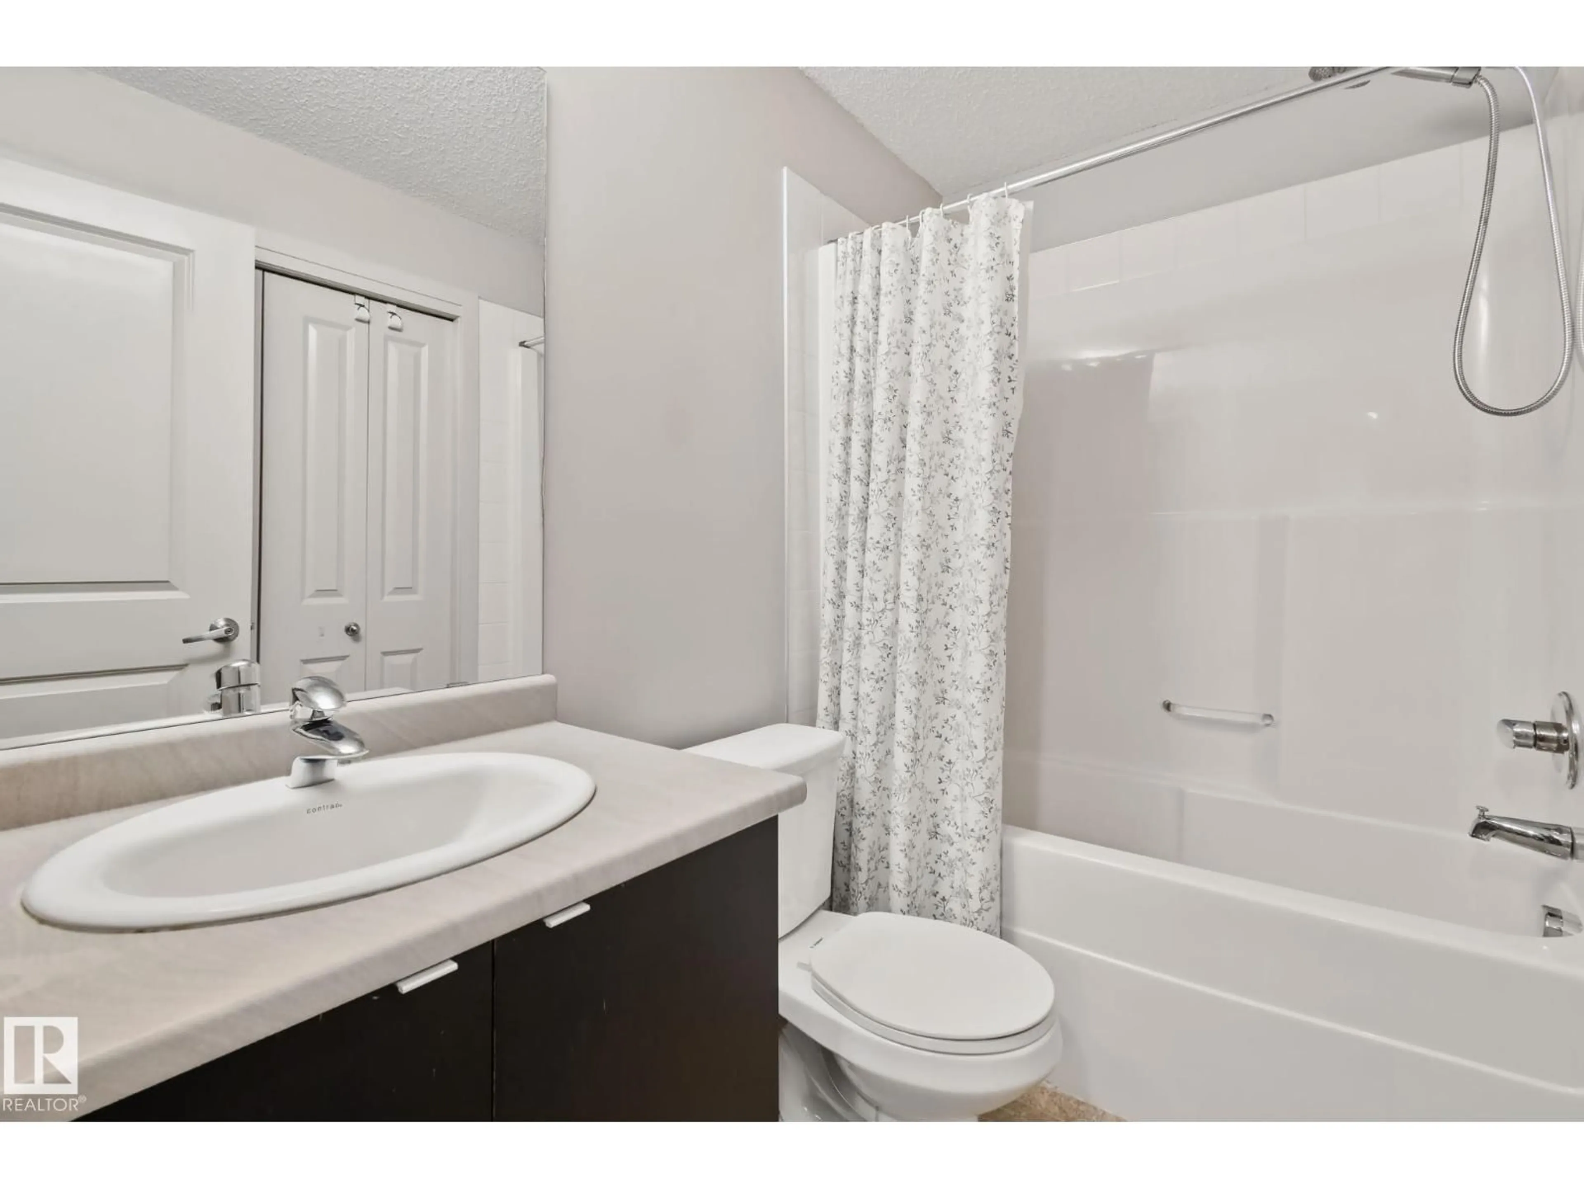
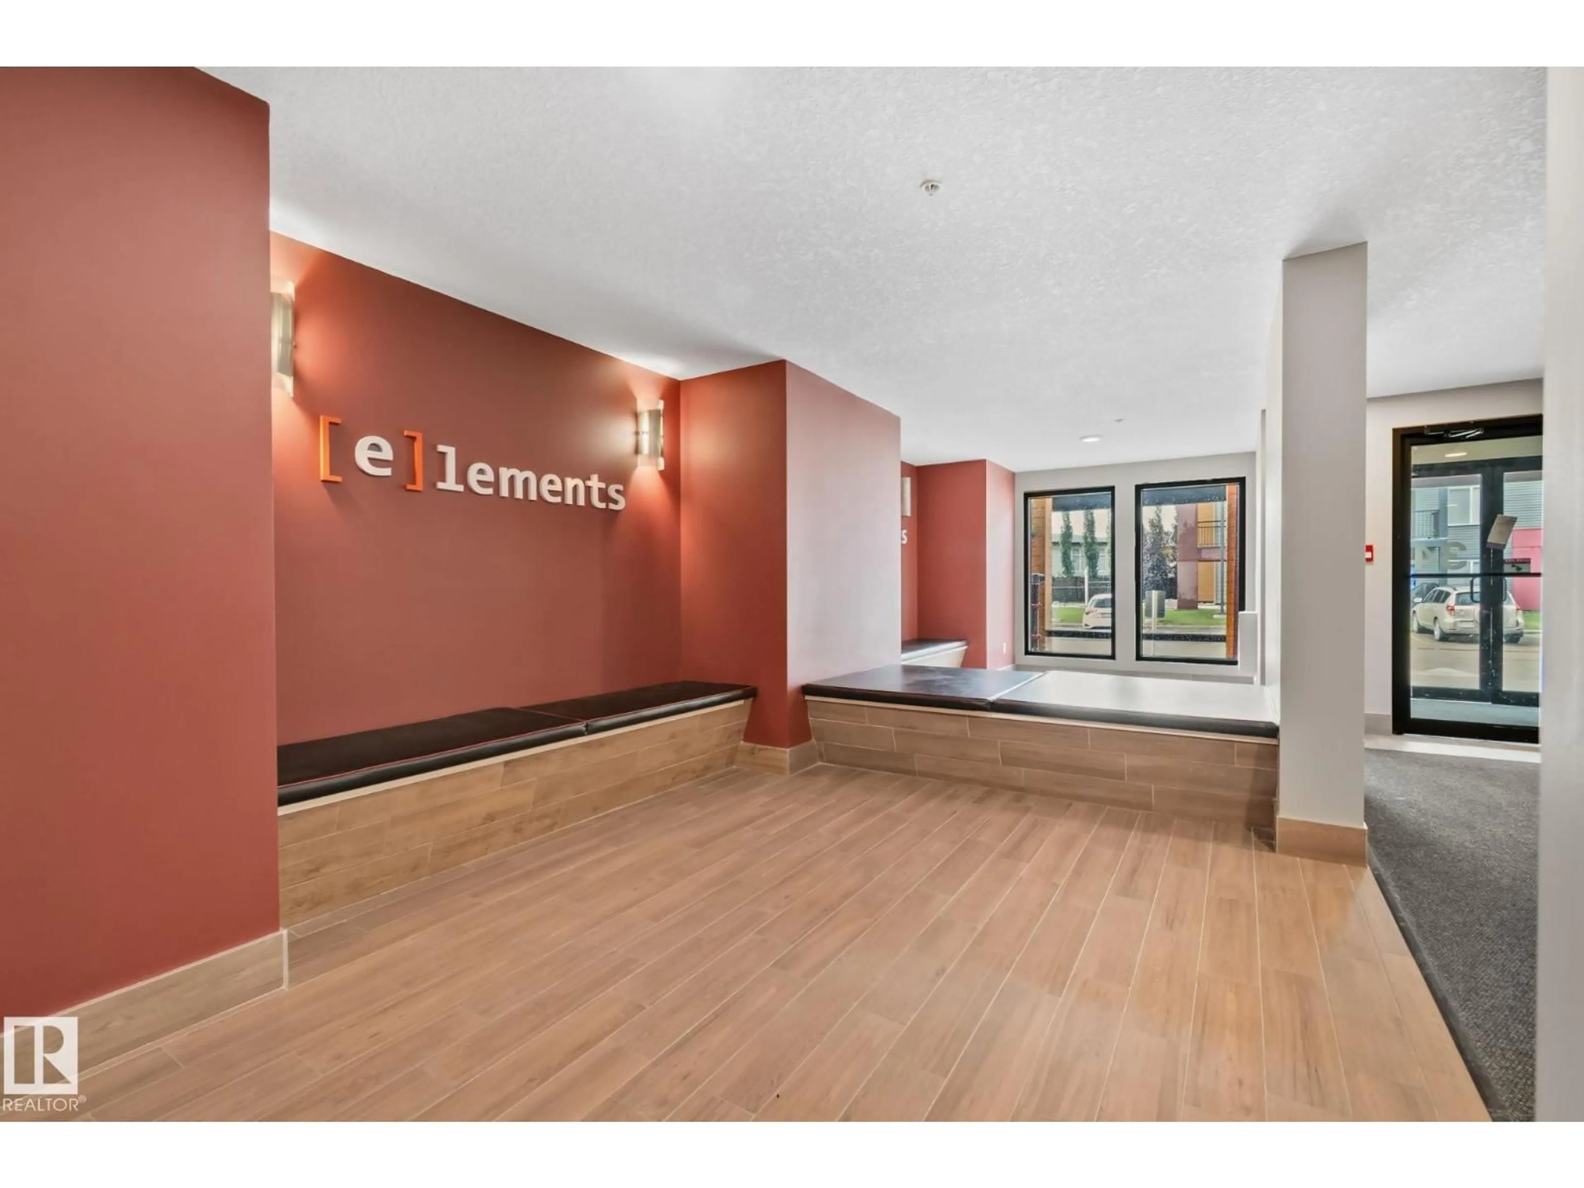
2 BEDS / 2 FULL BATHS / 2 TITLED PARKING STALLS (1 HEATED UNDERGROUND) / OVER 900 SQ FT AT ELEMENTS IN WINDERMERE / EAST-FACING BALCONY. Morning sun with your coffee and room to grow. The primary bedroom fits a king bed plus a crib with ease and offers a walk-in closet; the second bedroom fits a queen. Two tiled 4-piece bathrooms, stainless steel appliances, vinyl plank in the living areas and carpet in both bedrooms. An oversized walk-in pantry, plus laundry with stacked washer/dryer and shelving, keeps everything in its place. Second stall on the surface near the main entrance. Elevator in the building, professionally managed. Across from a school, minutes to Anthony Henday, trails right outside your door and walking distance to Currents of Windermere, Superstore, medical and shopping. Windermere living, made effortless. (id:39198)


Property Details

StyleApartment
View-
Age of property2014
SqFt~909 SqFt
Lot Size-
Parking Spaces-
MLS ®NumberE4511303
Community NameWindermere
Data SourceCREA
Listing byCentury 21 Quantum Realty

Features

Heating: Hot water radiator heat

Main level Floor

Primary Bedroom

3.19 x 3.82


Inclusions
Hydro
Water
Parking
Cable
Heat

Property History

Oct 2, 2026
ListedActive
$224,900
10 days on market
history photo preview50
Listing by crea®
Property listed by Century 21 Quantum Realty, Brokerage
Agent Banner Image
Interested in this property?Get in touch to get the inside scoop.

Population and Demographics

Overview

Total population 8689
Average household income $169,308

Age (%)

0 to 19
29%
20 to 34
23%
35 to 49
28%
50 to 64
13%
65 and plus
7%

Household composition (%)

Single family
71%
Single person
23%
Multi person
5%
Multi family
0%

Mother tongue (%)

English
62%
Mandarin
11%
Yue (Cantonese)
4%
Urdu
3%
Spanish
3%
Korean
3%
Punjabi (Panjabi)
3%
Arabic
2%
Tagalog (Pilipino, Filipino)
2%
Others
1%

House tenancy (%)

Owners
76%
Renters
24%

What’s nearby?Essentials within 5 km

Local Logic

Transportation Scores

Estimated Budget

Powered by:
The trademarks REALTOR®, REALTORS®, and the REALTOR® logo are controlled by The Canadian Real Estate Association (CREA) and identify real estate professionals who are members of CREA. The trademarks MLS®, Multiple Listing Service® and the associated logos are owned by CREA and identify the quality of services provided by real estate professionals who are members of CREA. Used under license.