4915 49 St, Hardisty, Alberta T0B 1V0
Contact us about this property
Highlights
Estimated valueThis is the price Wahi expects this property to sell for.
The calculation is powered by our Instant Home Value Estimate, which uses current market and property price trends to estimate your home’s value with a 90% accuracy rate.Not available
Price/Sqft$139/sqft
Monthly cost
Open Calculator
Description
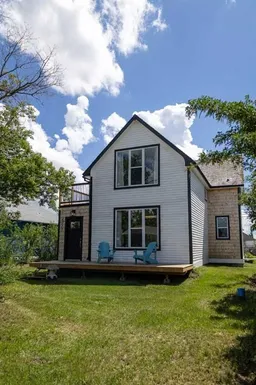
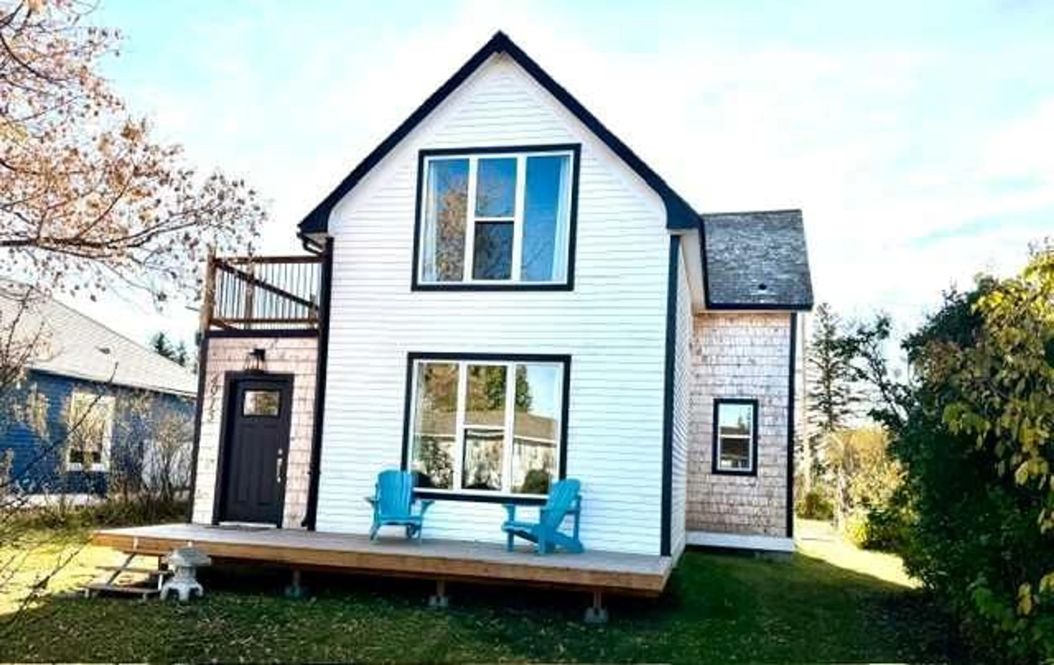
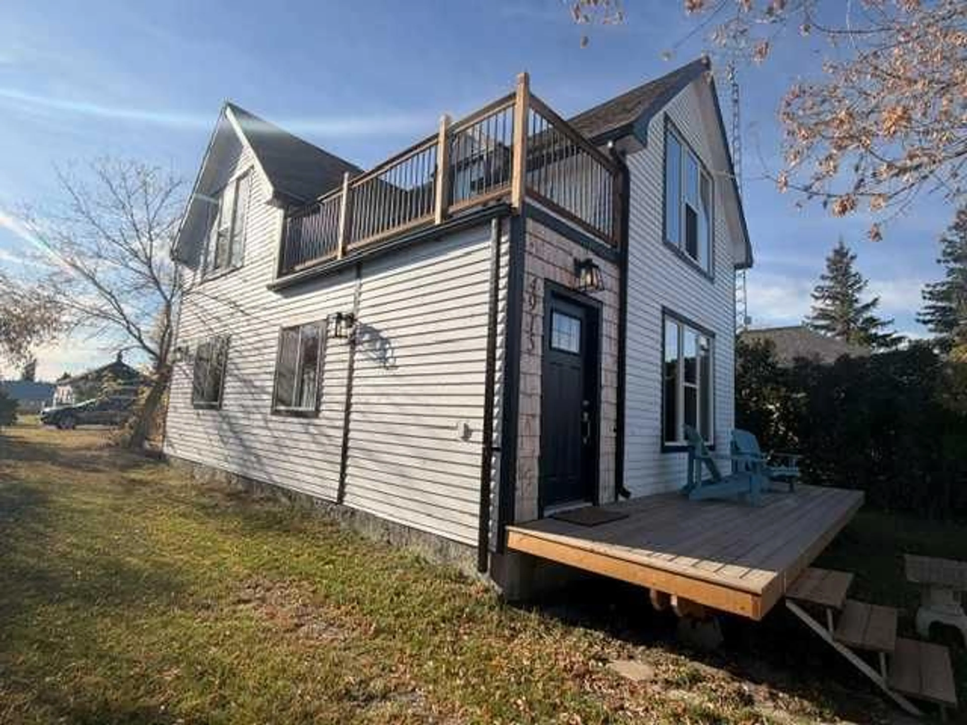
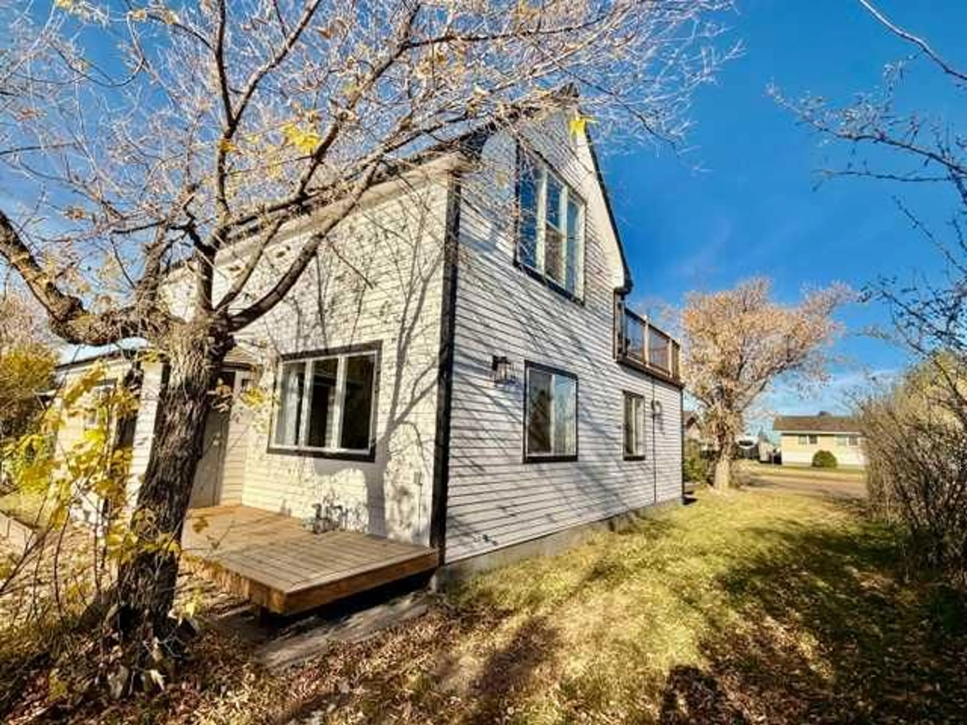
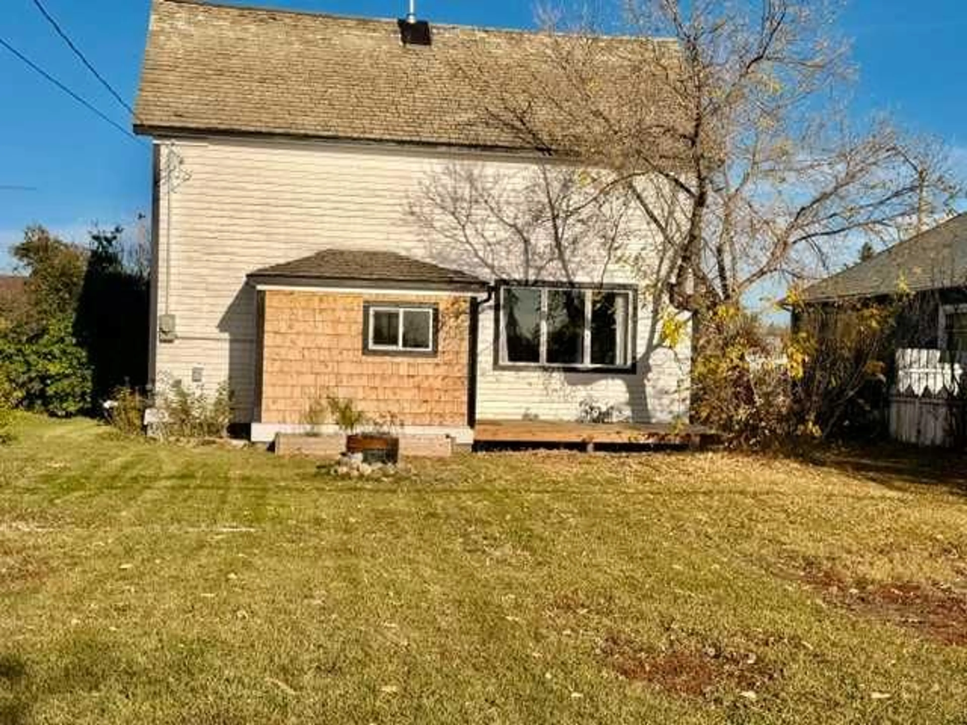
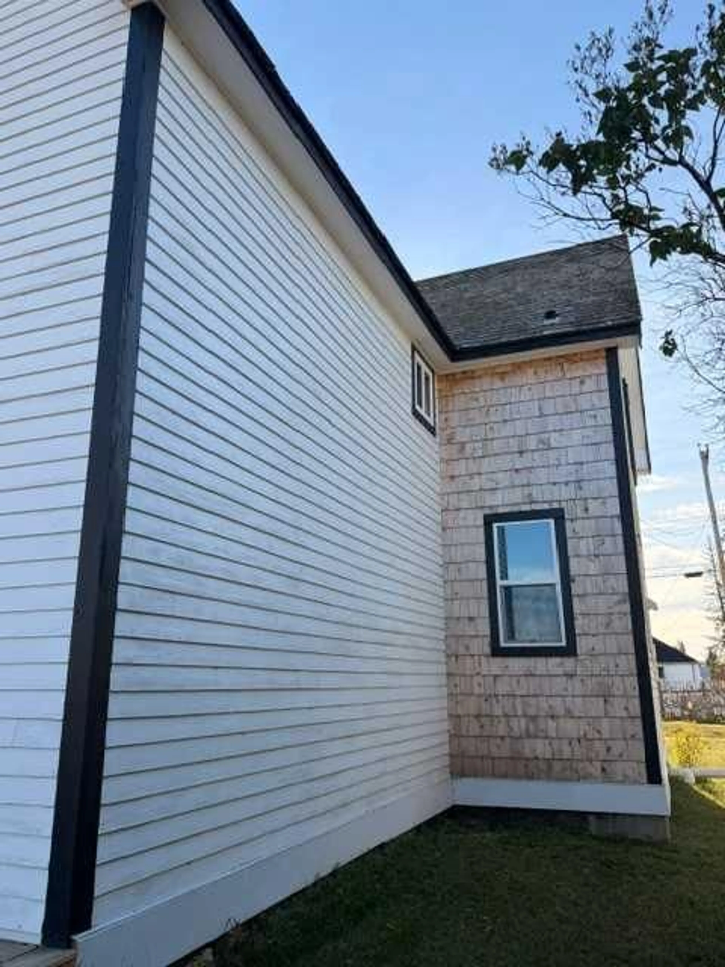
Historic Charm Meets Modern Comfort in the Heart of Hardisty Step inside this remarkable transformation and discover a home where historic character meets thoughtful, modern design. Located in the thriving community of Hardisty, AB, this beautifully renovated property has been meticulously updated from top to bottom, with every detail carefully considered to create a home that is both stylish and inviting. The main floor welcomes you with a spacious, light-filled living room and an impressive dining area designed with entertaining in mind. Whether you're hosting a large family gathering or enjoying a quiet evening at home, there is plenty of room for everyone. The beautifully updated kitchen is both functional and stylish, featuring new cabinetry and appliances that make everyday living a pleasure. Upstairs, you'll find an incredible private retreat with two generously sized bedrooms. One bedroom offers the added luxury of a 16' x 8' balcony, providing the perfect spot to relax, enjoy your morning coffee, and take in the surrounding scenery. The primary bedroom is truly spectacular, showcasing beautiful open-beam ceilings that add warmth and character, along with a spacious walk-in closet and a stunning ensuite. Indulge in the spa-like ensuite featuring a rain shower and double sinks—a perfect place to unwind at the end of the day. The main bathroom adds even more charm with a beautiful clawfoot soaker tub, creating a relaxing space that feels both timeless and luxurious. And the updates? They are extensive. This home features new PVC windows throughout, new doors, flooring, paint, appliances, furnace, and hot water tank. High-quality materials have been thoughtfully selected throughout, offering the perfect combination of style, comfort, and peace of mind for years to come. Outside, the spacious backyard provides plenty of room to make the property your own, with ample space to build a garage and create your own garden oasis. This is more than just a renovation—it's a complete transformation that preserves the charm and character of the home while delivering the modern comfort today's buyers are looking for. Residents of Hardisty enjoy all the major amenities such as a Hospital, pharmacy, grocery store, registry office, 2 banks, laundromat, and, of course, the new Charter K-6 School. Beautifully renovated. Full of character. Designed for living. Welcome home to Hardisty.
Property Details
Interior
Features
Main Floor
Kitchen
15`4" x 11`2"Living Room
13`5" x 15`2"Dining Room
12`3" x 15`2"Entrance
7`7" x 5`6"Exterior
Features
Parking
Garage spaces -
Garage type -
Total parking spaces 2
Property History
 40
40