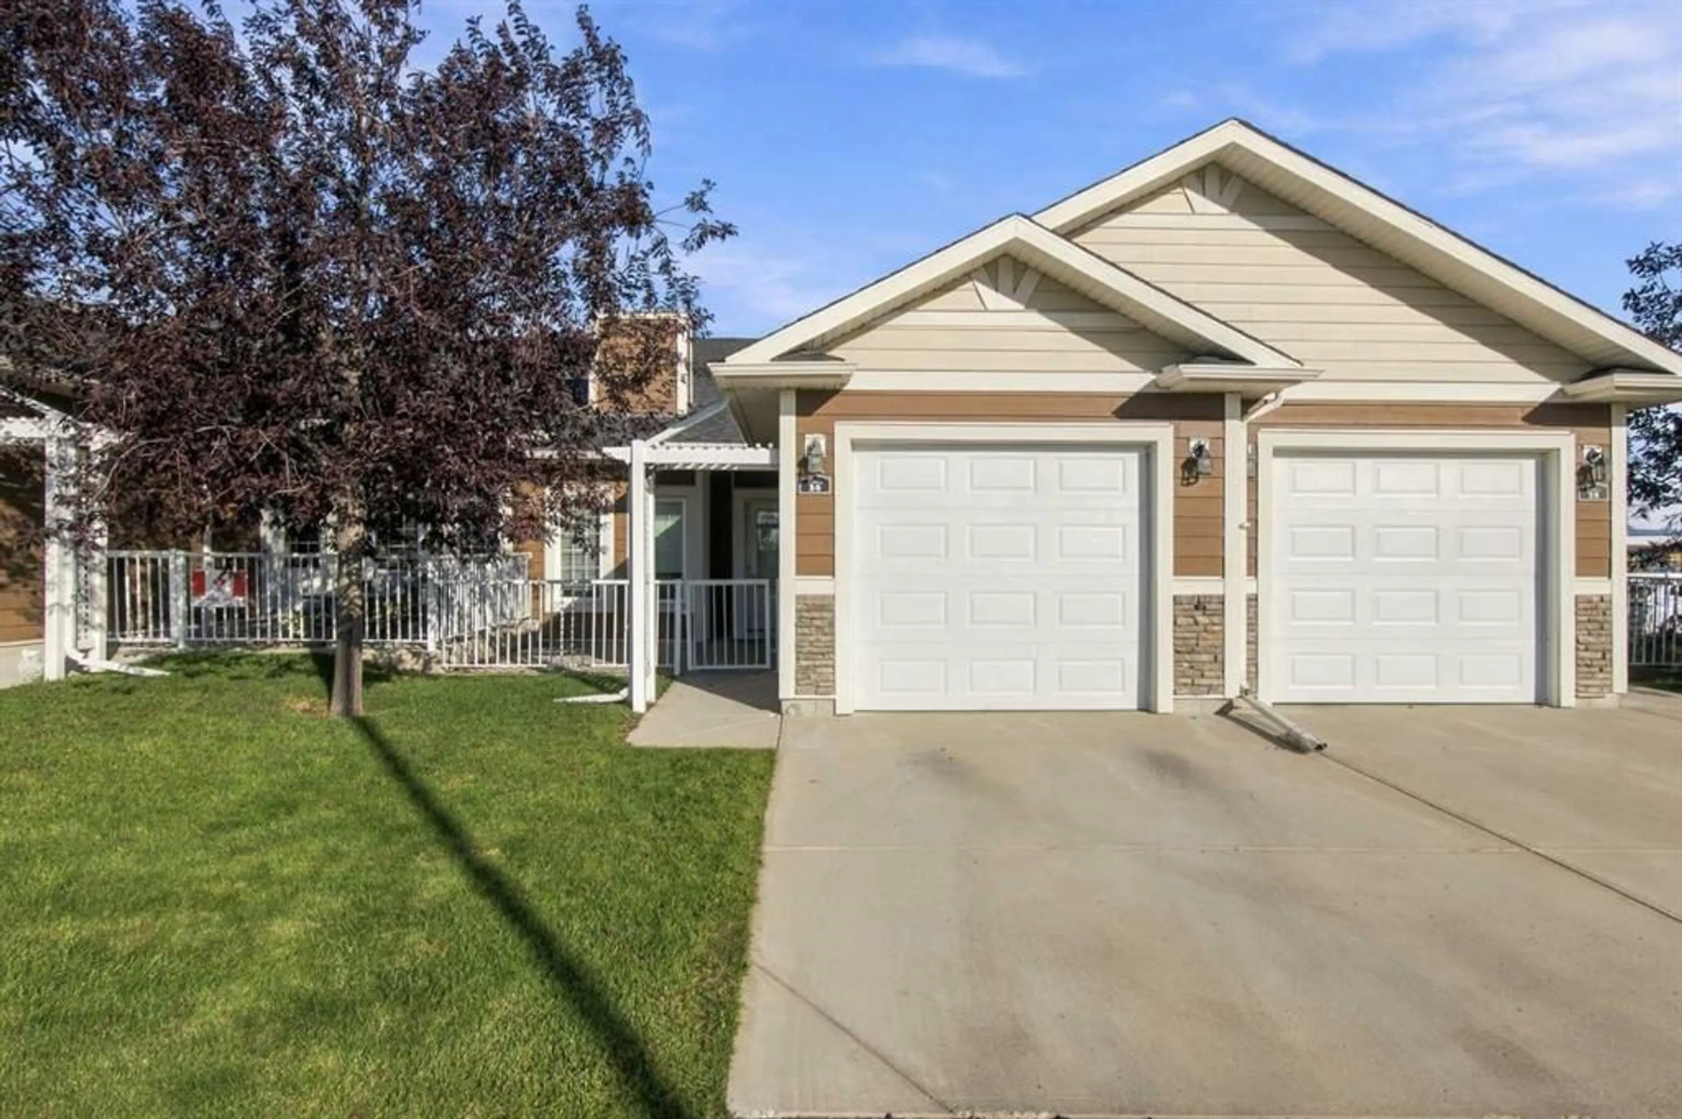
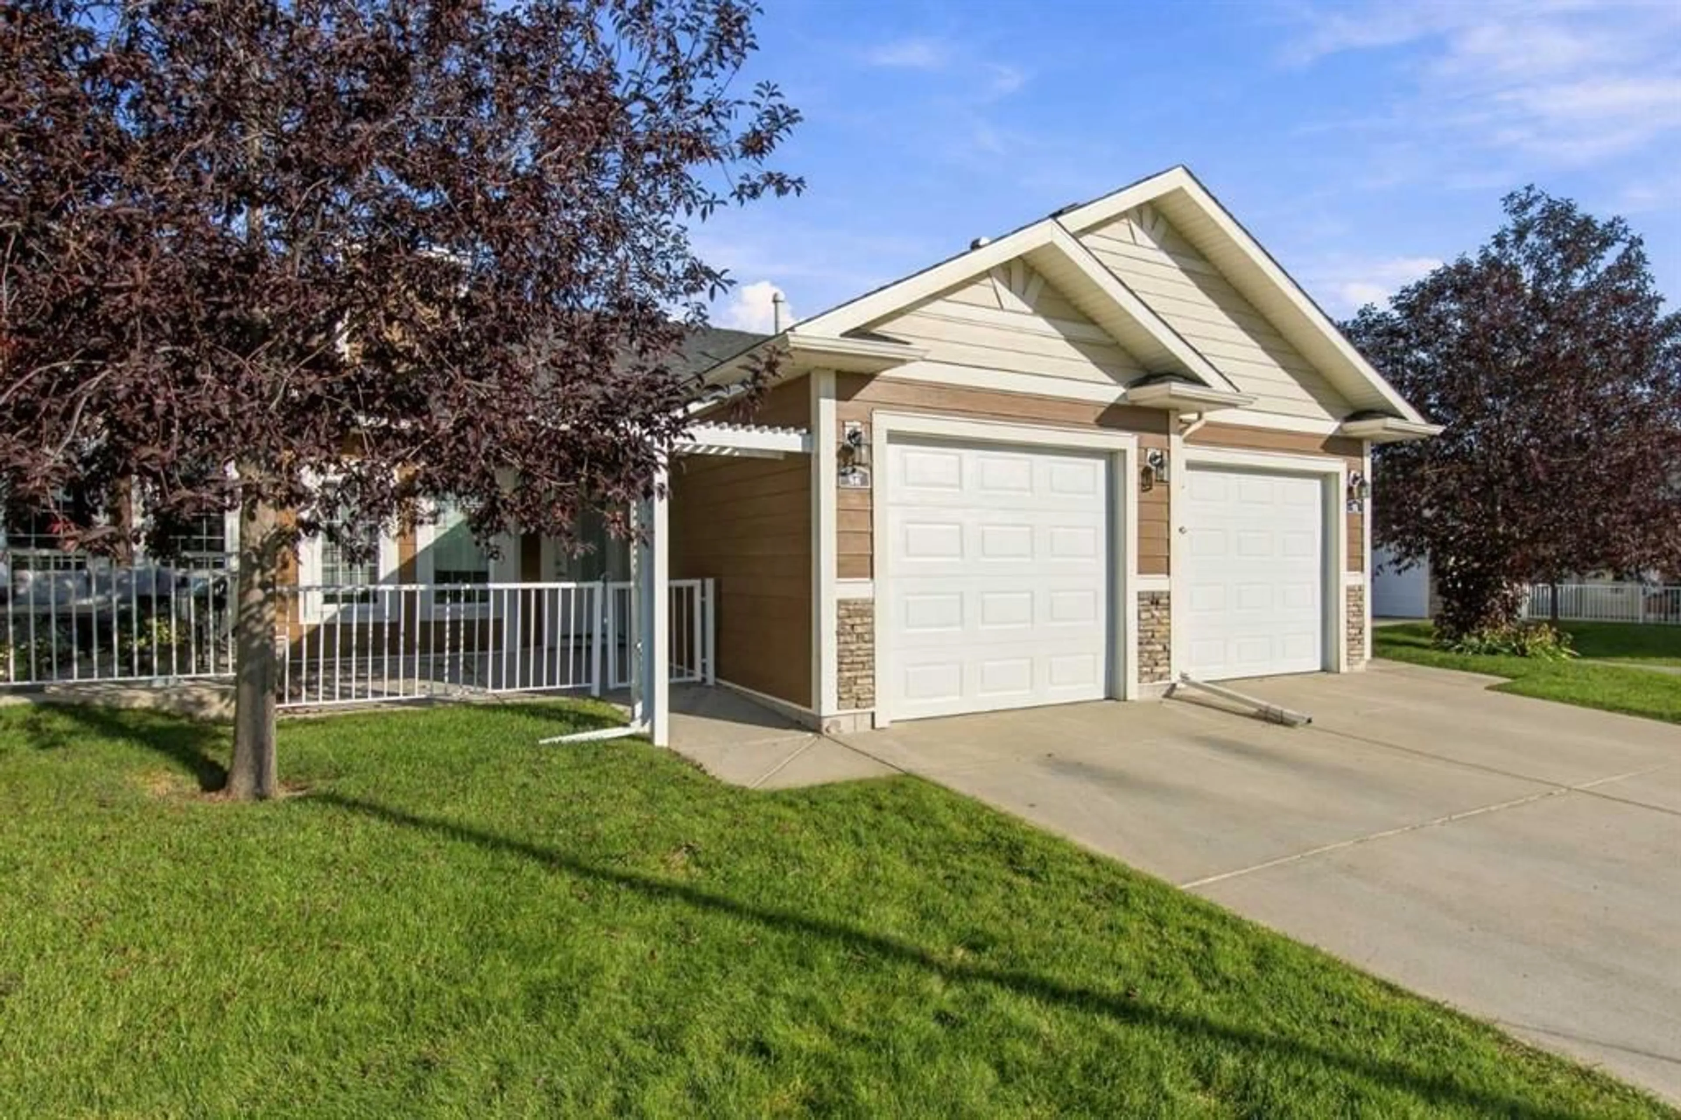
pillar/IMG-A2348064_1.jpg
14 days on Market

36 Sunrise Pl, High River, Alberta T1V 0G9

Townhouse
2
2
~1067.00 sqft
$399,888
Get pre-qualifiedPowered by nesto
Townhouse
2
2
~1067.00 sqft

Contact us about this property

Call

Highlights

Property Estimate

Days on market14 days

Estimated valueNot available

Price/Sqft$374/sqft

Monthly cost

Open Calculator

Description

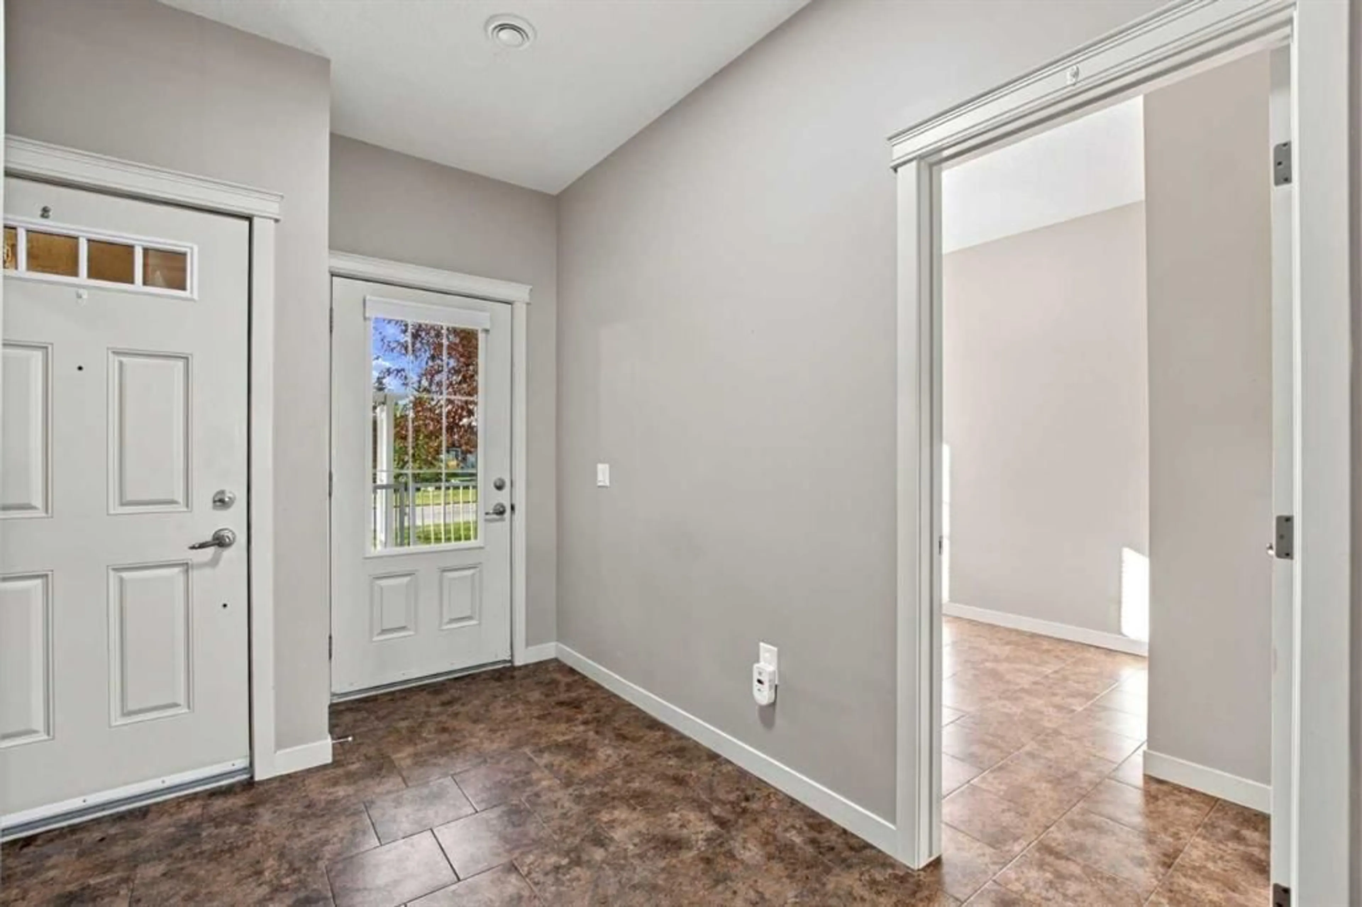
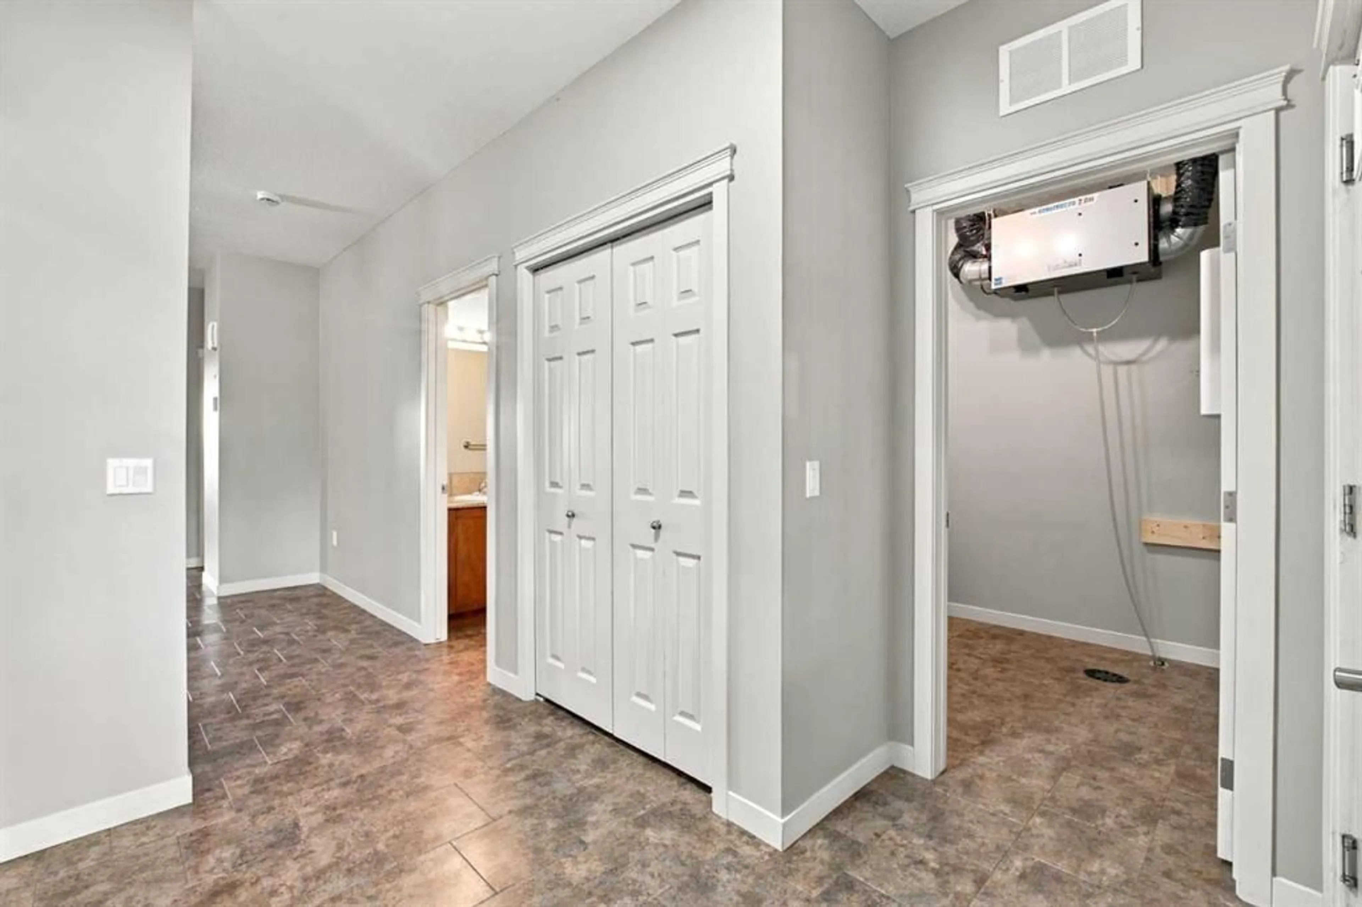
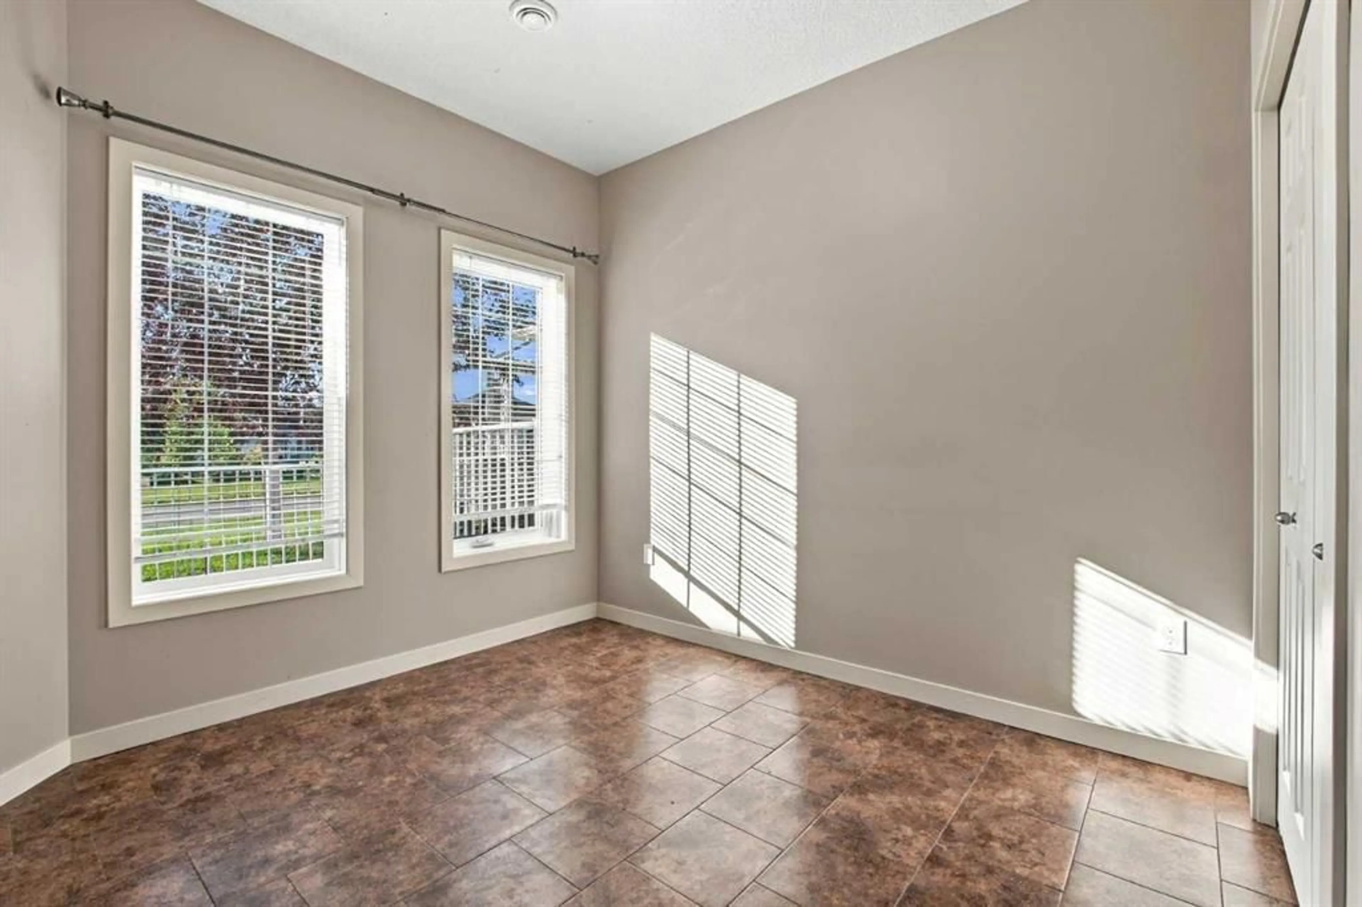
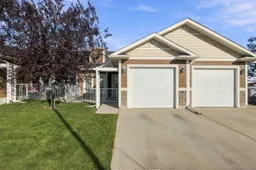
NO STAIRS, NO BASEMENT & EASY ONE-LEVEL LIVING! Perfect for retirement or anyone looking for a comfortable, low-maintenance home. This inviting open-concept home features 2 bedrooms, with the front bedroom easily suited as an office or den. Enjoy a spacious living room, ceramic tile flooring, cozy in-floor heating, and a convenient laundry room. The kitchen has beautiful cabinetry and granite counter tops, great for the chef in the family. The large primary suite offers plenty of space and includes a 3-piece ensuite with a walk-in shower. A 4-piece main bathroom is perfect for guests. The single attached garage adds convenience, while the front concrete patio and covered back deck provide great outdoor spaces to relax and enjoy. Easy living, great layout, and everything you need on one level! Book your private viewing today!


Property Details

StyleBungalow
View-
Age of property2012
SqFt~1067.00 SqFt
Lot Size-
Parking Spaces2
MLS ®NumberA2348064
Community NameHigh River
Data SourcePILLAR 9
Listing byCentury 21 Foothills Real Estate

Features

Heating: Boiler,In Floor

Main Floor

Entrance

6`3" x 10`9"

Living Room

13`0" x 13`3"

Dining Room

6`10" x 13`3"

Kitchen

9`5" x 11`3"


Features

Patio: Patio,Rear Porch
Balcony: Patio,Rear Porch

Parking

Garage spaces 1

Garage type -

Other parking spaces 1

Total parking spaces 2


Property History
Sep 29, 2026
ListedActive
$399,888
14 days on market
history photo preview35
Listing by pillar 9®
Property listed by Century 21 Foothills Real Estate, Brokerage
Agent Banner Image
Interested in this property?Get in touch to get the inside scoop.

Market Data - High River

Geo Zone Map ThumbnailHigh River

Seller's Market

View Market Data

Townhouse - for the past 30 days

Buyer's market Seller's market

Avg. Days on Market

Past 30 days

32 days

Compared to

2025

23 days

2024

45 days

2023

33 days

New Listings

Past 30 days

9 listings

Compared to

2025

7 listings

2024

12 listings

2023

9 listings

Units sold

Past 30 days

5 units

Compared to

2025

7 units

2024

6 units

2023

11 units

Median Sold Price

Past 30 days

$255,000

Compared to

2025

$310,000

2024

$350,250

2023

$273,500


Population and Demographics

Overview

Total population 13533
Average household income $110,222

Age (%)

0 to 19
24%
20 to 34
14%
35 to 49
19%
50 to 64
19%
65 and plus
24%

Household composition (%)

Single family
67%
Single person
28%
Multi person
4%
Multi family
1%

Mother tongue (%)

English
87%
Tagalog (Pilipino, Filipino)
6%
Others
3%
Spanish
2%
French
1%

House tenancy (%)

Owners
75%
Renters
25%

What’s nearby?Essentials within 5 km

Local Logic

Transportation Scores

Estimated Budget


