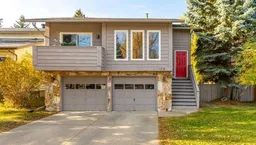
172 Woodhaven Dr, Okotoks, Alberta T1S 1B7
Contact us about this property
Highlights
Estimated valueThis is the price Wahi expects this property to sell for.
The calculation is powered by our Instant Home Value Estimate, which uses current market and property price trends to estimate your home’s value with a 90% accuracy rate.Not available
Price/Sqft$364/sqft
Monthly cost
Open Calculator
Description
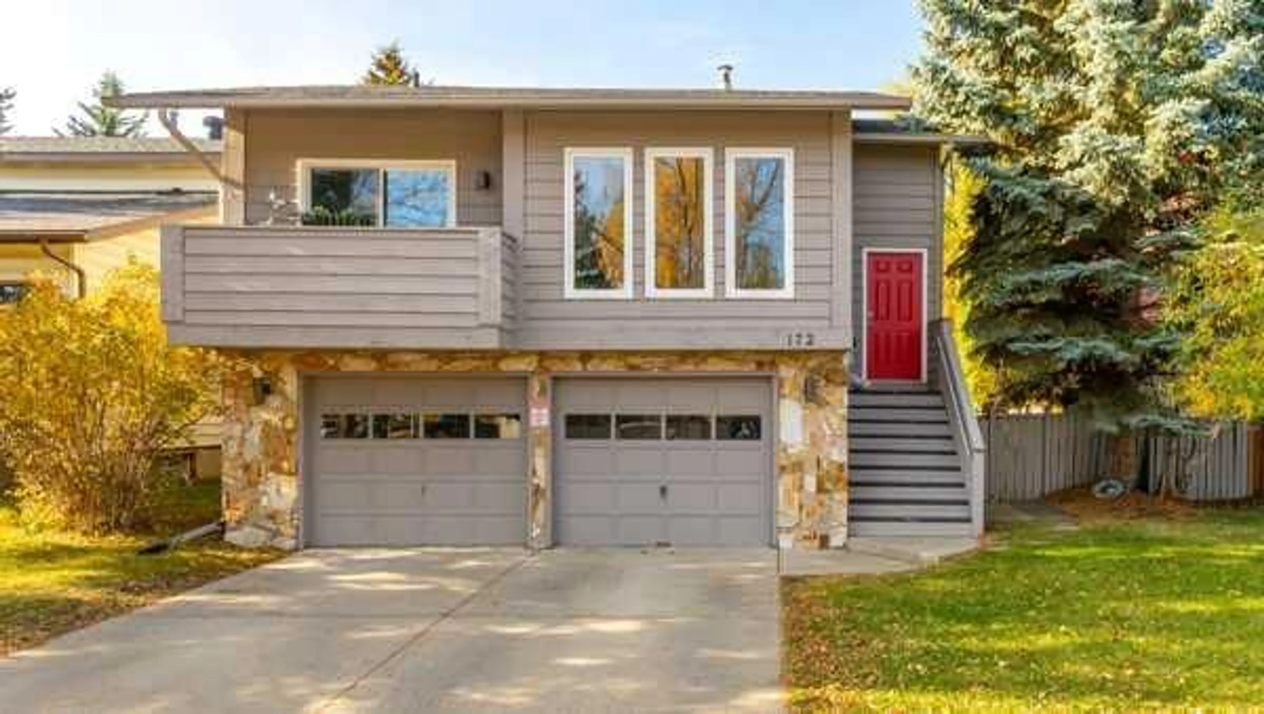
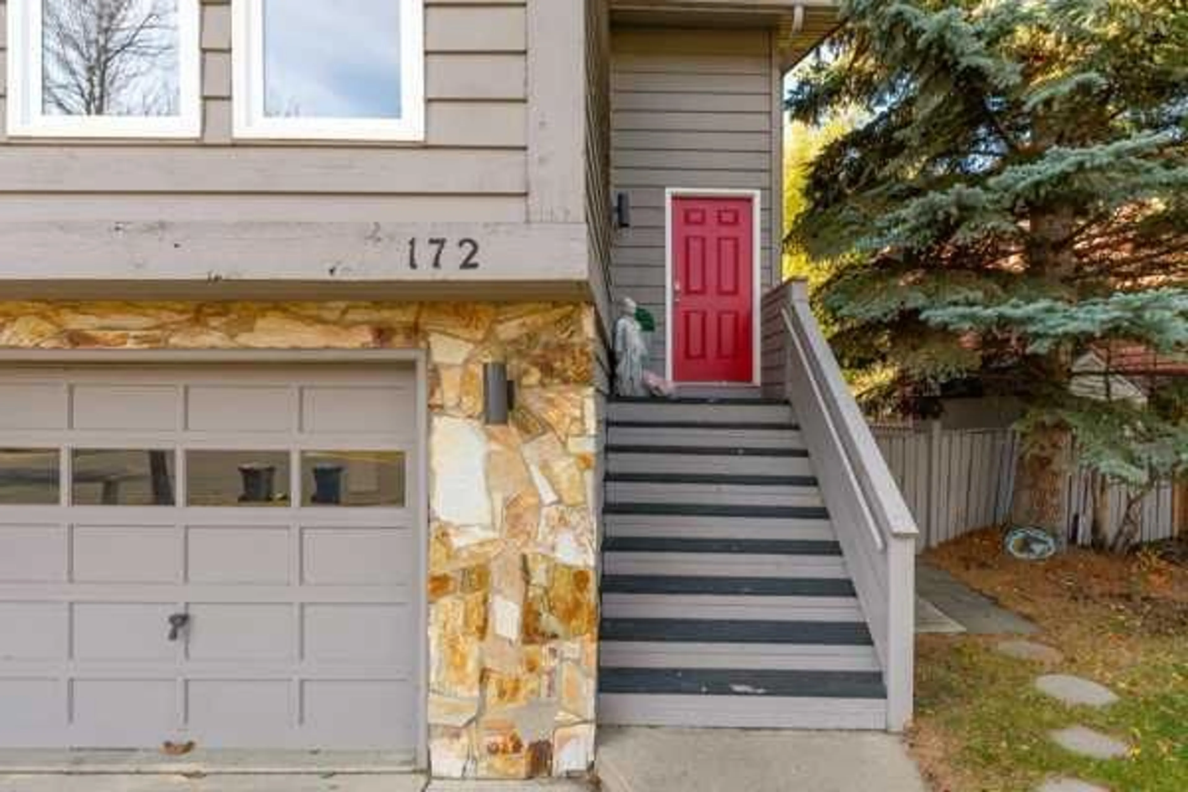
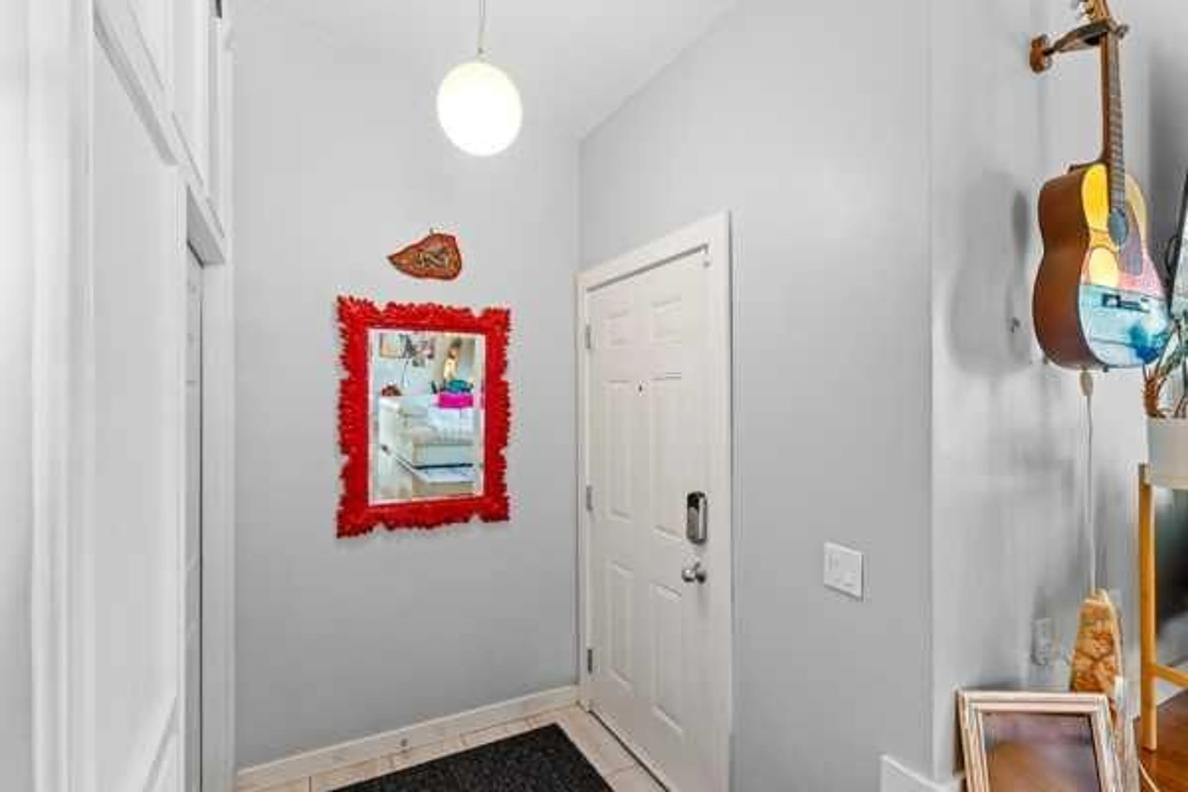
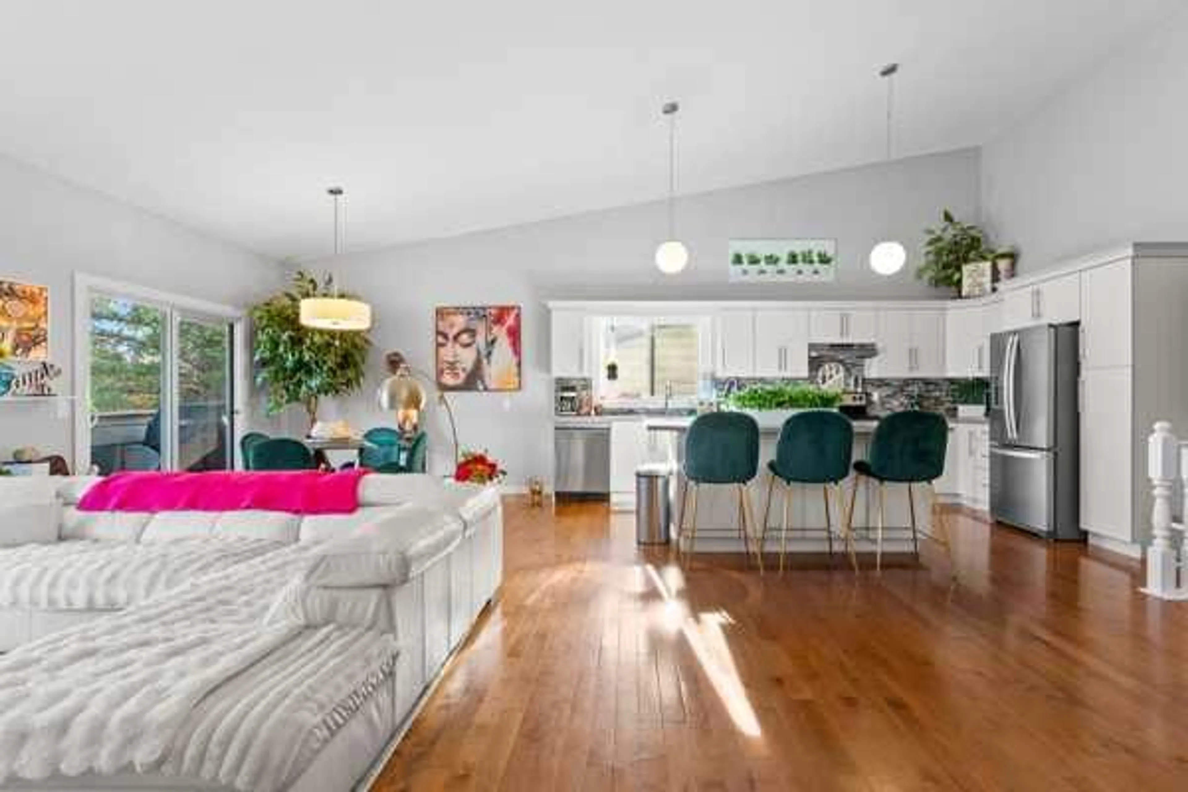
Welcome to your next chapter! Nestled in the mature community of Woodhaven in Okotoks, this beautifully family home offers inviting spaces, room to grow, and easy access to everyday amenities—all just a short commute from Calgary. The bright and open main living area features soaring ceilings and an airy, welcoming feel, with plenty of space for both everyday living and entertaining. The kitchen offers an abundance of counter space and cabinetry, making it functional, comfortable and perfect for gathering with family and friends. Upstairs, you’ll find 3 well-appointed bedrooms, including a spacious primary bedroom with a private ensuite. The third level creates a welcoming place to gather, with a generous family room, laundry room and a gas fireplace. A versatile flex room provides even more options for a home office, study, playroom or bedroom, plenty of room for a growing family. The fully finished lower level offers a wonderful mother-in-law style suite with its own entrance through the garage, a kitchenette, bedroom, full bathroom and comfortable living space. Heated flooring in the bathroom adds an extra touch of comfort. This flexible lower level is ideal for extended family, older children, guests or anyone looking for a little extra privacy within the home. The home offers three full bathrooms plus a half bath, as well as an oversized double garage with plenty of additional space Recent upgrades include a brand-new fridge, washer and dryer, all replaced this year. One of the highlights of this home is its location. Enjoy being just steps from the river and beautiful walking pathways while still being close to schools, shopping and all the amenities you need. With a flexible multi-level layout, oversized garage, incredible location and plenty of space for everyone, this Woodhaven home is ready to welcome you. Contact today for more information or to arrange your private viewing!
Property Details
Interior
Features
Main Floor
Dining Room
10`7" x 11`8"Kitchen
16`7" x 18`6"Living Room
19`8" x 12`7"Exterior
Features
Parking
Garage spaces 2
Garage type -
Other parking spaces 2
Total parking spaces 4
Property History
 42
42

