763 Cimarron Close, Okotoks, Alberta T1S 1X3
Contact us about this property
Highlights
Estimated valueThis is the price Wahi expects this property to sell for.
The calculation is powered by our Instant Home Value Estimate, which uses current market and property price trends to estimate your home’s value with a 90% accuracy rate.Not available
Price/Sqft$378/sqft
Monthly cost
Open Calculator
Description
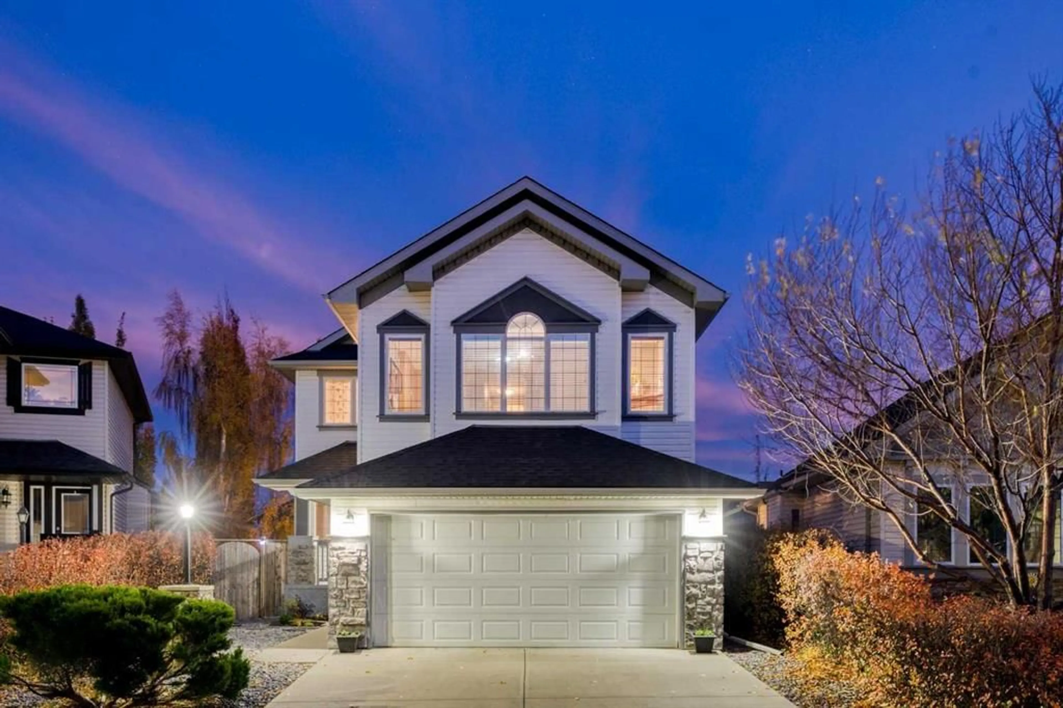
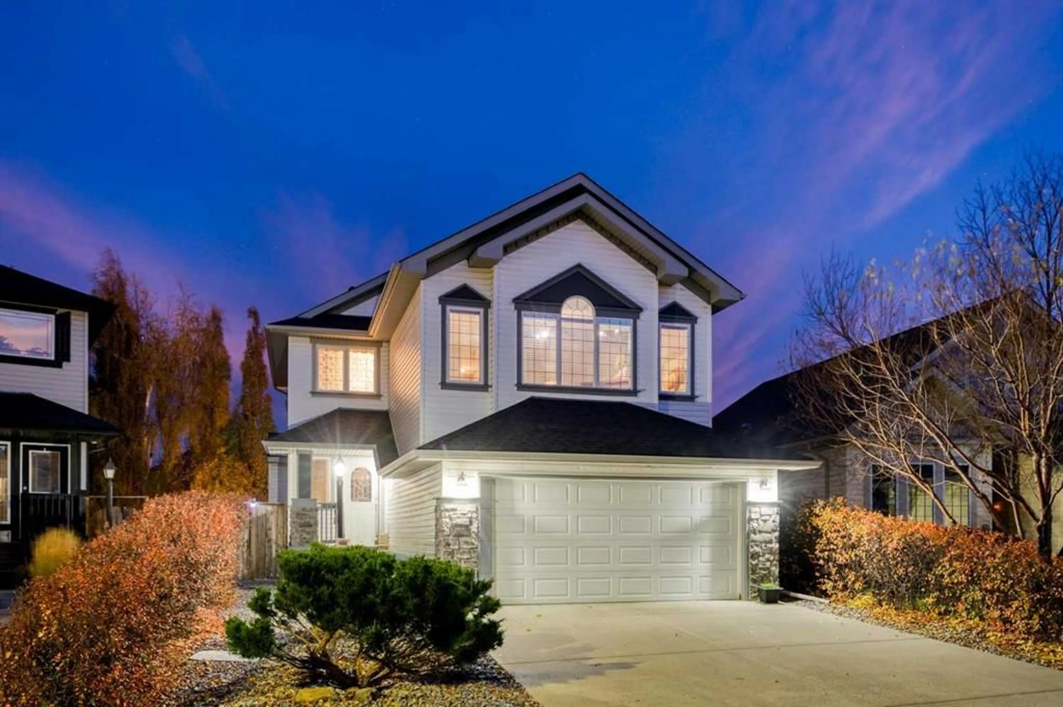
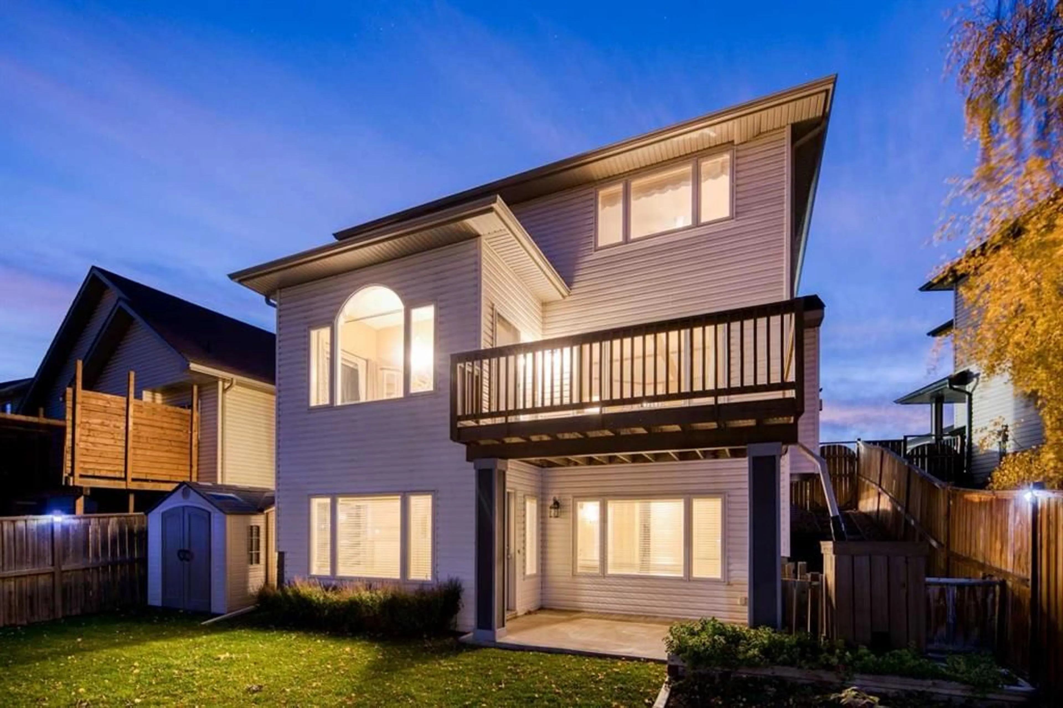
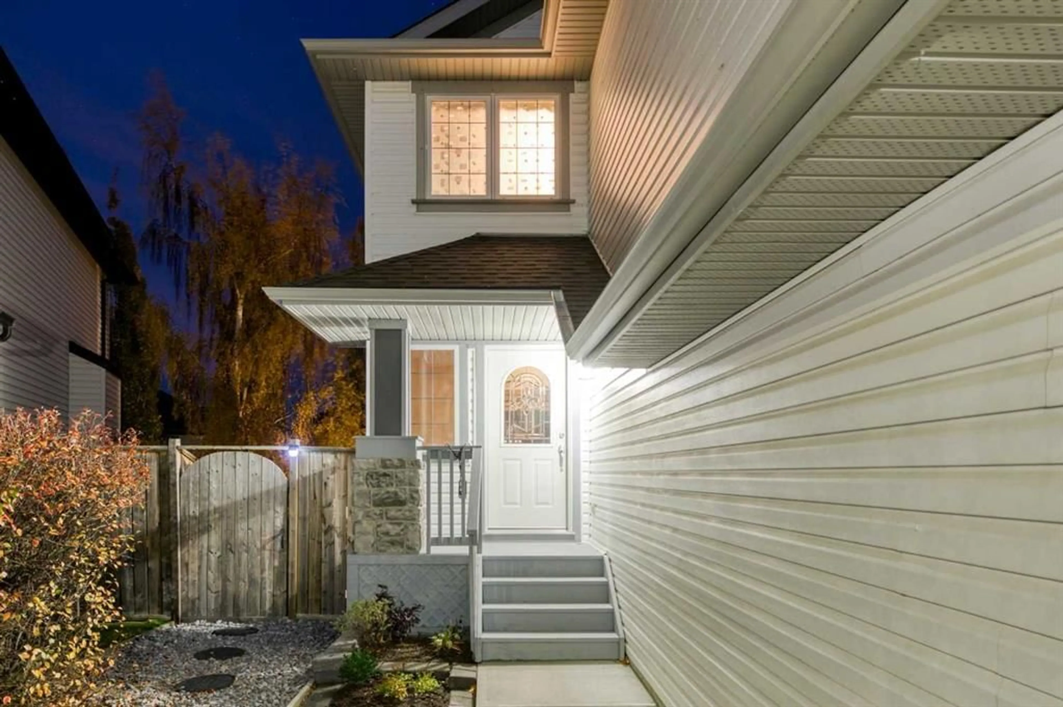
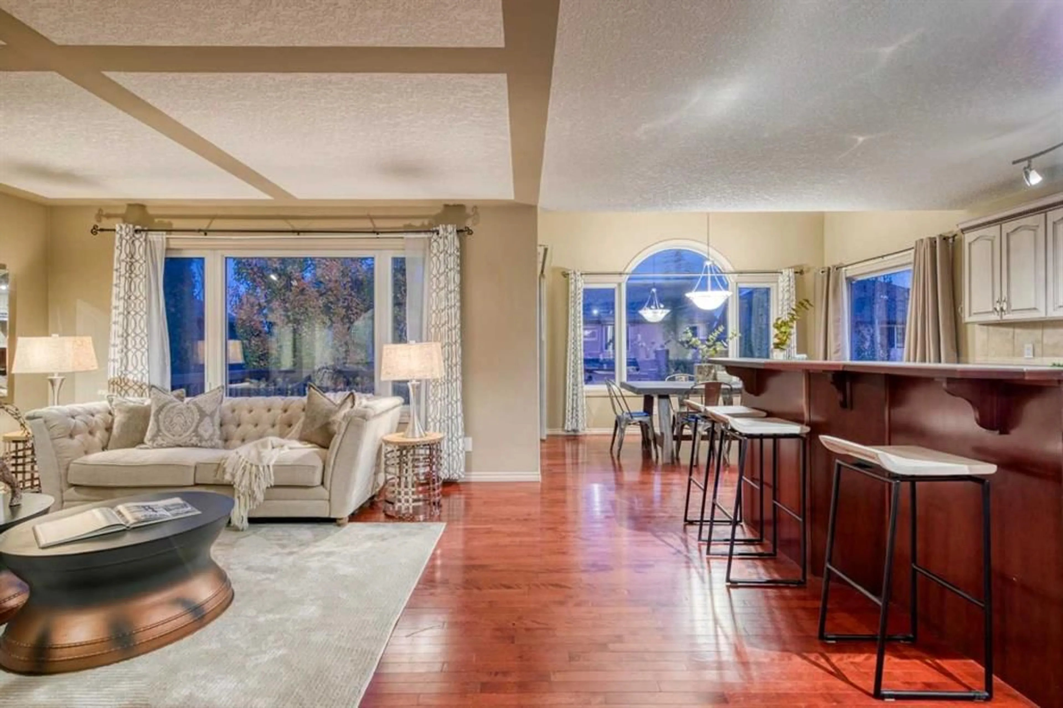
Open House Saturday Oct 17, 2026 from 12-2pm. Newly renovated and priced to sell! This incredible, move-in ready home is located on a quiet street beside cimarron park, a couple minutes walk away from schools, playgrounds, and bike paths along the sheep river valley. The open concept main floor has solid hardwood flooring, a spacious living room with fireplace, and an open kitchen featuring 2 tone custom cabinetry. The kitchen has a generous amount of counter space thanks to a large island with a raised eating bar. A corner pantry and stainless appliances finish this space, including a new induction oven. The dining area has high ceilings and is filled with natural light, plus it opens onto the rear deck overlooking the backyard, which features a terraced rain garden, shed, and established trees for extra privacy. Upstairs you’ll find three bedrooms, including a spacious primary bedroom with a walk-in closet and an updated 3-piece ensuite that features a massive double seated, 2-faucet shower. The carpet is completely brand new! The large bonus room has vaulted ceilings, a gas fireplace and west facing windows with mountain views. The fully finished walkout basement adds valuable living space with large windows, a bright recreation room and plenty of storage. Additional features include central air conditioning installed 2 years ago, roof replaced in 2017, an attached double garage, and recently renovated house exterior and landscaping.
Upcoming Open House
Property Details
Interior
Features
Main Floor
Kitchen
13`0" x 14`10"Dining Room
13`0" x 8`0"Pantry
3`7" x 3`7"Living Room
14`0" x 15`0"Exterior
Features
Parking
Garage spaces 2
Garage type -
Other parking spaces 2
Total parking spaces 4
Property History
 46
46