115 Spray Ave, Banff, Alberta T1L 1H1
Contact us about this property
Highlights
Estimated valueThis is the price Wahi expects this property to sell for.
The calculation is powered by our Instant Home Value Estimate, which uses current market and property price trends to estimate your home’s value with a 90% accuracy rate.Not available
Price/Sqft$1,361/sqft
Monthly cost
Open Calculator
Description
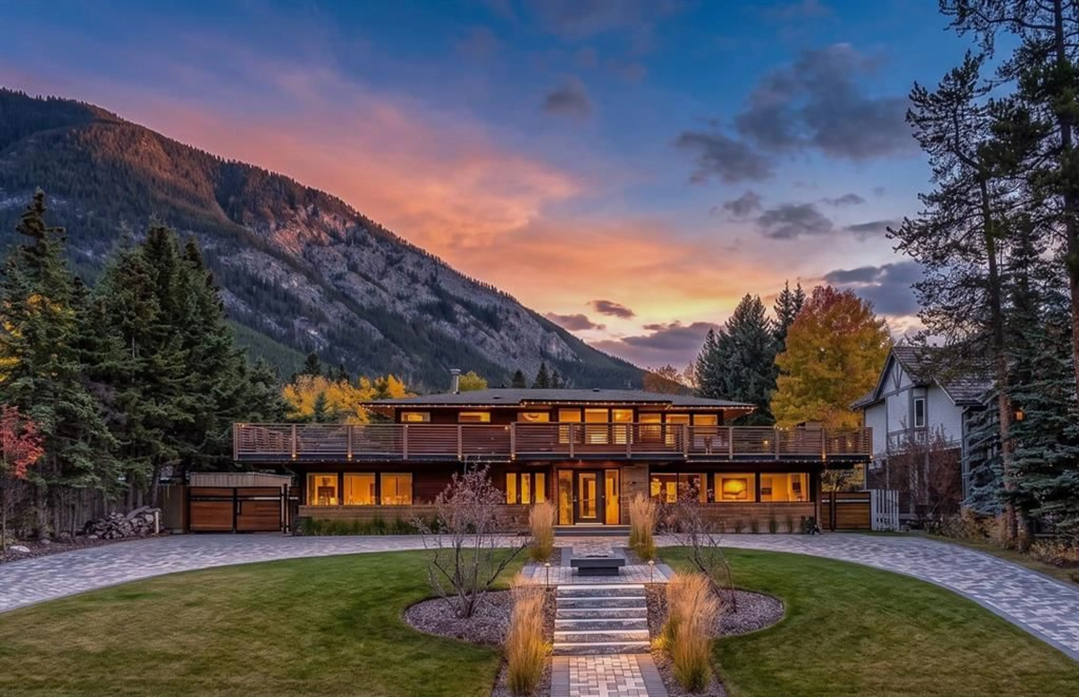
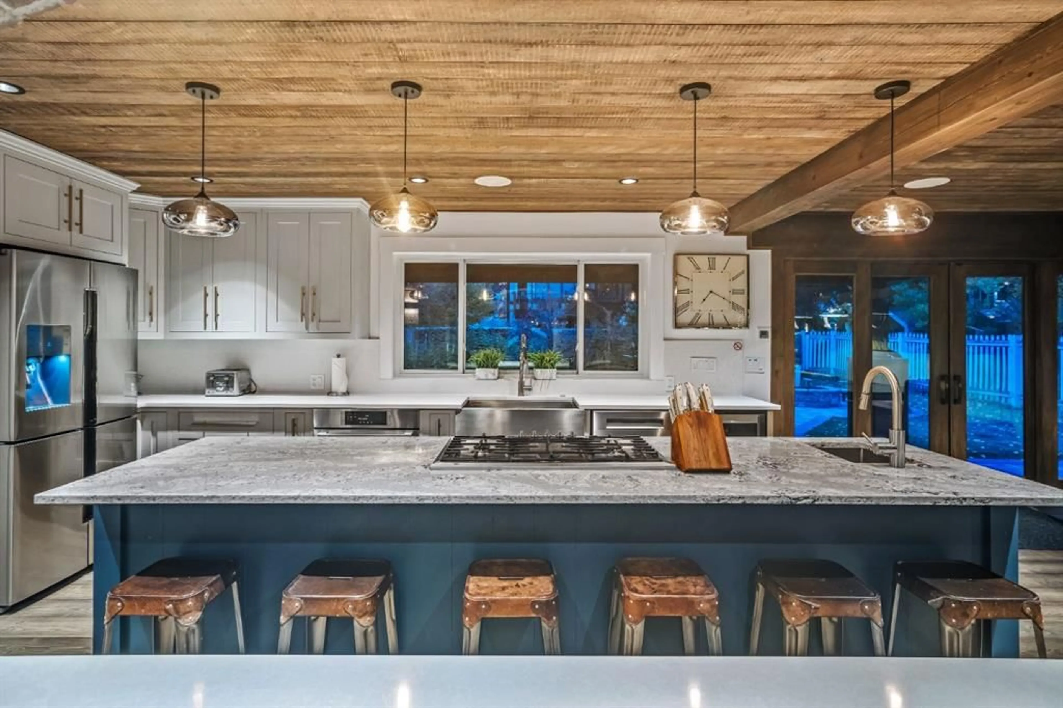
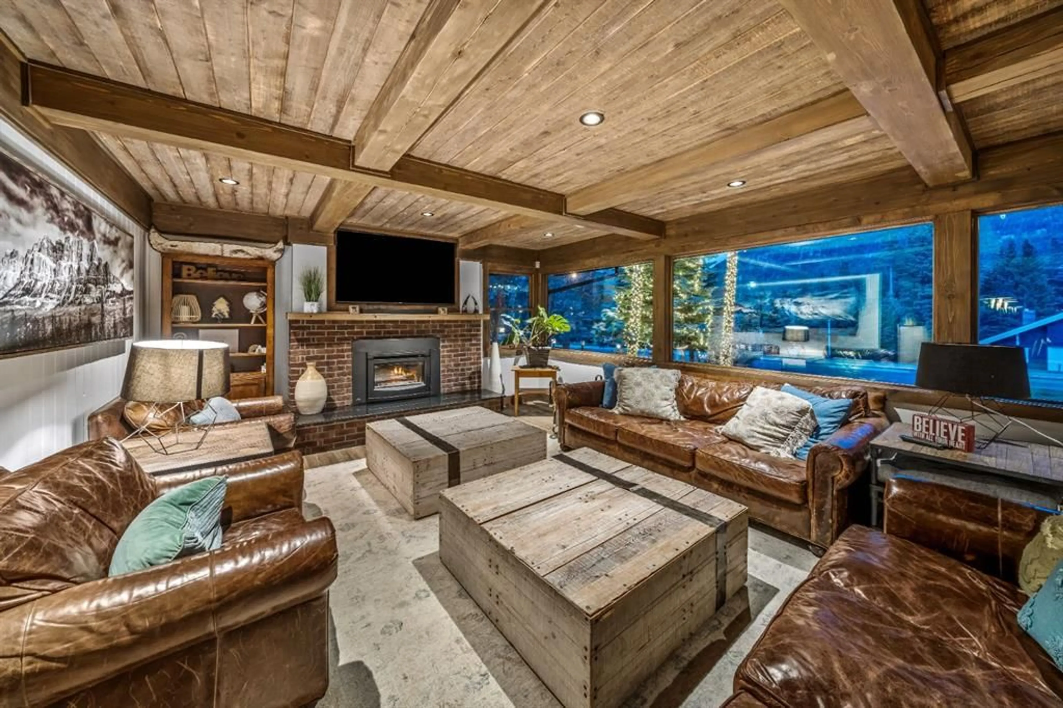
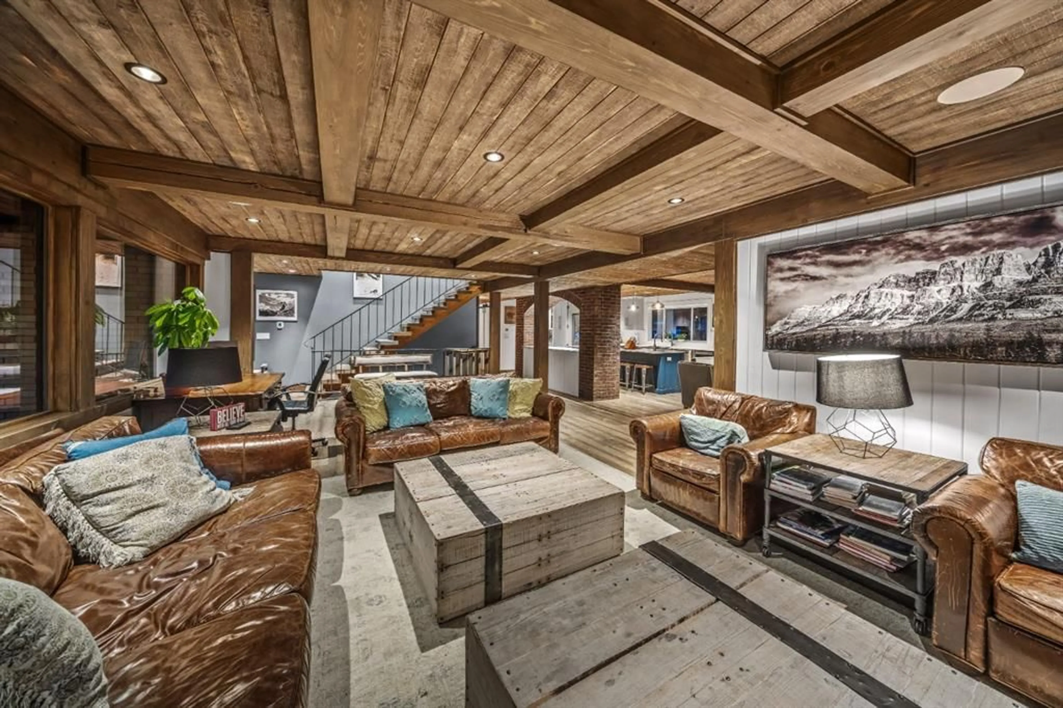
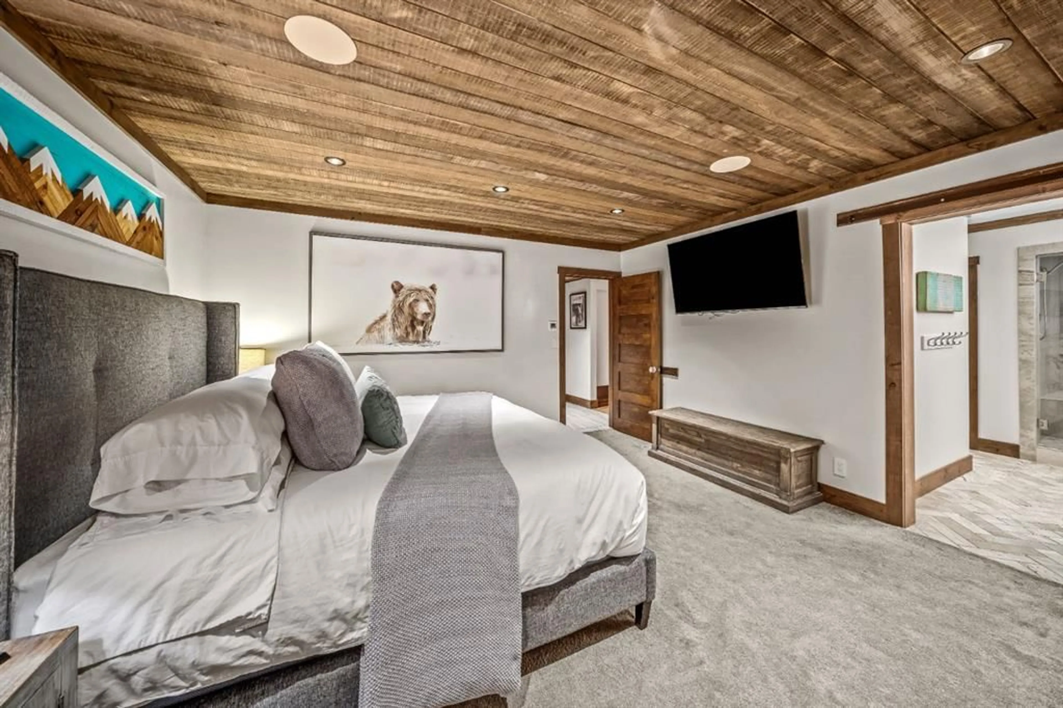
Mid-century modern architecture meets contemporary mountain living, framed by the extraordinary landscape of Banff National Park. Set on an expansive 15,521-square-foot lot in the heart of Banff, 115 Spray Avenue combines the clean lines of mid-century modern architecture with warm, thoughtfully updated interiors. Offering over 4,800 square feet of living space, panoramic mountain views and an exceptional connection to the outdoors, this distinctive residence captures the essence of refined alpine living. From the street, the home's modernist silhouette makes a striking statement. Inside, contemporary sophistication meets the inviting character of a mountain retreat, creating spaces equally suited to quiet mornings, family gatherings and entertaining. The main level centres around a welcoming living room and spacious dining area. A luxurious kitchen anchors the home, complemented by a generous pantry and practical mudroom designed for an active mountain lifestyle. The primary suite offers a private sanctuary with a spa-inspired ensuite and walk-in closet, bringing comfort and convenience to everyday living. Above, five additional bedrooms offer flexibility for family and guests. The defining feature is an expansive balcony capturing breathtaking 360-degree views of Mount Rundle, Cascade Mountain, Sulphur Mountain and Mount Norquay. The surrounding peaks create an ever-changing panorama, connecting the architecture to its remarkable natural setting. The lower level provides additional versatility with an existing non-conforming, illegal two-bedroom suite, along with dedicated laundry facilities and substantial storage. Outdoors, the gently sloping lot elevates the home's position and enhances its mountain views. A fenced rear garden creates a private oasis, complete with hot tub and fire pit for evenings beneath the stars and après-ski gatherings. Beyond the property, Banff offers an extraordinary lifestyle. Morning walks along the Bow River, afternoons skiing, hiking or cycling, and evenings enjoying the town's restaurants and cultural offerings become part of everyday life. Here, the distinction between a mountain holiday and home begins to disappear. An Exceptional Landholding with Future Development Potential The property's substantial 15,521-square-foot lot carries RSA: Spray Avenue District zoning, established to accommodate the eventual redevelopment of single-detached properties into medium-density residential housing. This designation offers compelling long-term possibilities, with triplex, fourplex and multiplex housing identified as permitted uses, while apartment housing and other residential configurations may be considered as discretionary uses, subject to applicable regulations and approvals. In a community where developable land is exceptionally limited, this property presents a rare combination of immediate residential enjoyment and future redevelopment potential.
Property Details
Interior
Features
Main Floor
2pc Bathroom
4`11" x 7`10"5pc Ensuite bath
9`7" x 16`3"Dining Room
17`5" x 11`4"Foyer
9`8" x 7`11"Exterior
Features
Parking
Garage spaces -
Garage type -
Total parking spaces 4
Property History
 49
49

