66 Ranchers Close, Lacombe, Alberta T4L0H9
Contact us about this property
Highlights
Estimated valueThis is the price Wahi expects this property to sell for.
The calculation is powered by our Instant Home Value Estimate, which uses current market and property price trends to estimate your home’s value with a 90% accuracy rate.Not available
Price/Sqft$283/sqft
Monthly cost
Open Calculator
Description
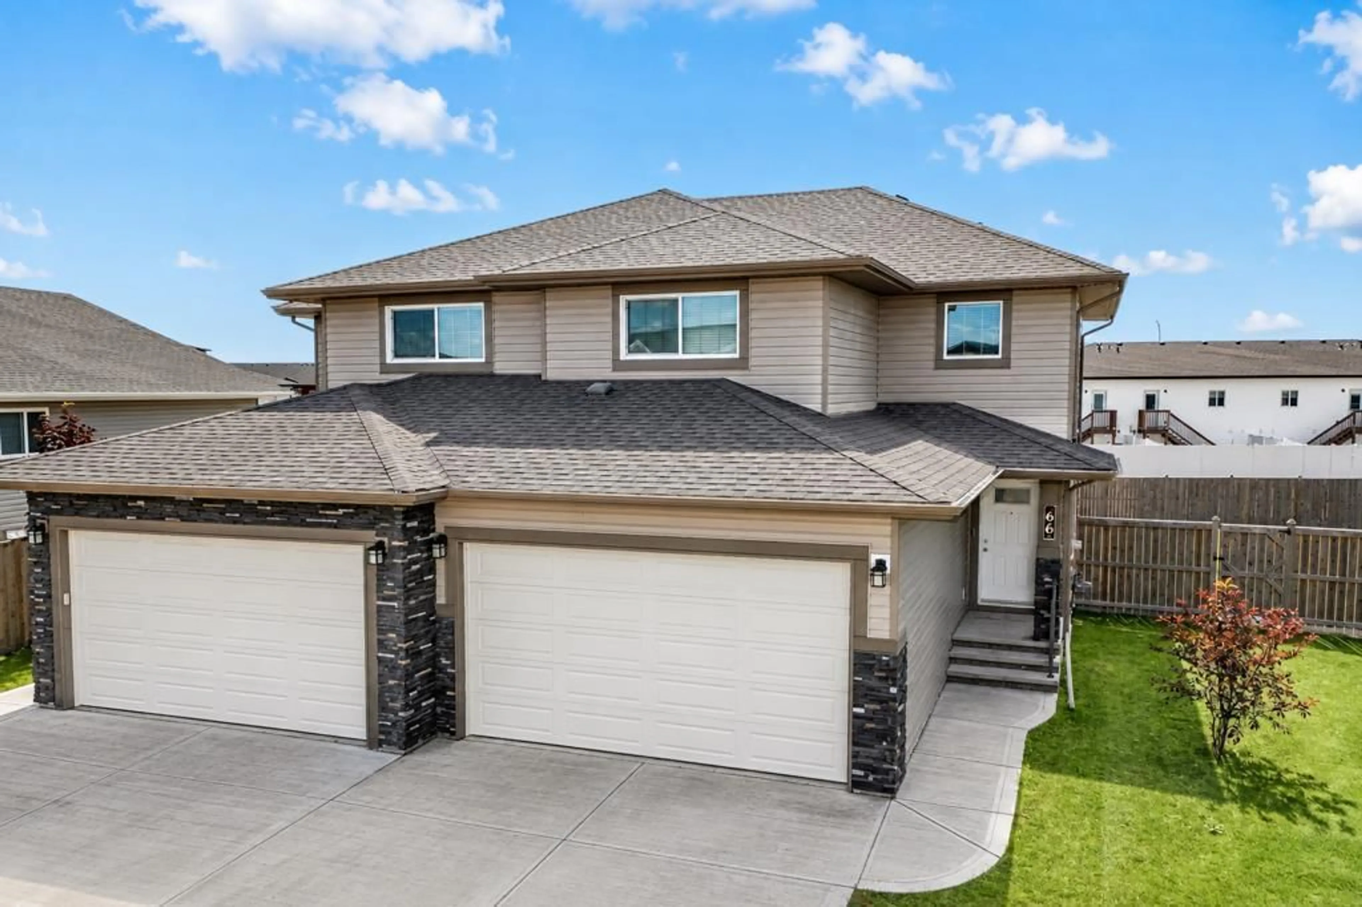
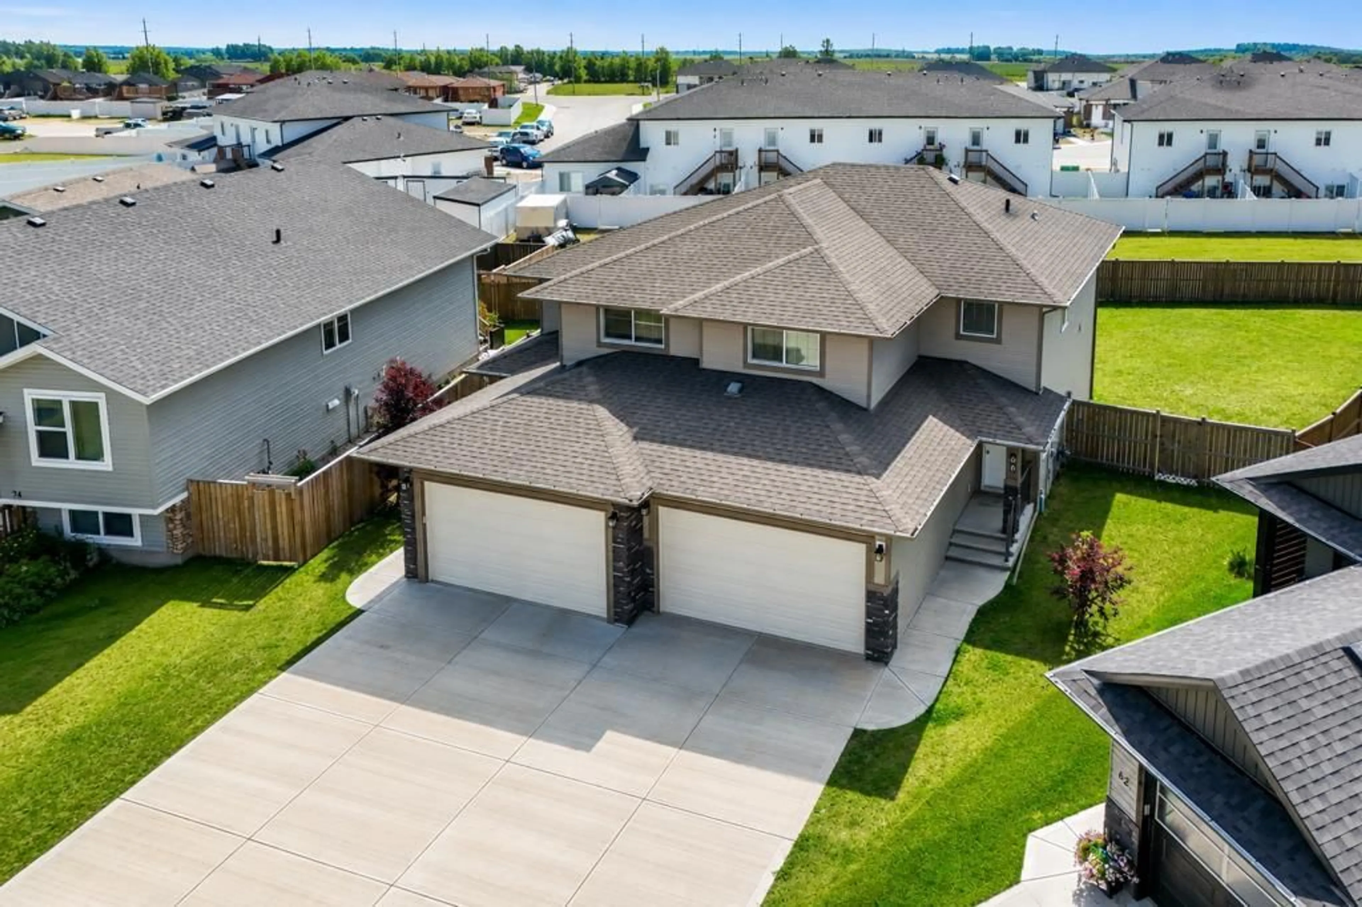
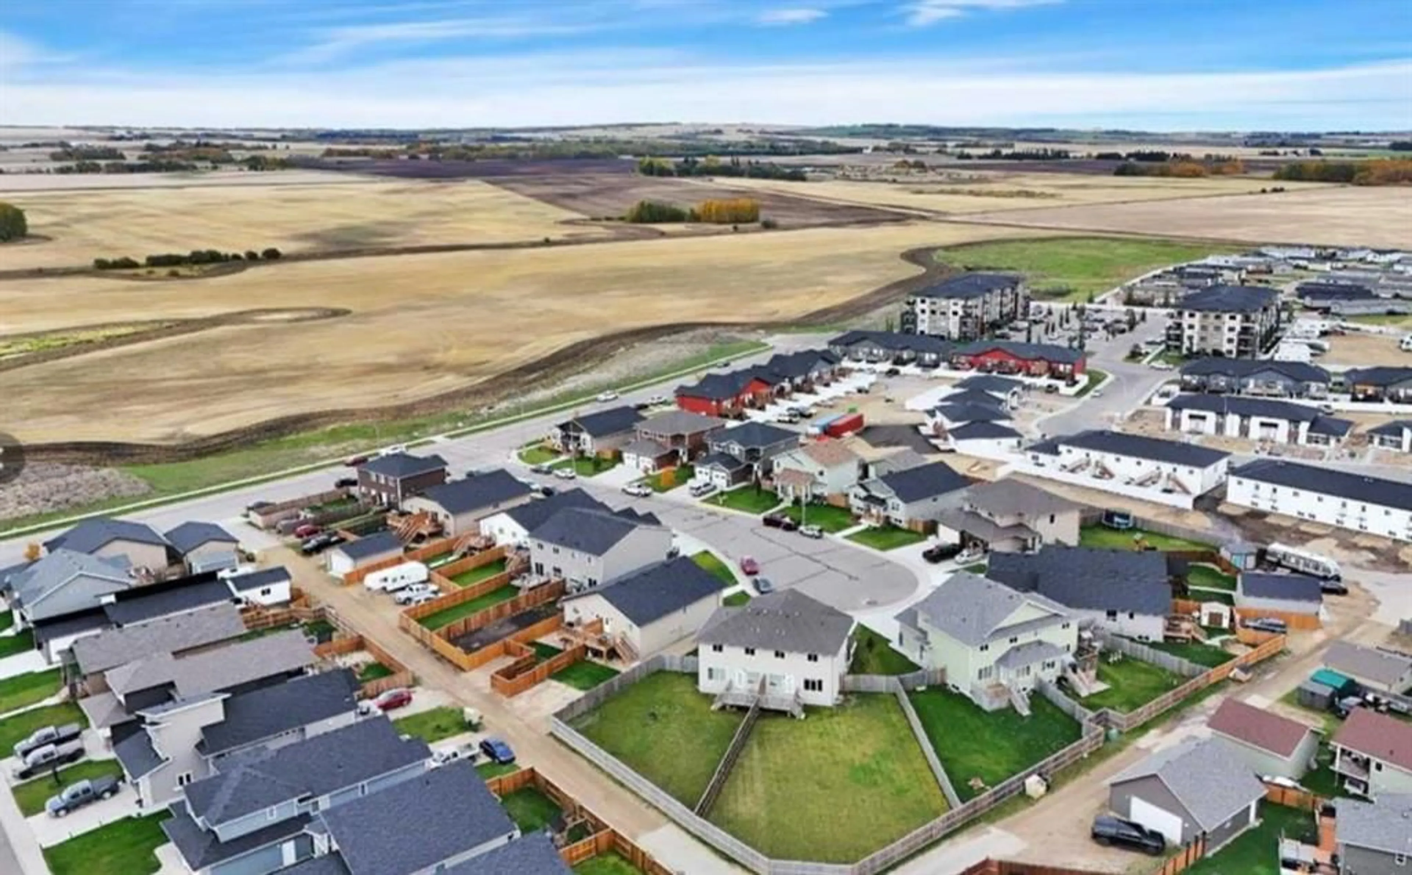
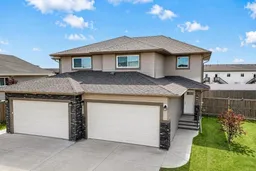
Are you looking for a move-in-ready home that is perfect for your family? Located on a quiet Ranchers Close, this executive two-story duplex is in excellent condition and features an attached 18x21 double garage and a huge backyard. The home offers stylish finishes throughout and an open-concept design, with the kitchen looking onto the dining area and great room. The kitchen provides plenty of cabinets, counter space, a corner pantry, and direct access to the deck and large, fully fenced backyard. The upper level features three bedrooms, including a master suite with a 4-piece bathroom, plus an additional 4-piece bathroom on the same floor. For added convenience, the laundry room is also located on the bedroom level. The main level includes a 2-piece bathroom, and the basement is open for future development and includes roughed-in floor heating. Outside, you can enjoy a spacious backyard with a deck, room for a garden, and plenty of street parking. Don't miss out on this fantastic opportunity. This duplex is built by award-winner Abbey Platinum Master Built!
Property Details
Interior
Features
Main Floor
2pc Bathroom
5`6" x 6`0"Dining Room
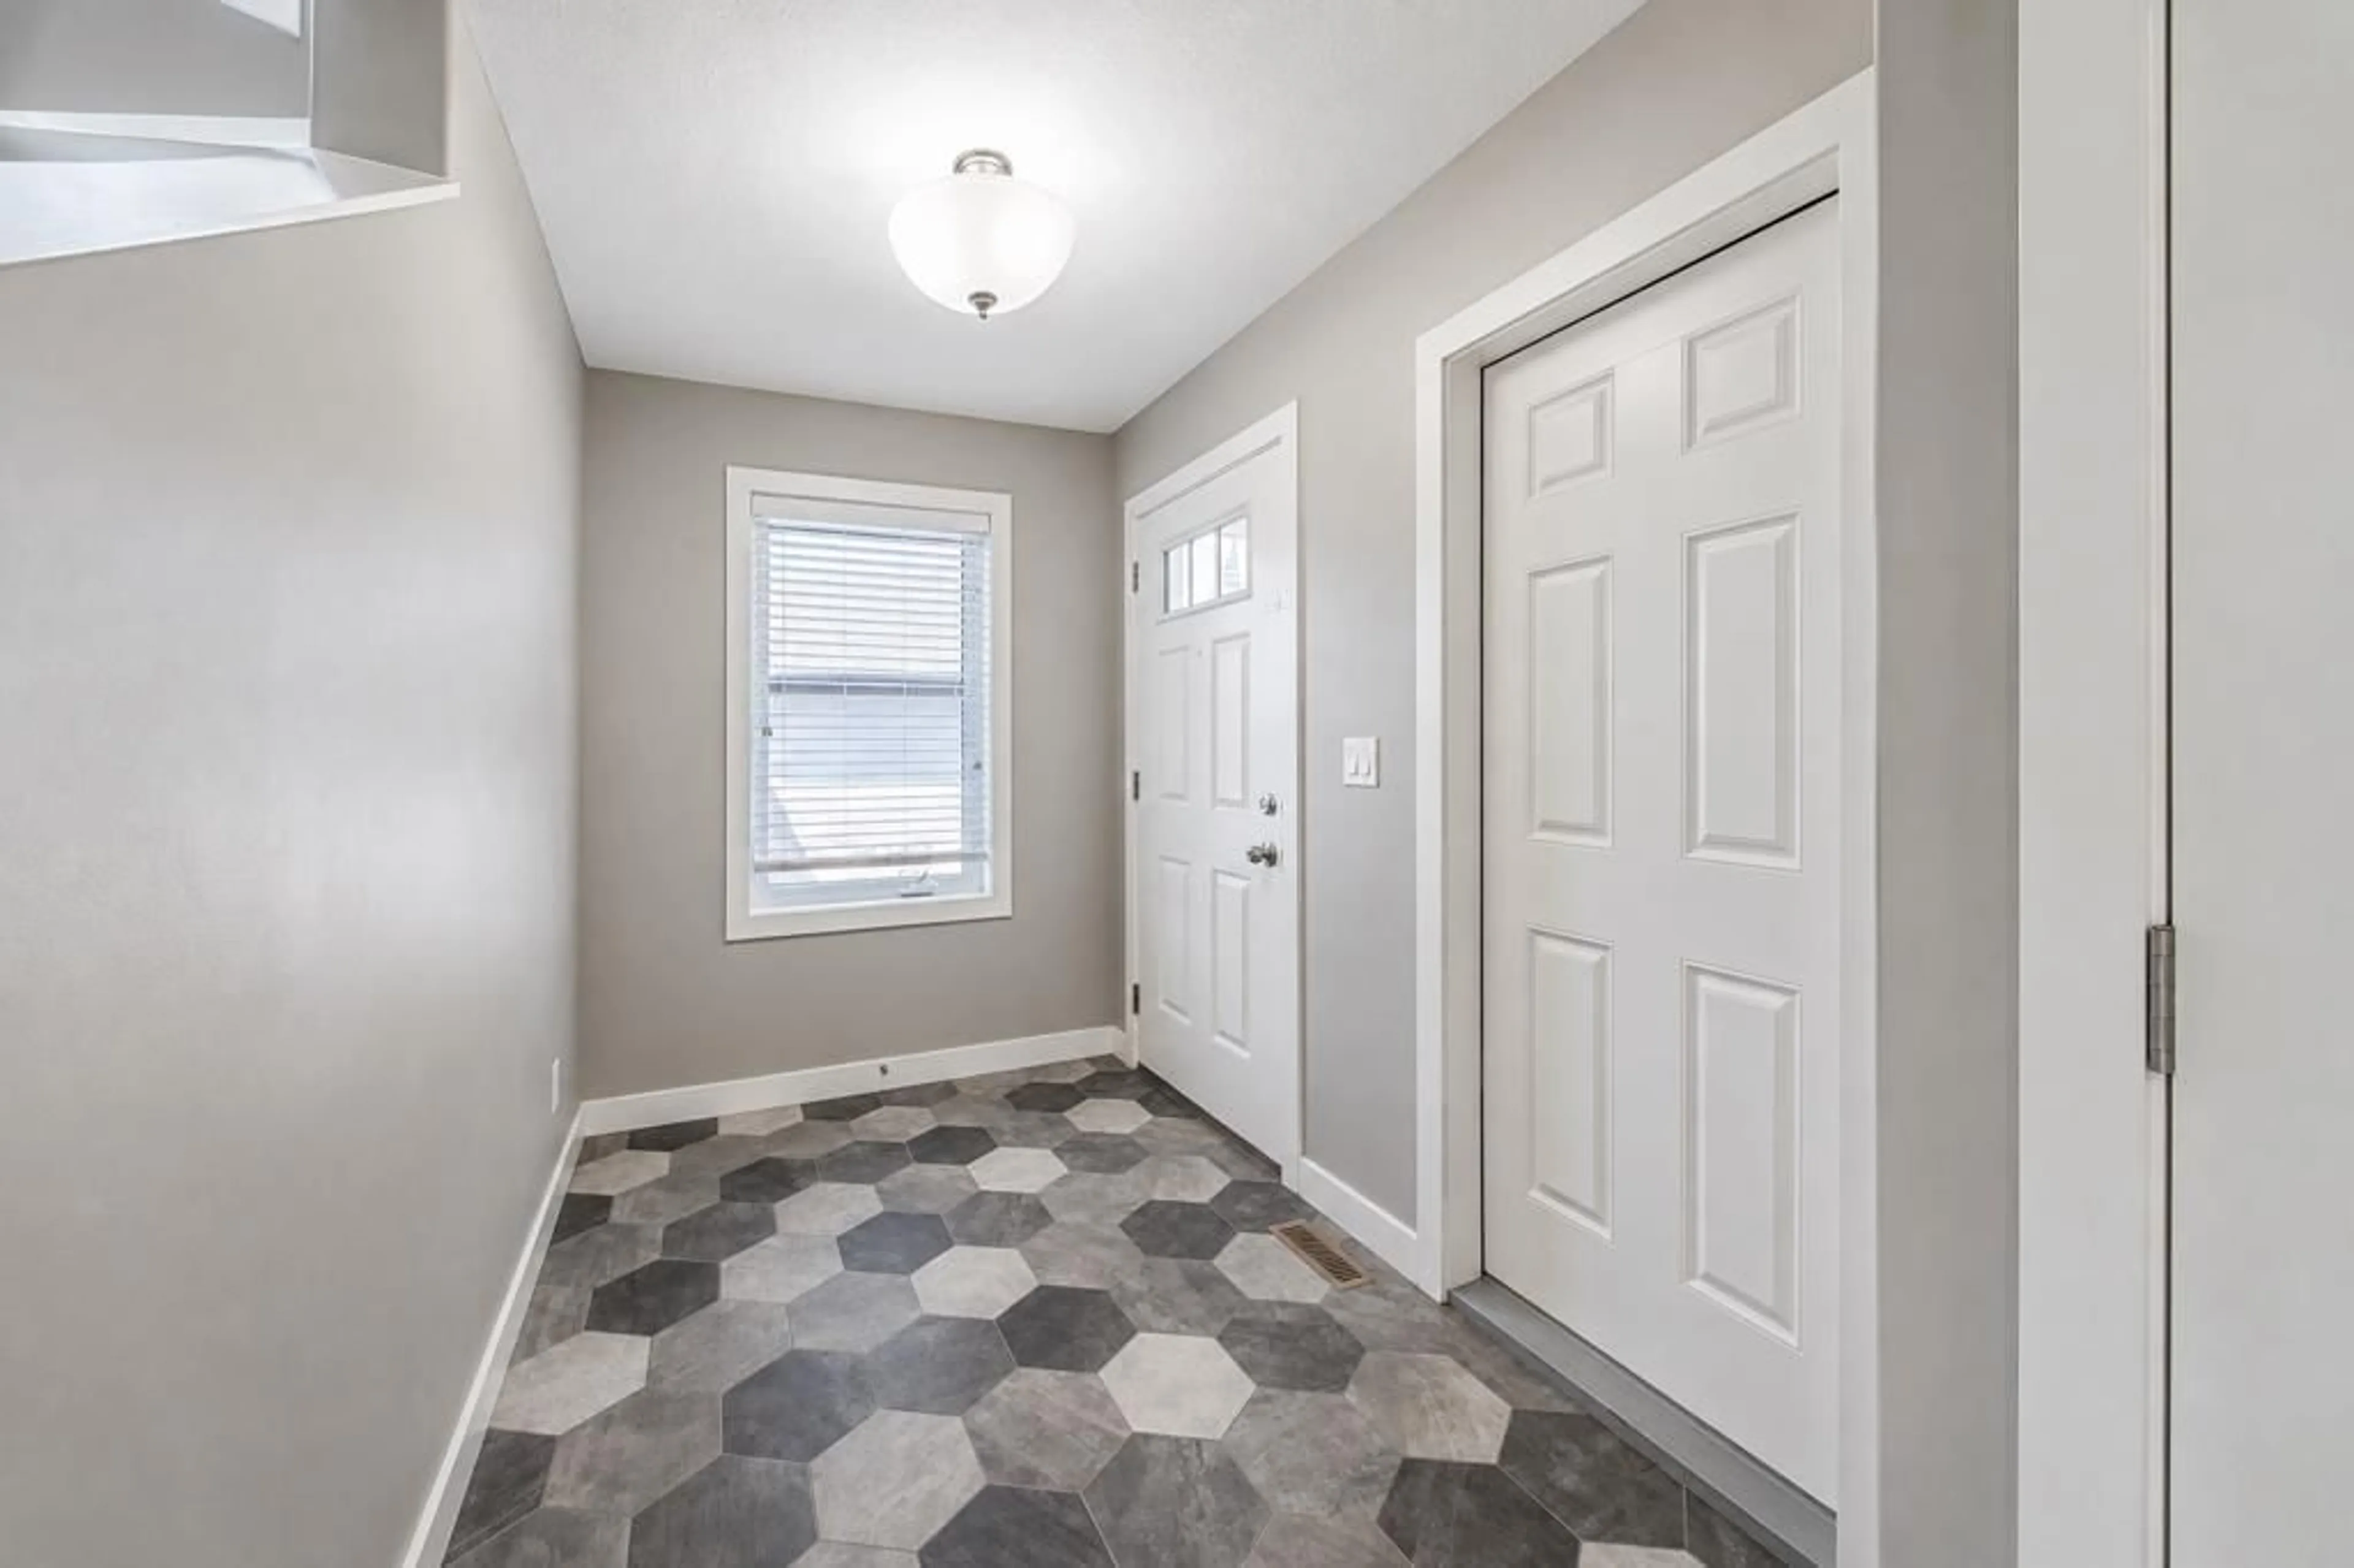
9`10" x 8`5"Foyer
17`1" x 6`4"Kitchen
9`10" x 11`11"Exterior
Features
Parking
Garage spaces 1
Garage type -
Other parking spaces 1
Total parking spaces 2
Property History
 27
27

